114 Hobart Ave
Rutherford Boro, NJ 07070
Price: $699,000
GSMLS: 4047739Type: Single Family
Style: Ranch
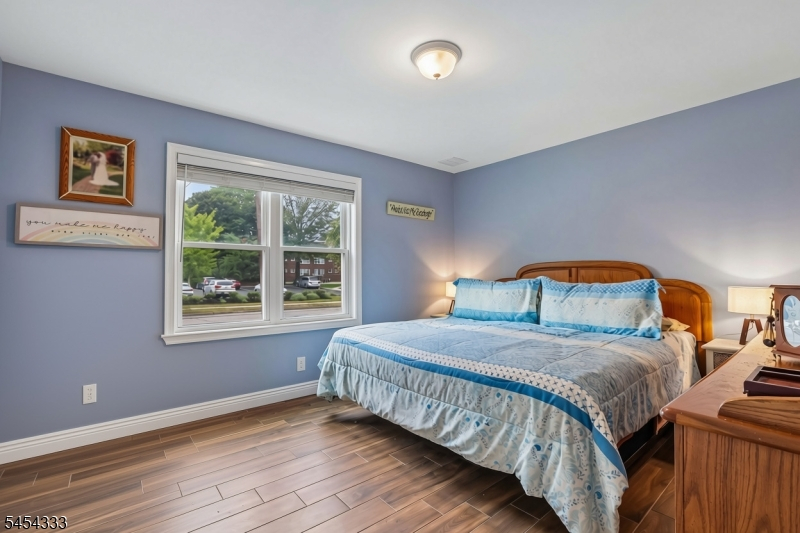
Beds: 3
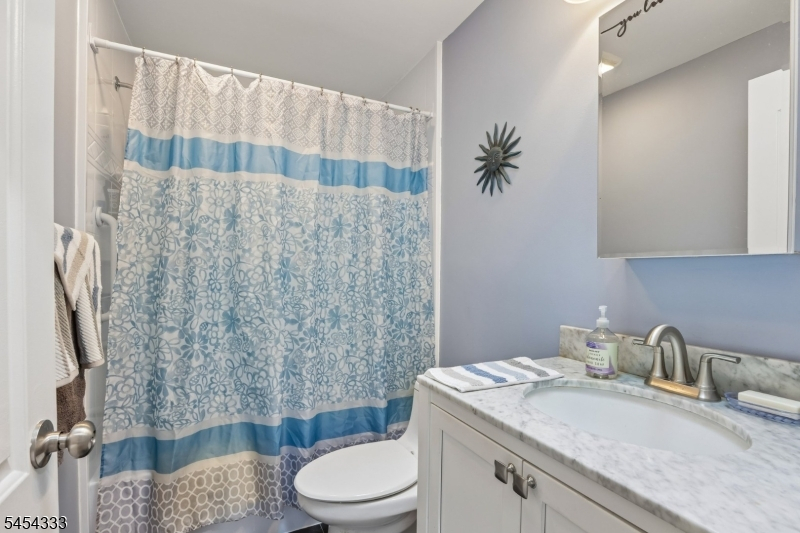
Baths: 2 Full
Garage: 1-Car
Year Built: 1954
Acres: 0.11
Property Tax: $10,240
Description
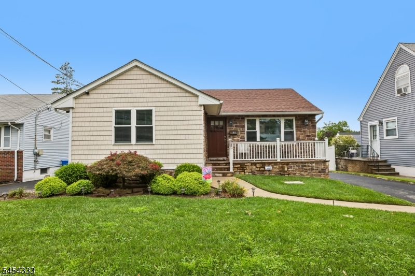
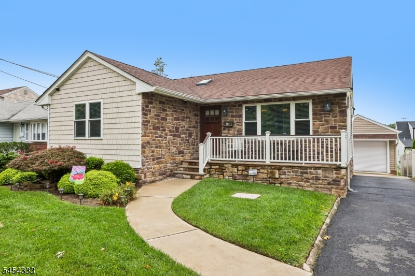
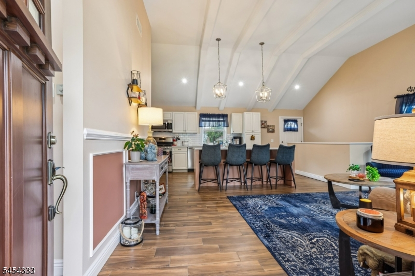
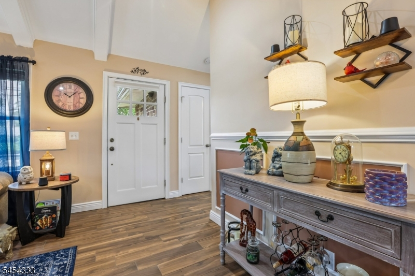
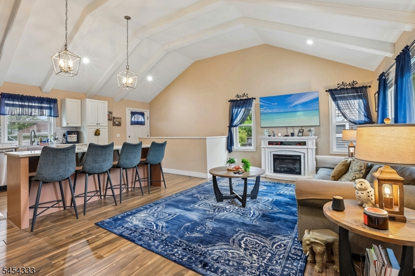
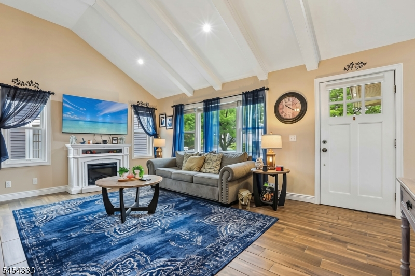
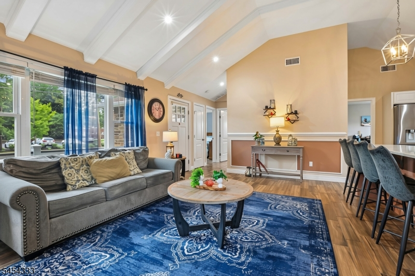
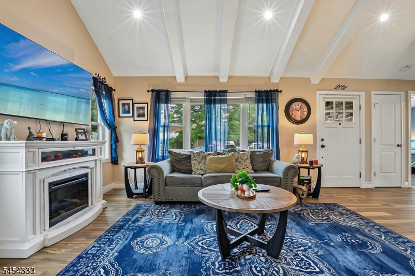
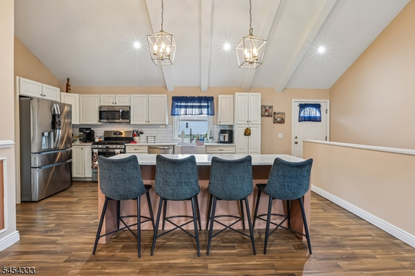
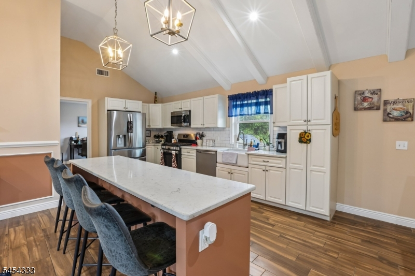
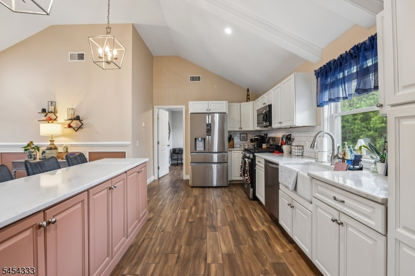
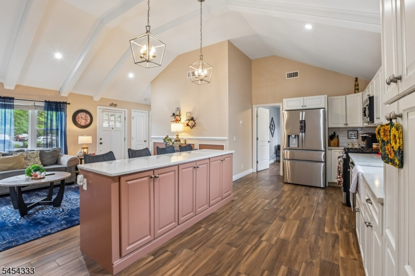
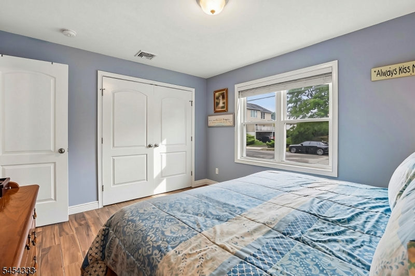
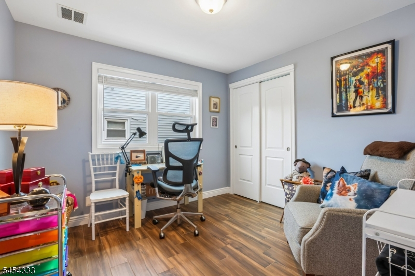
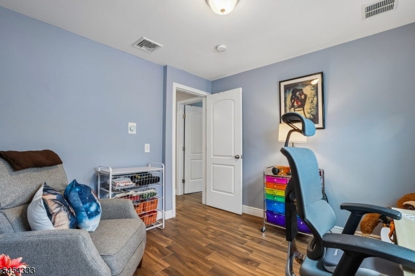
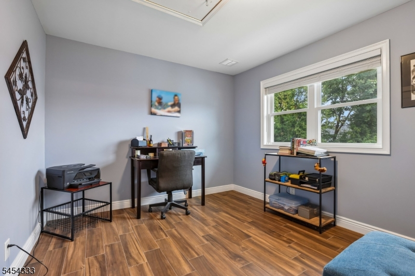
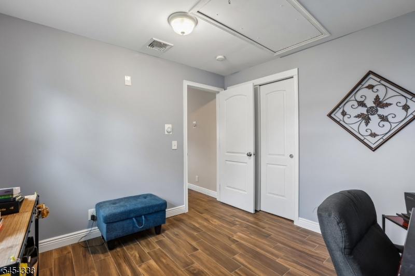
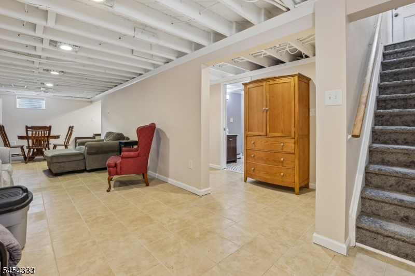
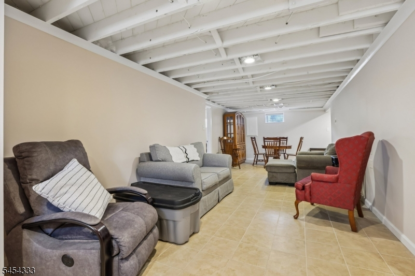
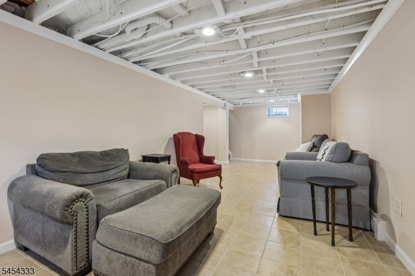
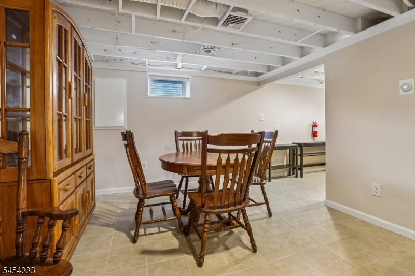
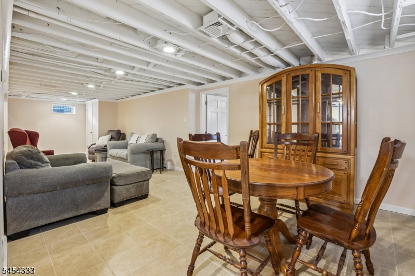
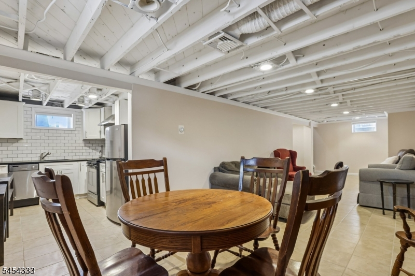
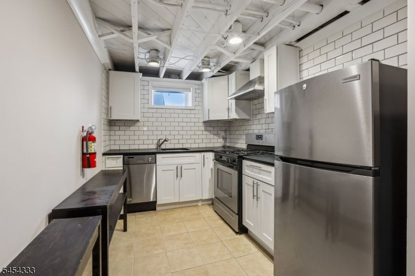
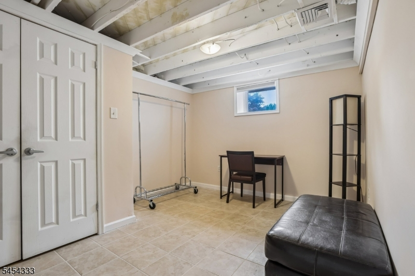
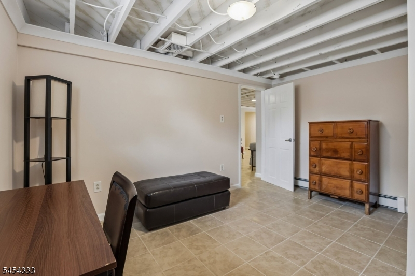
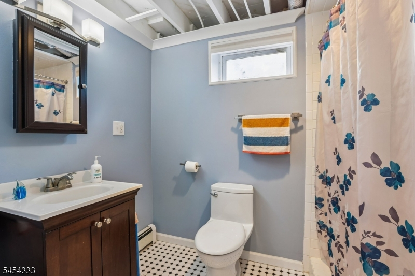
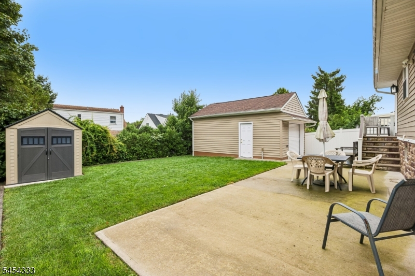
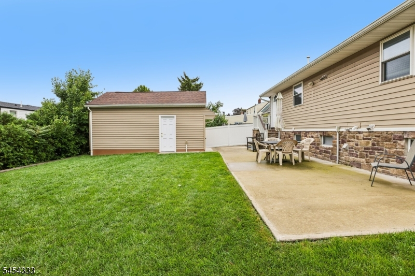
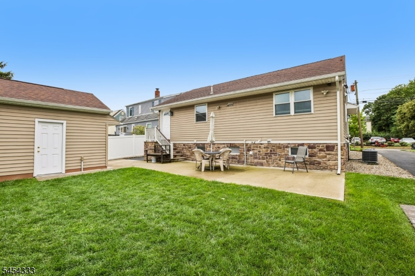
Welcome to this beautifully updated 3-bedroom, 2-full-bath ranch in the highly sought-after Borough of Rutherford! A stunning open floor plan, soaring ceilings, and an abundance of natural light create an inviting sense of space throughout the main level. The updated kitchen is designed for both everyday living and entertaining, featuring an oversized center island that serves as the heart of the home. Three generously sized bedrooms and a full bath complete the main living level. The finished basement offers incredible versatility and the potential for an in-law suite, complete with a spacious living room, summer kitchen, full bath with an enormous walk-in shower, and a large additional room. Outside, enjoy a private rear yard with patio, storage shed, and a detached one-car garage equipped with its own split system for heat and air conditioning perfect for a workshop, hobby space, or additional storage. Known as the "Borough of Trees, Rutherford is celebrated for its close-knit community and vibrant downtown, featuring boutique shops, diverse restaurants, and inviting coffee shops. Commuters will appreciate the approximately 30-minute train ride to Manhattan, along with convenient access to major highways, the train station, and public transportation. A fantastic opportunity to enjoy space, flexibility, and all that one of Bergen County's most desirable communities has to offer!
Rooms Sizes
Kitchen:
First
Dining Room:
First
Living Room:
First
Family Room:
Basement
Den:
n/a
Bedroom 1:
First
Bedroom 2:
First
Bedroom 3:
First
Bedroom 4:
n/a
Room Levels
Basement:
Bath(s) Other, Family Room, Kitchen, Laundry Room, Office, Utility Room
Ground:
n/a
Level 1:
3Bedroom,BathMain,Kitchen,LivDinRm
Level 2:
n/a
Level 3:
n/a
Level Other:
n/a
Room Features
Kitchen:
Eat-In Kitchen
Dining Room:
Living/Dining Combo
Master Bedroom:
n/a
Bath:
n/a
Interior Features
Square Foot:
n/a
Year Renovated:
n/a
Basement:
Yes - Finished, Full
Full Baths:
2
Half Baths:
0
Appliances:
Carbon Monoxide Detector, Dishwasher, Dryer, Microwave Oven, Range/Oven-Gas, Refrigerator, Sump Pump, Washer
Flooring:
Tile
Fireplaces:
No
Fireplace:
n/a
Interior:
Blinds,CODetect,CeilHigh,SmokeDet,StallShw,TubShowr
Exterior Features
Garage Space:
1-Car
Garage:
Detached Garage
Driveway:
1 Car Width
Roof:
Asphalt Shingle
Exterior:
Brick, Vinyl Siding
Swimming Pool:
No
Pool:
n/a
Utilities
Heating System:
Baseboard - Hotwater, Radiant - Hot Water
Heating Source:
Gas-Natural
Cooling:
1 Unit, Central Air
Water Heater:
n/a
Water:
Public Water
Sewer:
Public Sewer
Services:
n/a
Lot Features
Acres:
0.11
Lot Dimensions:
50X100
Lot Features:
n/a
School Information
Elementary:
n/a
Middle:
n/a
High School:
n/a
Community Information
County:
Bergen
Town:
Rutherford Boro
Neighborhood:
n/a
Application Fee:
n/a
Association Fee:
n/a
Fee Includes:
n/a
Amenities:
n/a
Pets:
n/a
Financial Considerations
List Price:
$699,000
Tax Amount:
$10,240
Land Assessment:
$260,000
Build. Assessment:
$60,000
Total Assessment:
$320,000
Tax Rate:
3.20
Tax Year:
2025
Ownership Type:
Fee Simple
Listing Information
MLS ID:
4047739
List Date:
08-19-2026
Days On Market:
6
Listing Broker:
HOWARD HANNA RAND REALTY
Listing Agent:
Cherilyn R. Ventola


Request More Information
Shawn and Diane Fox
RE/MAX American Dream
3108 Route 10 West
Denville, NJ 07834
Call: (973) 277-7853
Web: BoulderRidgeNJ.com
