12 Mountain View Dr
Chester Twp, NJ 07930
Price: $879,000
GSMLS: 4047682Type: Single Family
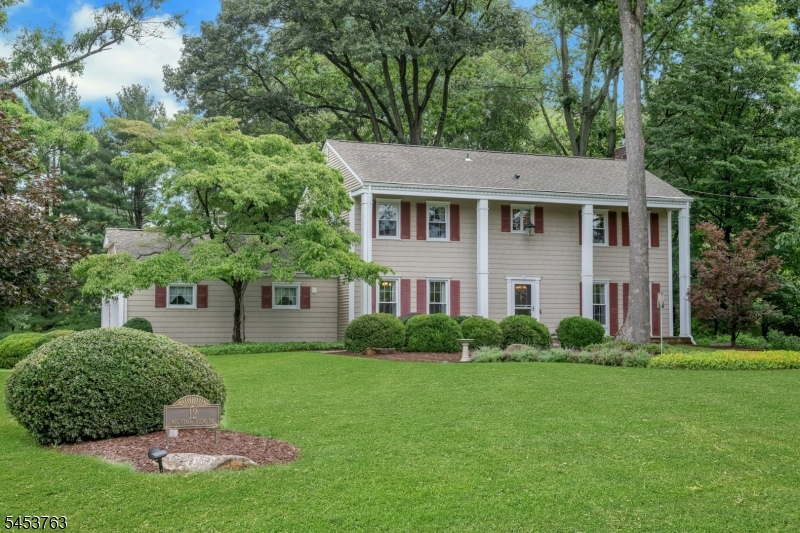
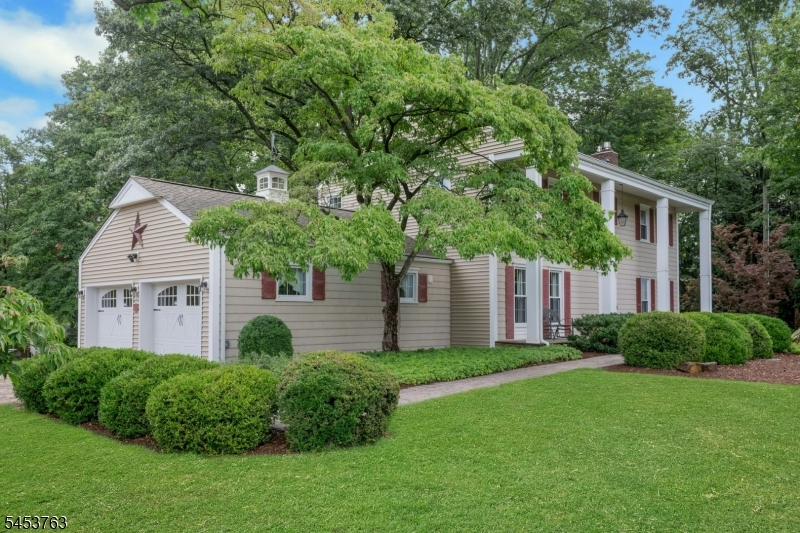
Style: Colonial
Beds: 4
Baths: 2 Full & 1 Half
Garage: 2-Car
Year Built: 1966
Acres: 1.20
Property Tax: $11,062
Description
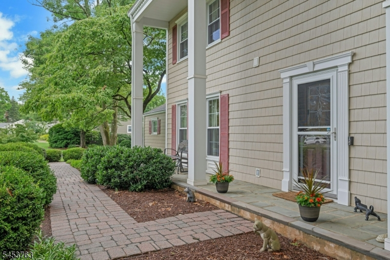
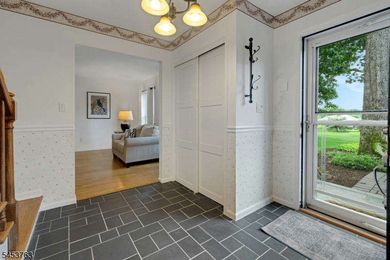
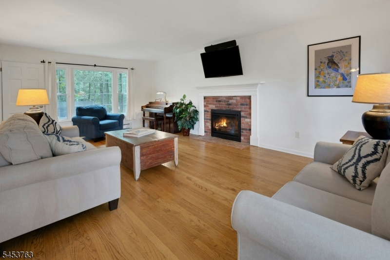
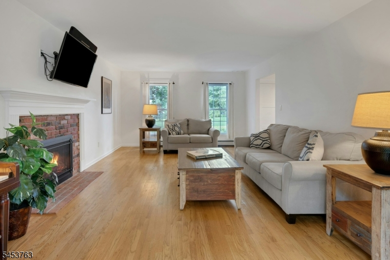
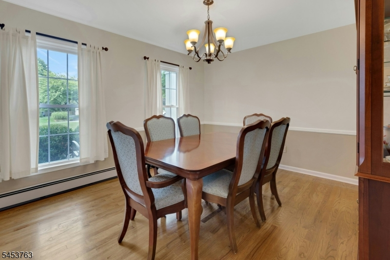
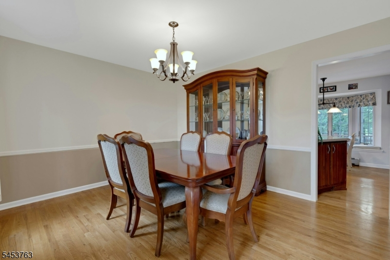
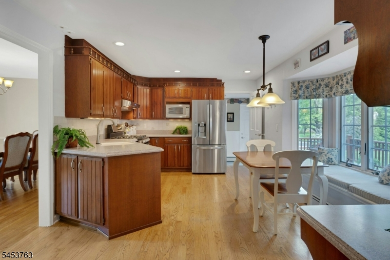
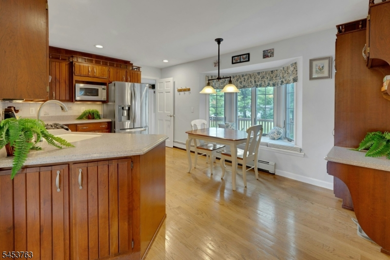
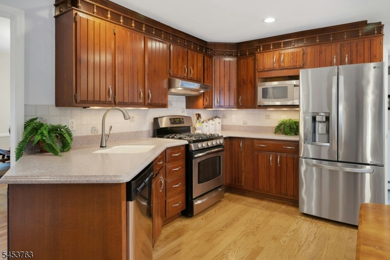
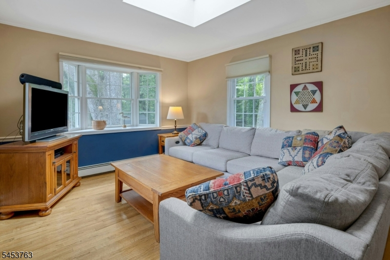
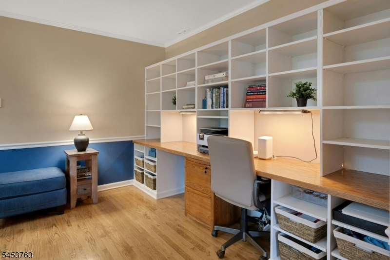
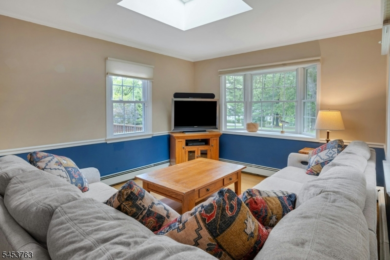
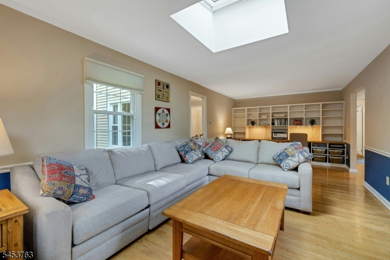
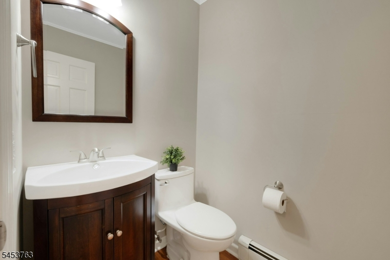
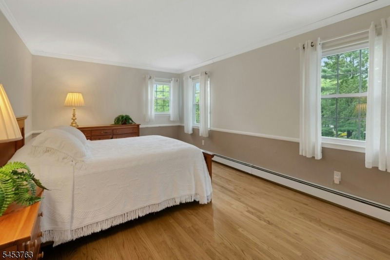
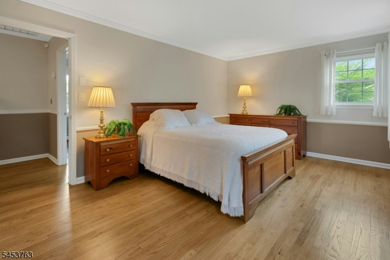
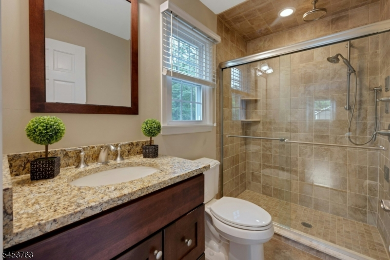
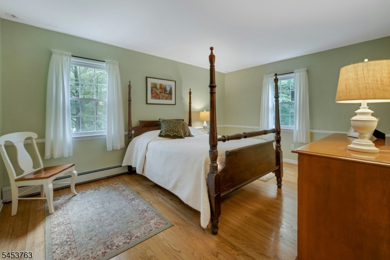
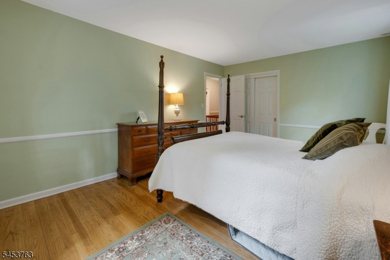
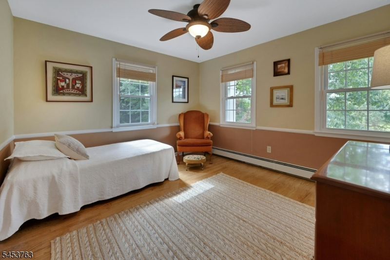
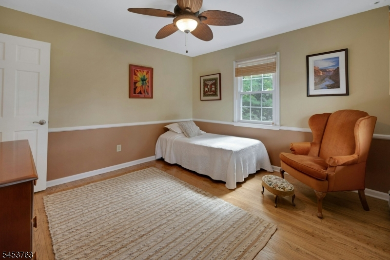
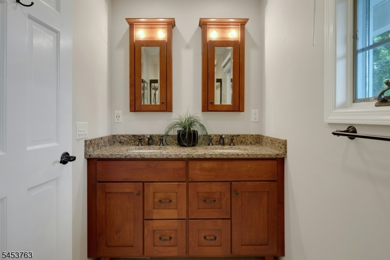
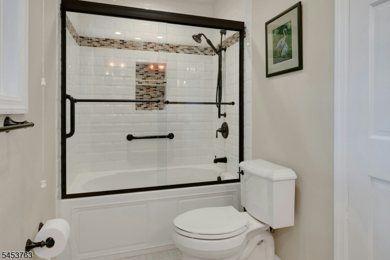
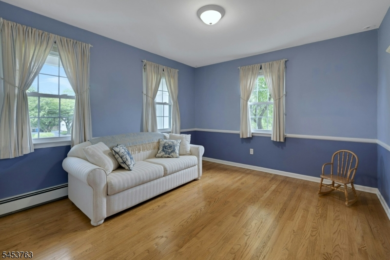
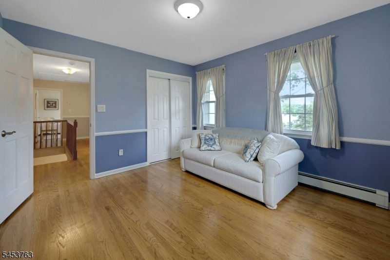
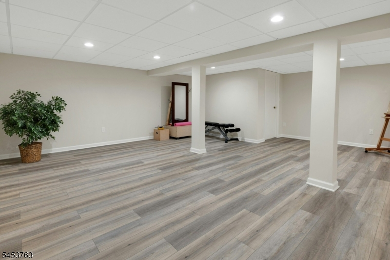
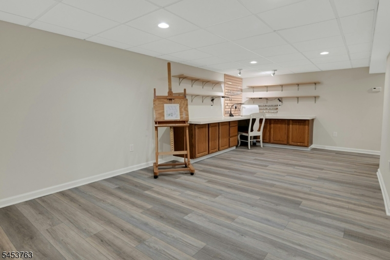
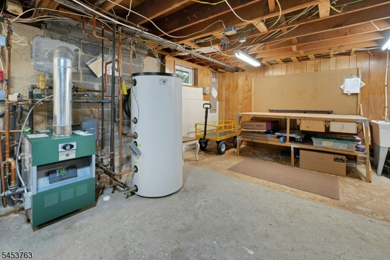
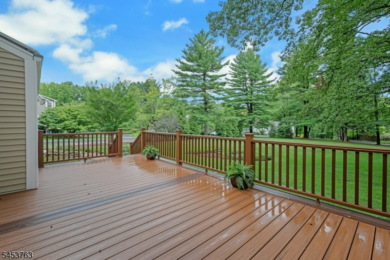
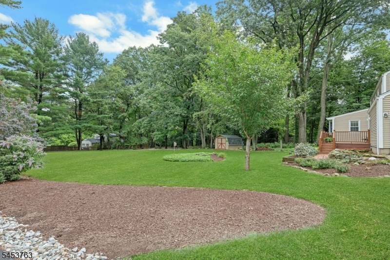
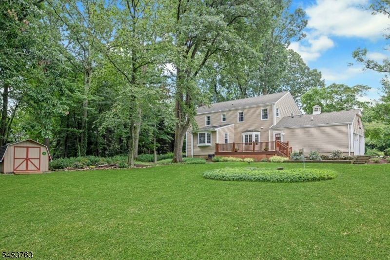
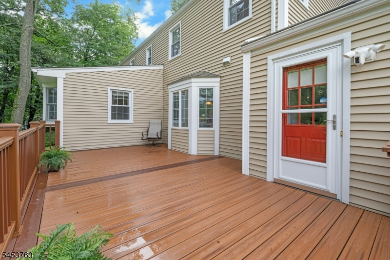
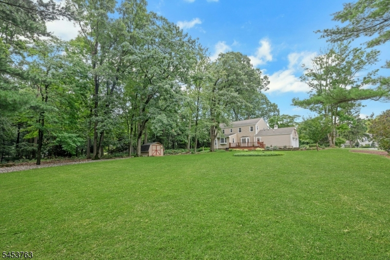
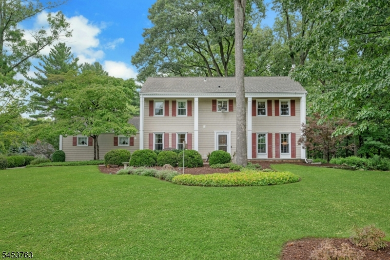
Tucked away in a bucolic neighborhood on a level, park-like 1.2-acre lot, this beautifully renovated classic Colonial offers the perfect blend of comfort, space, and convenience. Located on the east side of Chester, it is close to top-rated schools, shopping, parks, trails, and major commuter routes. The thoughtfully updated home features a classic layout with flexible spaces for today's lifestyle. Formal living and dining rooms are ideal for entertaining, while the spacious family room flows seamlessly into the updated, chef-friendly kitchen. Wood flooring shines throughout. Upstairs, the large primary suite provides a relaxing retreat with a renovated spa-like bath and custom walk-in closet. Three additional generously sized bedrooms and a fully renovated hall bath with whirlpool tub/shower complete the second floor. The renovated finished basement adds versatile living space for game nights, workouts, crafts or relaxing, along with a workshop, storage area, and slop sink. Outside, an expansive Trex deck is perfect for fall barbecues or quiet evenings. The private, serene backyard is surrounded by nature and beautiful specimen plantings. There's plenty of lawn space too for fun and games. All this and more awaits come make this exceptional house your forever home!
Rooms Sizes
Kitchen:
17x11 First
Dining Room:
12x13 First
Living Room:
23x13 First
Family Room:
24x11 First
Den:
n/a
Bedroom 1:
17x11 Second
Bedroom 2:
16x11 Second
Bedroom 3:
12x11 Second
Bedroom 4:
12x11 Second
Room Levels
Basement:
Rec Room, Storage Room, Utility Room, Workshop
Ground:
n/a
Level 1:
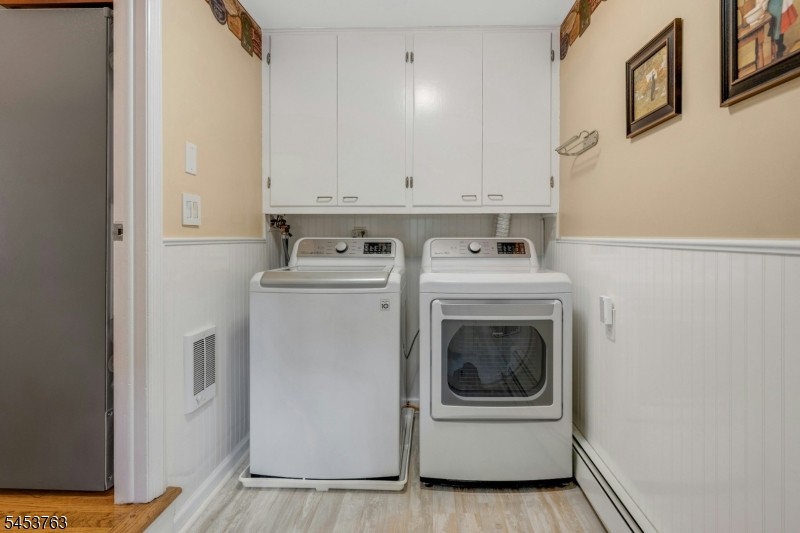
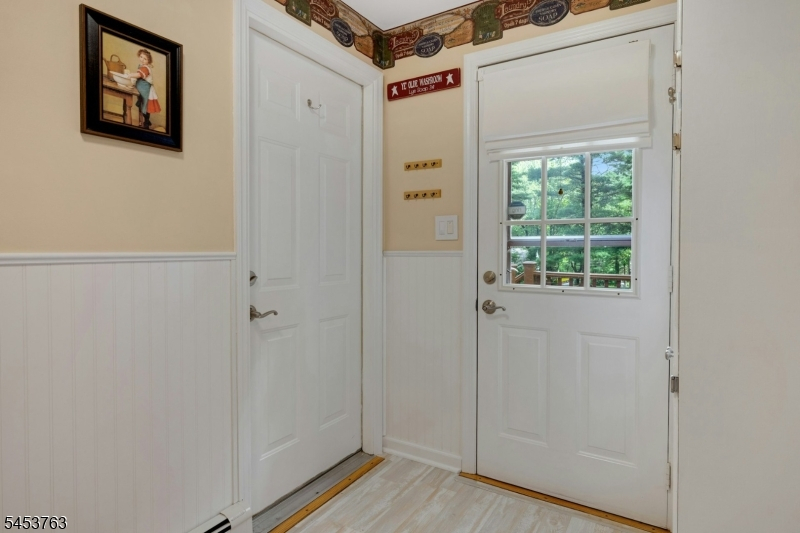
DiningRm,FamilyRm,GarEnter,Kitchen,Laundry,LivingRm,Porch
Level 2:
4 Or More Bedrooms, Bath Main, Bath(s) Other
Level 3:
n/a
Level Other:
n/a
Room Features
Kitchen:
Eat-In Kitchen
Dining Room:
Formal Dining Room
Master Bedroom:
Full Bath, Walk-In Closet
Bath:
Stall Shower
Interior Features
Square Foot:
n/a
Year Renovated:
2007
Basement:
Yes - Finished, Full
Full Baths:
2
Half Baths:
1
Appliances:
Carbon Monoxide Detector, Dishwasher, Dryer, Generator-Built-In, Kitchen Exhaust Fan, Microwave Oven, Range/Oven-Gas, Refrigerator, Self Cleaning Oven, Sump Pump, Washer, Water Softener-Own
Flooring:
Carpeting, Laminate, Tile, Vinyl-Linoleum, Wood
Fireplaces:
1
Fireplace:
Gas Fireplace, Living Room
Interior:
Blinds,CODetect,Drapes,FireExtg,JacuzTyp,SecurSys,Skylight,SmokeDet,StallShw,WlkInCls,WndwTret
Exterior Features
Garage Space:
2-Car
Garage:
Attached Garage, Garage Door Opener, Oversize Garage
Driveway:
2 Car Width, Paver Block
Roof:
Asphalt Shingle
Exterior:
Vinyl Siding
Swimming Pool:
n/a
Pool:
n/a
Utilities
Heating System:
1 Unit, Baseboard - Hotwater, Radiant - Hot Water
Heating Source:
Electric, Gas-Natural
Cooling:
1 Unit, Central Air
Water Heater:
Gas
Water:
Well
Sewer:
Septic
Services:
Garbage Extra Charge
Lot Features
Acres:
1.20
Lot Dimensions:
n/a
Lot Features:
Level Lot, Wooded Lot
School Information
Elementary:
Bragg Intermediate School (3-5)
Middle:
Black River Middle School (6-8)
High School:
n/a
Community Information
County:
Morris
Town:
Chester Twp.
Neighborhood:
n/a
Application Fee:
n/a
Association Fee:
n/a
Fee Includes:
n/a
Amenities:
n/a
Pets:
n/a
Financial Considerations
List Price:
$879,000
Tax Amount:
$11,062
Land Assessment:
$212,100
Build. Assessment:
$215,500
Total Assessment:
$427,600
Tax Rate:
2.59
Tax Year:
2025
Ownership Type:
Fee Simple
Listing Information
MLS ID:
4047682
List Date:
08-19-2026
Days On Market:
1
Listing Broker:
COLDWELL BANKER REALTY
Listing Agent:
Katherine L Cuno




Request More Information
Shawn and Diane Fox
RE/MAX American Dream
3108 Route 10 West
Denville, NJ 07834
Call: (973) 277-7853
Web: BoulderRidgeNJ.com
