439 Rockaway Valley Rd
Boonton Twp, NJ 07005
Price: $949,000
GSMLS: 4047504Type: Single Family
Style: Custom Home
Beds: 4
Baths: 2 Full & 1 Half
Garage: 2-Car
Year Built: 1987
Acres: 12.05
Property Tax: $16,667
Description
Open House Today 1PM–3PM.
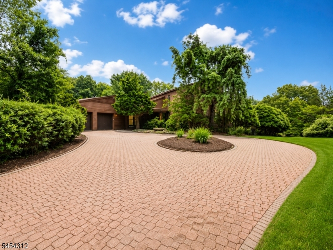
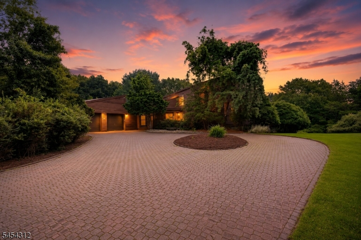
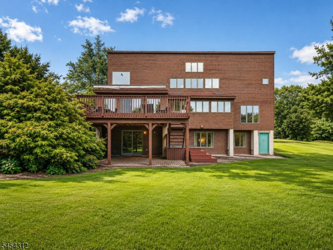
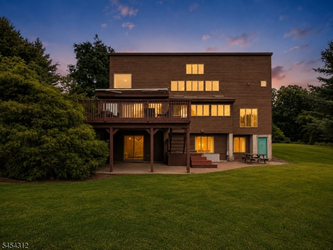
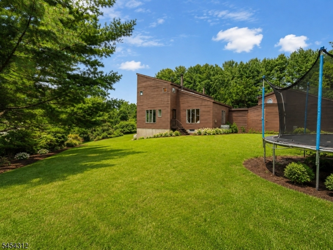

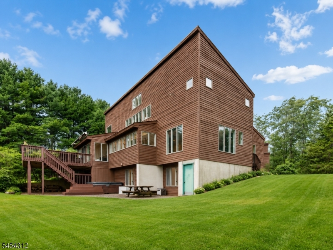
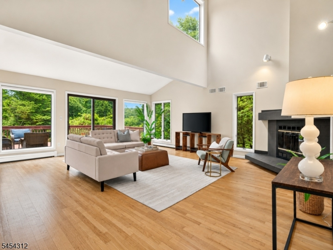
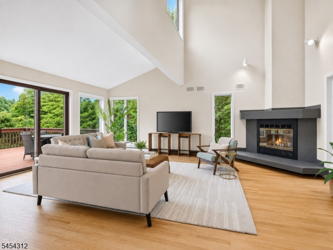
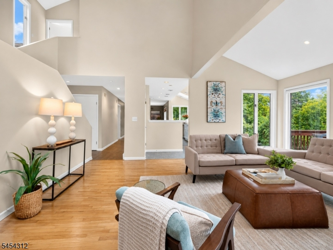
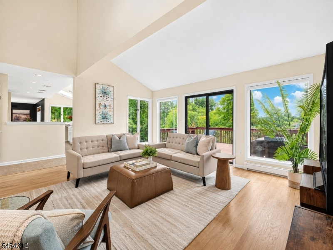
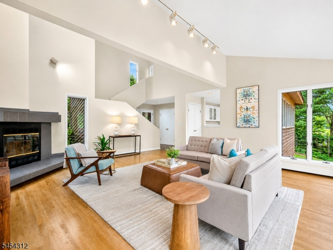
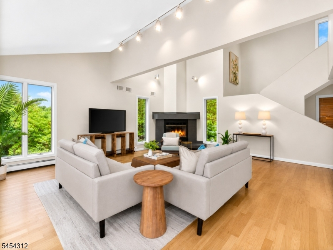
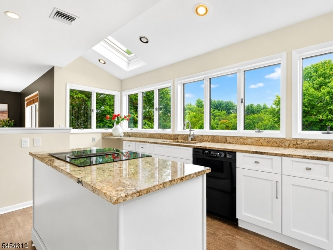
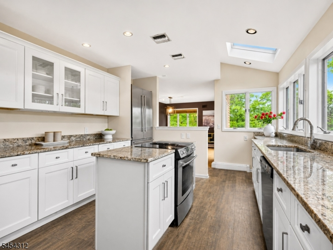
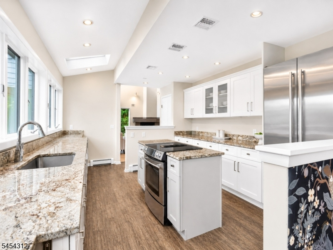
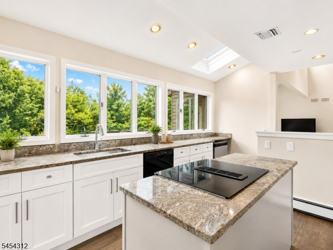
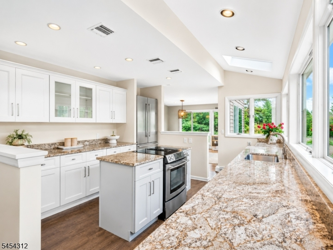
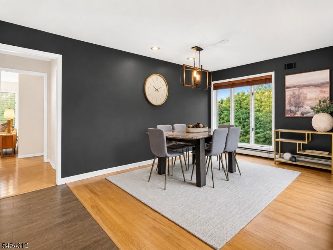
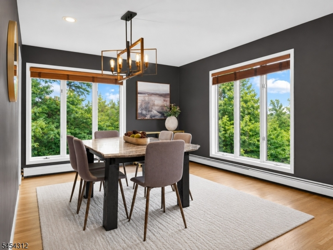
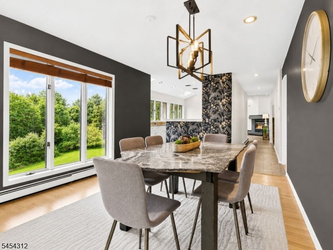
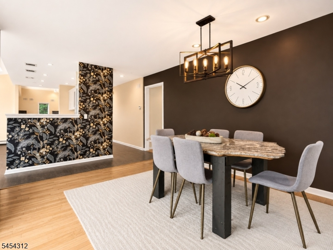
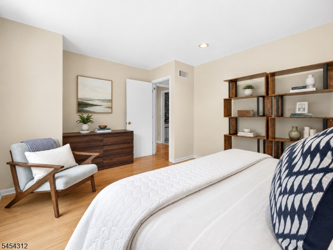
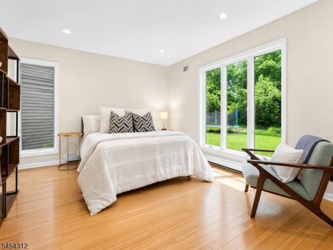
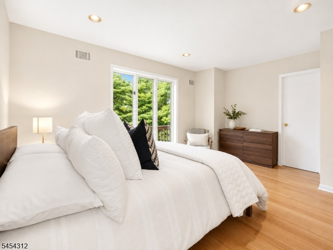
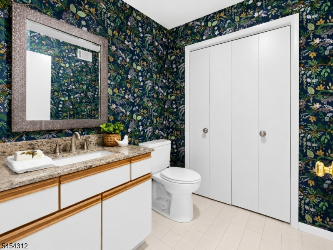
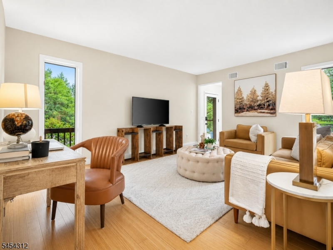
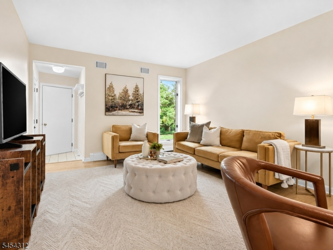
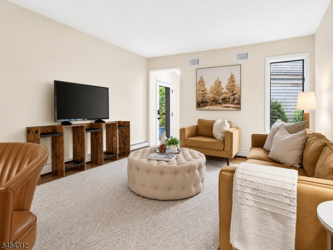
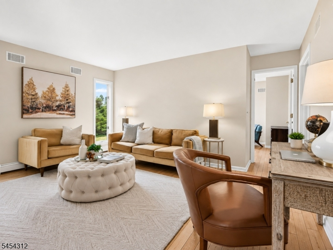
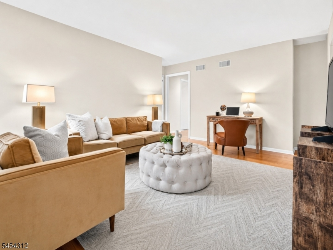
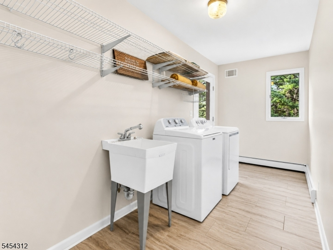
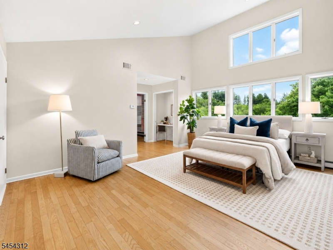
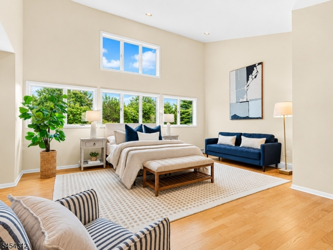
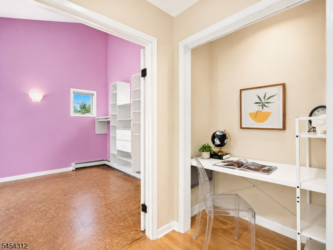
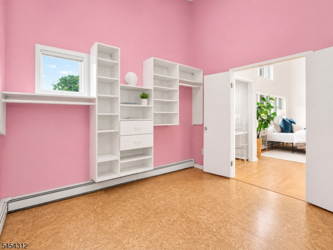
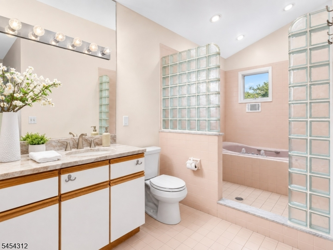
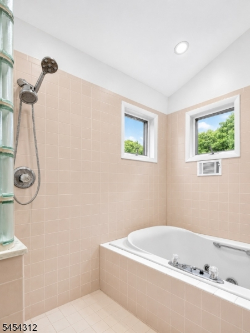
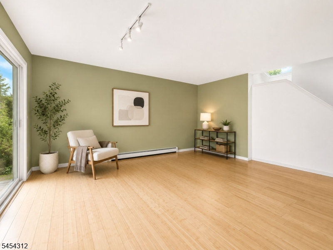
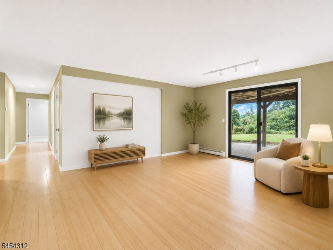
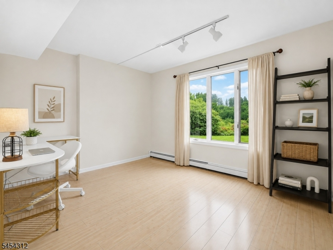
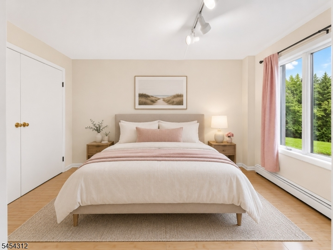
Privacy. Redefined. An Exclusive Contemporary Retreat on 12+ Acres in Boonton Township! Easy to get to, yet tucked away, this distinctive multi-level home offers dramatic architecture, flexible living space and exceptional privacy just 35 miles from NYC. 3 Levels. Enter the Front Door into a vaulted Living Room with Wood-Burning Fireplace, Walls of Windows, updated stainless/granite Kitchen, Dining area. There is a Main Level Bedroom, Powder Room, Family Room/Office, Laundry/Mud Room and access to a large Deck overlooking the property. Upstairs, the full-floor Primary Suite includes more high ceilings and windows, a spacious Bath and open Shower, a walk-in closet. Door access to side Storage/Attic space. Below, the expansive Lower Level offers 2 additional Bedrooms, a Full Bath, Family/Recreational room with Wet bar, and sliding glass doors to the Paver Patio, Hot Tub, and vast Back Yard. Your vision will personalize this canvas. Oversized 2-Car Garage, newer roof and cedar wood siding. This is a rare opportunity to enjoy modern living surrounded by nature. Sunrises, Full Moons, Birds, and 4 Seasons of Beauty. Minutes to Local Shopping, Routes 80, 46, 287, and NYC Bus and Train Line. Aligned to Rockaway Valley School and Mountain Lakes High School.Rooms Sizes
Kitchen:
First
Dining Room:
First
Living Room:
First
Family Room:
First
Den:
Ground
Bedroom 1:
Second
Bedroom 2:
First
Bedroom 3:
Ground
Bedroom 4:
Ground
Room Levels
Basement:
n/a
Ground:
2 Bedrooms, Bath(s) Other, Exercise Room, Media Room, Storage Room, Utility Room, Walkout
Level 1:
1Bedroom,DiningRm,GarEnter,Kitchen,Laundry,LivingRm,Office,PowderRm,Walkout
Level 2:
1 Bedroom, Bath(s) Other, Storage Room
Level 3:
n/a
Level Other:
n/a
Room Features
Kitchen:
Center Island, Separate Dining Area
Dining Room:
Formal Dining Room
Master Bedroom:
Walk-In Closet
Bath:
Jetted Tub, Stall Shower
Interior Features
Square Foot:
n/a
Year Renovated:
n/a
Basement:
No
Full Baths:
2
Half Baths:
1
Appliances:
Carbon Monoxide Detector, Central Vacuum, Cooktop - Electric, Dishwasher, Dryer, Hot Tub, Refrigerator, Self Cleaning Oven, Washer, Water Filter, Water Softener-Own
Flooring:
Carpeting, Wood
Fireplaces:
1
Fireplace:
Wood Burning
Interior:
Bar-Wet, Carbon Monoxide Detector, High Ceilings, Skylight, Walk-In Closet
Exterior Features
Garage Space:
2-Car
Garage:
Attached Garage, Oversize Garage
Driveway:
Additional Parking, Circular, Driveway-Exclusive, Paver Block
Roof:
Asphalt Shingle
Exterior:
CedarSid,Wood
Swimming Pool:
No
Pool:
n/a
Utilities
Heating System:
1 Unit, Baseboard - Hotwater, Multi-Zone
Heating Source:
Oil Tank Above Ground - Inside
Cooling:
1 Unit, Central Air
Water Heater:
From Furnace
Water:
Private, Well
Sewer:
Septic 4 Bedroom Town Verified
Services:
Cable TV, Fiber Optic Available, Garbage Extra Charge
Lot Features
Acres:
12.05
Lot Dimensions:
n/a
Lot Features:
Irregular Lot, Stream On Lot, Wooded Lot
School Information
Elementary:
Rockaway Valley School (K-8)
Middle:
Rockaway Valley School (K-8)
High School:
n/a
Community Information
County:
Morris
Town:
Boonton Twp.
Neighborhood:
n/a
Application Fee:
n/a
Association Fee:
n/a
Fee Includes:
n/a
Amenities:
Storage
Pets:
n/a
Financial Considerations
List Price:
$949,000
Tax Amount:
$16,667
Land Assessment:
$337,700
Build. Assessment:
$319,000
Total Assessment:
$656,700
Tax Rate:
2.54
Tax Year:
2025
Ownership Type:
Fee Simple
Listing Information
MLS ID:
4047504
List Date:
08-18-2026
Days On Market:
0
Listing Broker:
SIGNATURE REALTY NJ
Listing Agent:
Melissa N Bevacqua




Request More Information
Shawn and Diane Fox
RE/MAX American Dream
3108 Route 10 West
Denville, NJ 07834
Call: (973) 277-7853
Web: BoulderRidgeNJ.com
