109 Vreeland Rd
West Milford Twp, NJ 07480
Price: $679,900
GSMLS: 4047452Type: Single Family
Style: Bi-Level
Beds: 3
Baths: 2 Full & 1 Half
Garage: 2-Car
Year Built: 1970
Acres: 0.61
Property Tax: $12,458
Description
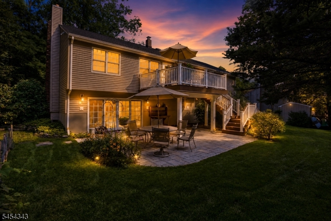
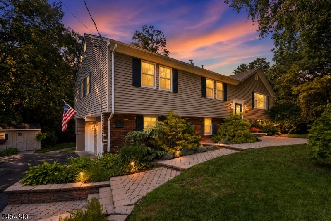
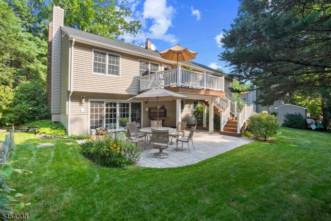
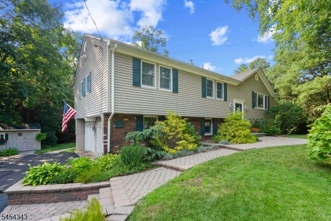
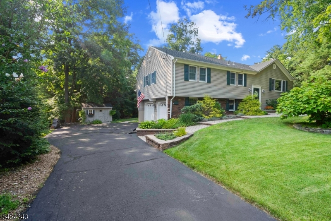
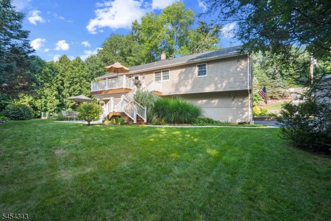
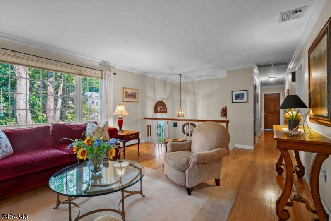
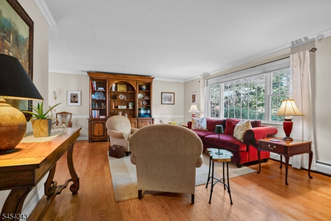
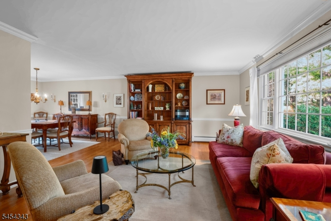
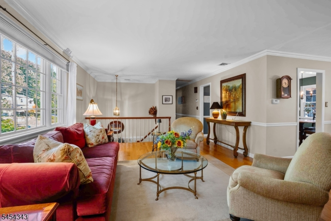
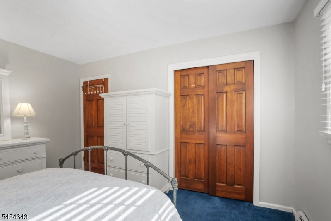
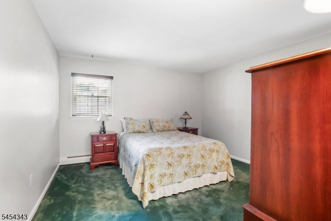
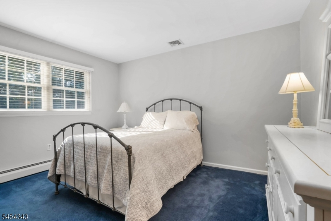
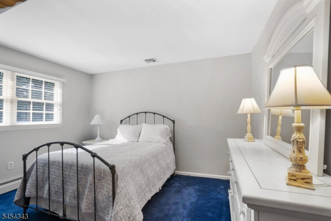
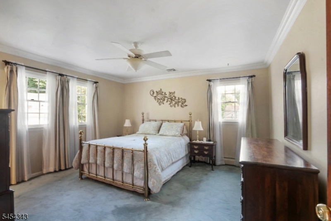
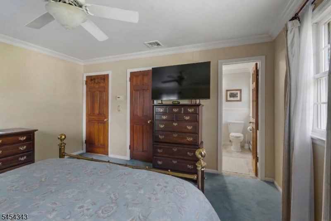
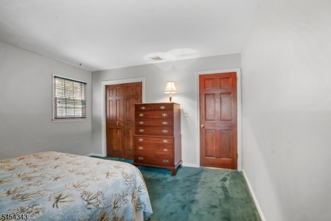
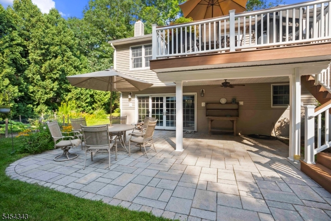
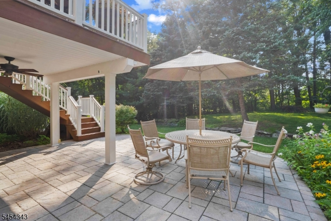
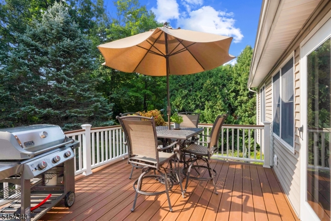
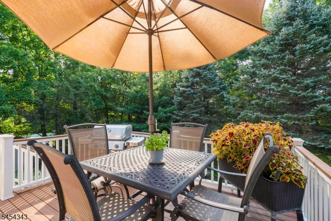
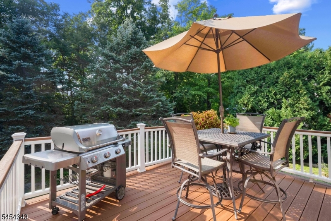
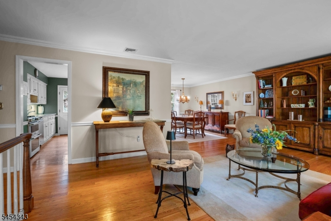
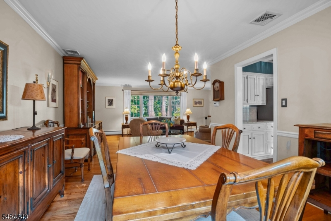
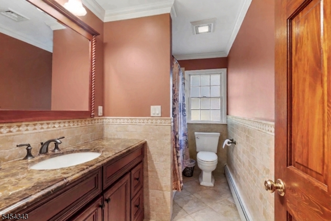
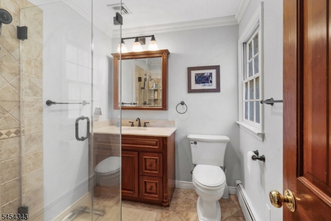
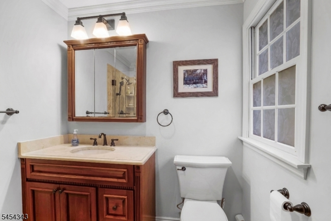
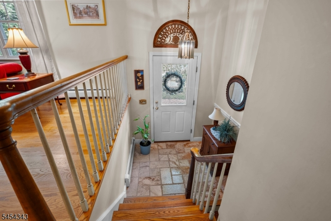
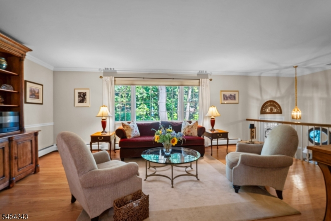
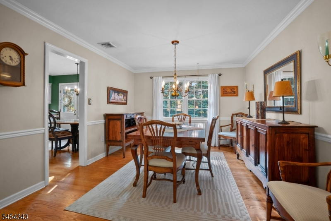
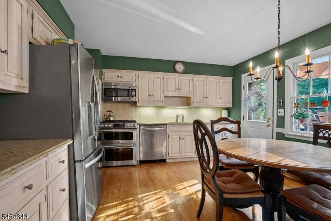
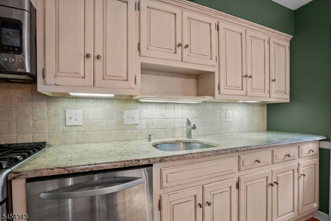
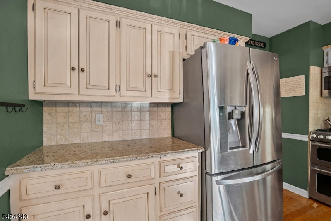
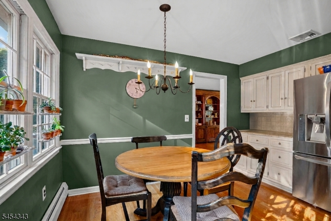
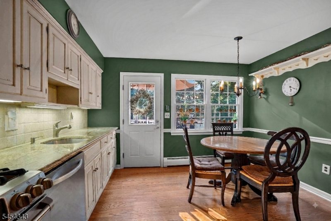
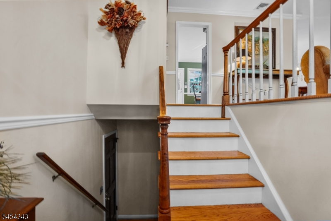
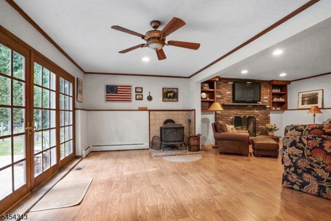
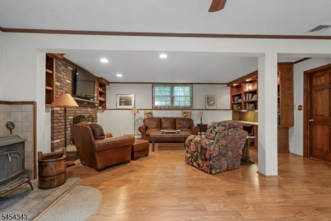
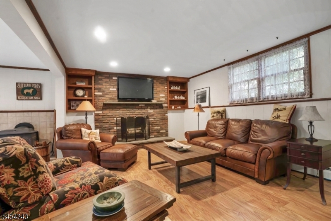
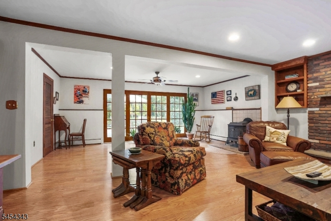
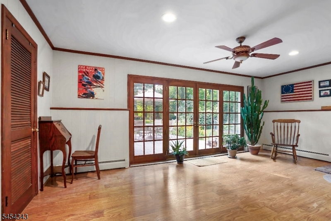
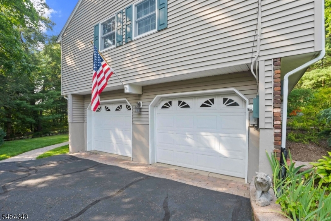
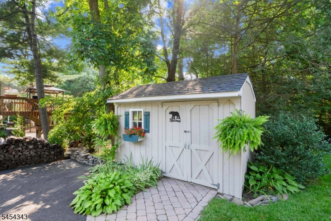
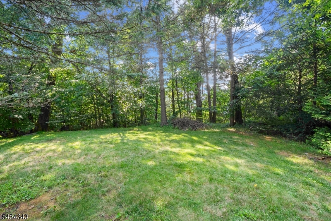
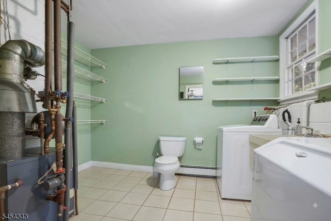
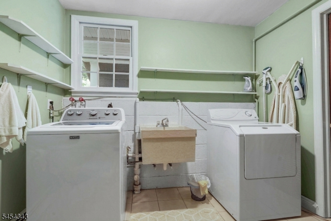
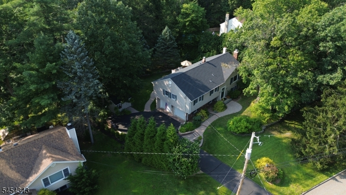
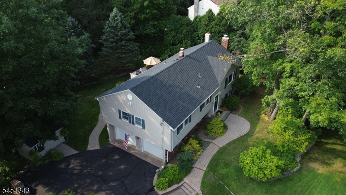
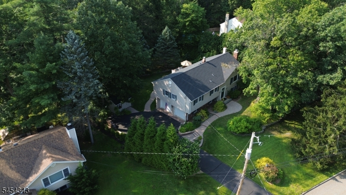
Welcome to this oversized Colonial in West Milford, offering spacious living throughout with 3 bedrooms, 2 full baths, and 1 half bath. With generously sized rooms and beautiful hardwood floors throughout, this home offers a comfortable and inviting layout.The main level features a spacious living room, dining room, eat-in kitchen, three bedrooms, and two full baths. The ground-level family room provides additional living space and features both a fireplace and a pellet stove, creating a warm and cozy setting for relaxing or entertaining. A convenient half bath completes this level.Step outside to enjoy the scenic and peaceful surroundings from the back deck or paver patio. Mature trees provide privacy and a serene backdrop for outdoor dining, entertaining, or simply unwinding. A storage shed offers additional space for outdoor equipment, while the 2-car garage provides convenient parking and storage.This neighborhood enjoys close proximity to all of the public school grade levels and it is close to local parks and recreational areas. It is also a great neighborhood to commute from. It also enjoys the benefits of belonging to public water and sewer services.
Rooms Sizes
Kitchen:
Second
Dining Room:
Second
Living Room:
Second
Family Room:
First
Den:
n/a
Bedroom 1:
Second
Bedroom 2:
Second
Bedroom 3:
Second
Bedroom 4:
n/a
Room Levels
Basement:
n/a
Ground:
n/a
Level 1:
n/a
Level 2:
n/a
Level 3:
n/a
Level Other:
n/a
Room Features
Kitchen:
Eat-In Kitchen
Dining Room:
n/a
Master Bedroom:
Full Bath
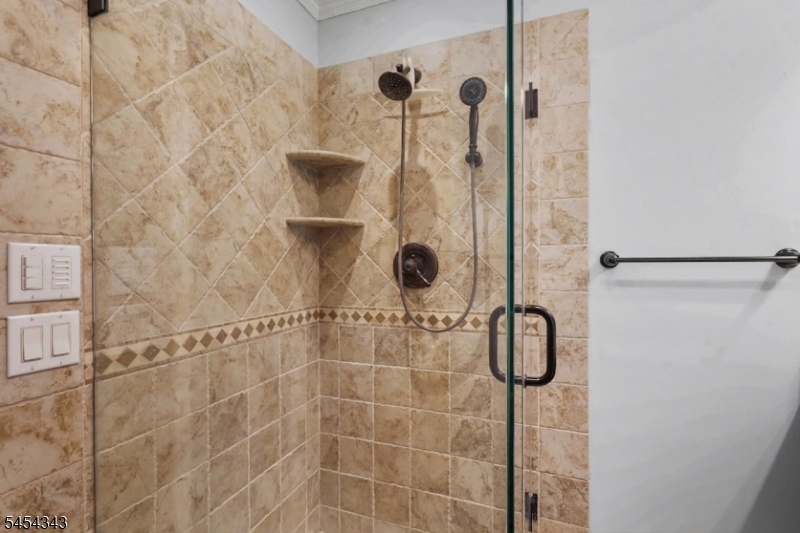
Bath:
Stall Shower And Tub
Interior Features
Square Foot:
n/a
Year Renovated:
n/a
Basement:
Yes - Finished, Full
Full Baths:
2
Half Baths:
1
Appliances:
Dishwasher, Range/Oven-Gas, Refrigerator, Self Cleaning Oven
Flooring:
Carpeting, Wood
Fireplaces:
2
Fireplace:
Wood Burning, Wood Stove-Freestanding
Interior:
n/a
Exterior Features
Garage Space:
2-Car
Garage:
Attached Garage
Driveway:
1 Car Width, Additional Parking, Blacktop
Roof:
Asphalt Shingle
Exterior:
Brick, Vinyl Siding
Swimming Pool:
No
Pool:
n/a
Utilities
Heating System:
Baseboard - Cast Iron, Multi-Zone
Heating Source:
Gas-Natural
Cooling:
Central Air
Water Heater:
Gas
Water:
Public Water
Sewer:
Public Sewer
Services:
Garbage Included
Lot Features
Acres:
0.61
Lot Dimensions:
n/a
Lot Features:
Level Lot
School Information
Elementary:
MAPLE RD.
Middle:
MACOPIN
High School:
W MILFORD
Community Information
County:
Passaic
Town:
West Milford Twp.
Neighborhood:
Old Milford Estates
Application Fee:
n/a
Association Fee:
n/a
Fee Includes:
n/a
Amenities:
n/a
Pets:
n/a
Financial Considerations
List Price:
$679,900
Tax Amount:
$12,458
Land Assessment:
$112,200
Build. Assessment:
$175,600
Total Assessment:
$287,800
Tax Rate:
4.21
Tax Year:
2025
Ownership Type:
Fee Simple
Listing Information
MLS ID:
4047452
List Date:
08-18-2026
Days On Market:
7
Listing Broker:
EXP REALTY, LLC
Listing Agent:
Michael Hensley


Request More Information
Shawn and Diane Fox
RE/MAX American Dream
3108 Route 10 West
Denville, NJ 07834
Call: (973) 277-7853
Web: BoulderRidgeNJ.com
