163 Oldham Rd
Wayne Twp, NJ 07470
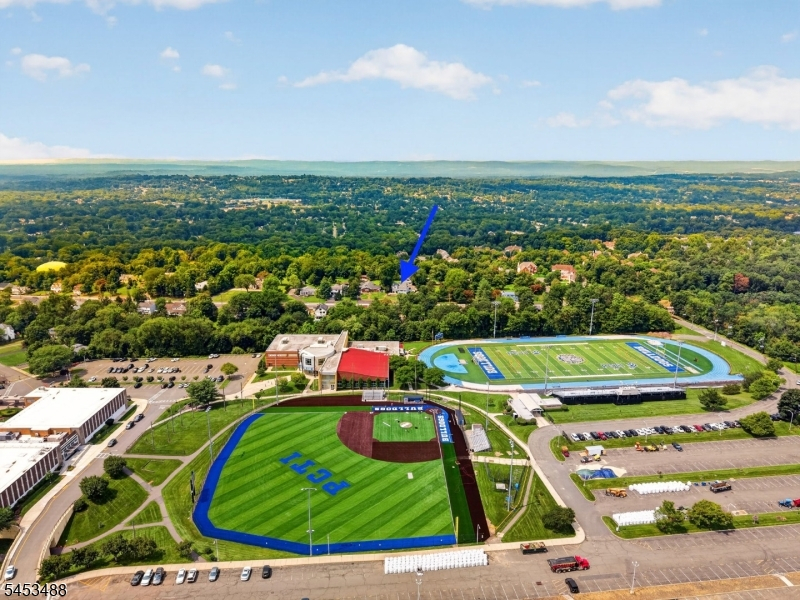
Price: $850,000
GSMLS: 4047192Type: Single Family
Style: Colonial
Beds: 4
Baths: 2 Full & 1 Half
Garage: 5-Car
Year Built: 1989
Acres: 0.90
Property Tax: $18,119
Description
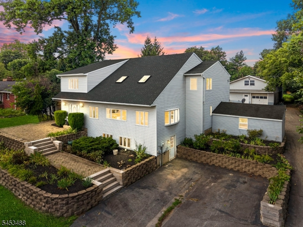
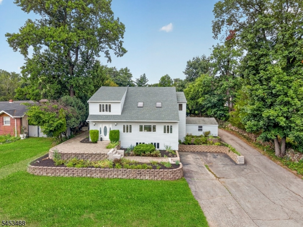
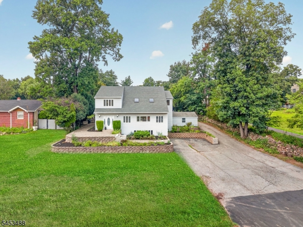
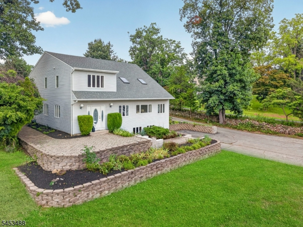
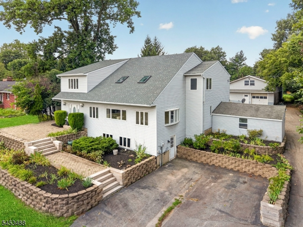
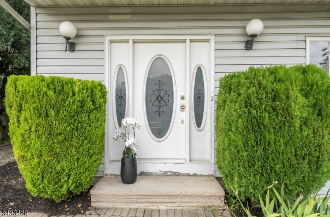
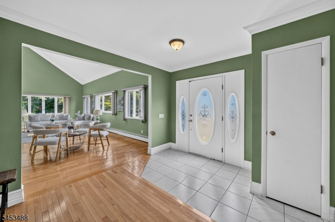
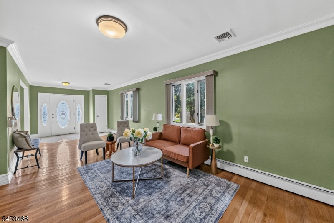
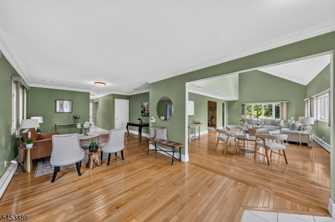
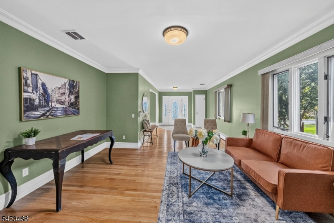
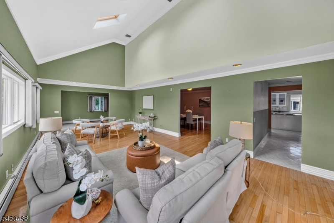
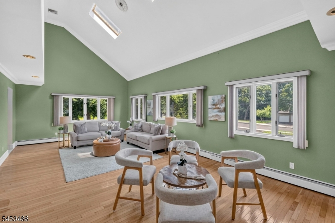
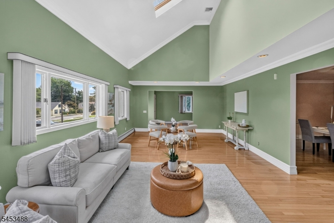
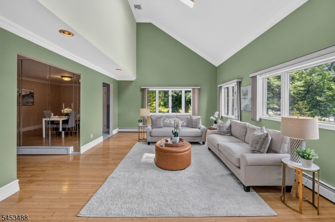
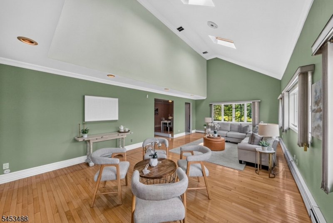
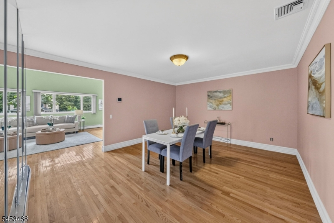
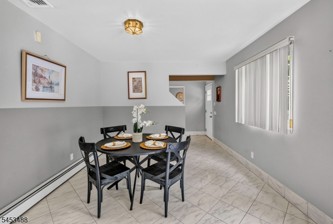
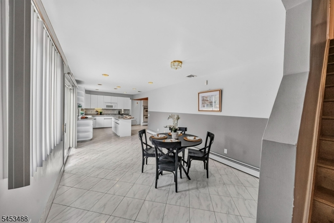
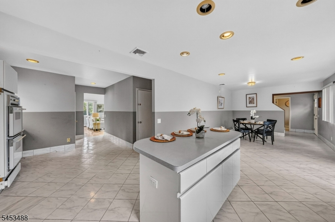
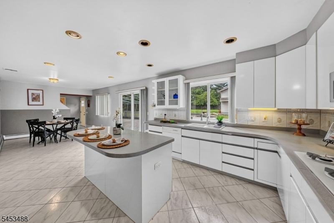
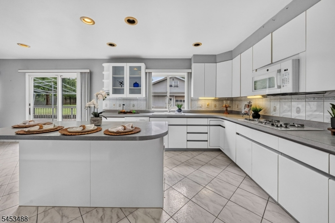
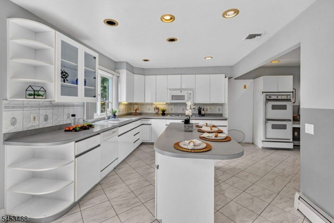
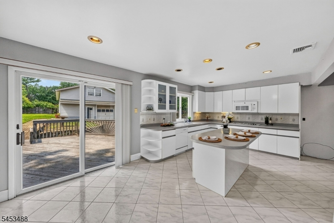
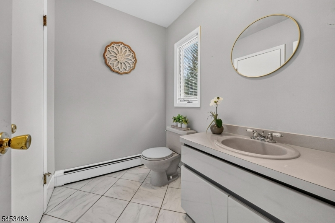
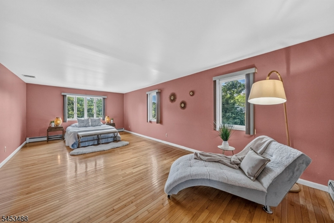
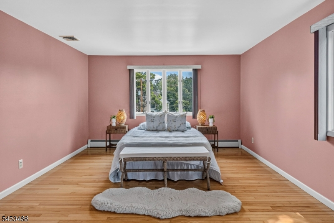
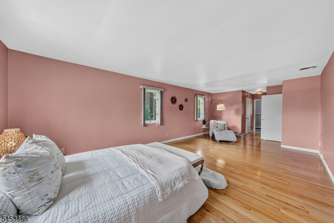
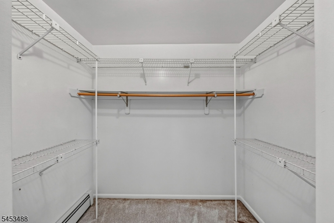
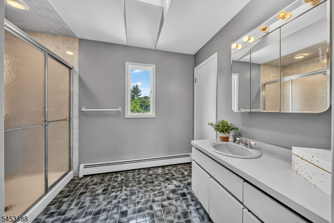
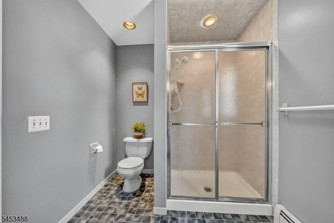
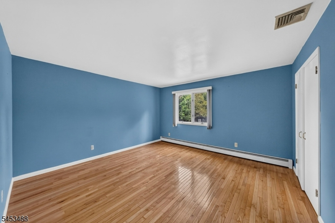
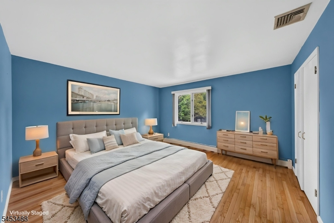
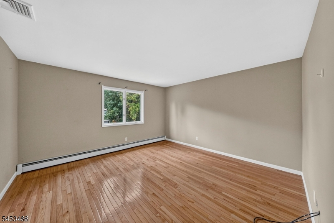
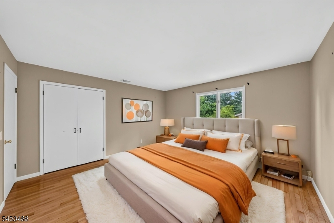
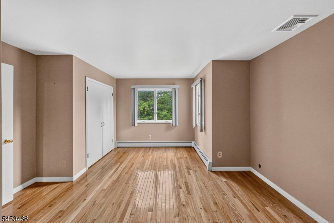
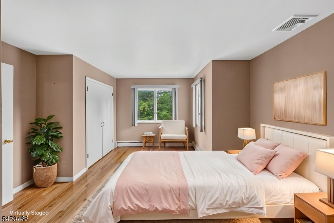
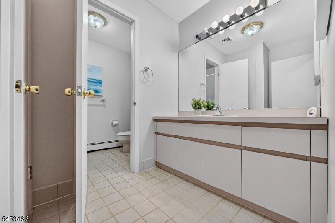
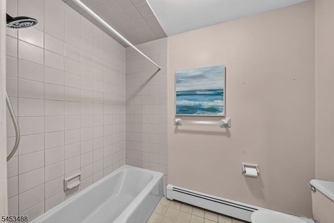
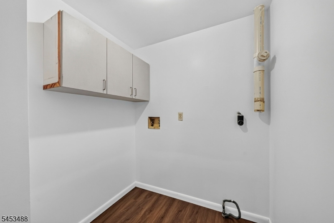
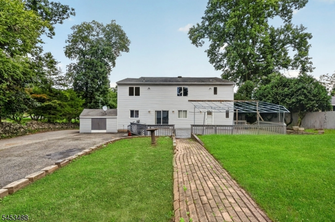
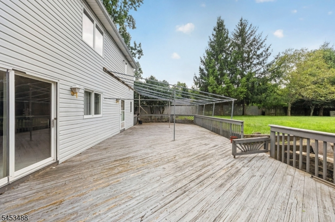
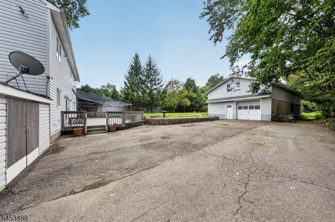
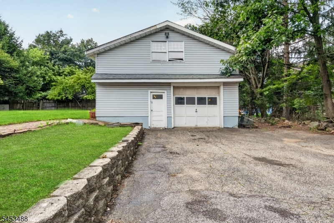
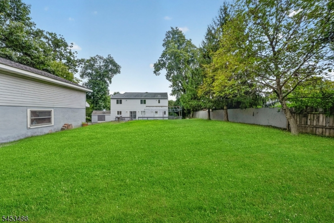
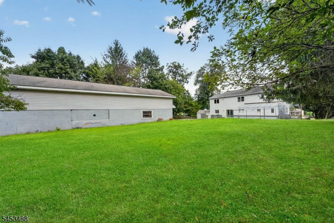
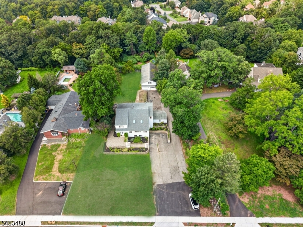
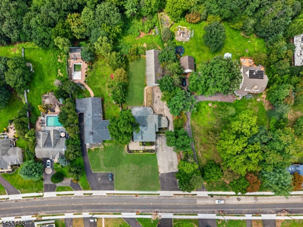
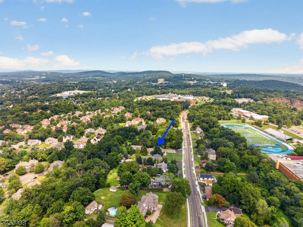
Welcome to 163 Oldham Road, a deceptively spacious 3,204 sq ft home set on .9 acres, featuring 4 bedrooms, 2.5 baths and a detached tandem garage accommodating up to 5 cars. A warm foyer introduces a spacious living room and an impressive great room with vaulted ceilings and skylights. The formal dining room offers hidden storage, while the eat-in kitchen features white lacquer cabinetry, a pantry, coffee bar, separate dining area and center island with seating for up to six. Step outside to an oversized wood deck, attached storage shed and expansive backyard. Upstairs, the large primary suite easily accommodates a king-size bed and sitting area and includes a walk-in closet, two additional closets and private bath. Three well-sized bedrooms, a main bath with dual sinks and a separate shower and toilet area, plus a freshly painted second-floor laundry room complete this level. Mostly hardwood floors extend throughout. The unfinished basement offers ground-level driveway access and ample storage. The detached garage with loft provides exceptional space for cars, hobbies and storage, while the large driveway offers abundant parking. Enjoy all Wayne has to offer, including GREAT schools, shopping, dining, parks, lakes, recreation programs, town pool and lake, community facilities and convenient access to NYC transportation. Busing is available to Lafayette Elementary and Anthony Wayne Middle School.
Rooms Sizes
Kitchen:
First
Dining Room:
First
Living Room:
First
Family Room:
First
Den:
n/a
Bedroom 1:
Second
Bedroom 2:
Second
Bedroom 3:
Second
Bedroom 4:
Second
Room Levels
Basement:
Rec Room, Storage Room, Utility Room, Walkout
Ground:
n/a
Level 1:
Dining Room, Foyer, Great Room, Kitchen, Living Room, Powder Room, Utility Room
Level 2:
4 Or More Bedrooms, Bath Main, Bath(s) Other, Laundry Room
Level 3:
n/a
Level Other:
n/a
Room Features
Kitchen:
Center Island, Eat-In Kitchen, Separate Dining Area
Dining Room:
Formal Dining Room
Master Bedroom:
Full Bath, Sitting Room, Walk-In Closet
Bath:
Stall Shower
Interior Features
Square Foot:
3,204
Year Renovated:
n/a
Basement:
Yes - Partial, Walkout
Full Baths:
2
Half Baths:
1
Appliances:
Cooktop - Gas, Wall Oven(s) - Electric
Flooring:
Tile, Wood
Fireplaces:
No
Fireplace:
n/a
Interior:
CeilCath,CeilHigh,HotTub,Skylight,StallShw,StallTub,TubOnly,TubShowr,WlkInCls
Exterior Features
Garage Space:
5-Car
Garage:
Detached Garage, Loft Storage, Tandem
Driveway:
2 Car Width, Blacktop
Roof:
Asphalt Shingle
Exterior:
Vinyl Siding
Swimming Pool:
No
Pool:
n/a
Utilities
Heating System:
Baseboard - Hotwater
Heating Source:
Gas-Natural
Cooling:
Central Air
Water Heater:
See Remarks
Water:
Public Water
Sewer:
Public Available
Services:
n/a
Lot Features
Acres:
0.90
Lot Dimensions:
n/a
Lot Features:
Level Lot, Mountain View
School Information
Elementary:
LAFAYETTE
Middle:
ANTHONY WA
High School:
WAYNE VALL
Community Information
County:
Passaic
Town:
Wayne Twp.
Neighborhood:
n/a
Application Fee:
n/a
Association Fee:
n/a
Fee Includes:
n/a
Amenities:
Storage
Pets:
n/a
Financial Considerations
List Price:
$850,000
Tax Amount:
$18,119
Land Assessment:
$96,400
Build. Assessment:
$205,700
Total Assessment:
$302,100
Tax Rate:
6.00
Tax Year:
2025
Ownership Type:
Fee Simple
Listing Information
MLS ID:
4047192
List Date:
08-17-2026
Days On Market:
8
Listing Broker:
KELLER WILLIAMS PROSPERITY REALTY
Listing Agent:
Francesca Messercola


Request More Information
Shawn and Diane Fox
RE/MAX American Dream
3108 Route 10 West
Denville, NJ 07834
Call: (973) 277-7853
Web: BoulderRidgeNJ.com
