52 Lounsberry Hollow Rd
Vernon Twp, NJ 07461
Price: $424,900
GSMLS: 4047133Type: Single Family
Style: Bi-Level
Beds: 4
Baths: 2 Full
Garage: 1-Car
Year Built: 1978
Acres: 0.52
Property Tax: $8,463
Description
Open House Sunday 12PM–3PM.
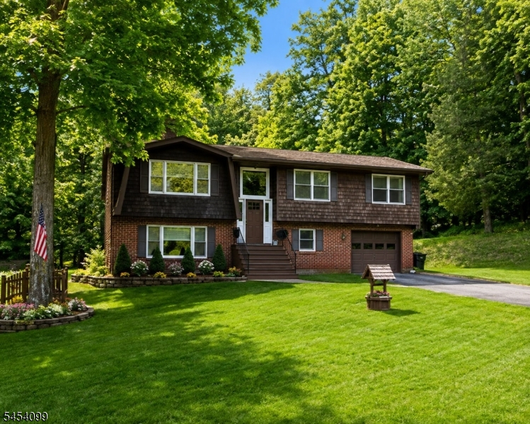
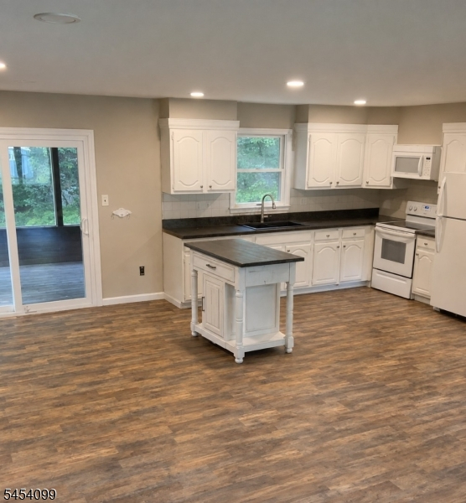
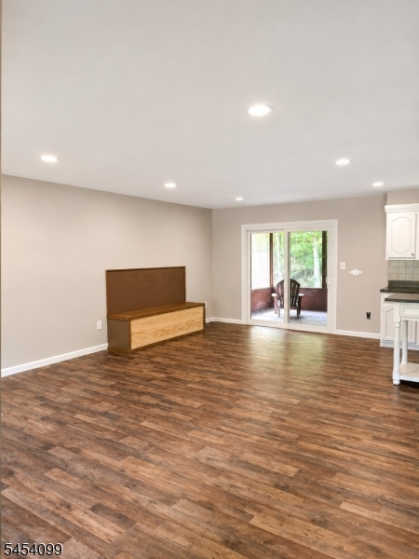
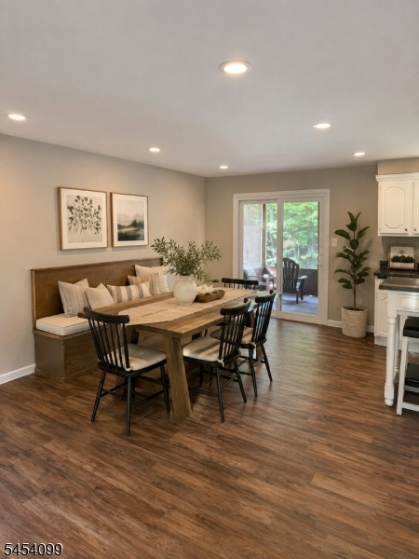
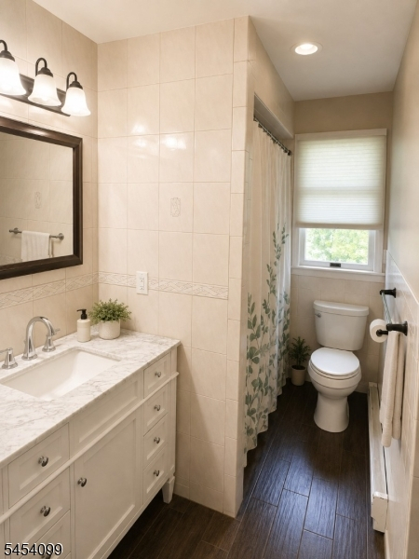
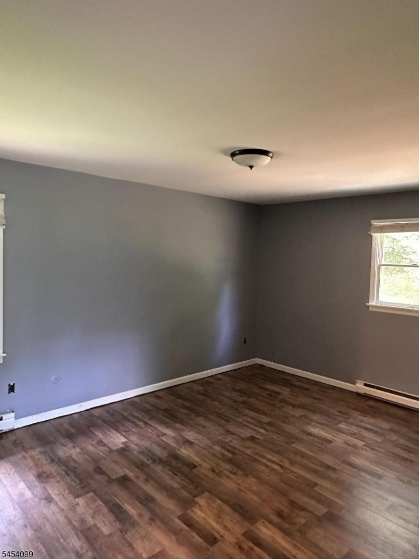
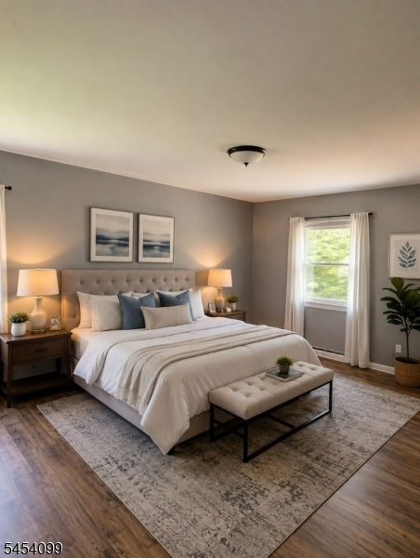
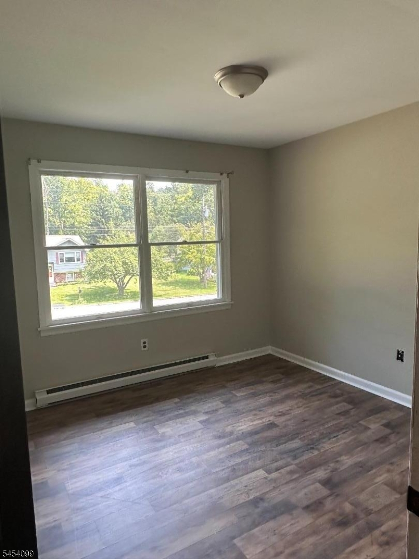
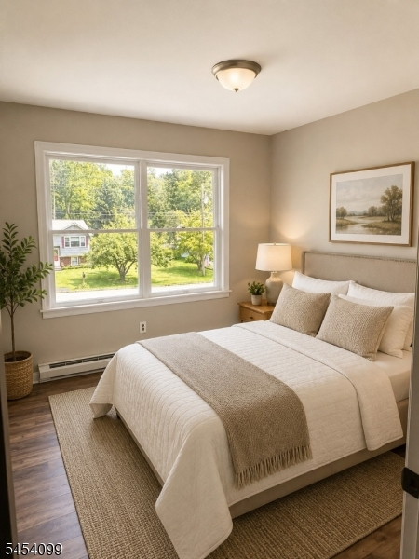
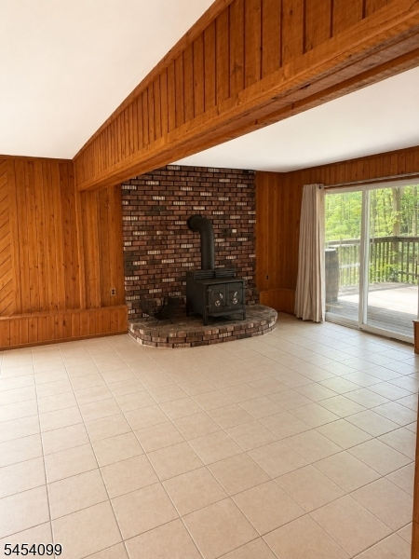
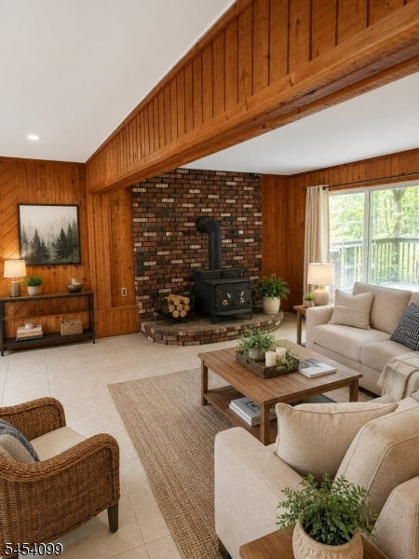
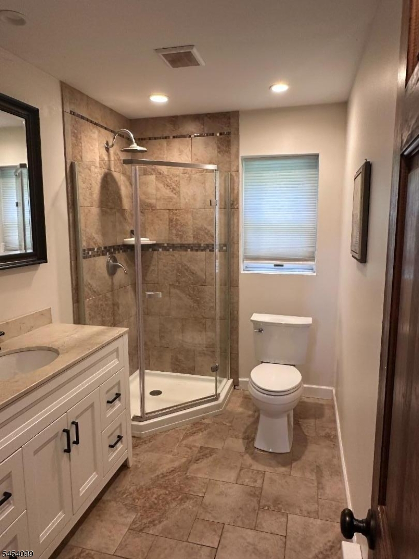
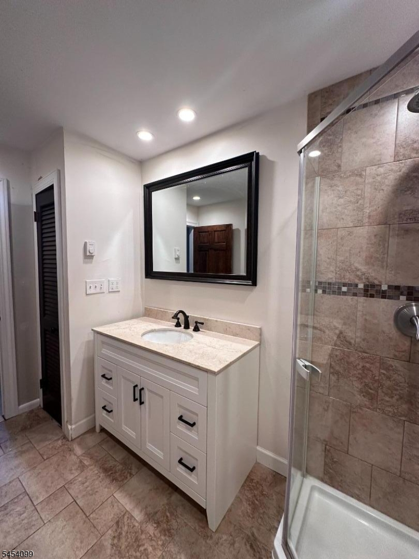
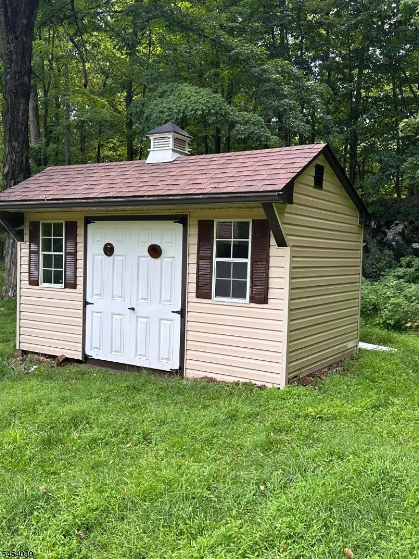
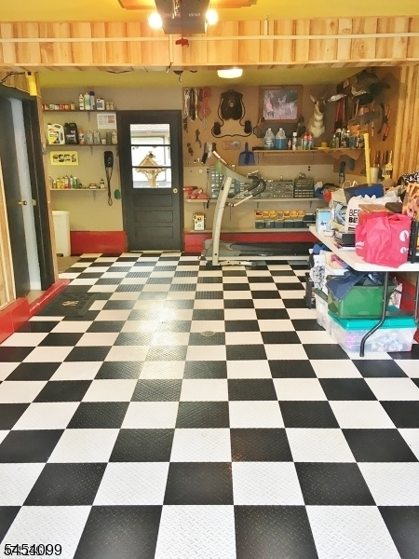
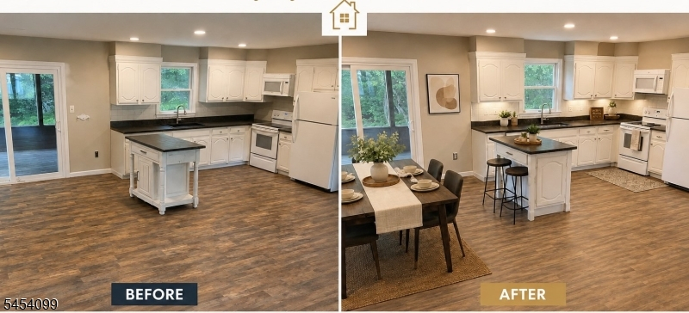
Don't miss this spacious bi-level home situated on over half an acre in Vernon! The upperlevel features a large kitchen with a center island that flows into the dining area, where newersliding glass doors open to an enclosed porch overlooking the private picturesque backyard. Three bedrooms and an updated full bath with a new vanity and tub/shower complete this level.The ground level offers an impressive 24' x 17' family room with ceramic tile flooring, wood-paneled walls, a wood-burning stove with brick hearth, and sliding doors providing directaccess to the patio and backyard. This level also includes a full bathroom with updated vanity, an office currently being used as a fourth bedroom, and a laundry room with access to the garage. The finished garage features checkerboard flooring, finished walls, and a dedicated workbench area.Outside, enjoy a paver patio, storage shed and open yard backing to woods. Location, location, location! Enjoy the beauty of Vernon while being conveniently located nearHeaven Hill Farm, local apple-picking destinations, outdoor recreation, and shopping. Withgenerous living space, a versatile floor plan, and a beautiful backyard setting, this home offersplenty of opportunity to make it your own.Rooms Sizes
Kitchen:
12x11 First
Dining Room:
12x11 First
Living Room:
13x17 First
Family Room:
24x17 Ground
Den:
n/a
Bedroom 1:
11x16 First
Bedroom 2:
14x11 First
Bedroom 3:
10x10 First
Bedroom 4:
12x9 Ground
Room Levels
Basement:
n/a
Ground:
1Bedroom,BathOthr,FamilyRm,GarEnter,Laundry,OutEntrn,Walkout,Workshop
Level 1:
3Bedroom,BathMain,Breakfst,LivDinRm,Porch
Level 2:
n/a
Level 3:
n/a
Level Other:
n/a
Room Features
Kitchen:
Center Island, Separate Dining Area
Dining Room:
Living/Dining Combo
Master Bedroom:
1st Floor
Bath:
n/a
Interior Features
Square Foot:
2,050
Year Renovated:
n/a
Basement:
No
Full Baths:
2
Half Baths:
0
Appliances:
Carbon Monoxide Detector, Microwave Oven, Range/Oven-Electric, Refrigerator
Flooring:
Tile, Vinyl-Linoleum
Fireplaces:
1
Fireplace:
Wood Stove-Freestanding
Interior:
Blinds,CODetect,TubShowr
Exterior Features
Garage Space:
1-Car
Garage:
Attached Garage
Driveway:
2 Car Width, Additional Parking, Blacktop
Roof:
Asphalt Shingle
Exterior:
Brick, Vinyl Siding, Wood Shingle
Swimming Pool:
No
Pool:
n/a
Utilities
Heating System:
Baseboard - Electric
Heating Source:
Electric, Wood
Cooling:
Ceiling Fan, Window A/C(s)
Water Heater:
Electric
Water:
Well
Sewer:
Septic
Services:
Cable TV Available
Lot Features
Acres:
0.52
Lot Dimensions:
n/a
Lot Features:
Level Lot
School Information
Elementary:
ROLLING HL
Middle:
GLEN MDW
High School:
VERNON
Community Information
County:
Sussex
Town:
Vernon Twp.
Neighborhood:
n/a
Application Fee:
n/a
Association Fee:
n/a
Fee Includes:
n/a
Amenities:
Storage
Pets:
n/a
Financial Considerations
List Price:
$424,900
Tax Amount:
$8,463
Land Assessment:
$207,200
Build. Assessment:
$153,700
Total Assessment:
$360,900
Tax Rate:
2.35
Tax Year:
2025
Ownership Type:
Fee Simple
Listing Information
MLS ID:
4047133
List Date:
08-16-2026
Days On Market:
1
Listing Broker:
CENTURY 21 VENTURE REAL ESTATE
Listing Agent:
Joseph Anthony Rock


Request More Information
Shawn and Diane Fox
RE/MAX American Dream
3108 Route 10 West
Denville, NJ 07834
Call: (973) 277-7853
Web: BoulderRidgeNJ.com
