3116 Warrens Way
Wanaque Boro, NJ 07465
Price: $387,000
GSMLS: 4047058Type: Condo/Townhouse/Co-op
Style: One Floor Unit
Beds: 2
Baths: 2 Full
Garage: 1-Car
Year Built: 2009
Acres: 0.00
Property Tax: $12,410
Description
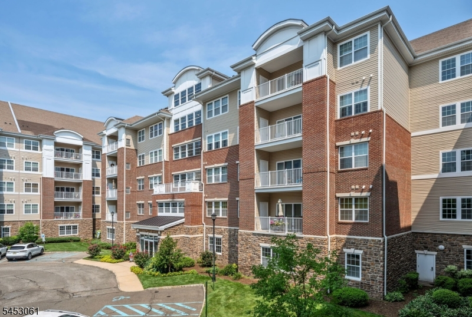
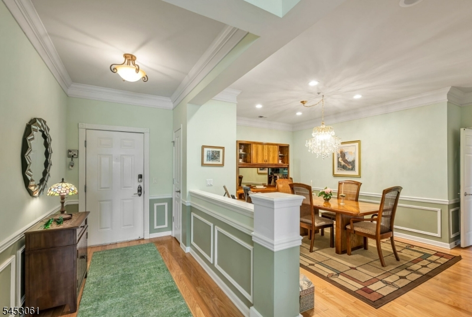
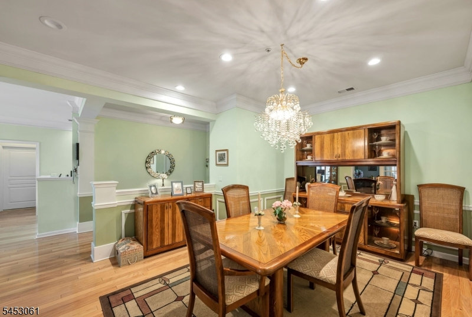
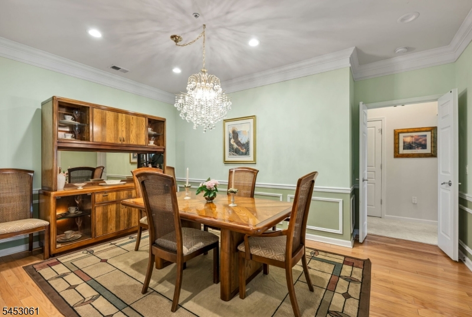
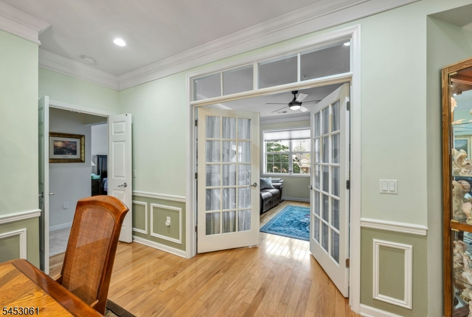
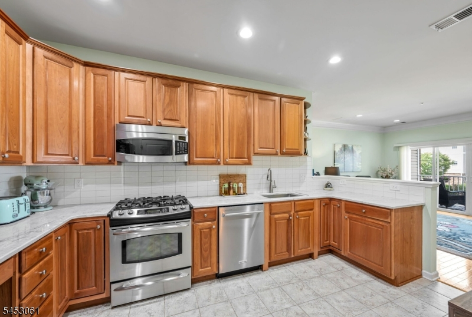
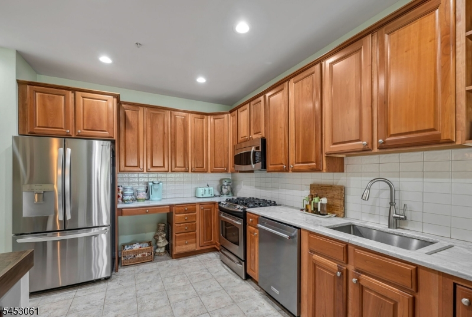
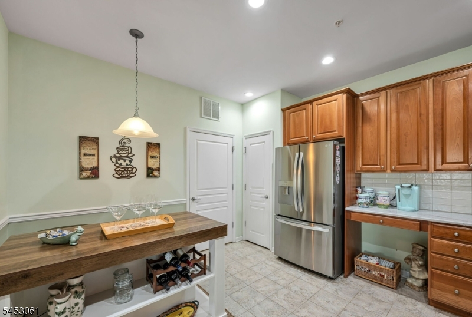
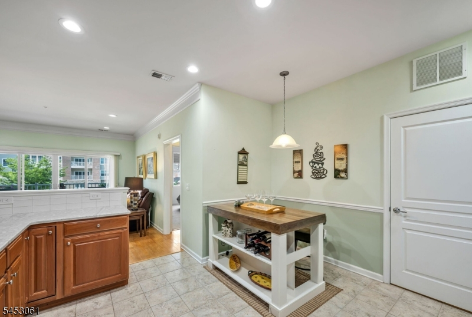
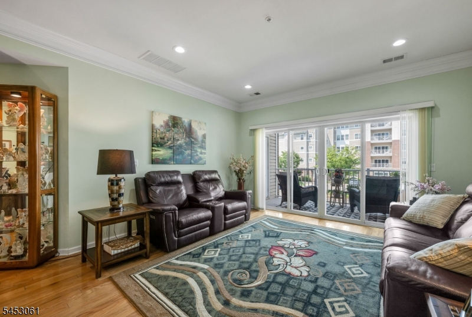
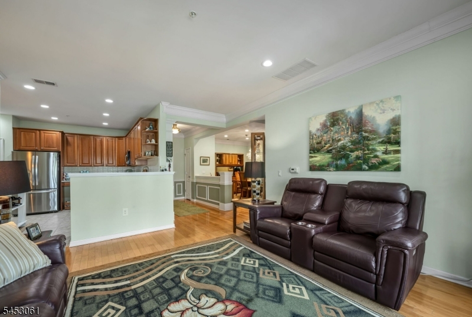
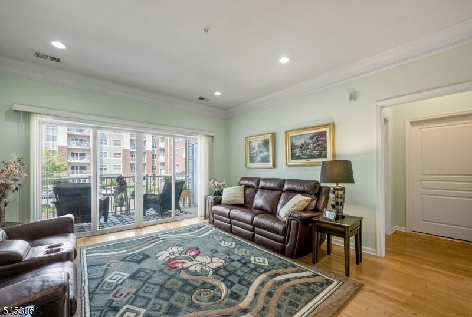
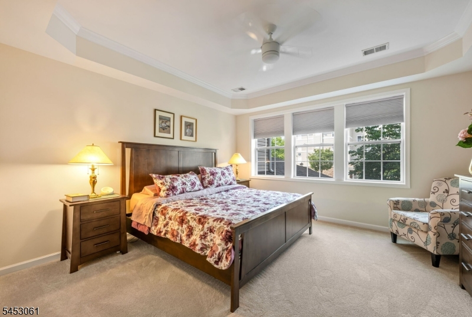
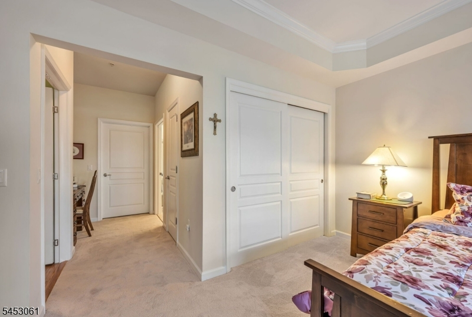
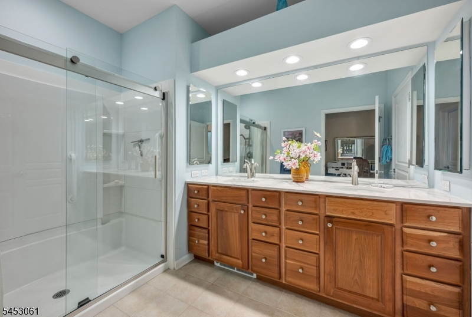
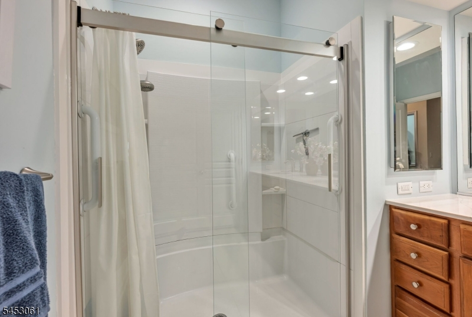
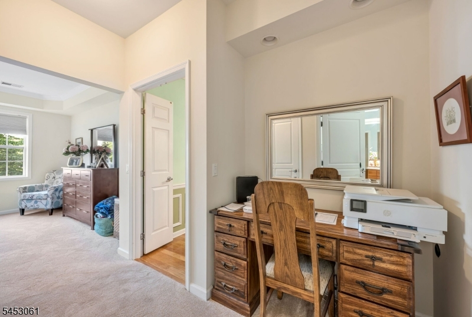
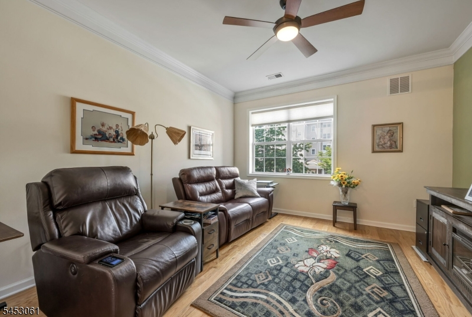
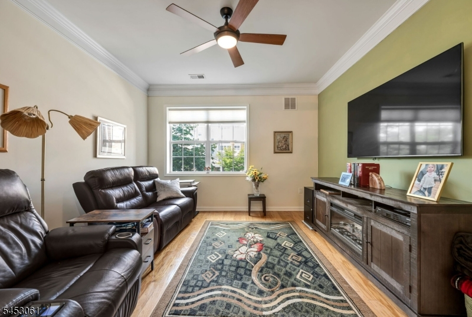
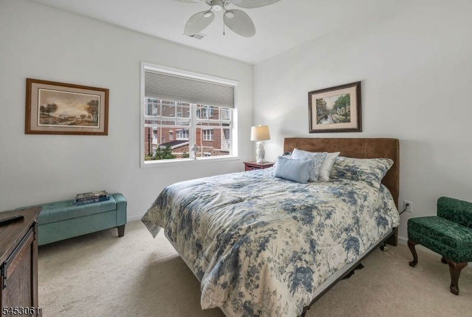
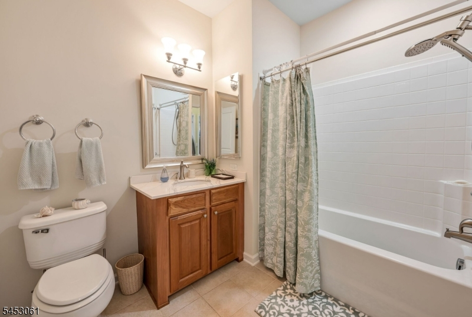
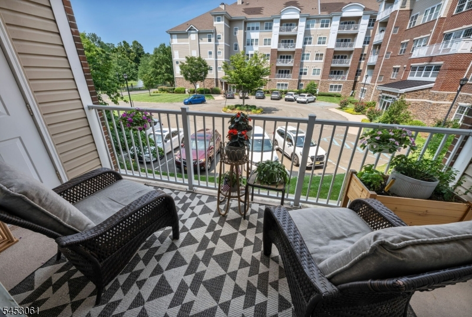
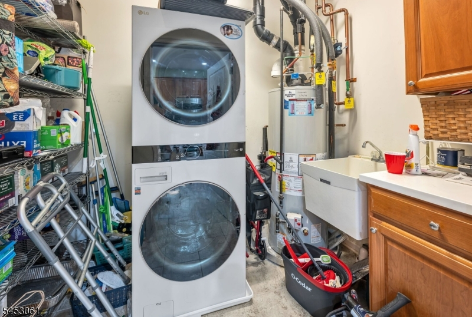
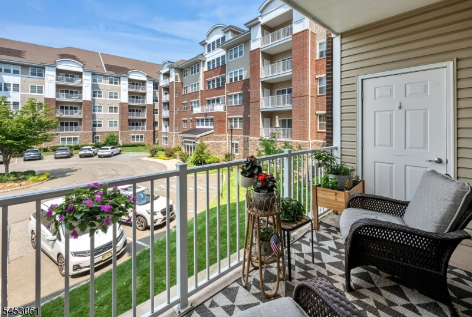
This beautifully maintained residence in an upscale 55+ community offers the perfect blend of stylish updates. Step through spacious foyer & immediately appreciate the open, welcoming floor plan. The light-filled living room opens to a private balcony, creating the perfect spot for morning coffee or simply enjoying the outdoors. The gorgeous EIK featuring abundant wood cabinetry, new granite countertops & backsplash 2025, a new refrigerator 2023 Dishwasher 2024. The open design flows naturally into the dining room, where a distinctive chandelier adds an elegant touch & it stays w/the home! Even the dining room furniture is available to stay. The spacious primary suite is a true retreat, featuring new carpeting, a walk-in closet with built-in organization, and a second double closet with custom storage. Updated primary bath boasts a new shower and toilet plus a bidet for an added touch of comfort and luxury. The versatile bonus room, tucked behind French doors, is ready to become your private home office, craft room, reading room, den or whatever fits your lifestyle.A second bedroom and full bath w/tub provide comfort & privacy for guests. The large utility room adds storage features a newer stackable washer/dryer. HWH 2023, A whole-home Moen water leak detection system w/automatic shutoff provides an extra layer of protection & peace of mind. The HVAC system has been recently serviced, & newer shades complete the home.This isn't just a condo it's a move-in-ready lifestyle.
Rooms Sizes
Kitchen:
15x13 First
Dining Room:
15x10 First
Living Room:
18x14 First
Family Room:
14x12 First
Den:
n/a
Bedroom 1:
15x14 First
Bedroom 2:
13x12 First
Bedroom 3:
n/a
Bedroom 4:
n/a
Room Levels
Basement:
n/a
Ground:
n/a
Level 1:
2 Bedrooms, Bath Main, Bath(s) Other, Dining Room, Kitchen, Laundry Room, Living Room, Storage Room
Level 2:
n/a
Level 3:
n/a
Level Other:
n/a
Room Features
Kitchen:
Eat-In Kitchen
Dining Room:
Formal Dining Room
Master Bedroom:
Full Bath, Walk-In Closet
Bath:
Bidet, Stall Shower
Interior Features
Square Foot:
n/a
Year Renovated:
n/a
Basement:
No
Full Baths:
2
Half Baths:
0
Appliances:
Dishwasher, Microwave Oven, Range/Oven-Gas, Refrigerator
Flooring:
Carpeting, Tile, Wood
Fireplaces:
No
Fireplace:
n/a
Interior:
Bidet,CODetect,Elevator,AlrmFire,Shades,SmokeDet,StallShw,TubShowr,WlkInCls
Exterior Features
Garage Space:
1-Car
Garage:
Assigned, Garage Parking, Garage Under
Driveway:
Additional Parking, Blacktop, Common
Roof:
Asphalt Shingle
Exterior:
Brick
Swimming Pool:
Yes
Pool:
Association Pool
Utilities
Heating System:
1 Unit, Forced Hot Air
Heating Source:
Gas-Natural
Cooling:
1 Unit, Central Air
Water Heater:
n/a
Water:
Public Water
Sewer:
Public Sewer
Services:
n/a
Lot Features
Acres:
0.00
Lot Dimensions:
n/a
Lot Features:
Level Lot
School Information
Elementary:
WANAQUE
Middle:
n/a
High School:
LAKELAND
Community Information
County:
Passaic
Town:
Wanaque Boro
Neighborhood:
Wanaque Reserve
Application Fee:
n/a
Association Fee:
$902 - Monthly
Fee Includes:
Maintenance-Common Area, Sewer Fees, Snow Removal, Trash Collection, Water Fees
Amenities:
Billiards Room, Club House, Elevator, Exercise Room, Jogging/Biking Path, Pool-Indoor, Pool-Outdoor, Tennis Courts
Pets:
Breed Restrictions, Number Limit, Size Limit, Yes
Financial Considerations
List Price:
$387,000
Tax Amount:
$12,410
Land Assessment:
$90,000
Build. Assessment:
$183,300
Total Assessment:
$273,300
Tax Rate:
4.54
Tax Year:
2025
Ownership Type:
Fee Simple
Listing Information
MLS ID:
4047058
List Date:
08-15-2026
Days On Market:
2
Listing Broker:
BHGRE GREEN TEAM
Listing Agent:
Rosemary Thompson


Request More Information
Shawn and Diane Fox
RE/MAX American Dream
3108 Route 10 West
Denville, NJ 07834
Call: (973) 277-7853
Web: BoulderRidgeNJ.com
