56 Bergen Dr
Little Falls Twp, NJ 07424
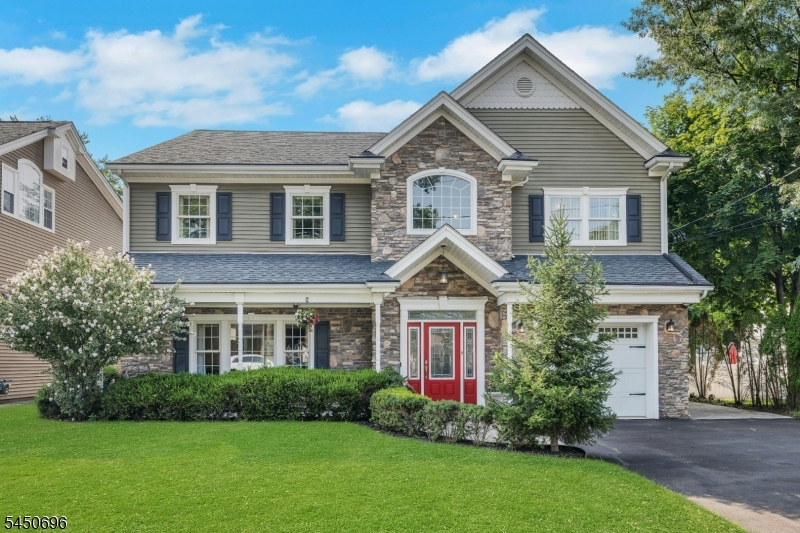
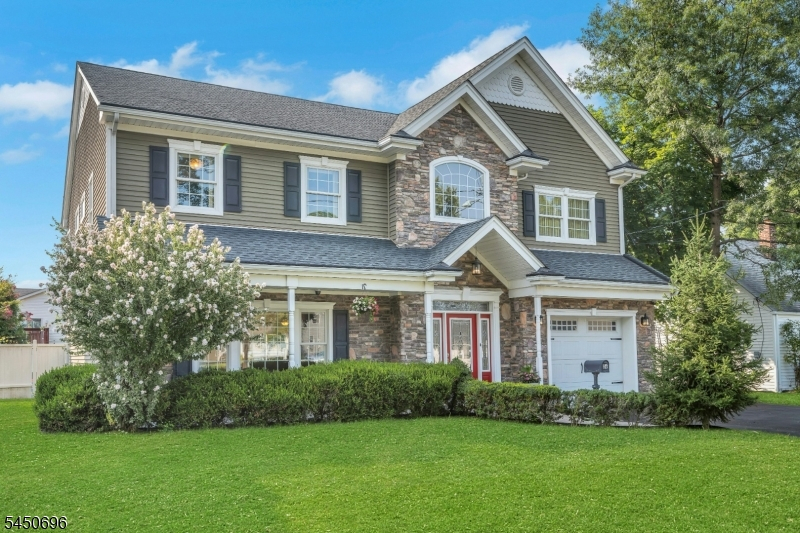
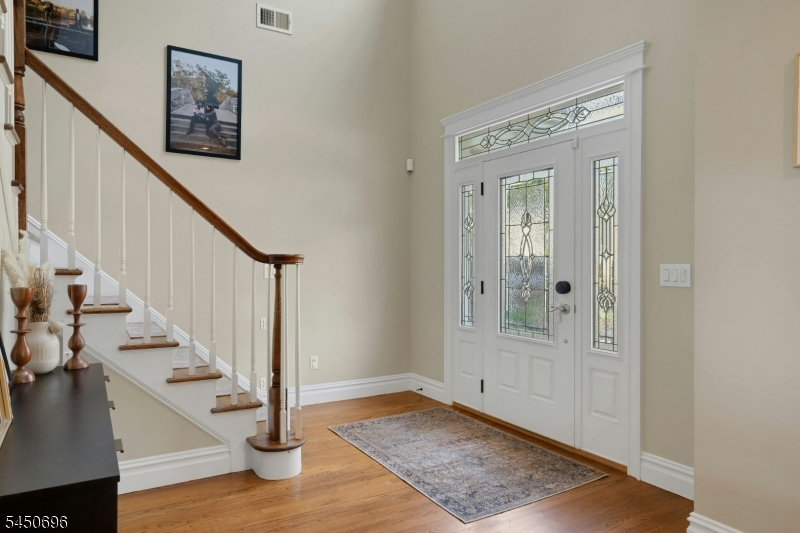
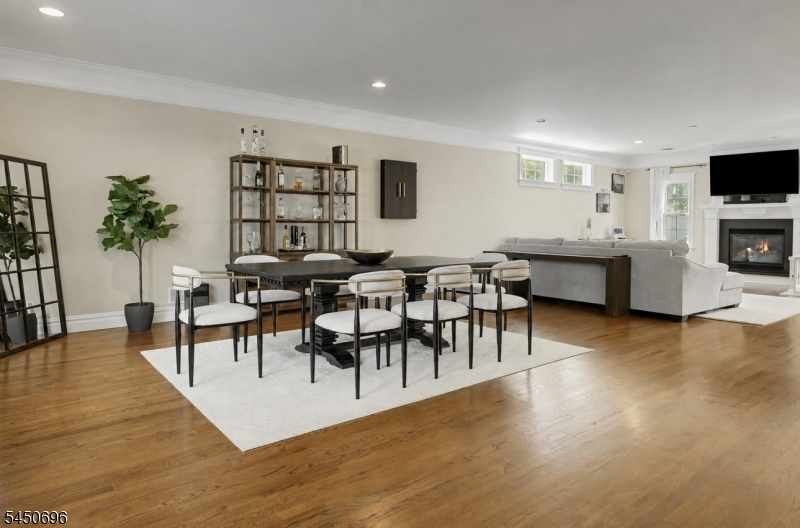
Price: $979,900
GSMLS: 4046919Type: Single Family
Style: Colonial
Beds: 4
Baths: 2 Full & 1 Half
Garage: 1-Car
Year Built: 2010
Acres: 0.17
Property Tax: $17,347
Description
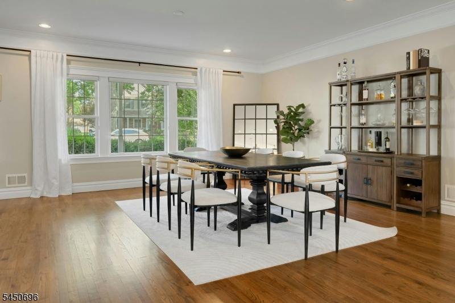
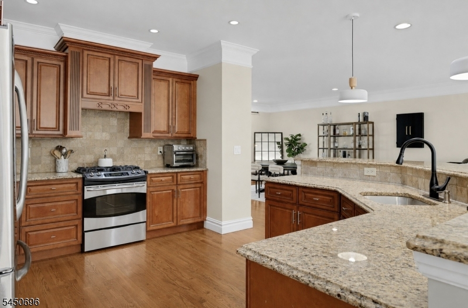
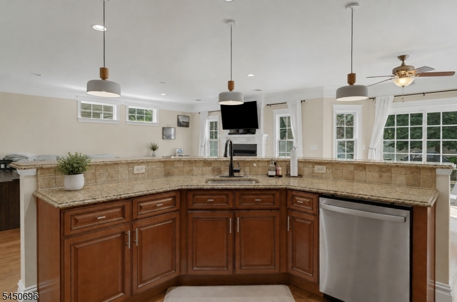
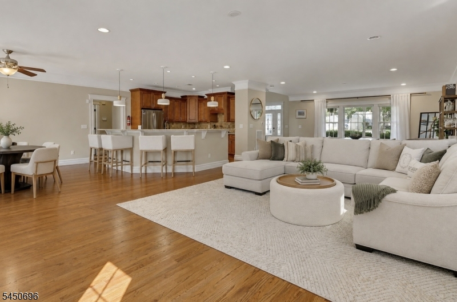
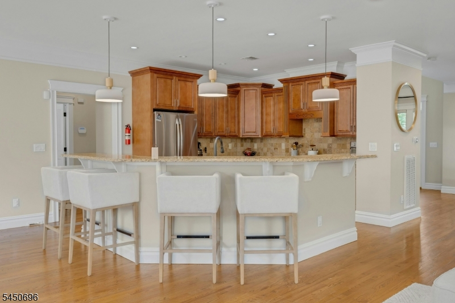
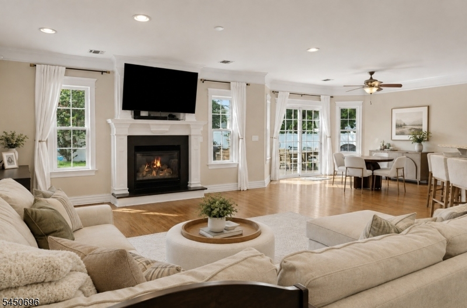
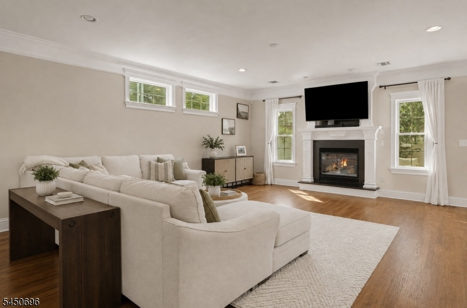
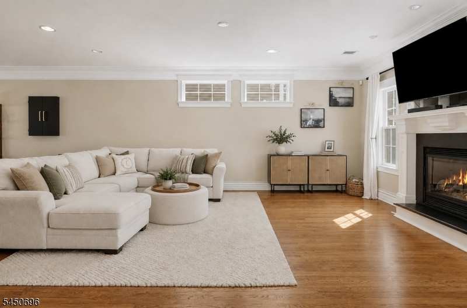
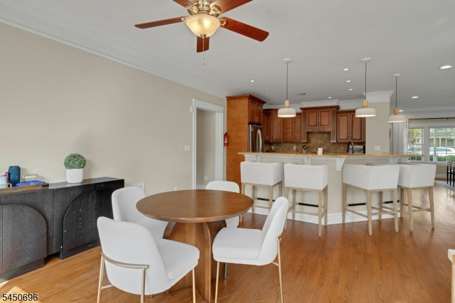
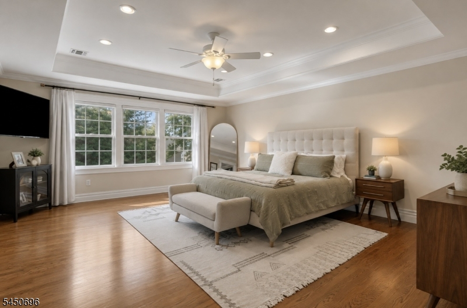
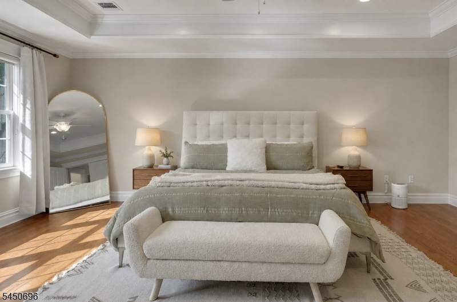
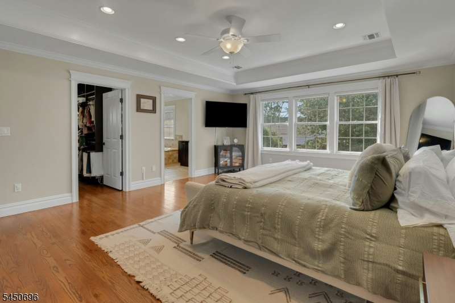
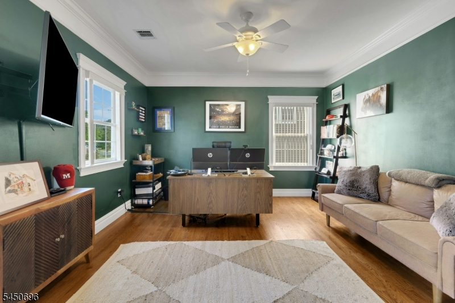
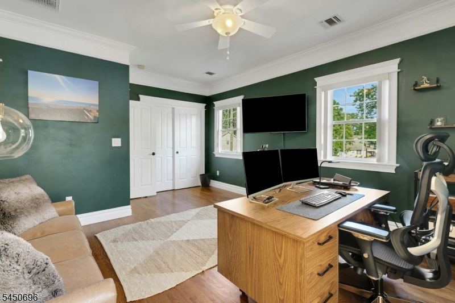
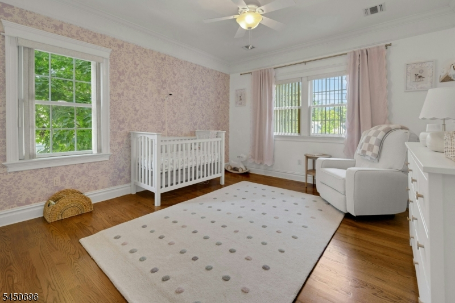
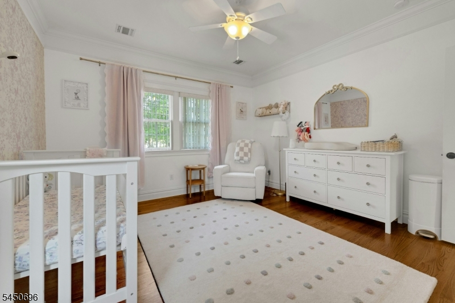
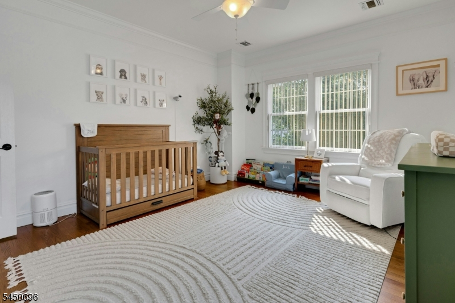
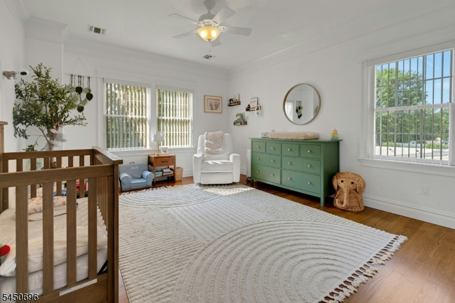
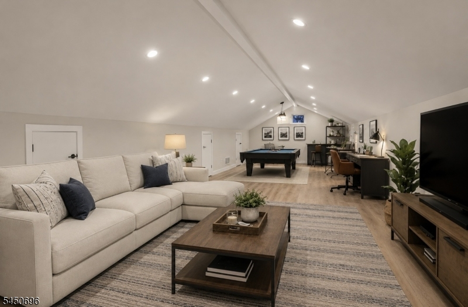
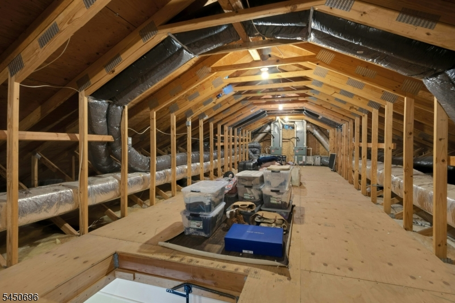
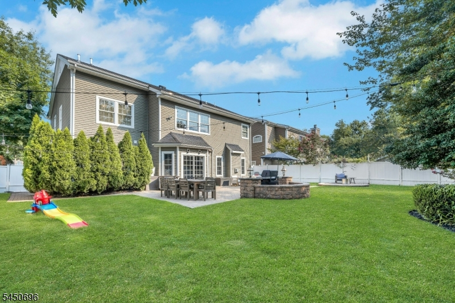
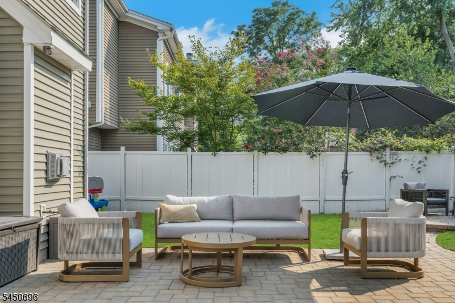
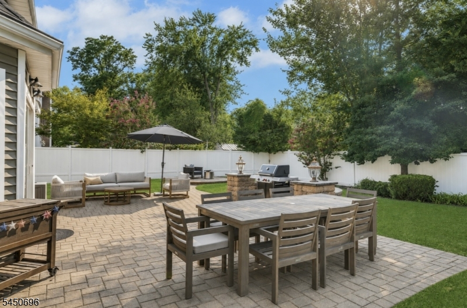
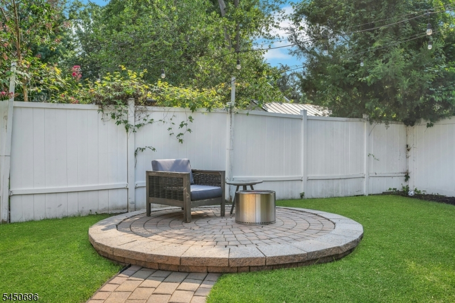
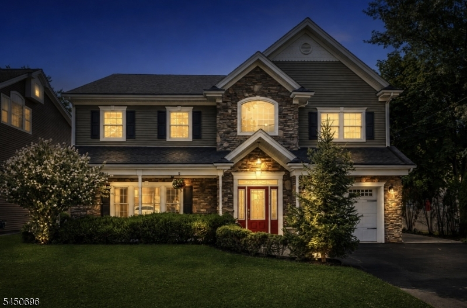
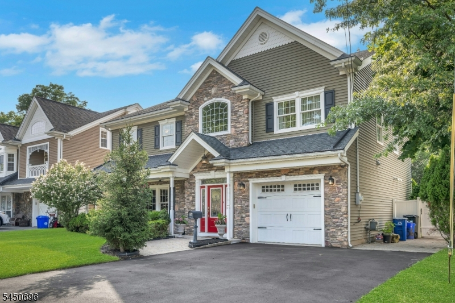
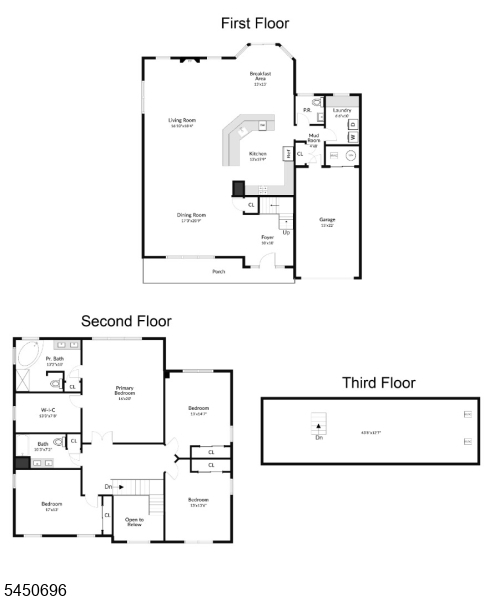
NYC convenience meets suburban space! Welcome to an incredible opportunity to enjoy the Montclair lifestyle with Little Falls taxes just 17 miles from NYC & minutes from the Little Falls train station, downtown Little Falls & Upper Montclair. This young (2010) 4 BR 2.5-bath home offers the space, layout and location that are so hard to find this close to the city. Step inside to a bright, airy open-concept floor plan with generous living and dining spaces designed for both everyday living and entertaining. The oversized BRS provide plenty of room to spread out, while the flexible layout makes it easy to create dedicated work-from-home area. Need even more room? Additional 500 sq. ft. bonus space offers incredible potential gym, media room, playroom, recreation room or additional living space ready for the next owner to customize. Outside, a spacious backyard with room for dining, entertaining & relaxing, driveway recently repaved. Leave the car & enjoy the convenience of being minutes from NYC trans, restaurants, cafes, shopping & more. less than a mile away on Sunday mornings May through Oct visit the local farmers market fresh produce, local vendors & a true neighborhood at your fingertips. For buyers leaving the city who don't want to give up walkability, restaurants, easy commuting or a vibrant downtown lifestyle, this is the perfect transition to the suburbs. More space, a backyard and room to grow while keeping NYC within easy reach.
Rooms Sizes
Kitchen:
11x14 First
Dining Room:
First
Living Room:
n/a
Family Room:
First
Den:
n/a
Bedroom 1:
16x20 Second
Bedroom 2:
13x15 Second
Bedroom 3:
13x14 Second
Bedroom 4:
17x13 Second
Room Levels
Basement:
n/a
Ground:
n/a
Level 1:
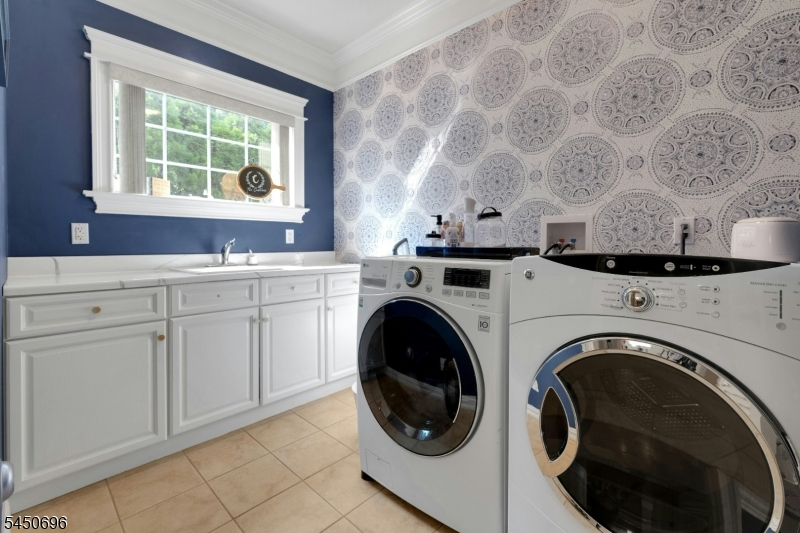
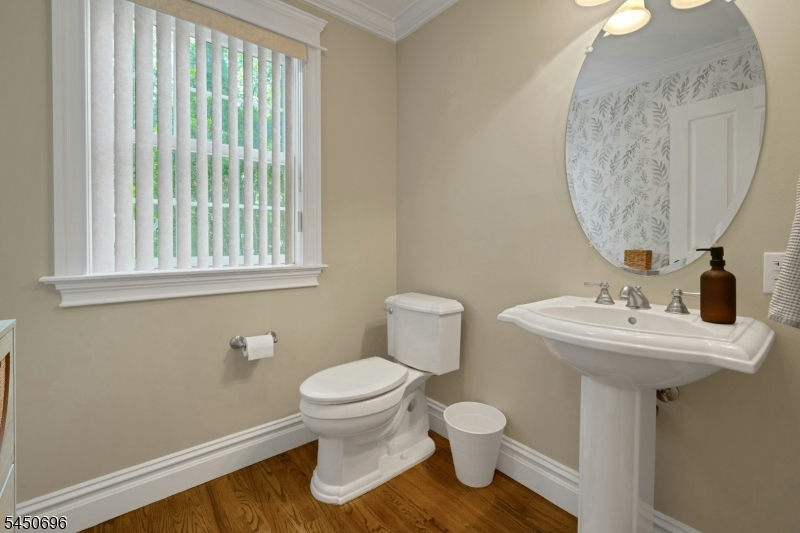
DiningRm,Foyer,Laundry,LivingRm,PowderRm,Walkout
Level 2:
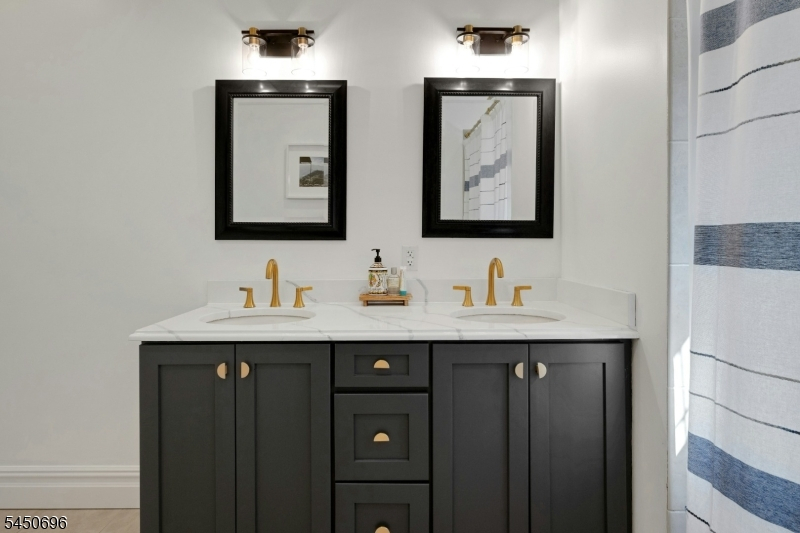
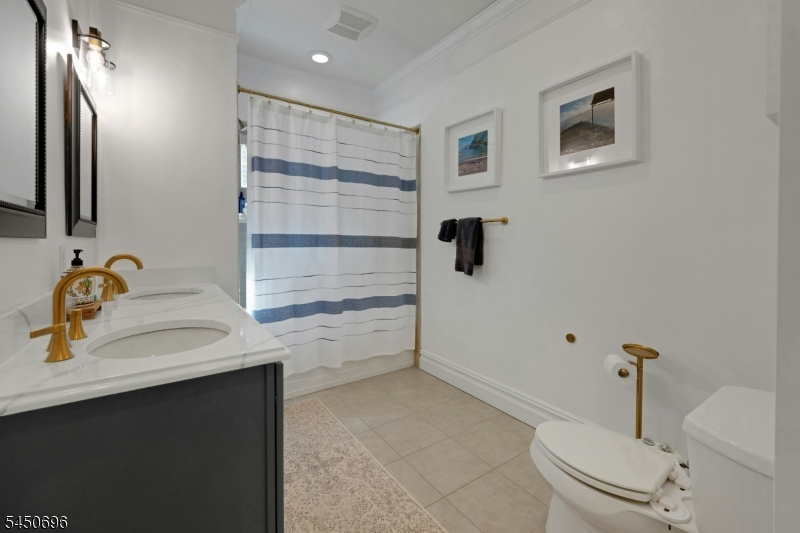
4 Or More Bedrooms, Bath Main, Bath(s) Other
Level 3:
Attic
Level Other:
n/a
Room Features
Kitchen:
Breakfast Bar, Center Island, Separate Dining Area
Dining Room:
Formal Dining Room
Master Bedroom:
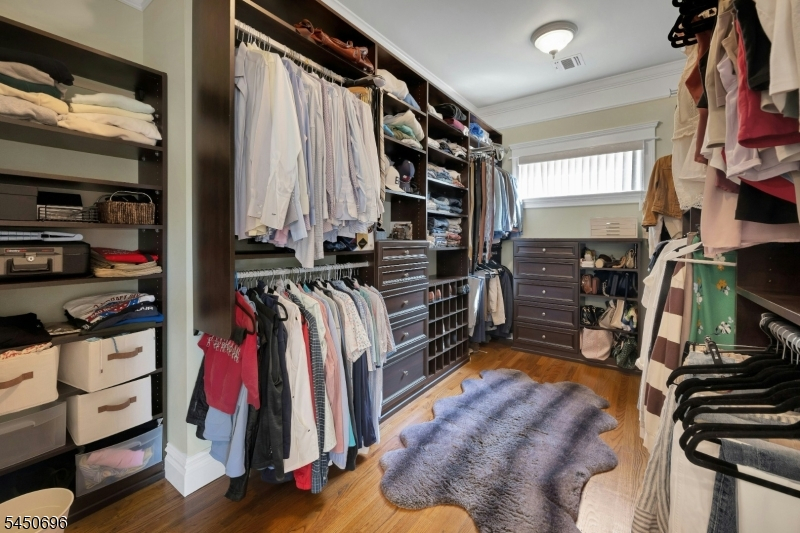
Walk-In Closet
Bath:
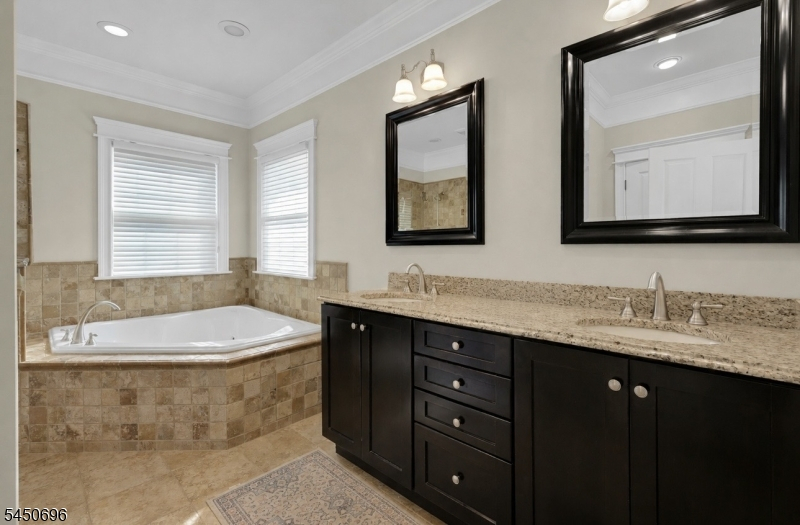
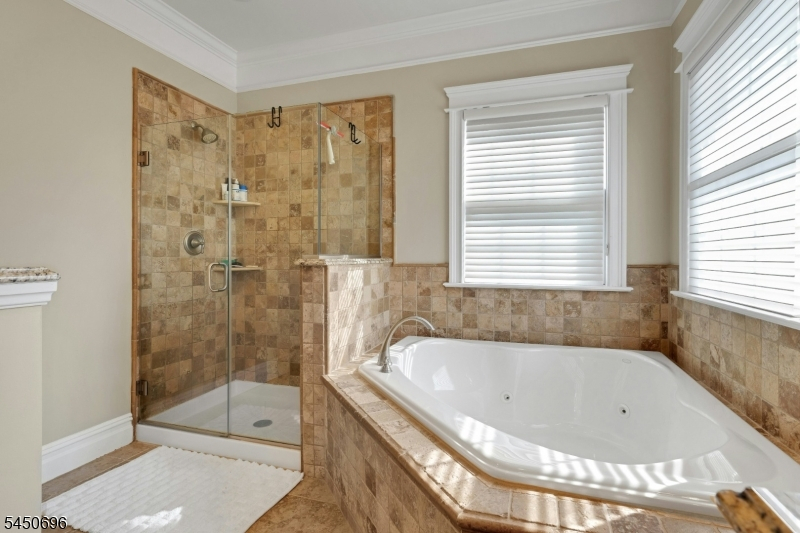
Jetted Tub, Stall Shower
Interior Features
Square Foot:
n/a
Year Renovated:
n/a
Basement:
No
Full Baths:
2
Half Baths:
1
Appliances:
Carbon Monoxide Detector, Central Vacuum, Dishwasher, Dryer, Kitchen Exhaust Fan, Microwave Oven, Range/Oven-Gas, Refrigerator, Self Cleaning Oven, Washer
Flooring:
Tile, Wood
Fireplaces:
1
Fireplace:
Gas Fireplace, Great Room
Interior:
Blinds,CODetect,JacuzTyp,SmokeDet,StallShw,StallTub,WlkInCls,WndwTret
Exterior Features
Garage Space:
1-Car
Garage:
Built-In Garage, Garage Door Opener
Driveway:
2 Car Width, Blacktop
Roof:
Asphalt Shingle
Exterior:
Stone, Vinyl Siding
Swimming Pool:
No
Pool:
n/a
Utilities
Heating System:
Forced Hot Air, Multi-Zone
Heating Source:
Gas-Natural
Cooling:
Ceiling Fan, Central Air, Multi-Zone Cooling
Water Heater:
n/a
Water:
Public Water, Water Charge Extra
Sewer:
Public Sewer, Sewer Charge Extra
Services:
Cable TV Available, Garbage Included
Lot Features
Acres:
0.17
Lot Dimensions:
65X115
Lot Features:
Level Lot
School Information
Elementary:
n/a
Middle:
n/a
High School:
P V H S
Community Information
County:
Passaic
Town:
Little Falls Twp.
Neighborhood:
n/a
Application Fee:
n/a
Association Fee:
n/a
Fee Includes:
n/a
Amenities:
n/a
Pets:
Yes
Financial Considerations
List Price:
$979,900
Tax Amount:
$17,347
Land Assessment:
$178,900
Build. Assessment:
$317,300
Total Assessment:
$496,200
Tax Rate:
3.50
Tax Year:
2025
Ownership Type:
Fee Simple
Listing Information
MLS ID:
4046919
List Date:
08-14-2026
Days On Market:
0
Listing Broker:
COLDWELL BANKER REALTY
Listing Agent:
Kathleen Milinkovich


Request More Information
Shawn and Diane Fox
RE/MAX American Dream
3108 Route 10 West
Denville, NJ 07834
Call: (973) 277-7853
Web: BoulderRidgeNJ.com
