242 Central Ave
Hawthorne Boro, NJ 07506
Price: $529,242
GSMLS: 4046839Type: Single Family
Style: Colonial
Beds: 3
Baths: 1 Full
Garage: No
Year Built: 1928
Acres: 0.12
Property Tax: $9,350
Description
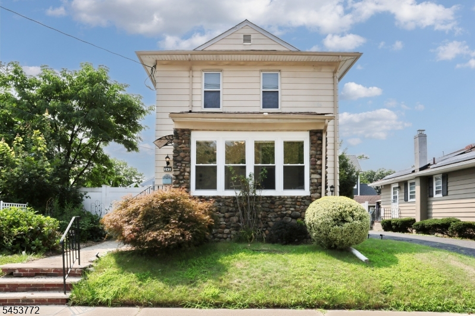
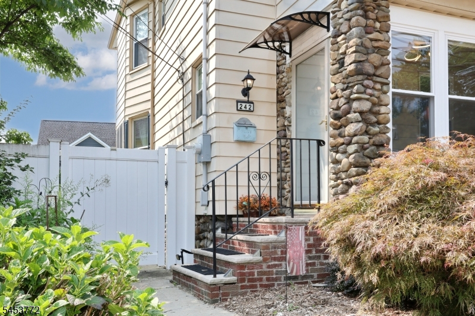
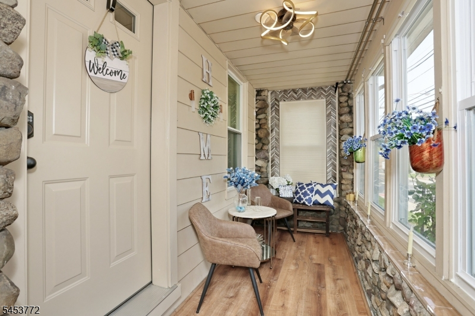
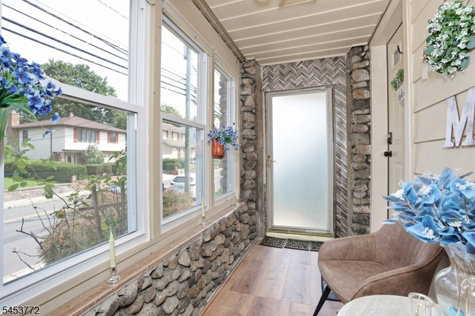
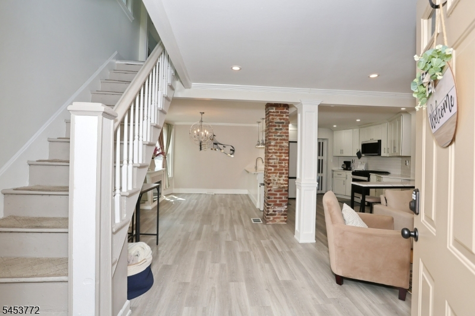
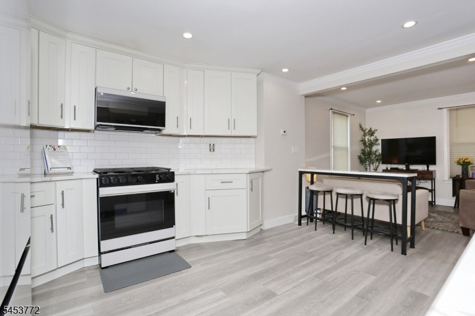
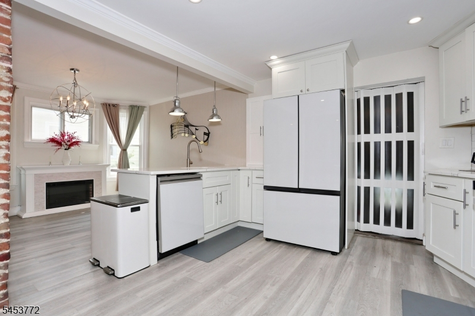
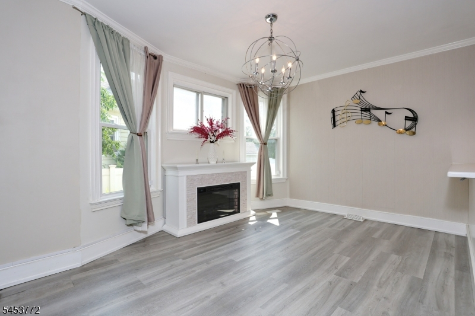
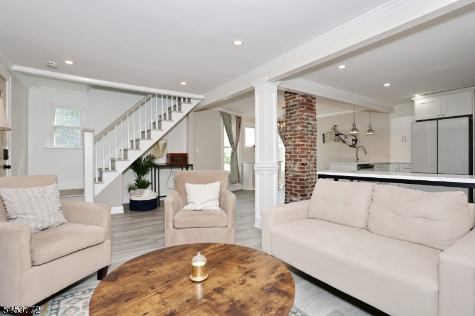
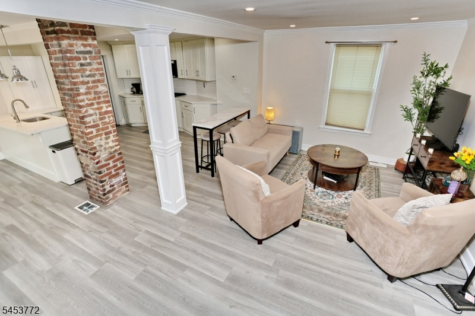
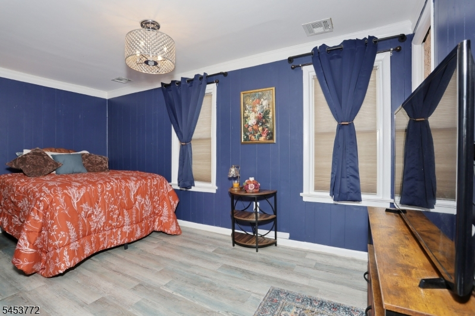
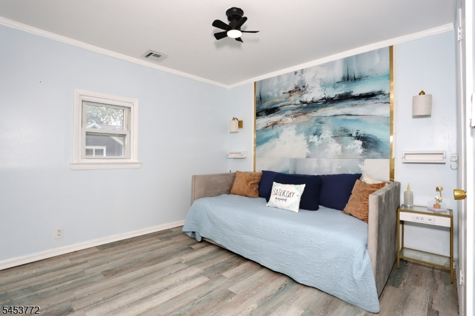
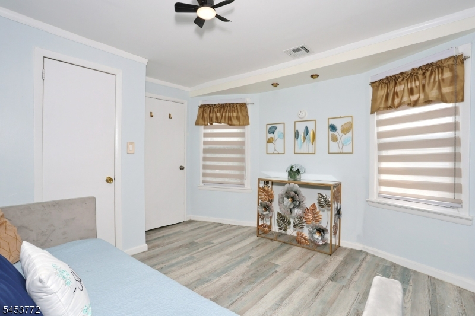
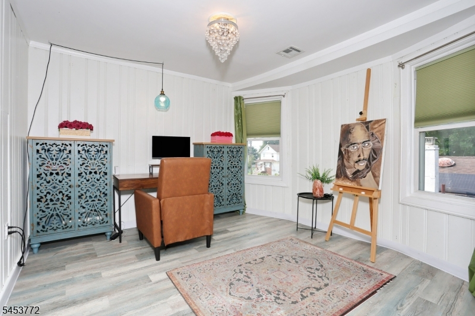
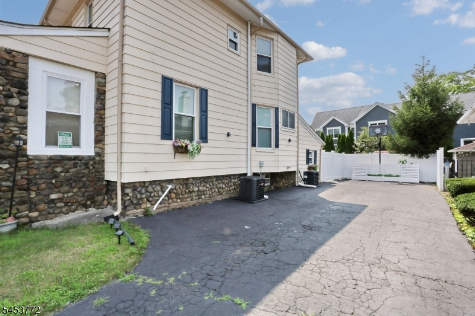
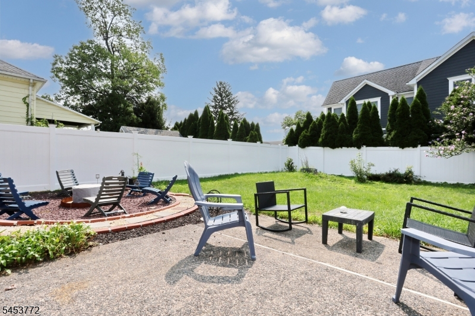
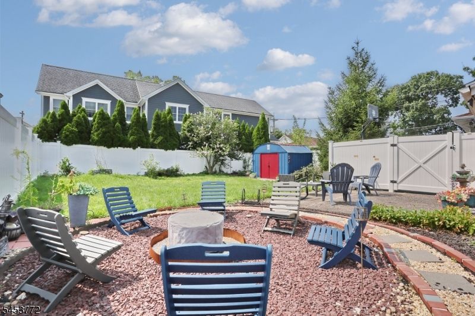
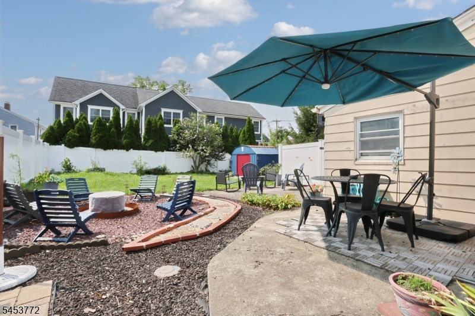
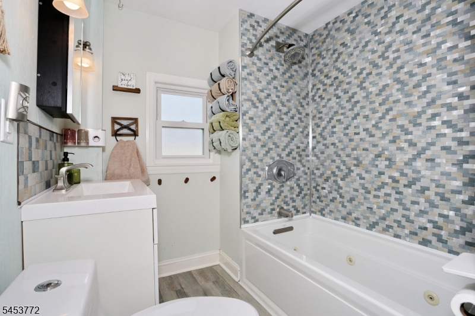
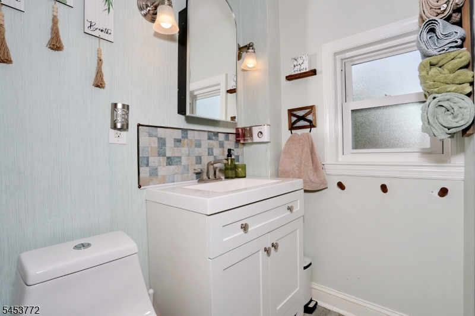
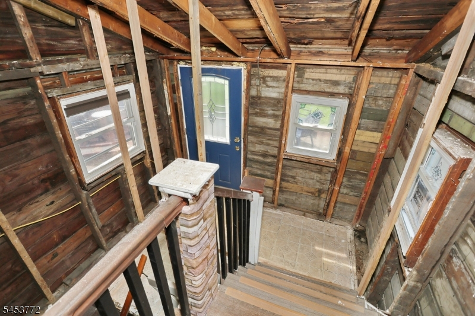
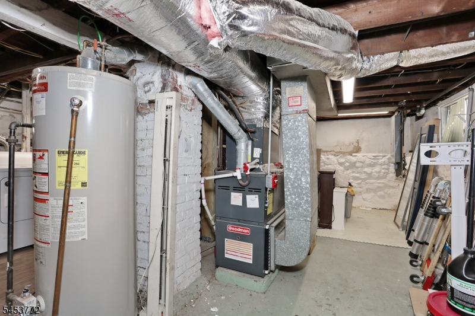
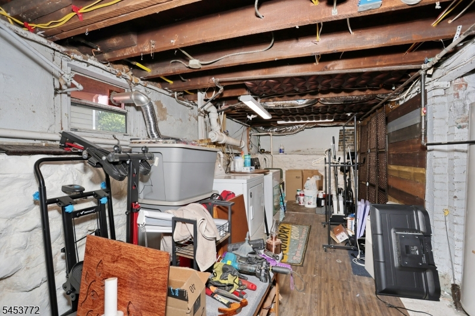
This is the property where the charm and character of yesteryear meet today's modern amenities. I'm obsessed with this stone enhanced colonial cottage's entry porch. The main level has been transformed to the much desired open concept floor plan. This adorable 3 bedroom home offers maintenance free flooring, Modern bright white kitchen with newer appliances included. a 3 year young roof, 6 year young furnace/central air system, vinyl replacement windows, relaxing designer tiled full bath, PVC privacy fencing, rear "as-is" mud room lends to expansion possibilities and connects to a full unfinished dry basement , a great backyard with a cement patio, storage shed , firepit and driveway for off street parking galore. Top off this ideally priced home with the ease of commuting whether by car, train or bus...the choice is yours. Home is in absolute move-in condition and being sold as -is..
Rooms Sizes
Kitchen:
First
Dining Room:
First
Living Room:
First
Family Room:
n/a
Den:
n/a
Bedroom 1:
Second
Bedroom 2:
Second
Bedroom 3:
Second
Bedroom 4:
n/a
Room Levels
Basement:
Laundry Room
Ground:
n/a
Level 1:
Dining Room, Florida/3Season, Kitchen, Living Room
Level 2:
3 Bedrooms, Bath Main
Level 3:
n/a
Level Other:
n/a
Room Features
Kitchen:
Breakfast Bar, Eat-In Kitchen
Dining Room:
Dining L
Master Bedroom:
n/a
Bath:
n/a
Interior Features
Square Foot:
n/a
Year Renovated:
2020
Basement:
Yes - Full, Unfinished
Full Baths:
1
Half Baths:
0
Appliances:
Carbon Monoxide Detector, Dishwasher, Dryer, Microwave Oven, Range/Oven-Gas, Refrigerator, Sump Pump, Washer
Flooring:
Vinyl-Linoleum
Fireplaces:
1
Fireplace:
Non-Functional
Interior:
CODetect,SmokeDet,TubShowr
Exterior Features
Garage Space:
No
Garage:
n/a
Driveway:
2 Car Width, Additional Parking, Blacktop
Roof:
Composition Shingle
Exterior:
Aluminum Siding, Stone
Swimming Pool:
No
Pool:
n/a
Utilities
Heating System:
1 Unit, Forced Hot Air
Heating Source:
Gas-Natural
Cooling:
1 Unit, Central Air
Water Heater:
Gas
Water:
Public Water
Sewer:
Public Sewer
Services:
Garbage Included
Lot Features
Acres:
0.12
Lot Dimensions:
50X104
Lot Features:
Level Lot
School Information
Elementary:
ROOSEVELT
Middle:
LINCOLN
High School:
HAWTHORNE
Community Information
County:
Passaic
Town:
Hawthorne Boro
Neighborhood:
n/a
Application Fee:
n/a
Association Fee:
n/a
Fee Includes:
n/a
Amenities:
n/a
Pets:
n/a
Financial Considerations
List Price:
$529,242
Tax Amount:
$9,350
Land Assessment:
$140,000
Build. Assessment:
$157,400
Total Assessment:
$297,400
Tax Rate:
3.14
Tax Year:
2025
Ownership Type:
Fee Simple
Listing Information
MLS ID:
4046839
List Date:
08-14-2026
Days On Market:
1
Listing Broker:
RE/MAX EXECUTIVE GROUP
Listing Agent:
Cynthia Dockray


Request More Information
Shawn and Diane Fox
RE/MAX American Dream
3108 Route 10 West
Denville, NJ 07834
Call: (973) 277-7853
Web: BoulderRidgeNJ.com
