11 Summit Dr
Frankford Twp, NJ 07826
Price: $624,900
GSMLS: 4046812Type: Single Family
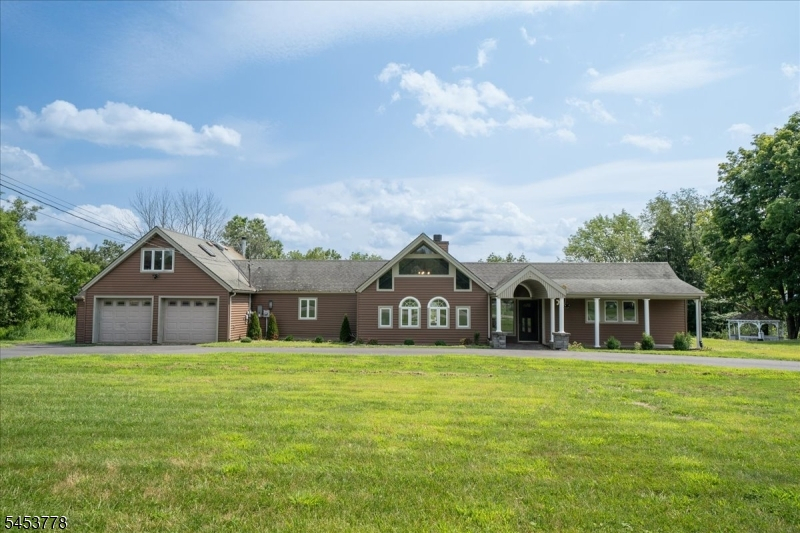
Style: Expanded Ranch
Beds: 3
Baths: 3 Full
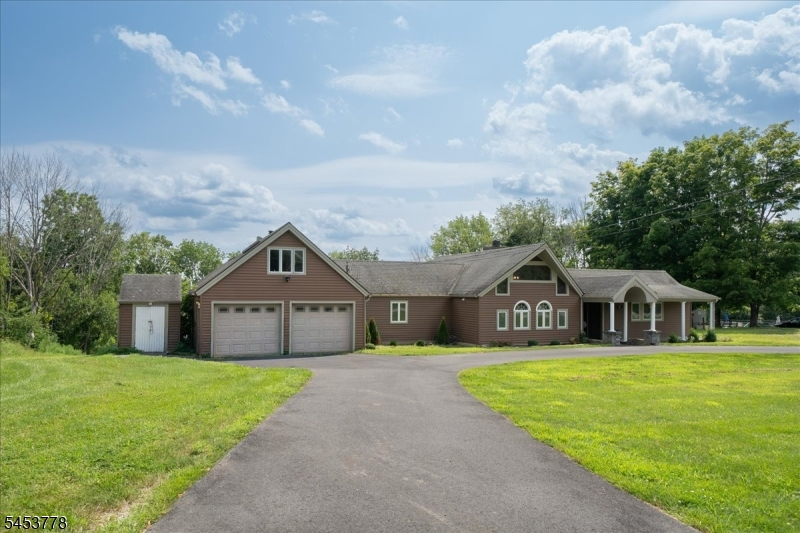
Garage: 2-Car
Year Built: 1978
Acres: 2.36
Property Tax: $10,983
Description
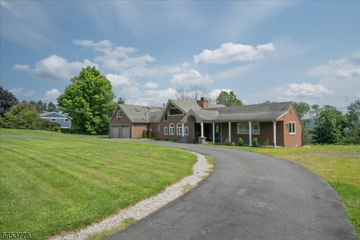
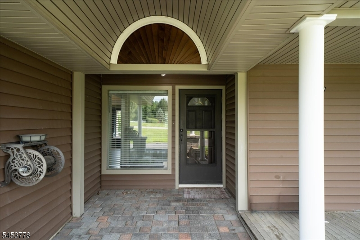
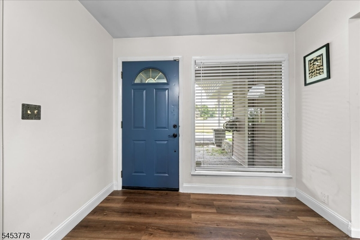
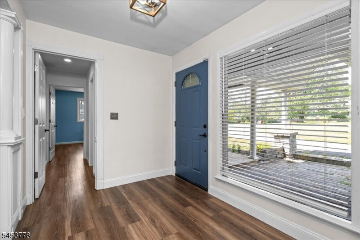
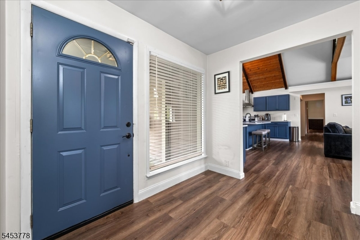
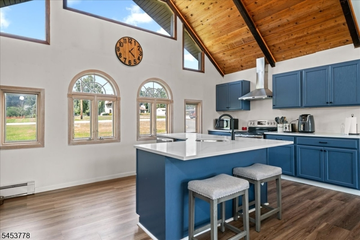
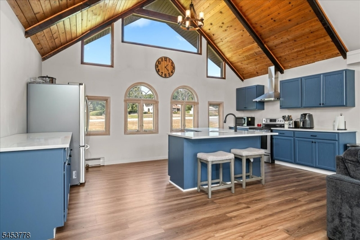
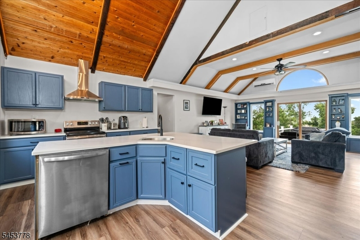
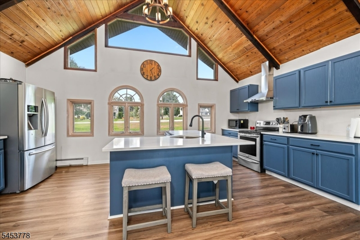
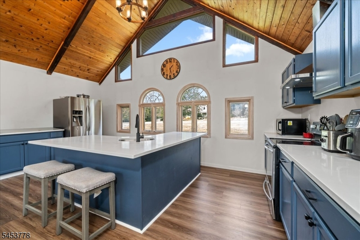
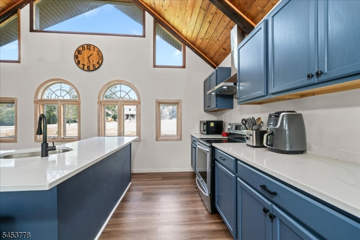
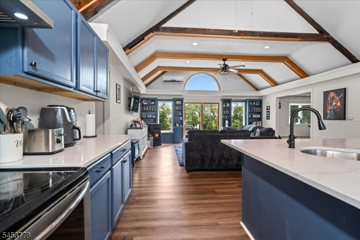
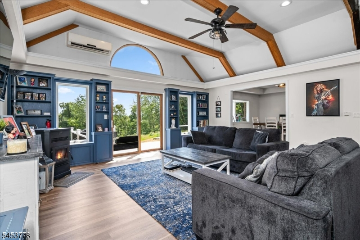
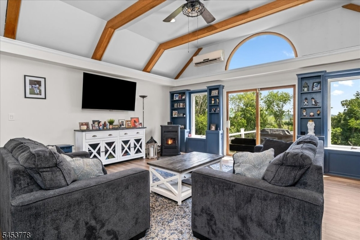
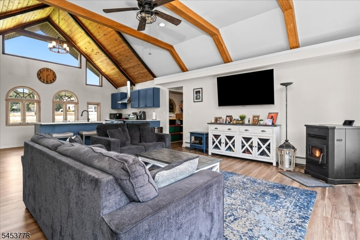
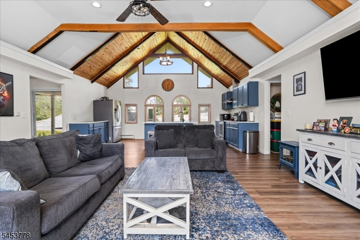
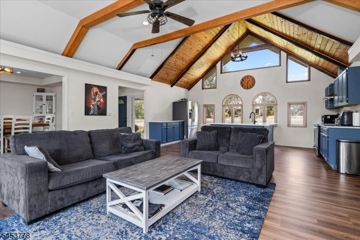
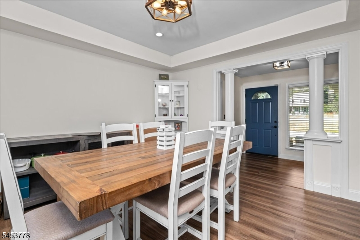
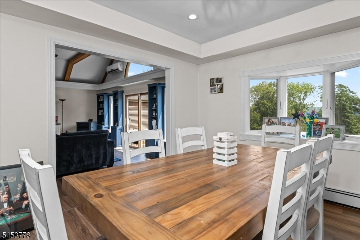
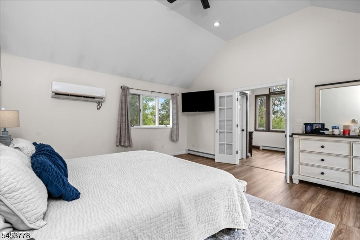
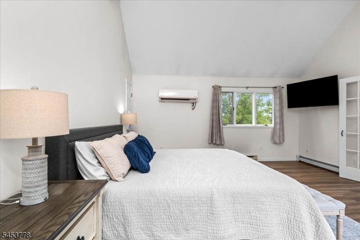
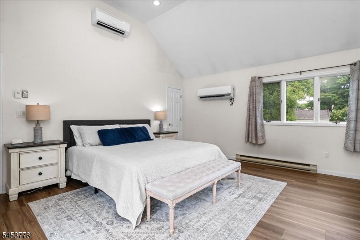
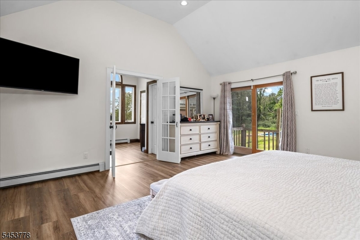
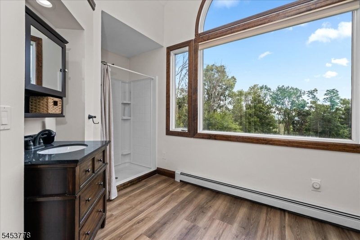
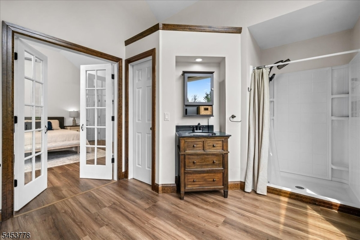
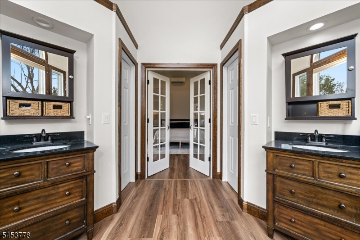
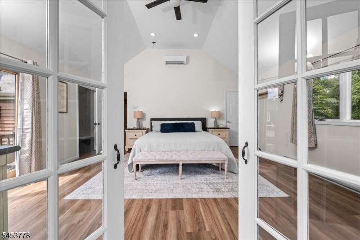
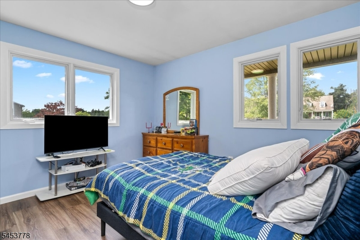
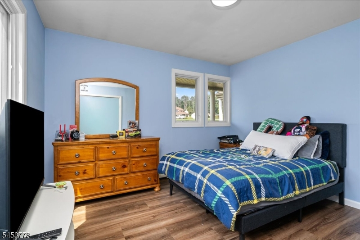
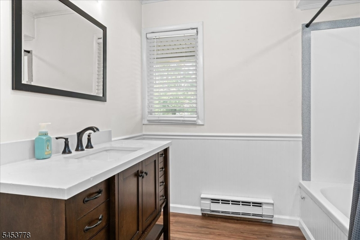
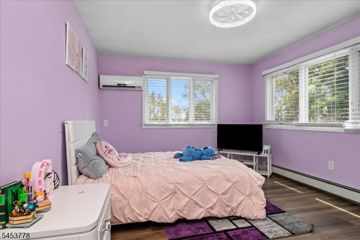
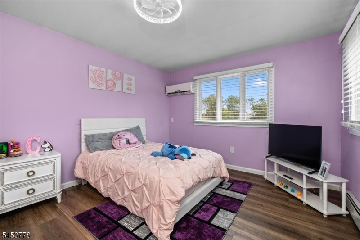
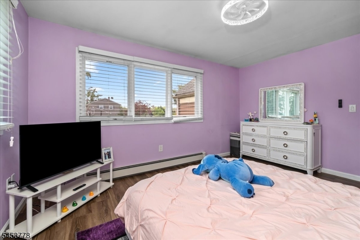
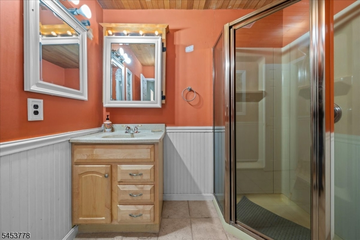
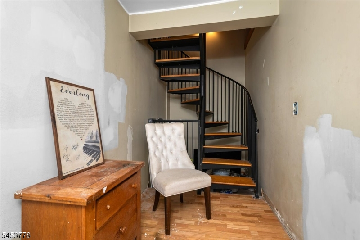
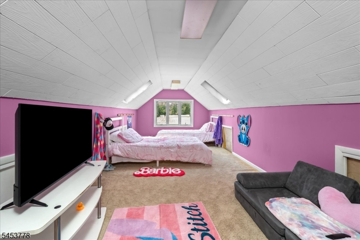
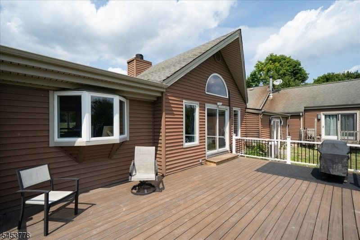
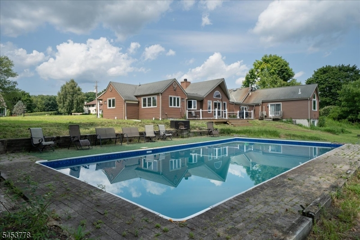
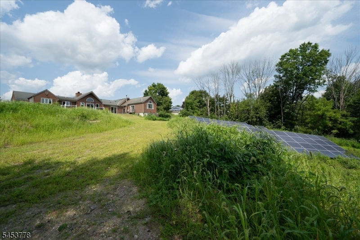
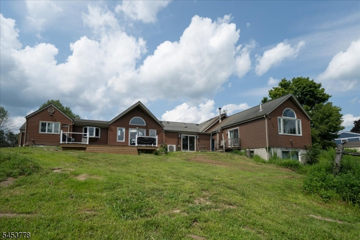
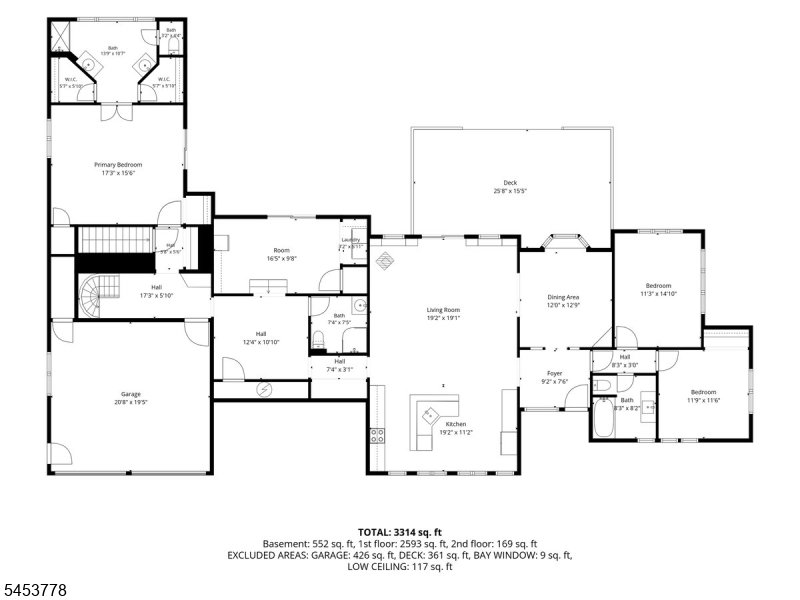
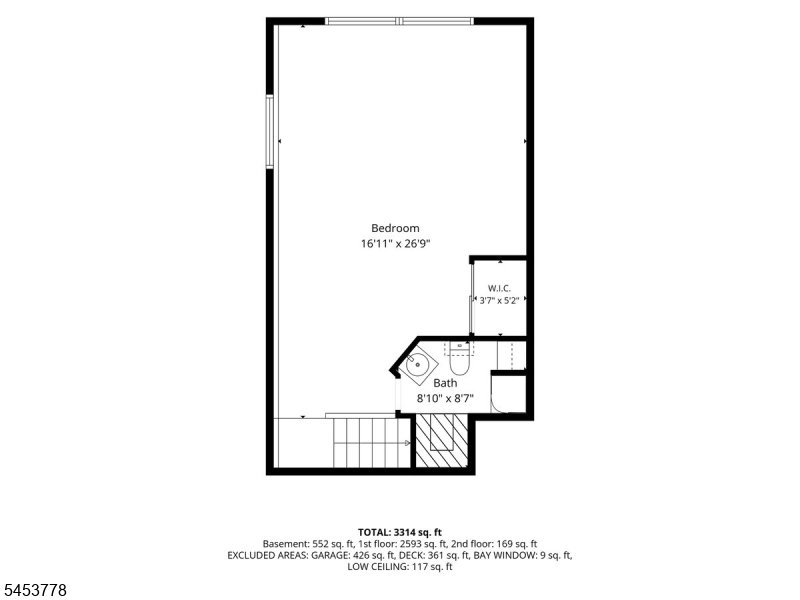
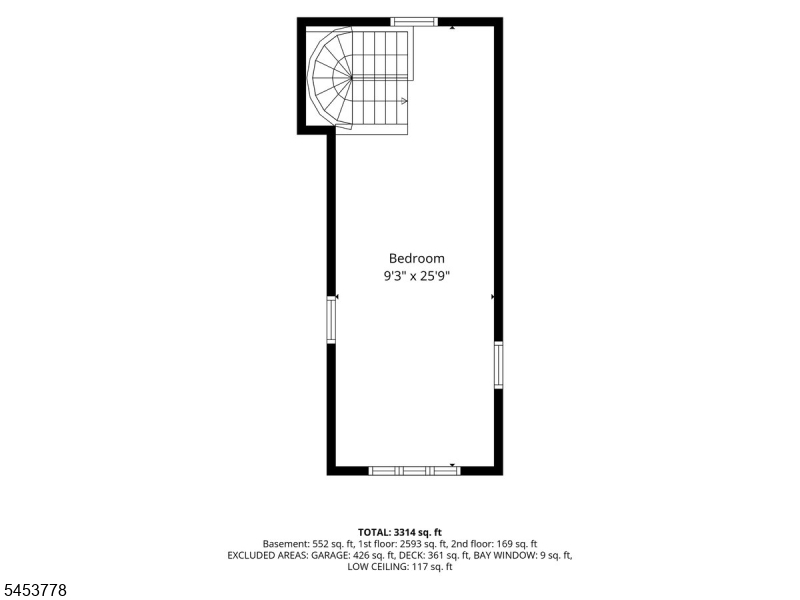
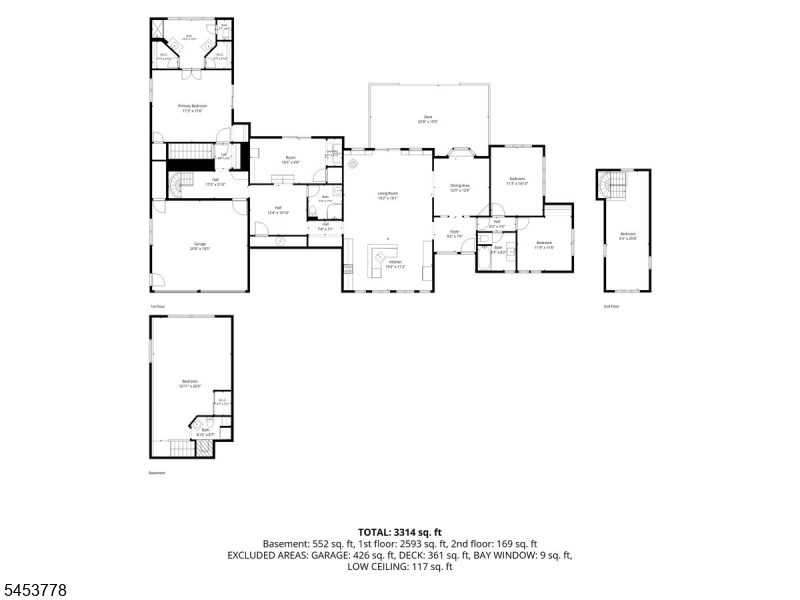
**This Is Not Your Typical Ranch!** Offering approximately 3,100 sq. ft. of living space on 2.36 beautiful acres, this custom 3-bedroom, 4-bath home is filled with unexpected space, character and versatility. Soaring ceilings, skylights and walls of windows create a bright, open atmosphere throughout. The spacious family room features a pellet stove and sliders leading to the Trex deck. The kitchen offers stainless steel appliances, a center island with stool seating and plenty of storage. The impressive primary suite features a soaring ceiling, private bath with dual vanities, two walk-in closets, two additional closets and sliders to its own private deck overlooking the backyard. A versatile loft area provides flexible space for an office, guest area, hobbies or additional living space. The finished walkout lower level offers even more room to spread out. Outside, enjoy the private in-ground pool with a new liner and concrete base, gazebo, patio and seasonal views of the Kittatinny Ridge. A circular driveway, two-car attached garage and shed complete the property. Some finishing touches and updates are still needed, offering an opportunity to add your own style and make this unique home truly yours. **Much larger than it appears'this home must be seen in person to appreciate all it offers!**
Rooms Sizes
Kitchen:
19x11 First
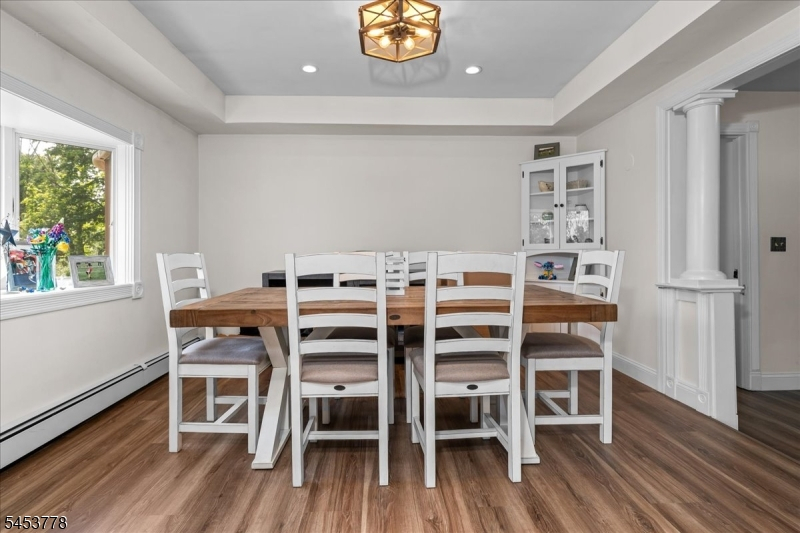
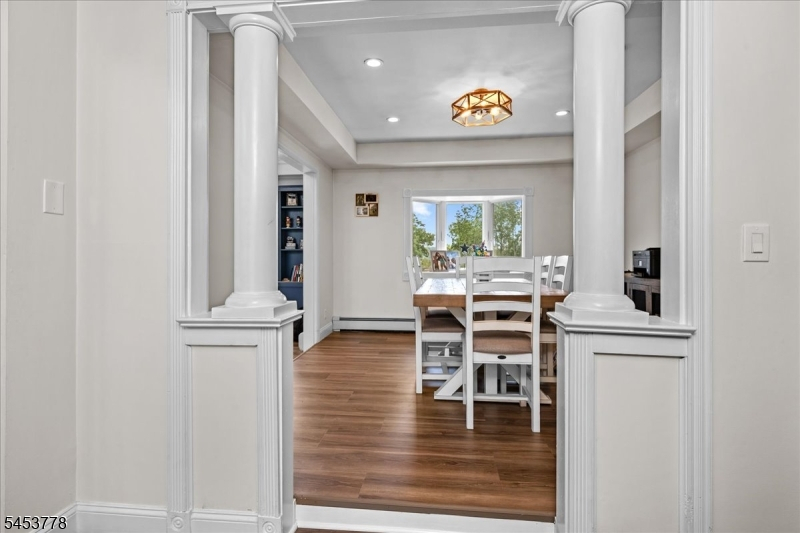
Dining Room:
13x12 First
Living Room:
19x15 First
Family Room:
24x15 Ground
Den:
14x13 First
Bedroom 1:
18x16 First
Bedroom 2:
13x11
Bedroom 3:
12x12 First
Bedroom 4:
n/a
Room Levels
Basement:
Family Room, Utility Room, Walkout, Workshop
Ground:
n/a
Level 1:
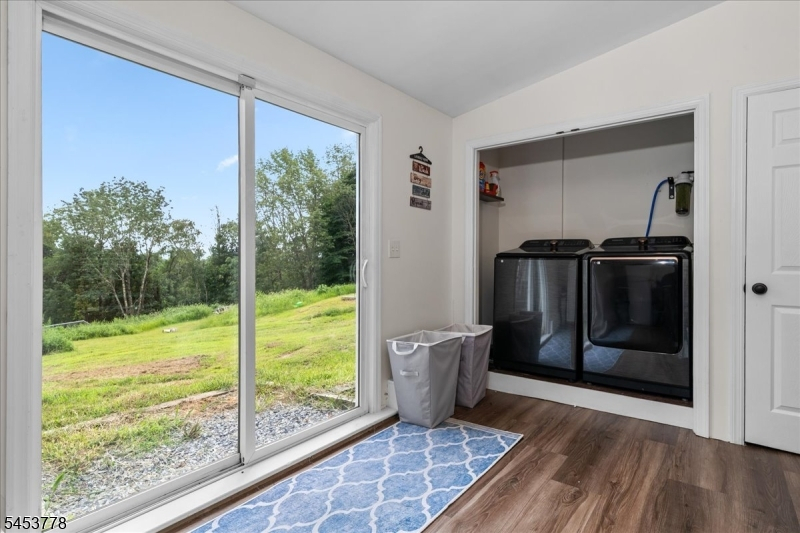
3Bedroom,BathMain,Den,DiningRm,Vestibul,Foyer,GarEnter,Kitchen,Laundry,LivingRm,Loft,Office,Pantry,Toilet
Level 2:
n/a
Level 3:
n/a
Level Other:
n/a
Room Features
Kitchen:
Breakfast Bar, Eat-In Kitchen, Pantry
Dining Room:
Formal Dining Room
Master Bedroom:
1st Floor, Full Bath, Walk-In Closet
Bath:
n/a
Interior Features
Square Foot:
3,314
Year Renovated:
n/a
Basement:
Yes - Finished, Partial, Slab
Full Baths:
3
Half Baths:
0
Appliances:
Carbon Monoxide Detector
Flooring:
Carpeting, Marble, Tile, Wood
Fireplaces:
1
Fireplace:
Living Room, Pellet Stove
Interior:
Beam Ceilings, Carbon Monoxide Detector, High Ceilings, Skylight, Smoke Detector, Walk-In Closet
Exterior Features
Garage Space:
2-Car
Garage:
Additional 1/2 Car Garage
Driveway:
Blacktop, Circular, Driveway-Exclusive, Hard Surface
Roof:
Asphalt Shingle
Exterior:
Vinyl Siding, Wood
Swimming Pool:
Yes
Pool:
Above Ground
Utilities
Heating System:
Baseboard - Hotwater
Heating Source:
Electric
Cooling:
1 Unit, Central Air
Water Heater:
From Furnace
Water:
Well
Sewer:
Septic
Services:
n/a
Lot Features
Acres:
2.36
Lot Dimensions:
200X520
Lot Features:
Mountain View, Open Lot
School Information
Elementary:
FRANKFORD
Middle:
HIGH POINT
High School:
HIGH POINT
Community Information
County:
Sussex
Town:
Frankford Twp.
Neighborhood:
n/a
Application Fee:
n/a
Association Fee:
n/a
Fee Includes:
n/a
Amenities:
n/a
Pets:
Yes
Financial Considerations
List Price:
$624,900
Tax Amount:
$10,983
Land Assessment:
$118,600
Build. Assessment:
$242,700
Total Assessment:
$361,300
Tax Rate:
3.04
Tax Year:
2025
Ownership Type:
Fee Simple
Listing Information
MLS ID:
4046812
List Date:
08-13-2026
Days On Market:
12
Listing Broker:
WEICHERT REALTORS
Listing Agent:
Denise Hoebee


Request More Information
Shawn and Diane Fox
RE/MAX American Dream
3108 Route 10 West
Denville, NJ 07834
Call: (973) 277-7853
Web: BoulderRidgeNJ.com
