90 Phillips Rd
Frankford Twp, NJ 07826
Price: $1,049,000
GSMLS: 4046740Type: Single Family
Style: Custom Home
Beds: 3
Baths: 3 Full & 1 Half
Garage: 3-Car
Year Built: 1986
Acres: 12.65
Property Tax: $13,184
Description
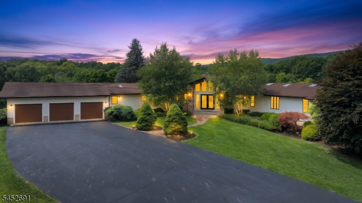
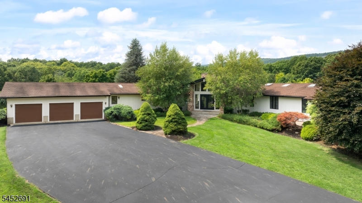
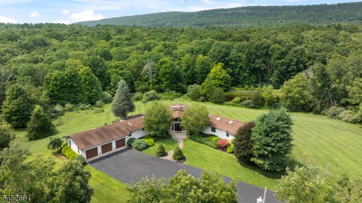
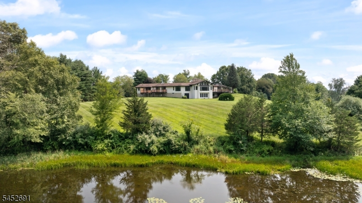
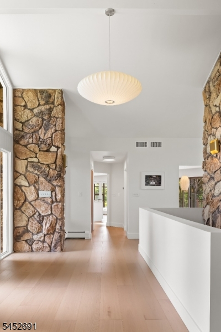
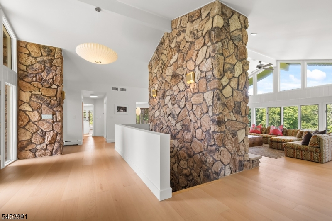
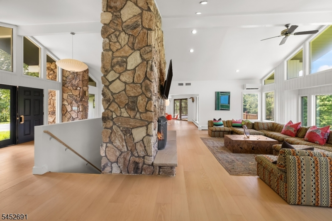
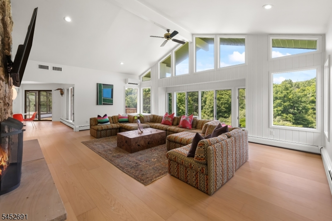
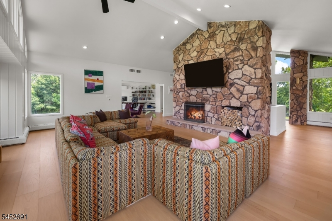
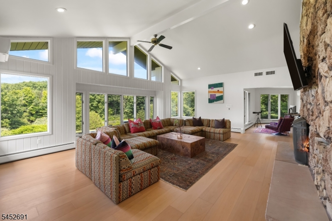
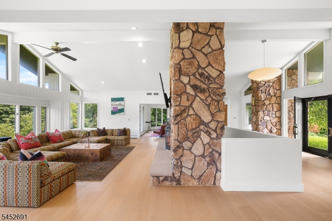
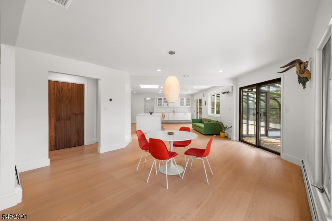
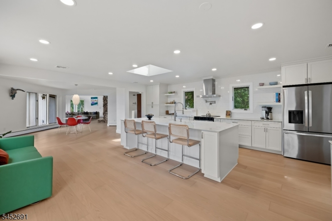
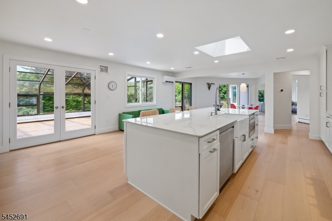
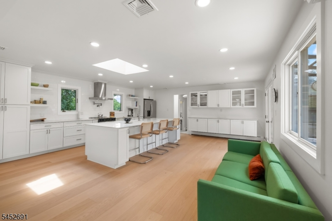
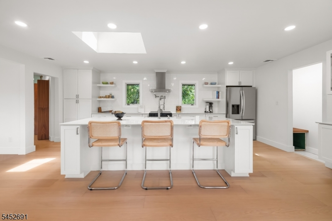
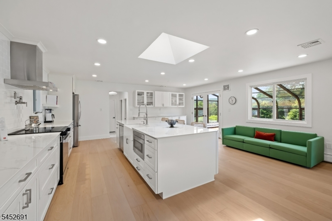
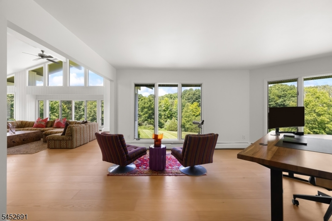
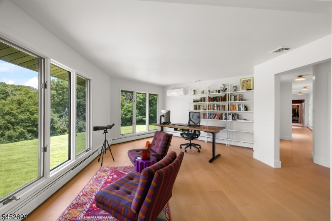
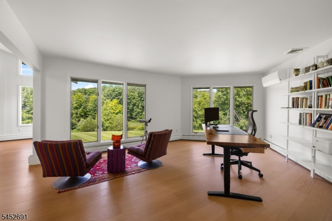
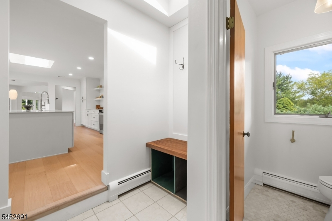
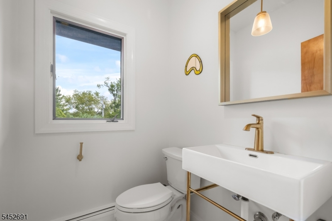
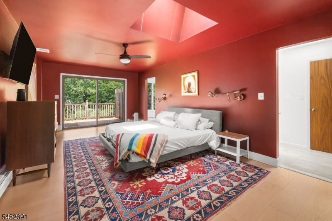
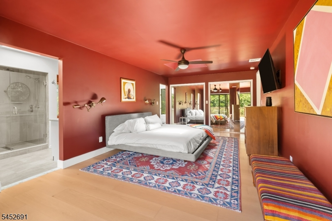
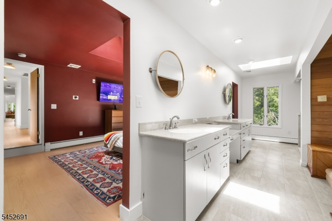
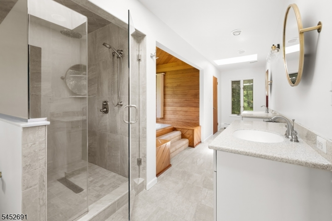
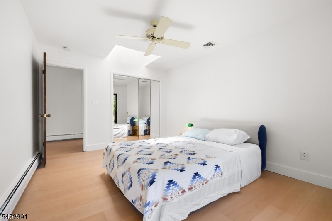
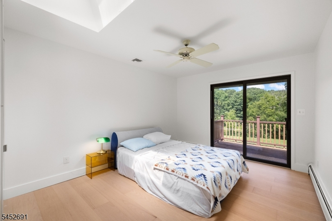
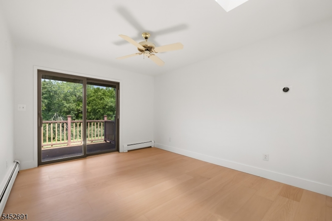
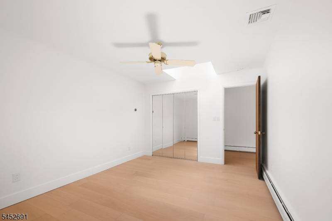
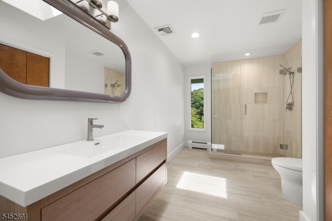
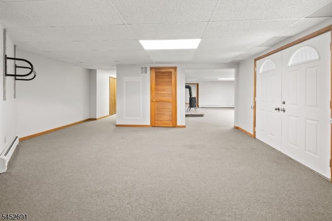
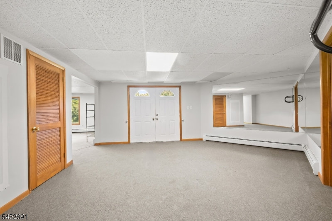
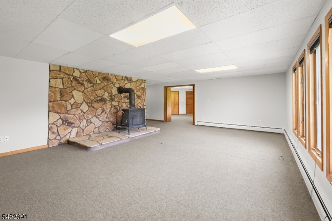
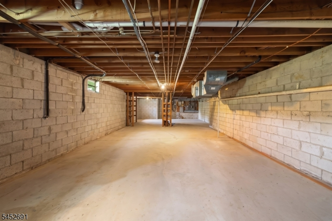
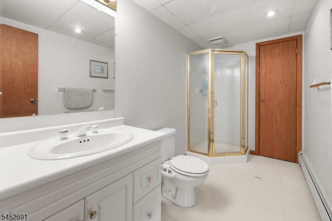
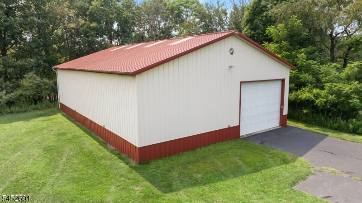
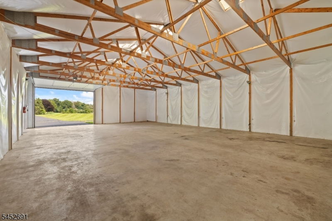
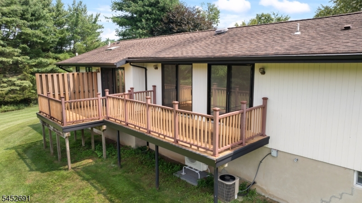
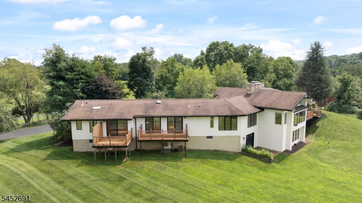
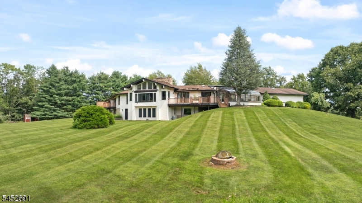
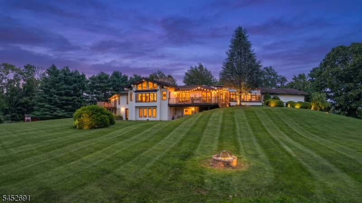
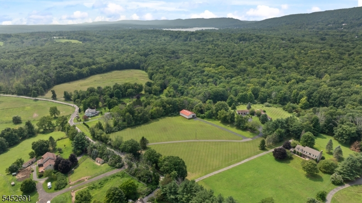
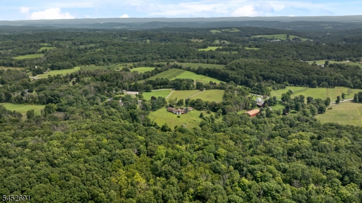
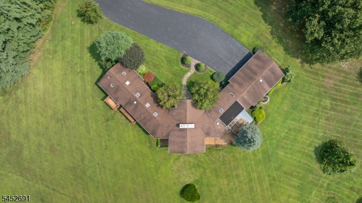
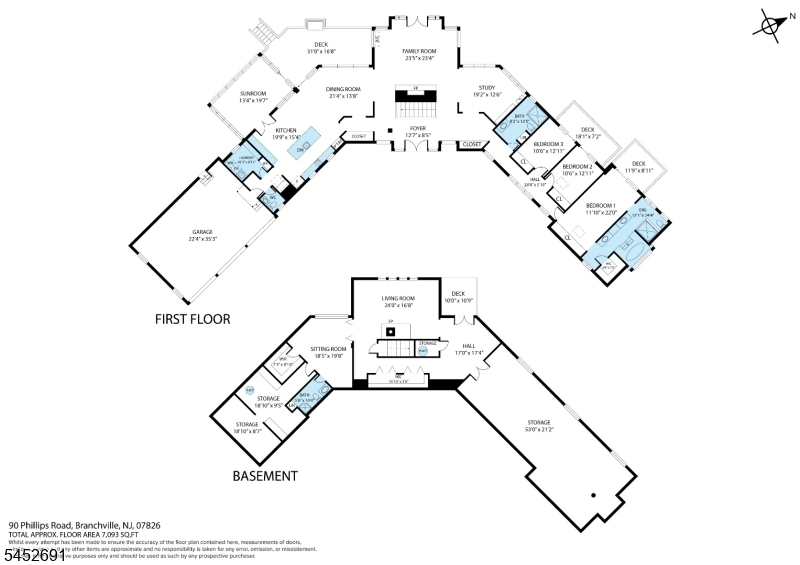
Welcome to 90 Phillips Road, a striking custom expanded ranch offering a rare blend of modern design, dramatic architecture and peaceful country living. Set across 12.65 acres, the recently renovated main level has been completely reimagined for today's lifestyle. A soaring vaulted foyer and floor-to-ceiling stone fireplace create an unforgettable first impression, while new Twelve Oaks engineered hardwood flooring flows throughout the main level. The completely renovated chef's kitchen features Dekton countertops, an oversized center island, new cabinetry, windows, lighting and appliances. The main level offers 3 bedrooms, including a spacious primary suite with walk-in closet and private bath. The finished walkout lower level offers a bonus/guest room, full bath and expansive recreation space. Outside, enjoy a 3-car attached garage, pond, stream and approximately 2,320 sq ft Morton outbuilding with electric, insulation, clear-span interior and 8 skylights. Ideal for a car collection, boats, recreational vehicles, workshop, gym, hobbies or storage. A truly unique country retreat offering exceptional space, privacy and versatility.
Rooms Sizes
Kitchen:
First
Dining Room:
First
Living Room:
First
Family Room:
First
Den:
First
Bedroom 1:
First
Bedroom 2:
First
Bedroom 3:
First
Bedroom 4:
n/a
Room Levels
Basement:
n/a
Ground:
1 Bedroom, Bath(s) Other, Exercise Room, Great Room, Outside Entrance, Storage Room, Utility Room, Walkout
Level 1:
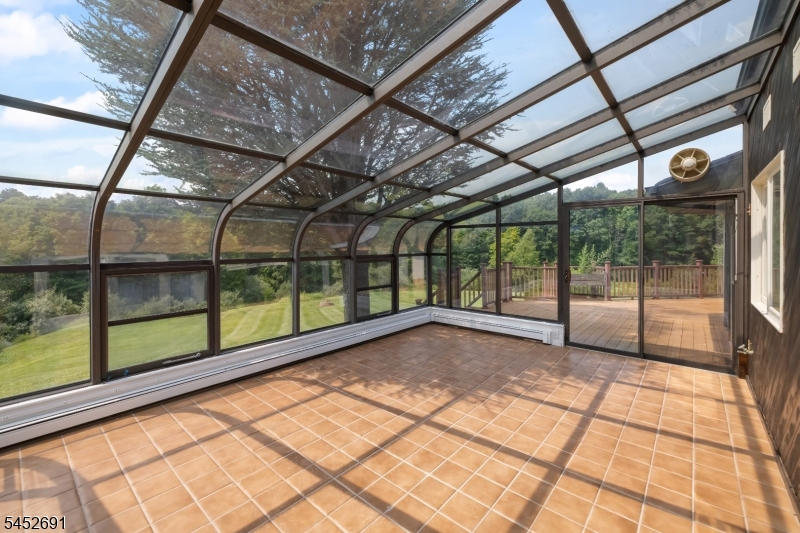
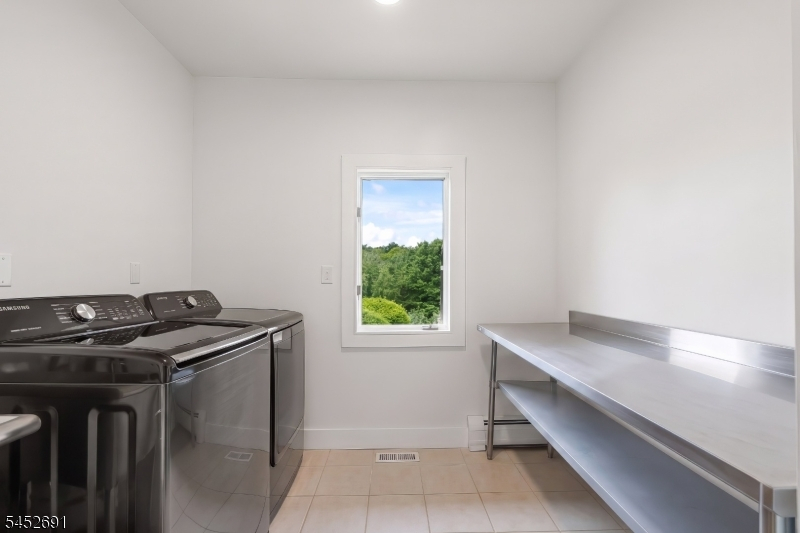
3Bedroom,BathMain,Den,DiningRm,Vestibul,Foyer,GarEnter,Kitchen,Laundry,LivingRm,OutEntrn,Sunroom
Level 2:
n/a
Level 3:
n/a
Level Other:
n/a
Room Features
Kitchen:
Center Island, Eat-In Kitchen
Dining Room:
n/a
Master Bedroom:
1st Floor, Full Bath
Bath:
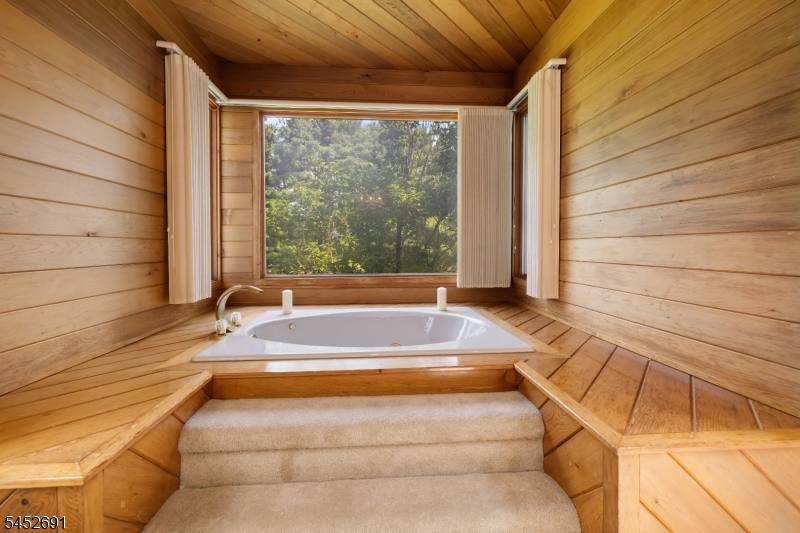
Jetted Tub, Stall Shower
Interior Features
Square Foot:
n/a
Year Renovated:
2025
Basement:
Yes - Finished, Walkout
Full Baths:
3
Half Baths:
1
Appliances:
Carbon Monoxide Detector, Cooktop - Electric, Dishwasher, Generator-Hookup, Hot Tub, Refrigerator, Sump Pump, Wall Oven(s) - Electric
Flooring:
Carpeting, See Remarks, Tile, Vinyl-Linoleum, Wood
Fireplaces:
2
Fireplace:
Living Room, Wood Stove-Freestanding
Interior:
CeilBeam,FireExtg,CeilHigh,HotTub,Skylight,SmokeDet,SoakTub,StallTub,WlkInCls
Exterior Features
Garage Space:
3-Car
Garage:
Attached,Detached,DoorOpnr,InEntrnc,Oversize,SeeRem
Driveway:
1 Car Width, 2 Car Width, Blacktop
Roof:
Asphalt Shingle, Rubberized
Exterior:
Stone, Wood
Swimming Pool:
No
Pool:
n/a
Utilities
Heating System:
Baseboard - Hotwater, Multi-Zone, See Remarks
Heating Source:
Electric, See Remarks, Wood
Cooling:
2 Units, Central Air, Ductless Split AC
Water Heater:
n/a
Water:
Well
Sewer:
Septic 3 Bedroom Town Verified
Services:
Cable TV, Garbage Extra Charge
Lot Features
Acres:
12.65
Lot Dimensions:
n/a
Lot Features:
Lake/Water View, Open Lot, Pond On Lot, Stream On Lot, Wooded Lot
School Information
Elementary:
n/a
Middle:
n/a
High School:
n/a
Community Information
County:
Sussex
Town:
Frankford Twp.
Neighborhood:
n/a
Application Fee:
n/a
Association Fee:
n/a
Fee Includes:
n/a
Amenities:
Storage
Pets:
n/a
Financial Considerations
List Price:
$1,049,000
Tax Amount:
$13,184
Land Assessment:
$95,000
Build. Assessment:
$338,700
Total Assessment:
$433,700
Tax Rate:
3.04
Tax Year:
2025
Ownership Type:
Fee Simple
Listing Information
MLS ID:
4046740
List Date:
08-13-2026
Days On Market:
49
Listing Broker:
KELLER WILLIAMS VALLEY REALTY
Listing Agent:
Andrew J. Gangi


Request More Information
Shawn and Diane Fox
RE/MAX American Dream
3108 Route 10 West
Denville, NJ 07834
Call: (973) 277-7853
Web: BoulderRidgeNJ.com
