120 S Rosewell Avenue
South Amboy City, NJ 08879
Price: $599,999
GSMLS: 4046731Type: Single Family
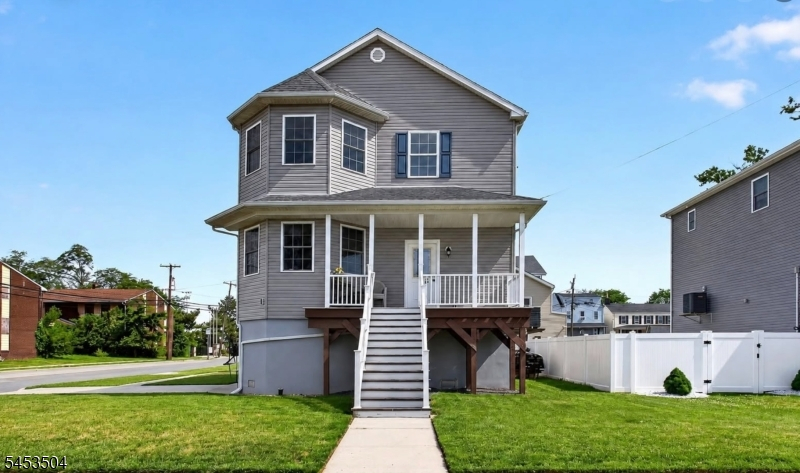
Style: Colonial
Beds: 4
Baths: 3 Full
Garage: 1-Car
Year Built: 2017
Acres: 0.14
Property Tax: $8,737
Description
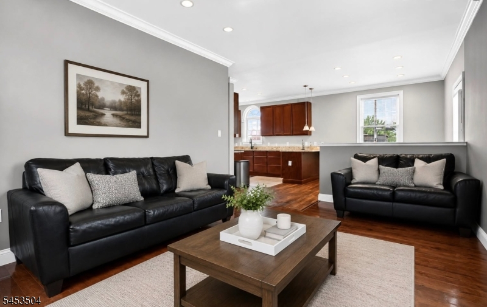
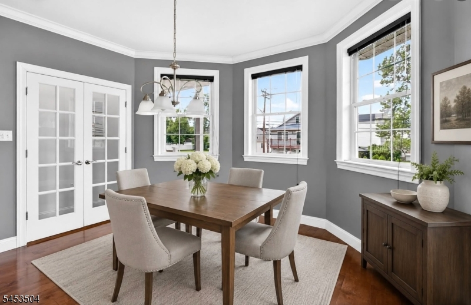
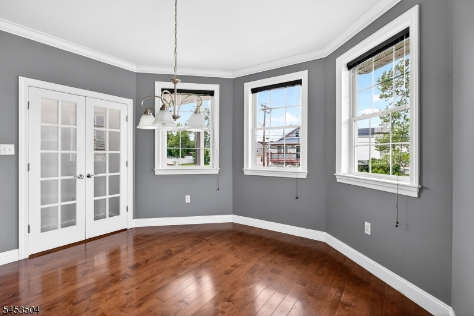
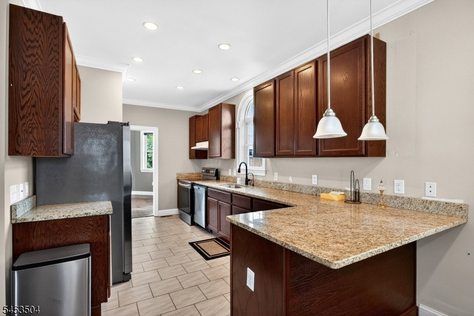
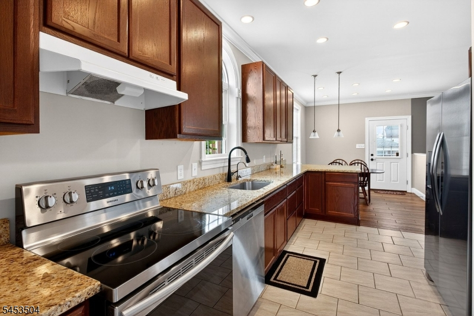
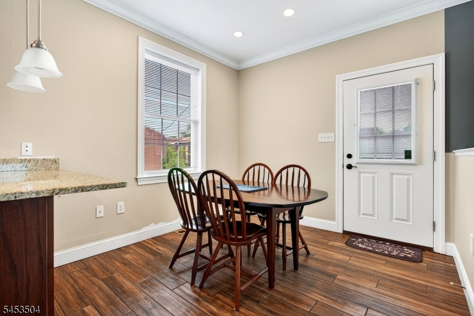
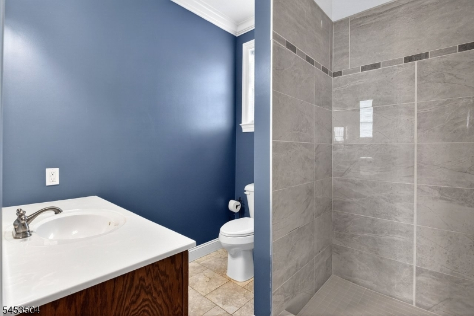
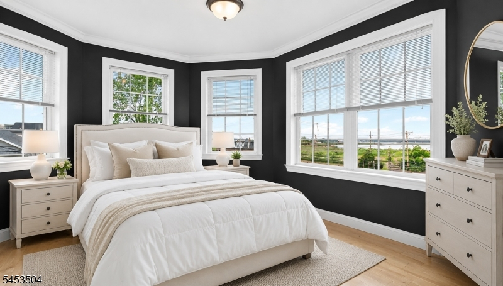
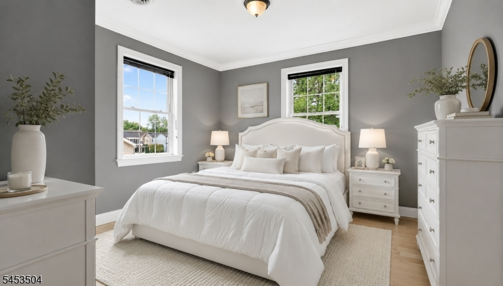
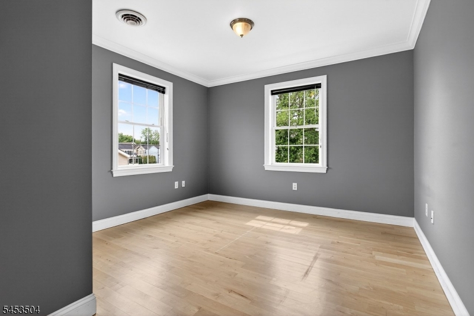
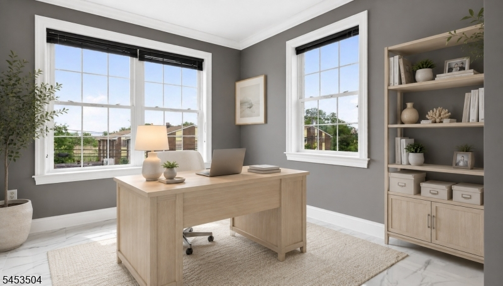
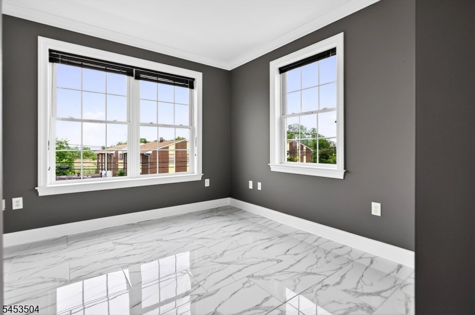
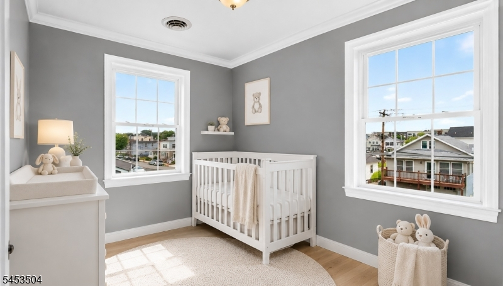
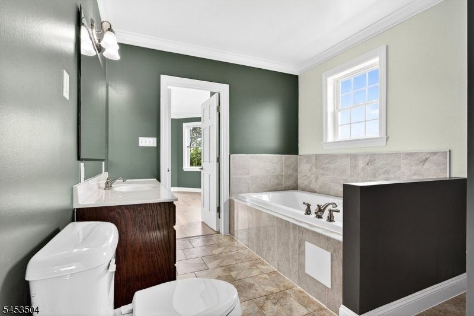
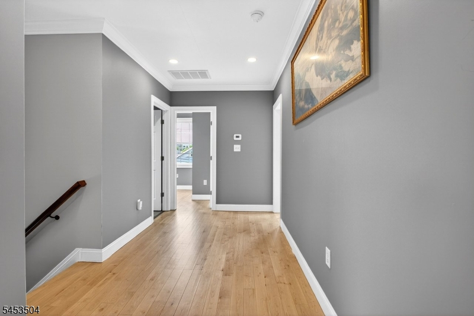
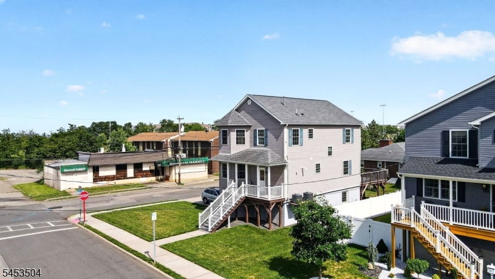
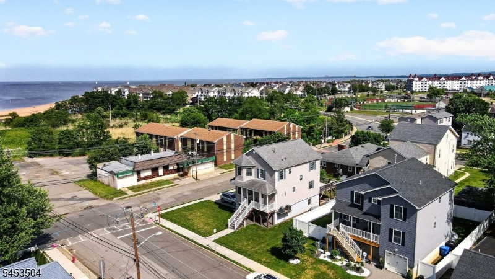
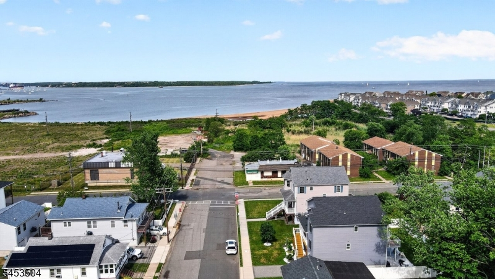
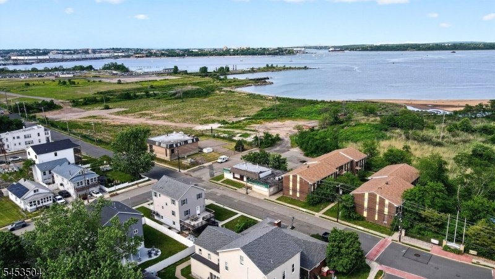
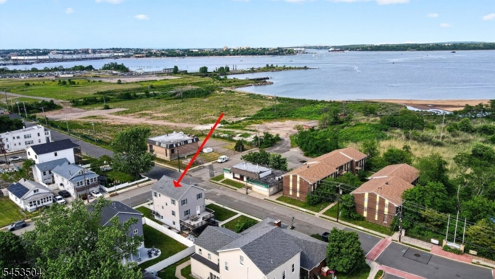
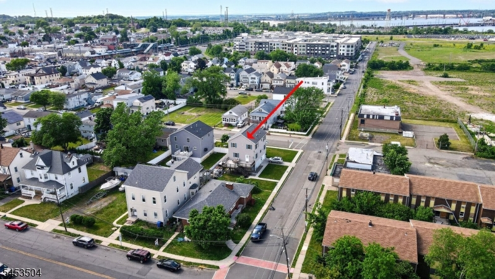
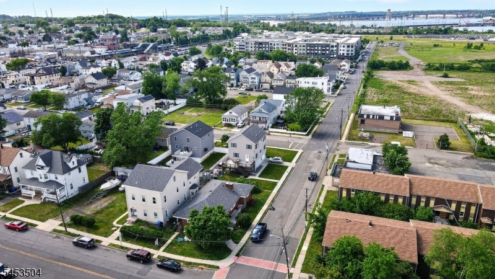
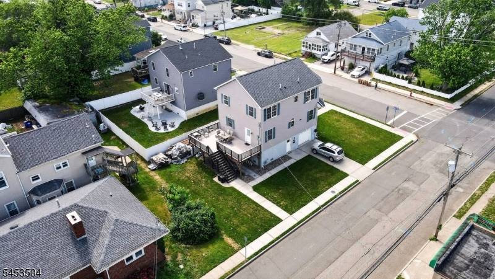
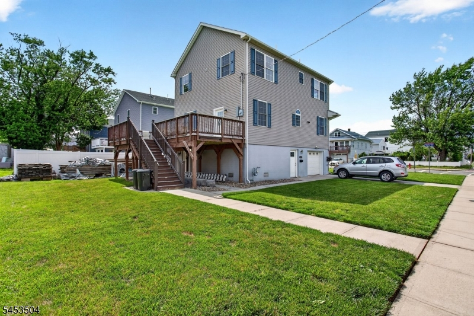
This beautifully maintained raised home offers breathtaking water views and the perfect blend of comfort, accessibility, and coastal living. Featuring 4 bedrooms and 3 baths, this ADA-compliant home showcases an open-concept layout with beautiful floors throughout the main living areas. The updated kitchen is designed for everyday living and entertaining, complete with granite countertops, abundant cabinetry, new appliances, and hardwood flooring. Open to the spacious family room, this inviting layout creates the perfect flow for gathering and entertaining. A full bathroom is conveniently located on this level. The dining area overlooks the scenic waterfront, while the deck provides the perfect setting to relax and enjoy unobstructed views of the stunning shoreline. New beautiful flooring continues to the second floor, which offers 4 bedrooms and 2 bathrooms, all featuring beautiful water views. Additional highlights include a semi-finished ground level offering flexible space for recreation, storage, gym, or home office, along with an attached garage for added convenience. This is a rare opportunity to own a waterfront-view property without HOA restrictions in one of South Amboy's most desirable locations. Enjoy close proximity to the waterfront, marinas, parks, biking paths, schools, and the South Amboy Public Library. Convenient access to the South Amboy train station, Route 35, and the Garden State Parkway makes commuting to New York City and surrounding areas effortless.
Rooms Sizes
Kitchen:
First
Dining Room:
First
Living Room:
First
Family Room:
Ground
Den:
n/a
Bedroom 1:
Second
Bedroom 2:
Second
Bedroom 3:
Second
Bedroom 4:
Second
Room Levels
Basement:
n/a
Ground:
Inside Entrance, Outside Entrance, Workshop
Level 1:
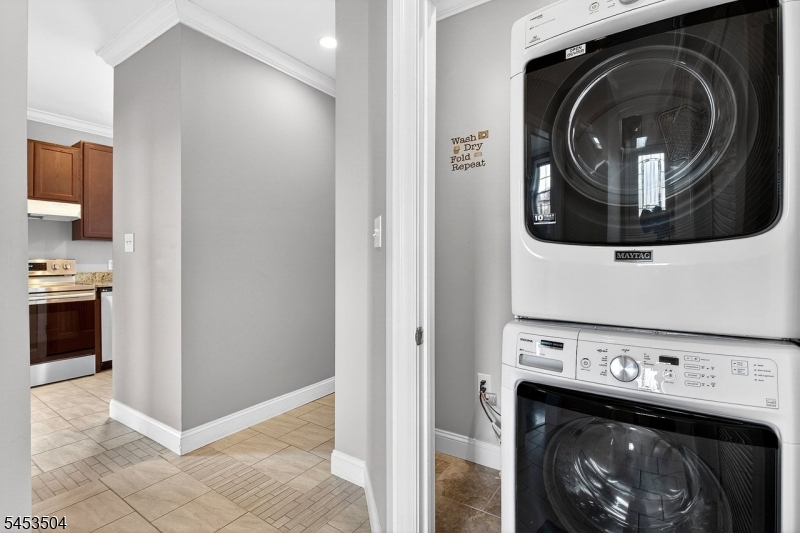
Bath Main, Dining Room, Foyer, Kitchen, Laundry Room, Living Room
Level 2:
4 Or More Bedrooms, Bath Main, Bath(s) Other
Level 3:
n/a
Level Other:
n/a
Room Features
Kitchen:
Eat-In Kitchen
Dining Room:
n/a
Master Bedroom:
n/a
Bath:
n/a
Interior Features
Square Foot:
n/a
Year Renovated:
n/a
Basement:
Yes - Full, Walkout
Full Baths:
3
Half Baths:
0
Appliances:
Dishwasher, Dryer, Kitchen Exhaust Fan, Microwave Oven, Range/Oven-Gas, Refrigerator, Washer
Flooring:
Laminate, Tile
Fireplaces:
No
Fireplace:
n/a
Interior:
Smoke Detector
Exterior Features
Garage Space:
1-Car
Garage:
Attached Garage
Driveway:
1 Car Width
Roof:
Asphalt Shingle
Exterior:
Vinyl Siding
Swimming Pool:
n/a
Pool:
n/a
Utilities
Heating System:
1 Unit, Forced Hot Air
Heating Source:
Gas-Natural
Cooling:
1 Unit, Central Air
Water Heater:
n/a
Water:
Public Water
Sewer:
Public Sewer
Services:
n/a
Lot Features
Acres:
0.14
Lot Dimensions:
62X98
Lot Features:
n/a
School Information
Elementary:
n/a
Middle:
n/a
High School:
n/a
Community Information
County:
Middlesex
Town:
South Amboy City
Neighborhood:
n/a
Application Fee:
n/a
Association Fee:
n/a
Fee Includes:
n/a
Amenities:
n/a
Pets:
n/a
Financial Considerations
List Price:
$599,999
Tax Amount:
$8,737
Land Assessment:
$81,100
Build. Assessment:
$190,500
Total Assessment:
$271,600
Tax Rate:
3.22
Tax Year:
2025
Ownership Type:
Fee Simple
Listing Information
MLS ID:
4046731
List Date:
08-13-2026
Days On Market:
0
Listing Broker:
WEICHERT REALTORS
Listing Agent:
Jacqueline Venezio


Request More Information
Shawn and Diane Fox
RE/MAX American Dream
3108 Route 10 West
Denville, NJ 07834
Call: (973) 277-7853
Web: BoulderRidgeNJ.com
