4 Highland Meadows Road
Pohatcong Twp, NJ 08865
Price: $849,900
GSMLS: 4046654Type: Single Family
Style: Colonial
Beds: 4
Baths: 2 Full & 1 Half
Garage: 3-Car
Year Built: 2026
Acres: 1.50
Property Tax: $1,723
Description
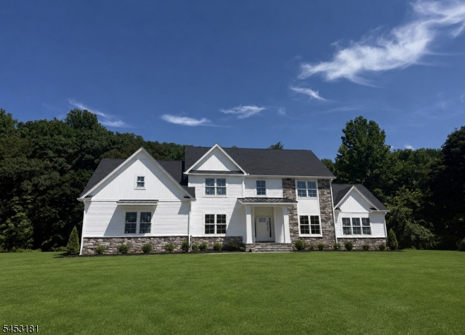
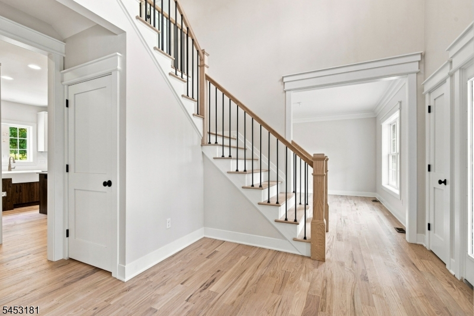
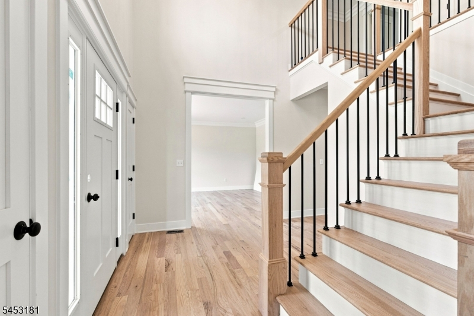
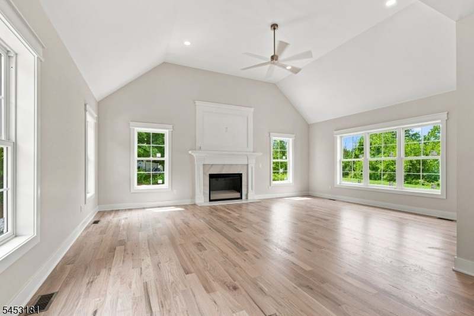
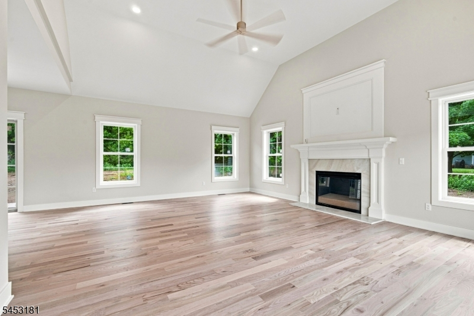
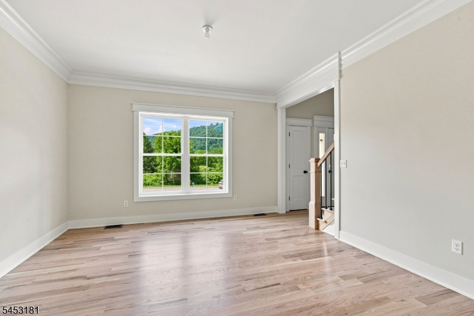
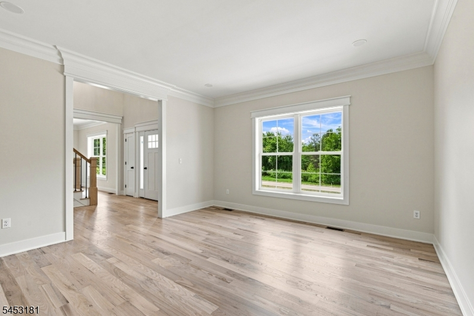
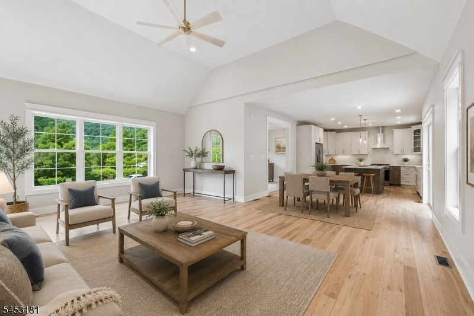
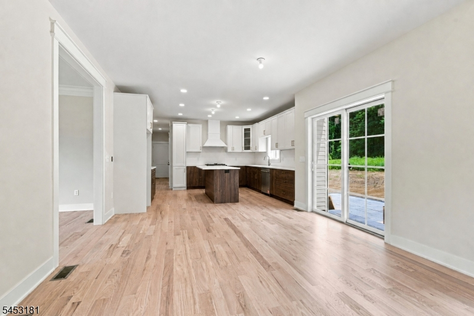
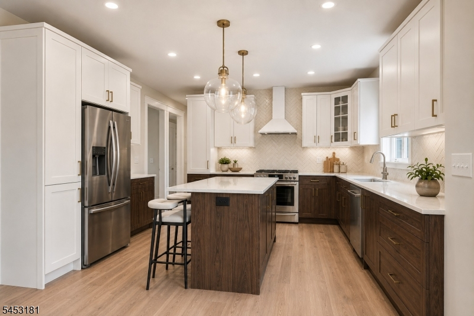
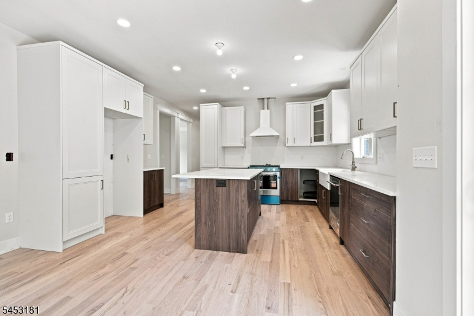
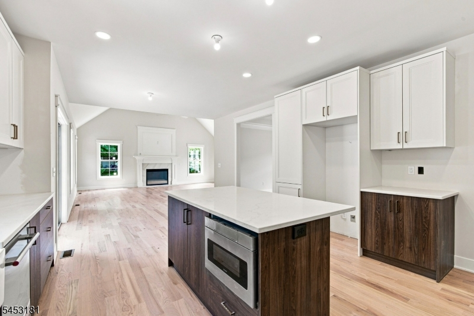
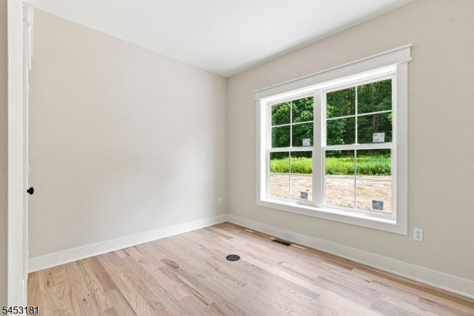
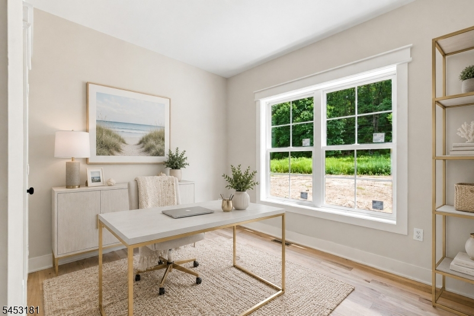
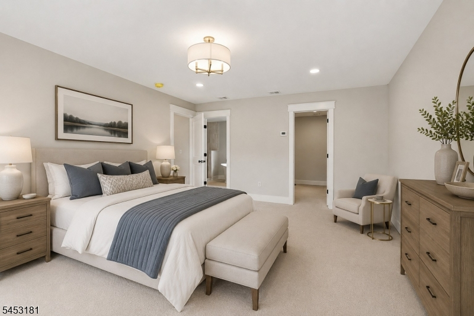
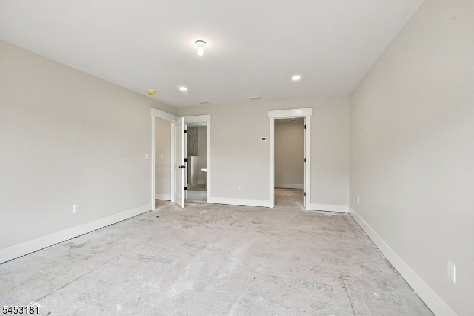
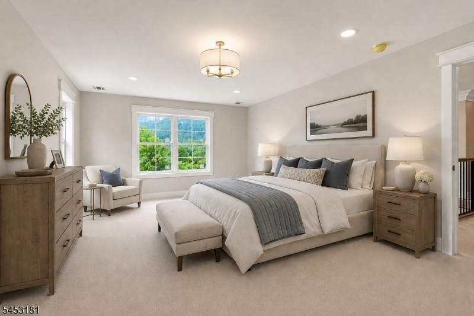
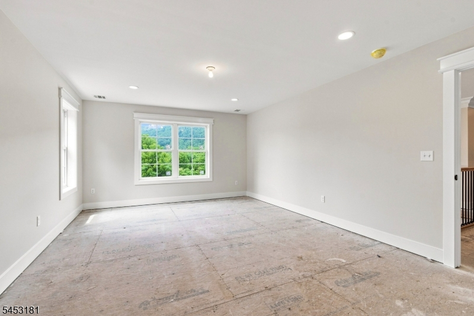
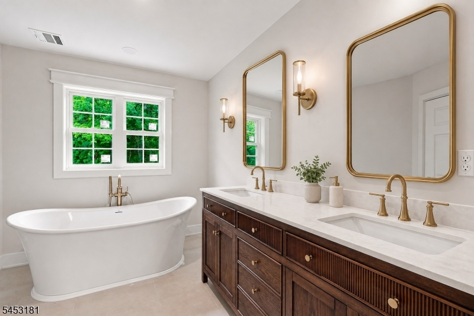
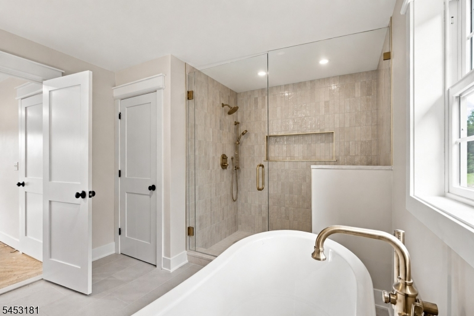
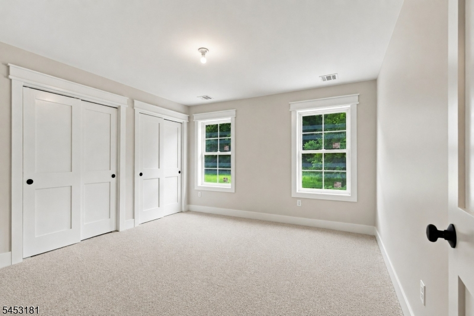
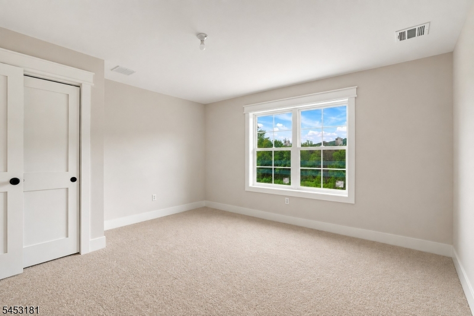
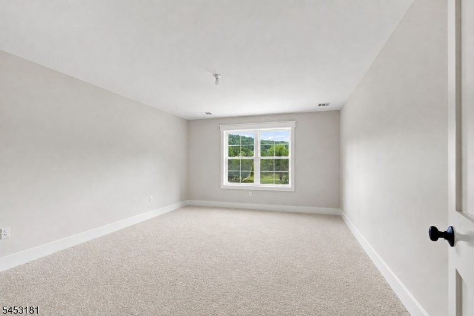
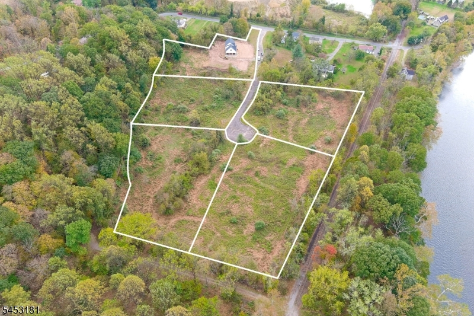
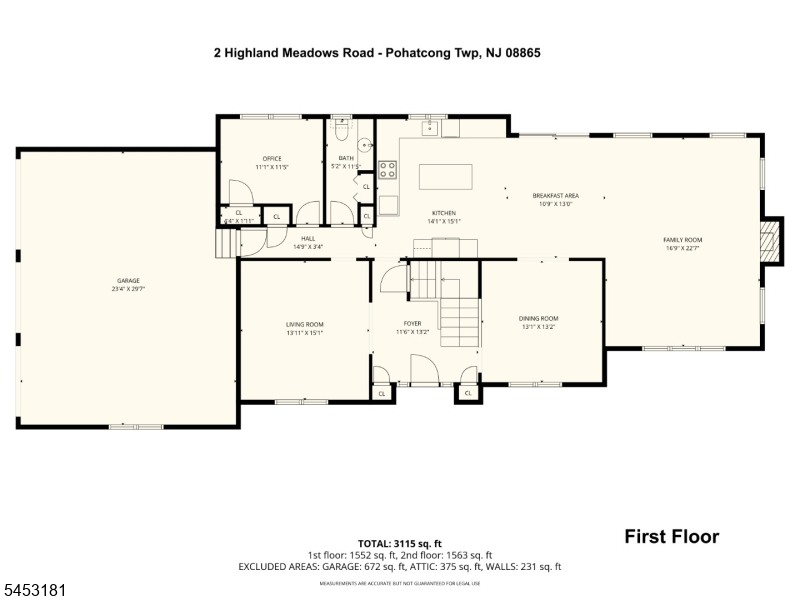
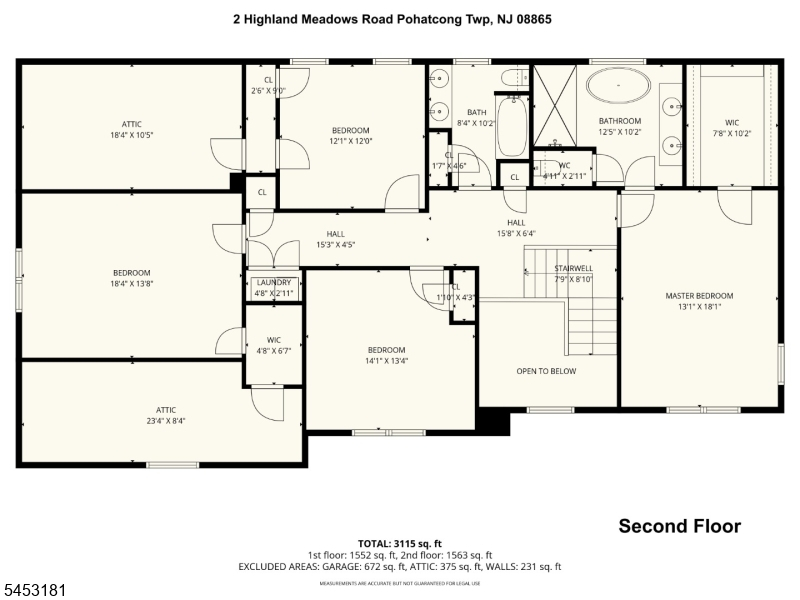
NEW CONSTRUCTION - Highland Meadow Estates, a private enclave of 5 Single Family homes on 1.5 to 2 acres homesites. Cul-de-sac locations. Lots 4 homesites left available. Current Spec home going on lot 9.06 - 4 Highland Meadow. Beautiful custom farm style Colonial, 3100 square feet with tons of inclusions. 4 BR, 2.5 Bath, 3 Car side entry garage. All solid real Oak floors on main level, wood stairs treads, ceramic tile baths included. Gourmet EIK w/pantry, big island, and 2 pendant lighting, quartz counter tops, stainless steel appliance package, 42" shaker style cabinets (choices can still be made). 9' Ceilings on main level, two story foyer, Great Room w/vaulted ceiling and wood burning fireplace (gas option) with wood mantle & choice of surround. First floor Office, Formal DR & LR. Primary BR with Tray Ceiling included, large walk-in closet, spa like primary bath with soak tub, double sink vanity, and large shower. Extra wide base moldings. Anderson Windows. 2 Panel doors. 2 units/zone HVAC. 10 Year Builders Home Warranty Included, 2/10. Still time to pick exterior color of siding, carpet color, wood floor stain, and more! NOTE: Other models and larger homes can be built on remaining 3 lots and first floor bedroom options available, and additional baths. Priced accordingly. Rural country setting, but literally 10 minutes to Route 78, Major shopping, Starbucks, Grocery Stores, and more. Best of both worlds.
Rooms Sizes
Kitchen:
24x15 First
Dining Room:
13x13 First
Living Room:
15x13 First
Family Room:
23x17 First
Den:
11x11 First
Bedroom 1:
18x13 Second
Bedroom 2:
14x13 Second
Bedroom 3:
18x14 Second
Bedroom 4:
12x12 Second
Room Levels
Basement:
n/a
Ground:
n/a
Level 1:
Breakfast Room, Dining Room, Family Room, Foyer, Great Room, Kitchen, Living Room, Office, Pantry, Powder Room
Level 2:
4 Or More Bedrooms, Bath Main, Bath(s) Other, Laundry Room
Level 3:
n/a
Level Other:
n/a
Room Features
Kitchen:
Center Island, Eat-In Kitchen, Pantry
Dining Room:
Formal Dining Room
Master Bedroom:
Full Bath, Walk-In Closet
Bath:
Soaking Tub, Stall Shower And Tub
Interior Features
Square Foot:
3,100
Year Renovated:
n/a
Basement:
Yes - Full
Full Baths:
2
Half Baths:
1
Appliances:
Carbon Monoxide Detector, Dishwasher, Kitchen Exhaust Fan, Microwave Oven, Range/Oven-Gas
Flooring:
Carpeting, Tile, Wood
Fireplaces:
1
Fireplace:
Great Room, Wood Burning
Interior:
CODetect,CeilCath,CeilHigh,SmokeDet,StallTub,TubShowr,WlkInCls
Exterior Features
Garage Space:
3-Car
Garage:
Attached Garage, Garage Door Opener
Driveway:
2 Car Width
Roof:
Asphalt Shingle
Exterior:
Stone, Vinyl Siding
Swimming Pool:
n/a
Pool:
n/a
Utilities
Heating System:
2 Units, Forced Hot Air
Heating Source:
Gas-Propane Leased
Cooling:
2 Units, Central Air
Water Heater:
Gas
Water:
Well
Sewer:
Septic 4 Bedroom Town Verified
Services:
Garbage Extra Charge
Lot Features
Acres:
1.50
Lot Dimensions:
n/a
Lot Features:
Cul-De-Sac, Level Lot, Open Lot
School Information
Elementary:
POHATCONG
Middle:
n/a
High School:
PHILIPSBRG
Community Information
County:
Warren
Town:
Pohatcong Twp.
Neighborhood:
Highland Meadows
Application Fee:
n/a
Association Fee:
n/a
Fee Includes:
n/a
Amenities:
n/a
Pets:
n/a
Financial Considerations
List Price:
$849,900
Tax Amount:
$1,723
Land Assessment:
$38,000
Build. Assessment:
$0
Total Assessment:
$38,000
Tax Rate:
4.54
Tax Year:
2025
Ownership Type:
Fee Simple
Listing Information
MLS ID:
4046654
List Date:
08-13-2026
Days On Market:
45
Listing Broker:
COLDWELL BANKER REALTY
Listing Agent:
Bethe Frazer


Request More Information
Shawn and Diane Fox
RE/MAX American Dream
3108 Route 10 West
Denville, NJ 07834
Call: (973) 277-7853
Web: BoulderRidgeNJ.com
