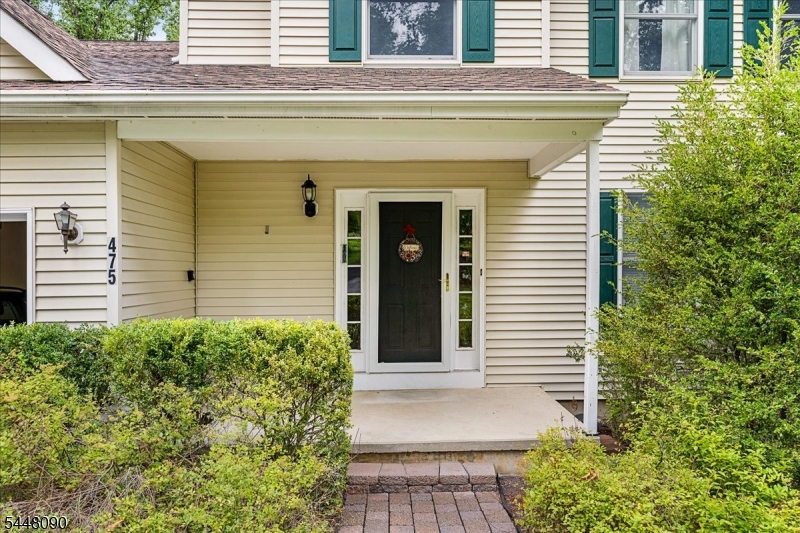
475 Ellis Rd
Holland Twp, NJ 08848
Price: $525,000
GSMLS: 4046646Type: Single Family
Style: Colonial
Beds: 4
Baths: 2 Full & 1 Half
Garage: 2-Car
Year Built: 1995
Acres: 1.05
Property Tax: $10,255
Description
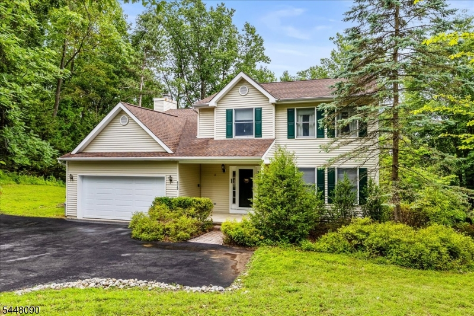
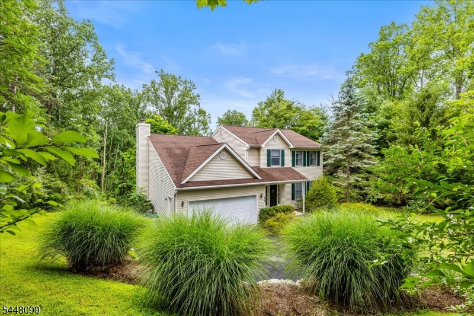
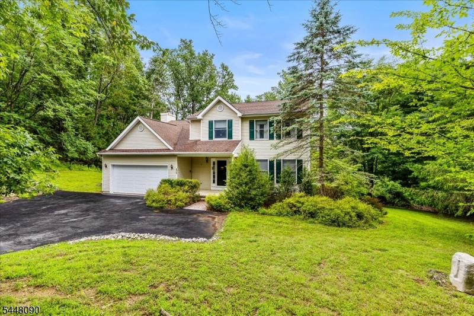
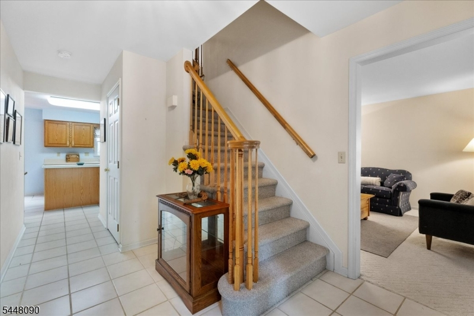
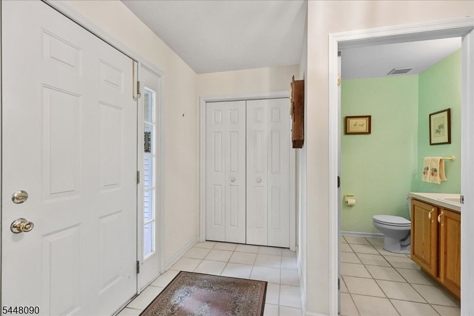
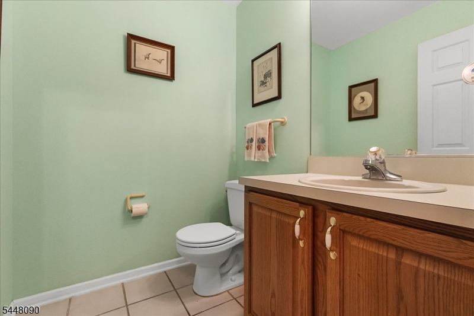
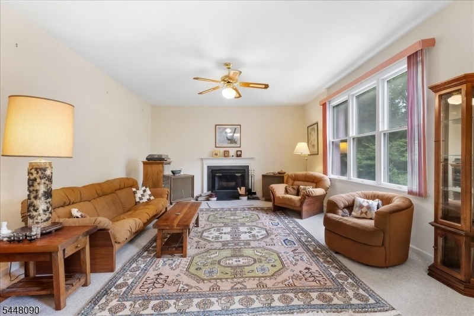
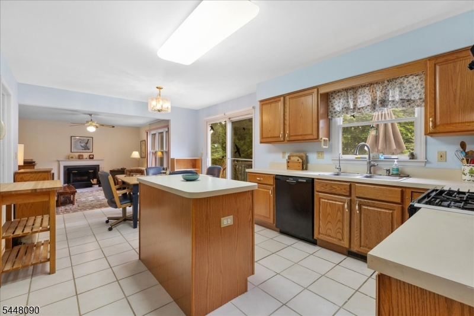
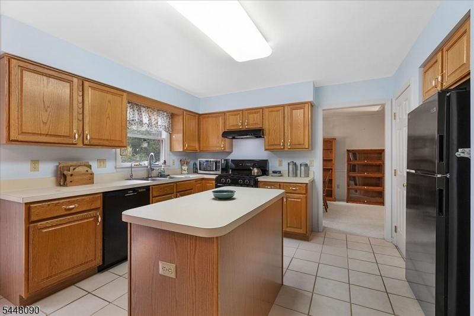
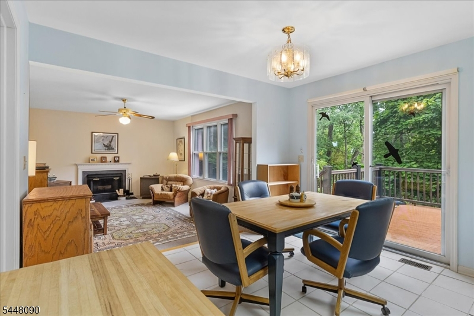
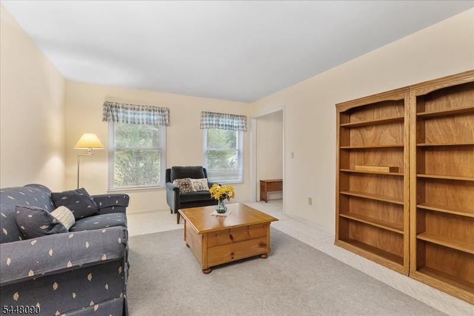
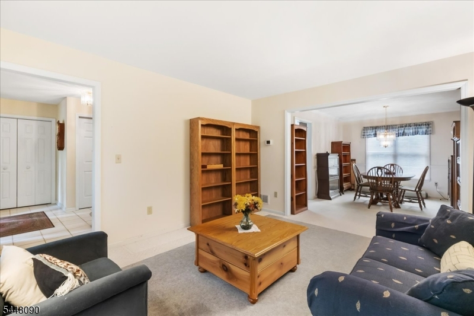
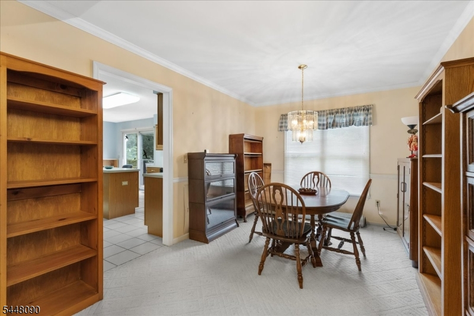
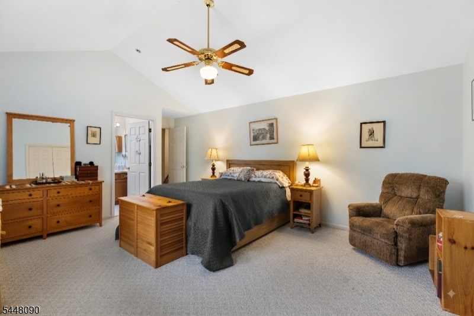
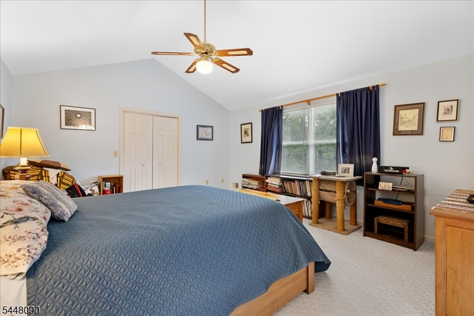
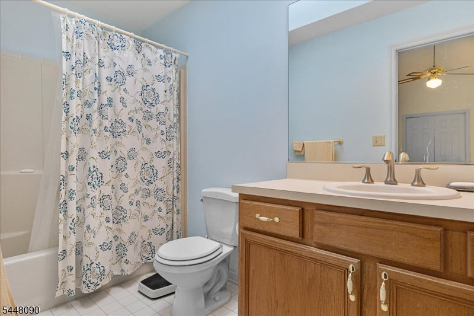
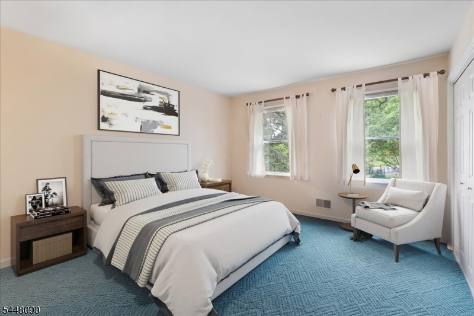
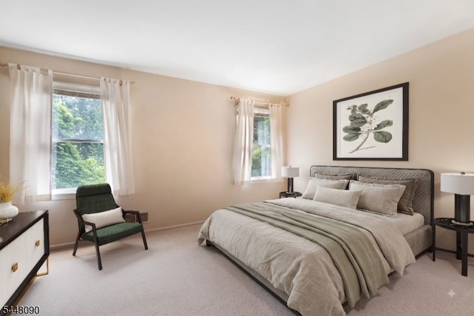
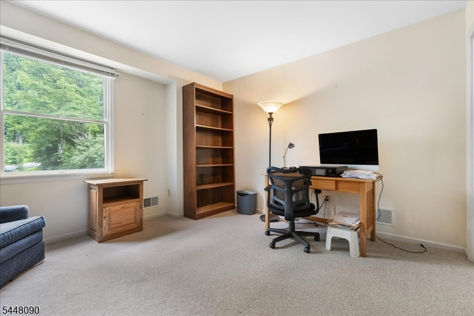
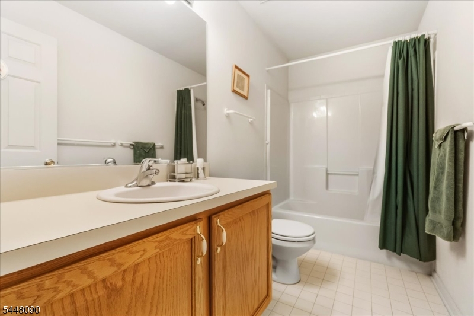
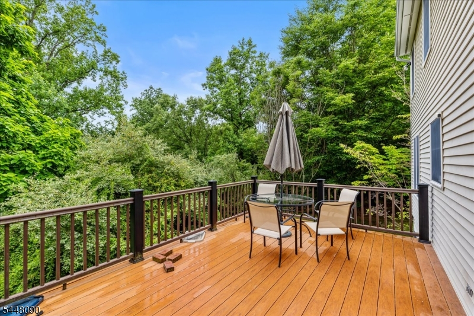
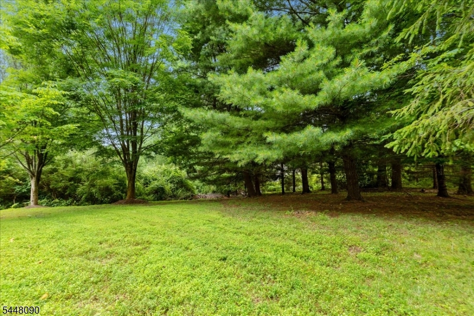
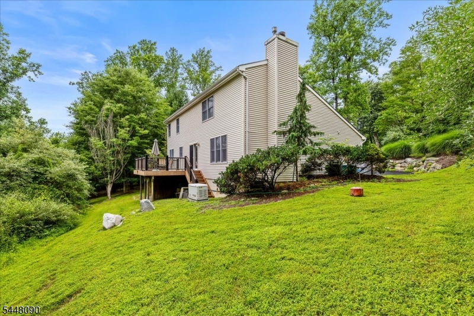
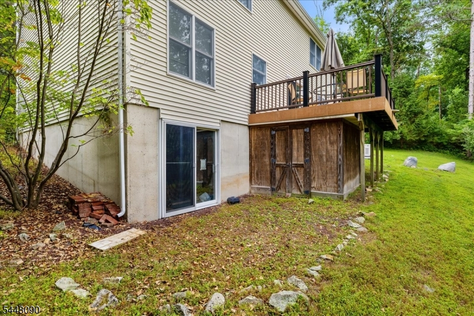
Set on more than an acre in the pastoral countryside of Hunterdon County, this inviting four-bedroom, two-and-a-half-bath Colonial offers a thoughtful floor plan, generous living spaces, and timeless country charm. A gracious foyer opens to formal living and dining rooms and a spacious, light-filled eat-in kitchen. The adjoining family room provides a warm gathering space centered around a wood-burning fireplace, while a laundry room and powder room add everyday convenience. Upstairs, the primary suite features a generous walk-in closet and en-suite bath, joined by three additional bedrooms and a full hall bath. The walk-out, unfinished basement offers endless possibilities for a recreation room, home gym, workshop, or storage. Outside, a sun-filled deck overlooks mature trees and peaceful natural surroundings, creating an inviting setting for outdoor dining and entertaining. A storage shed provides additional utility. Peacefully tucked away yet conveniently located near local shopping, dining, farms, vineyards, breweries, parks, and trails, with easy access to Routes 519 and 78, this property offers a wonderful balance of privacy, comfort, and country living. Generac whole house generator.
Rooms Sizes
Kitchen:
14x19 First
Dining Room:
14x10 First
Living Room:
14x12 First
Family Room:
14x18 First
Den:
n/a
Bedroom 1:
14x17 Second
Bedroom 2:
14x13 Second
Bedroom 3:
13x12 Second
Bedroom 4:
13x12 Second
Room Levels
Basement:
Utility Room, Walkout
Ground:
n/a
Level 1:
BathOthr,DiningRm,Vestibul,FamilyRm,GarEnter,Kitchen,Laundry,LivingRm
Level 2:
4 Or More Bedrooms, Attic, Bath Main, Bath(s) Other
Level 3:
n/a
Level Other:
n/a
Room Features
Kitchen:
Center Island, Eat-In Kitchen, Separate Dining Area
Dining Room:
Formal Dining Room
Master Bedroom:
Full Bath, Walk-In Closet
Bath:
Tub Shower
Interior Features
Square Foot:
2,214
Year Renovated:
n/a
Basement:
Yes - Full, Unfinished, Walkout
Full Baths:
2
Half Baths:
1
Appliances:
Carbon Monoxide Detector, Dishwasher, Dryer, Generator-Built-In, Kitchen Exhaust Fan, Range/Oven-Gas, Refrigerator, Self Cleaning Oven, Washer
Flooring:
Carpeting, Tile
Fireplaces:
1
Fireplace:
Family Room
Interior:
CODetect,Skylight,SmokeDet,TubShowr,WlkInCls
Exterior Features
Garage Space:
2-Car
Garage:
Attached Garage, Built-In Garage
Driveway:
1 Car Width
Roof:
Asphalt Shingle
Exterior:
Vinyl Siding
Swimming Pool:
No
Pool:
n/a
Utilities
Heating System:
1 Unit, Forced Hot Air
Heating Source:
Gas-Natural
Cooling:
1 Unit, Central Air
Water Heater:
Gas
Water:
Well
Sewer:
Septic 4 Bedroom Town Verified
Services:
Cable TV Available, Garbage Extra Charge
Lot Features
Acres:
1.05
Lot Dimensions:
n/a
Lot Features:
Wooded Lot
School Information
Elementary:
HOLLAND
Middle:
HOLLAND
High School:
DEL.VALLEY
Community Information
County:
Hunterdon
Town:
Holland Twp.
Neighborhood:
n/a
Application Fee:
n/a
Association Fee:
n/a
Fee Includes:
n/a
Amenities:
n/a
Pets:
Yes
Financial Considerations
List Price:
$525,000
Tax Amount:
$10,255
Land Assessment:
$95,300
Build. Assessment:
$211,200
Total Assessment:
$306,500
Tax Rate:
3.35
Tax Year:
2025
Ownership Type:
Fee Simple
Listing Information
MLS ID:
4046646
List Date:
08-13-2026
Days On Market:
2
Listing Broker:
TURPIN REAL ESTATE, INC.
Listing Agent:
Karen J. Martino


Request More Information
Shawn and Diane Fox
RE/MAX American Dream
3108 Route 10 West
Denville, NJ 07834
Call: (973) 277-7853
Web: BoulderRidgeNJ.com
