313 Union Brick Rd
Hope Twp, NJ 07825
Price: $975,000
GSMLS: 4046625Type: Single Family
Style: Custom Home
Beds: 2
Baths: 2 Full
Garage: No
Year Built: 1983
Acres: 23.30
Property Tax: $12,546
Description
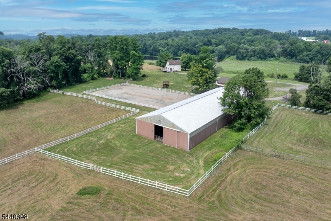
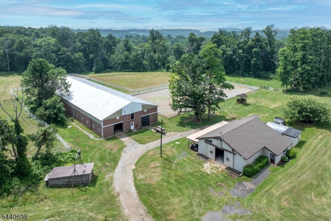
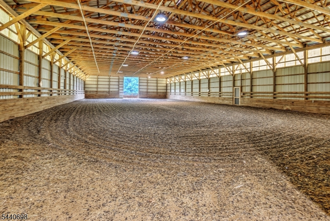
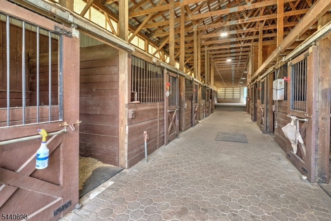
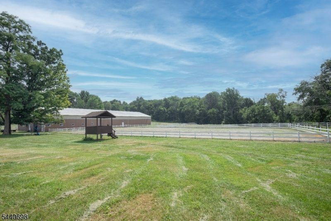
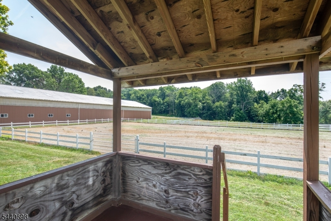
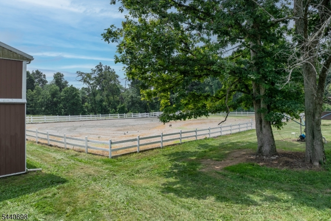
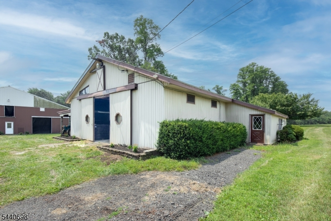
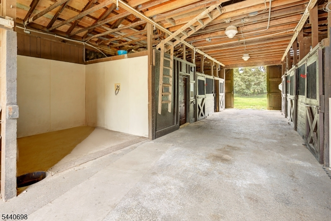
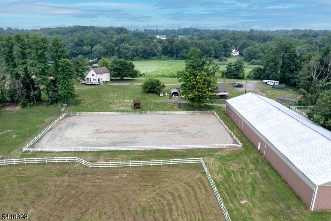
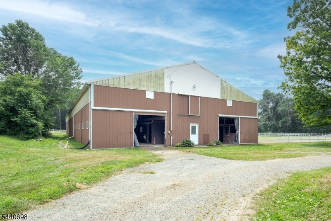
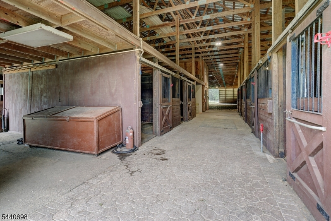
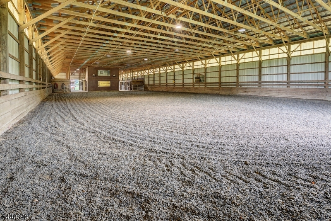
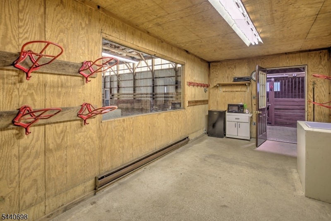
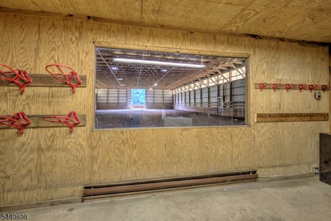
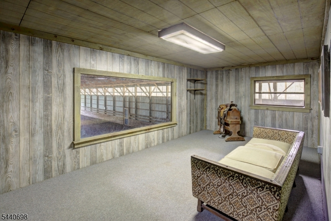
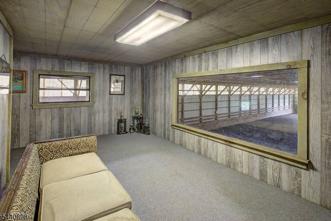
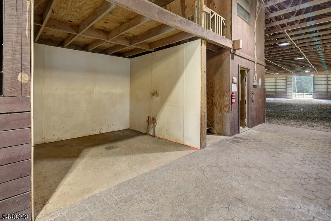
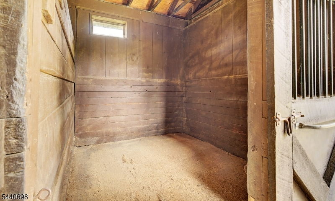
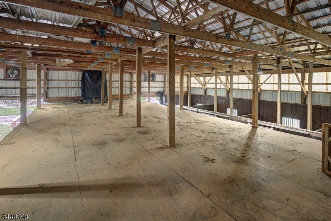
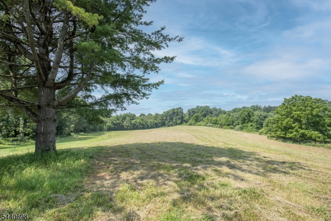
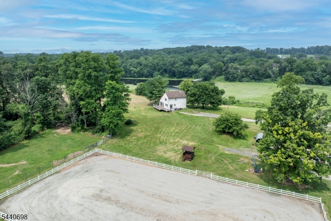
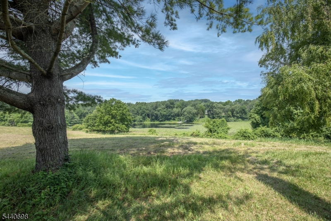
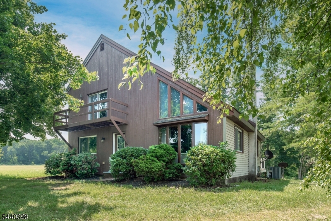
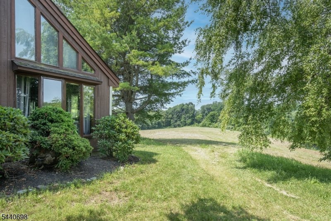
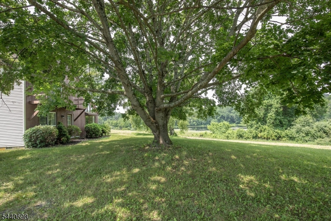
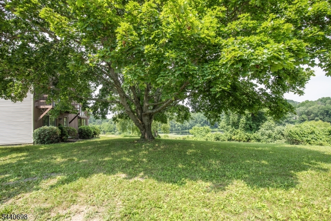
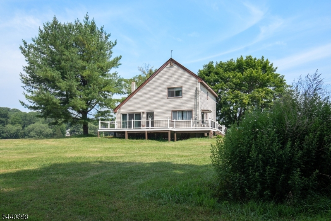
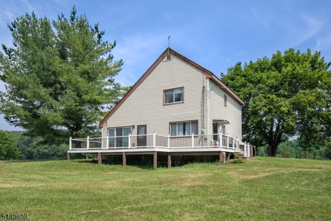
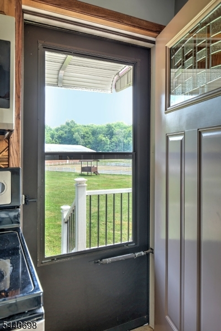
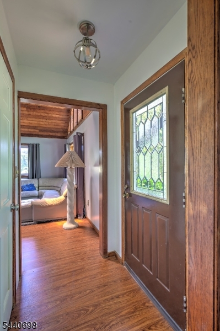
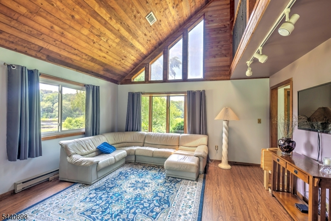
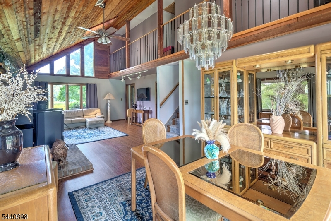
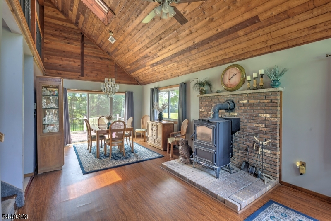
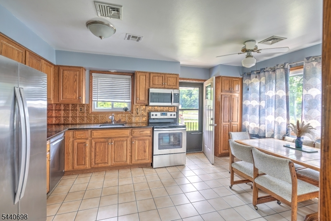
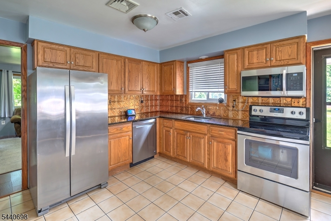
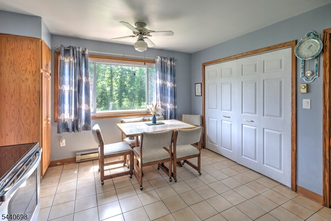
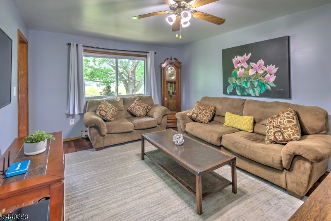
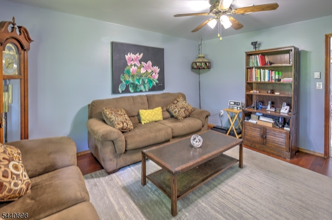
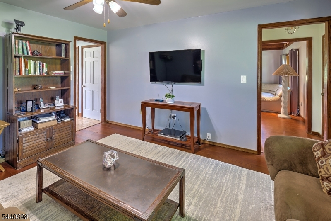
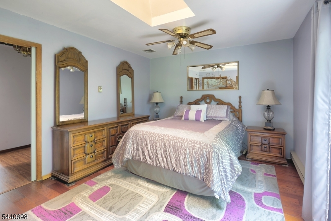
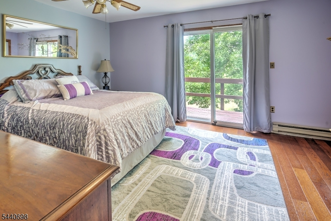
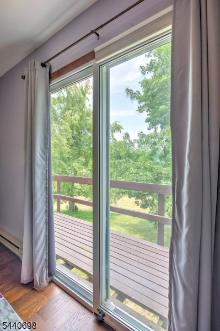
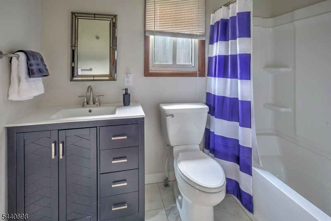
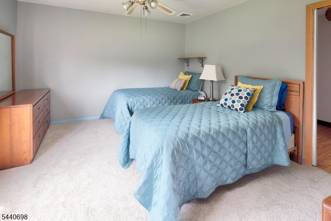
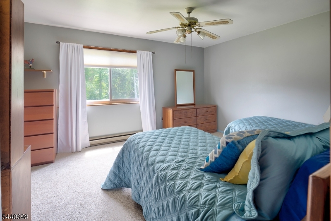
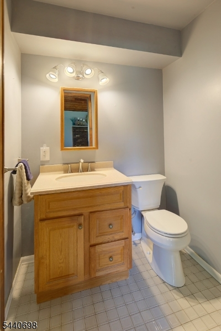
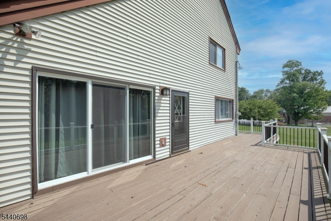
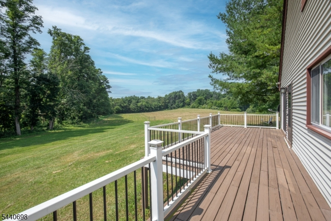
This is a rare opportunity to have a complete equestrian facility with a custom home sited on a serene private pond surrounded by 23 lush rolling acres. Set privately from the road, it is a sanctuary to horses and humans alike and yet just minutes from Rt 80! The main barn features: two aisles with 15 matted box stalls, auto waterers, wash stall h/c water, heated lounge, tack room and loft can accommodate up to 1500 bales, with an ATTACHED indoor riding hall 60'x120' with sprinkler system. Fenced outdoor arena is 100'x200' and is located next to main barn. The second barn features: 6 box stalls, wash area, lounge, workshop. There are 5 fenced fields. A generator services the barn and house. The custom built home overlooks the pond, which is partially owned, and was built by the current owner featuring 2x6 wall construction with a 2012 roof and new CAC in 2012.Efficient electric heat services each room. The country kitchen has direct access to the expansive deck and provides views overlooking the complex. A dramatic two story living/dining room with custom woodwork and fireplace, has a loft to view from the second floor. A den off the kitchen provides a quiet space and there is a full bath on the first floor.. A first floor laundry room also houses the utilities. The second floor has two bedrooms and the second full bath. The current owner had a successful operation here for many years. This is an unsurpassed value with the ability to do even more.
Rooms Sizes
Kitchen:
14x12 First
Dining Room:
First
Living Room:
24x12 First
Family Room:
14x14 First
Den:
n/a
Bedroom 1:
12x14 Second
Bedroom 2:
12x14 Second
Bedroom 3:
n/a
Bedroom 4:
n/a
Room Levels
Basement:
n/a
Ground:
n/a
Level 1:
BathMain,FamilyRm,Kitchen,Laundry,LivDinRm,OutEntrn
Level 2:
2 Bedrooms, Bath(s) Other
Level 3:
n/a
Level Other:
n/a
Room Features
Kitchen:
Eat-In Kitchen
Dining Room:
Living/Dining Combo
Master Bedroom:
n/a
Bath:
n/a
Interior Features
Square Foot:
n/a
Year Renovated:
n/a
Basement:
No
Full Baths:
2
Half Baths:
0
Appliances:
Carbon Monoxide Detector, Dishwasher, Dryer, Generator-Built-In, Range/Oven-Electric, Refrigerator, Washer, Water Softener-Own
Flooring:
Tile, Wood
Fireplaces:
1
Fireplace:
Living Room
Interior:
Carbon Monoxide Detector, Cathedral Ceiling, Fire Extinguisher, Smoke Detector
Exterior Features
Garage Space:
No
Garage:
n/a
Driveway:
Additional Parking, Crushed Stone, Gravel
Roof:
Composition Shingle, Metal
Exterior:
Aluminum Siding, Metal Siding, Wood
Swimming Pool:
No
Pool:
n/a
Utilities
Heating System:
Baseboard - Electric
Heating Source:
Electric
Cooling:
Central Air
Water Heater:
Electric
Water:
Well
Sewer:
Septic
Services:
Cable TV Available, Garbage Extra Charge
Lot Features
Acres:
23.30
Lot Dimensions:
n/a
Lot Features:
Flag Lot, Open Lot, Pond On Lot, Wooded Lot
School Information
Elementary:
HOPE TWP
Middle:
HOPE TWP
High School:
HOPE TWP
Community Information
County:
Warren
Town:
Hope Twp.
Neighborhood:
n/a
Application Fee:
n/a
Association Fee:
n/a
Fee Includes:
n/a
Amenities:
n/a
Pets:
n/a
Financial Considerations
List Price:
$975,000
Tax Amount:
$12,546
Land Assessment:
$34,000
Build. Assessment:
$328,000
Total Assessment:
$362,000
Tax Rate:
3.47
Tax Year:
2025
Ownership Type:
Fee Simple
Listing Information
MLS ID:
4046625
List Date:
08-13-2026
Days On Market:
1
Listing Broker:
TURPIN REAL ESTATE, INC.
Listing Agent:
Sharon Ortepio


Request More Information
Shawn and Diane Fox
RE/MAX American Dream
3108 Route 10 West
Denville, NJ 07834
Call: (973) 277-7853
Web: BoulderRidgeNJ.com
