26 Coppola Ct
Clifton City, NJ 07013
Price: $825,000
GSMLS: 4046555Type: Single Family
Style: Colonial
Beds: 4
Baths: 2 Full & 1 Half
Garage: 2-Car
Year Built: 1974
Acres: 0.15
Property Tax: $17,608
Description
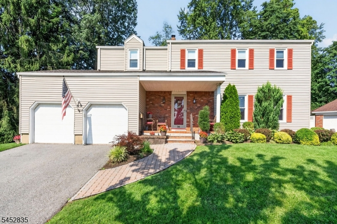
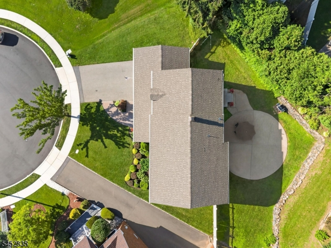
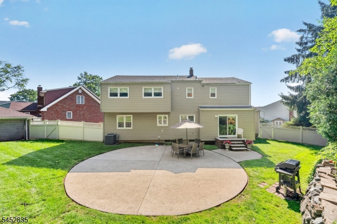
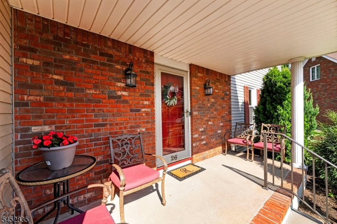
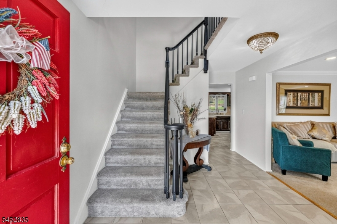
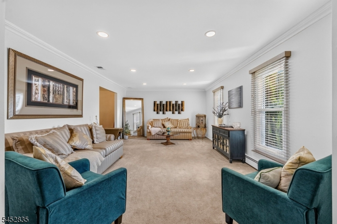
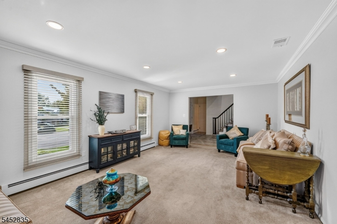
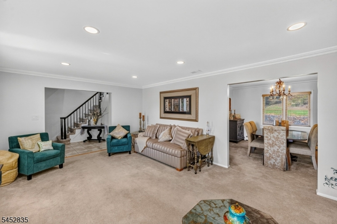
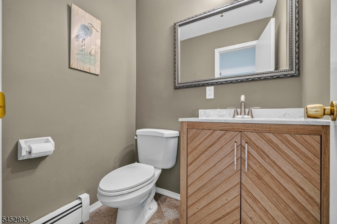
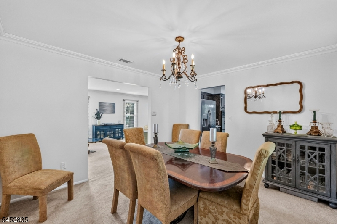
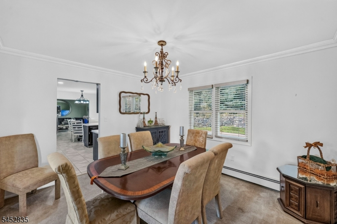
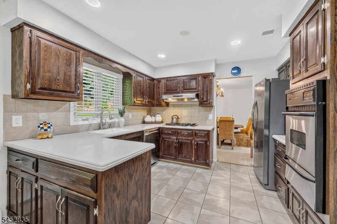
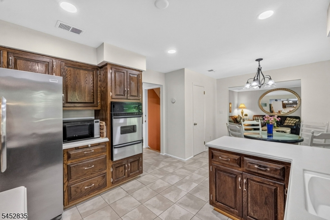
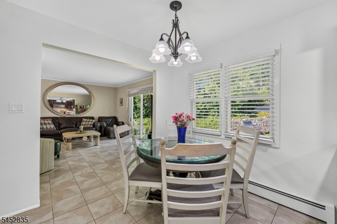
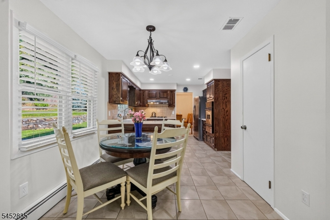
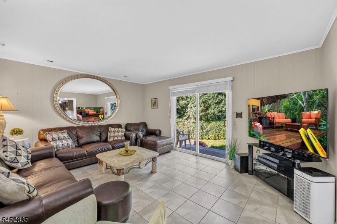
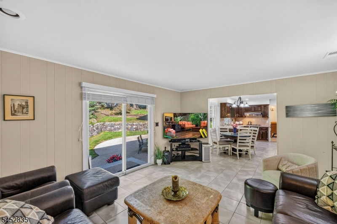
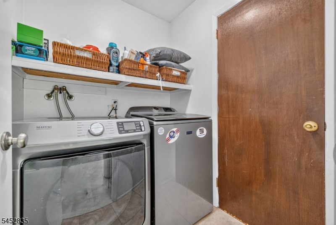
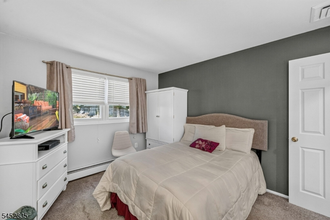
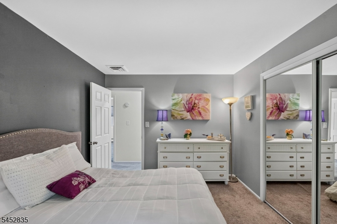
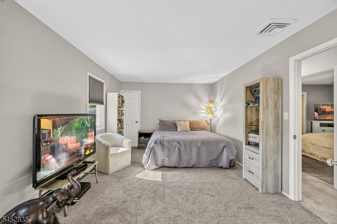
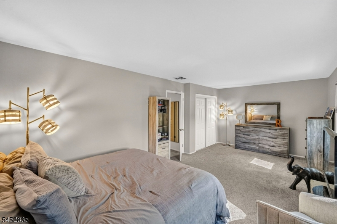
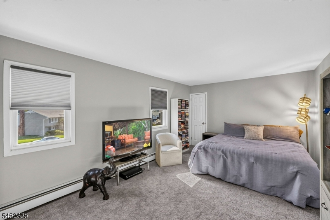
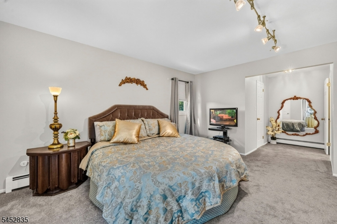
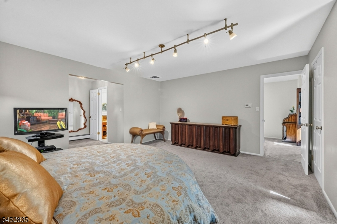
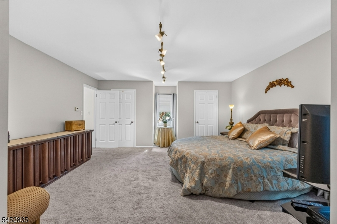
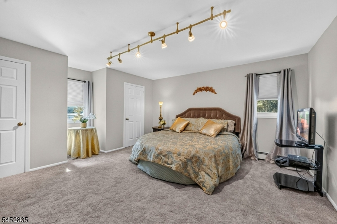
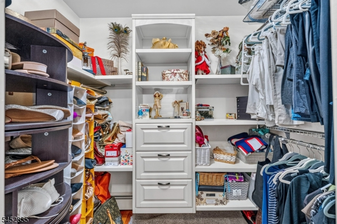
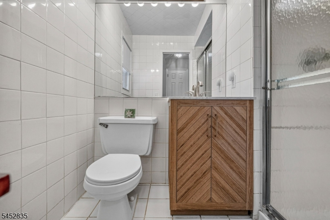
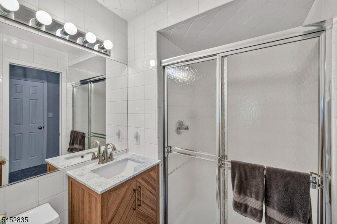
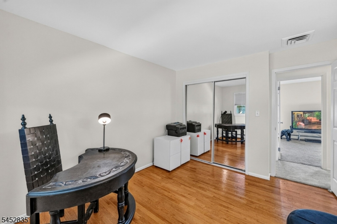
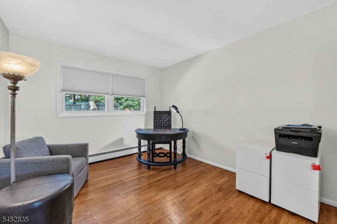
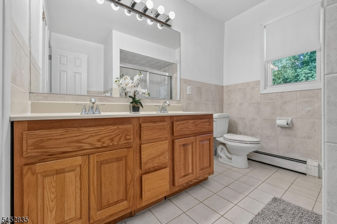
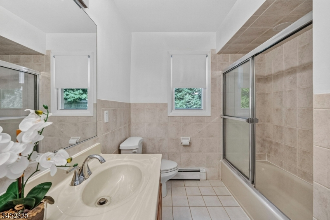
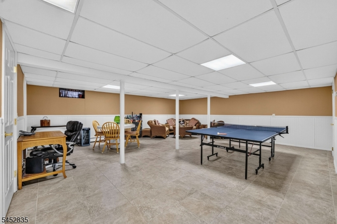
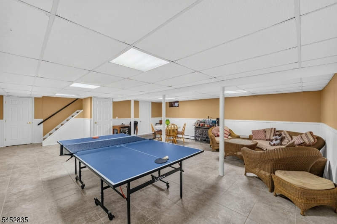
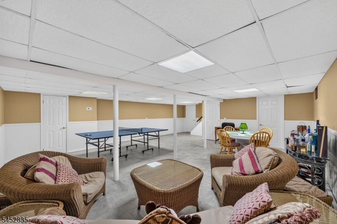
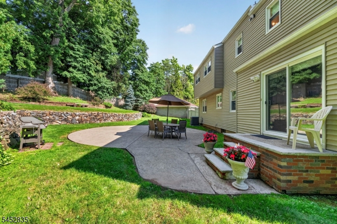
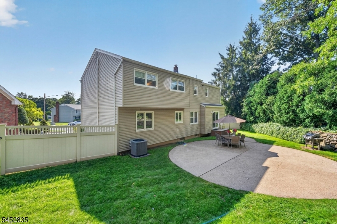
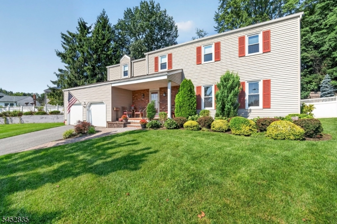
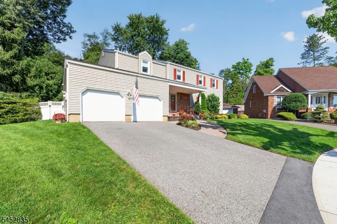
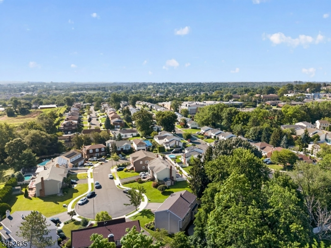
Location, Location, Location! Spacious Colonial ideally situated at the end of a quiet cul-de-sac, yet conveniently close to major highways, shopping, steps to schools and NYC transportation. Lovingly maintained by its longtime owner, this home welcomes you with great curb appeal and a charming covered front porch. The main level features a spacious formal living room, formal dining room perfect for gatherings, eat-in kitchen with stainless steel appliances and separate dining area, comfortable family room to relax in has backyard access, bathroom and laundry room. Upstairs offers 4 generously sized bedrooms and 2 full bathrooms, including a primary suite with private bath and walk-in closet. The finished lower level adds a large recreation room for even more living space. Additional highlights include newer central AC, multi-zone gas heat, newer hot water heater, updated electric panel, replacement windows, hardwood floors under carpeting, recessed lighting and a generator. Enjoy the oversized, private fenced yard with patio, gas grill line and mature landscaping. Two-car garage with newer doors, automatic openers, storage attic and direct access into the home. So much to offer come see it for yourself!
Rooms Sizes
Kitchen:
First
Dining Room:
First
Living Room:
First
Family Room:
First
Den:
n/a
Bedroom 1:
Second
Bedroom 2:
Second
Bedroom 3:
Second
Bedroom 4:
Second
Room Levels
Basement:
Rec Room, Storage Room, Utility Room
Ground:
n/a
Level 1:
BathOthr,DiningRm,FamilyRm,Kitchen,LivingRm,Walkout
Level 2:
4 Or More Bedrooms, Bath Main, Bath(s) Other
Level 3:
n/a
Level Other:
n/a
Room Features
Kitchen:
Eat-In Kitchen
Dining Room:
Formal Dining Room
Master Bedroom:
Full Bath
Bath:
n/a
Interior Features
Square Foot:
n/a
Year Renovated:
n/a
Basement:
Yes - Finished, Full
Full Baths:
2
Half Baths:
1
Appliances:
Cooktop - Gas, Dishwasher, Generator-Built-In, Microwave Oven, Refrigerator, Wall Oven(s) - Gas
Flooring:
Carpeting, Tile, Wood
Fireplaces:
No
Fireplace:
n/a
Interior:
Blinds,TubShowr,WlkInCls
Exterior Features
Garage Space:
2-Car
Garage:
Built-In Garage, Garage Door Opener
Driveway:
2 Car Width, Blacktop
Roof:
Asphalt Shingle
Exterior:
Vinyl Siding
Swimming Pool:
n/a
Pool:
n/a
Utilities
Heating System:
1 Unit, Baseboard - Hotwater, Multi-Zone
Heating Source:
Gas-Natural
Cooling:
1 Unit, Central Air
Water Heater:
Gas
Water:
Public Water
Sewer:
Public Sewer
Services:
Cable TV
Lot Features
Acres:
0.15
Lot Dimensions:
65X109; 78 x 117
Lot Features:
n/a
School Information
Elementary:
n/a
Middle:
n/a
High School:
n/a
Community Information
County:
Passaic
Town:
Clifton City
Neighborhood:
n/a
Application Fee:
n/a
Association Fee:
n/a
Fee Includes:
n/a
Amenities:
n/a
Pets:
Yes
Financial Considerations
List Price:
$825,000
Tax Amount:
$17,608
Land Assessment:
$119,300
Build. Assessment:
$168,000
Total Assessment:
$287,300
Tax Rate:
6.13
Tax Year:
2025
Ownership Type:
Fee Simple
Listing Information
MLS ID:
4046555
List Date:
08-12-2026
Days On Market:
1
Listing Broker:
COLDWELL BANKER REALTY
Listing Agent:
Pina Nazario


Request More Information
Shawn and Diane Fox
RE/MAX American Dream
3108 Route 10 West
Denville, NJ 07834
Call: (973) 277-7853
Web: BoulderRidgeNJ.com
