157 Halsey Rd
Hampton Twp, NJ 07860
Price: $619,900
GSMLS: 4046489Type: Single Family
Style: Colonial
Beds: 3
Baths: 3 Full
Garage: 2-Car
Year Built: 2016
Acres: 0.00
Property Tax: $9,069
Description
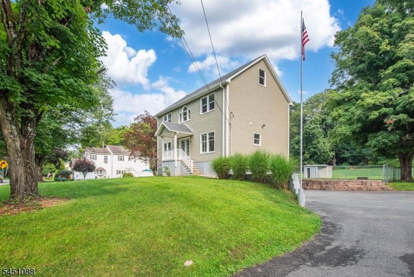
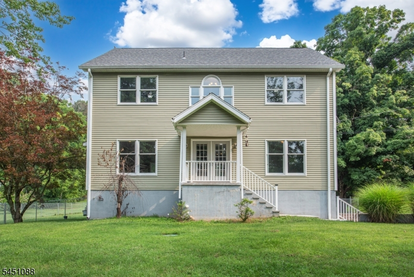
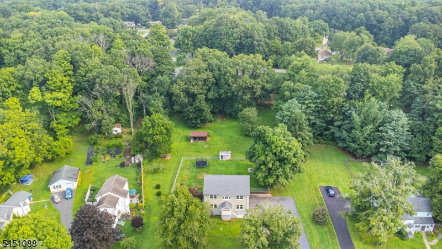
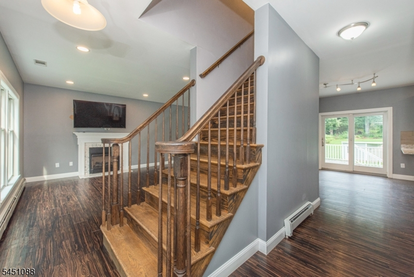
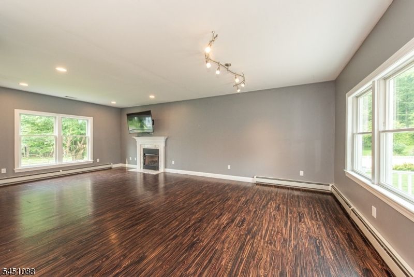
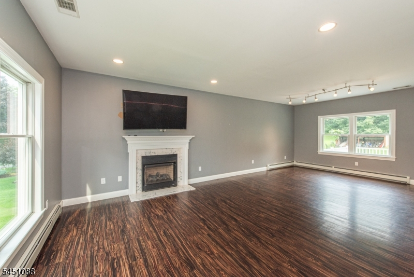
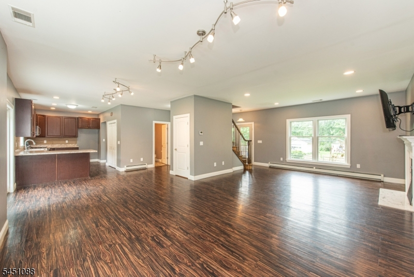
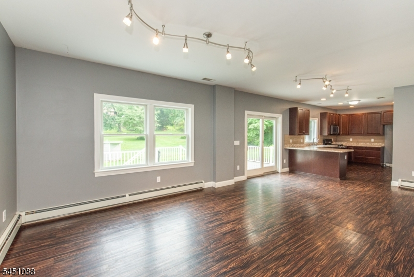
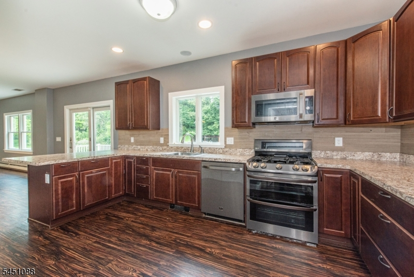
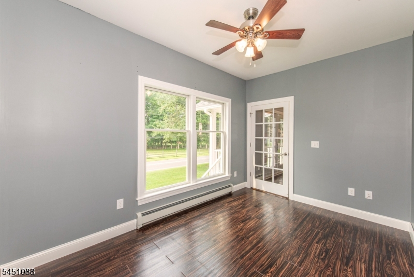
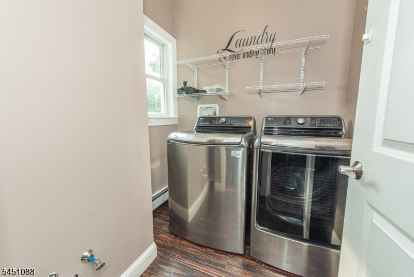
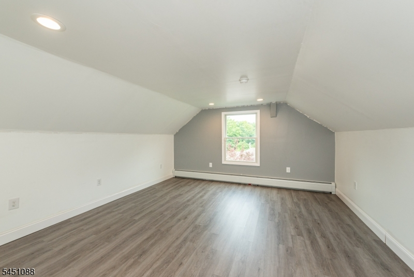
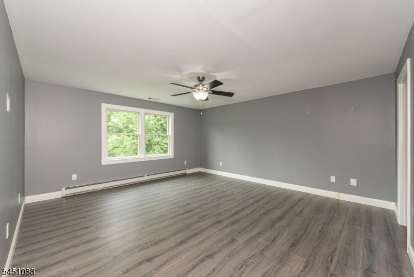
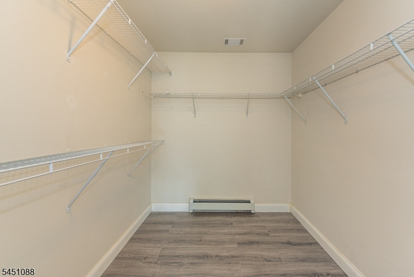
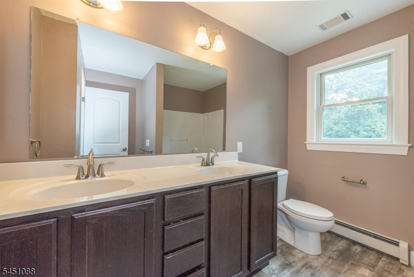
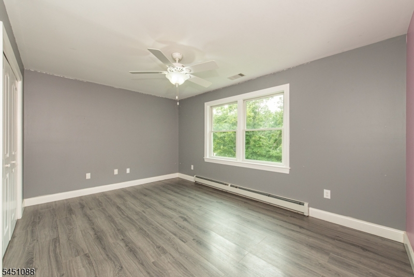
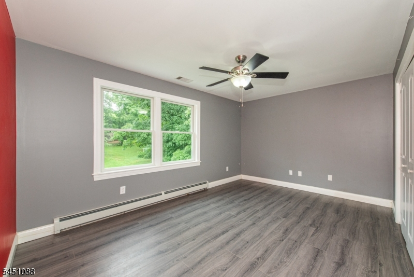
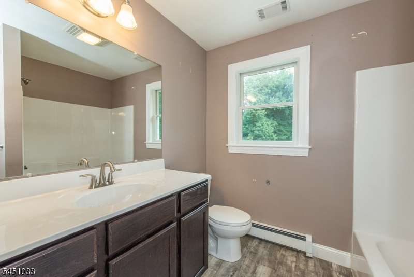
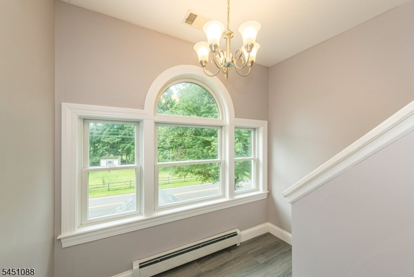
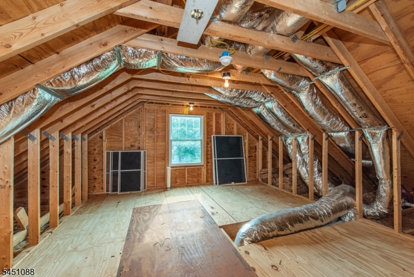
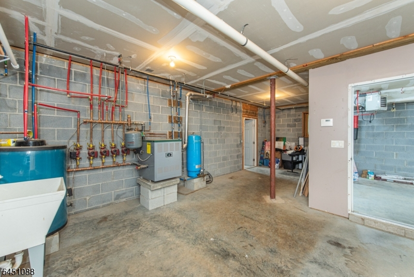
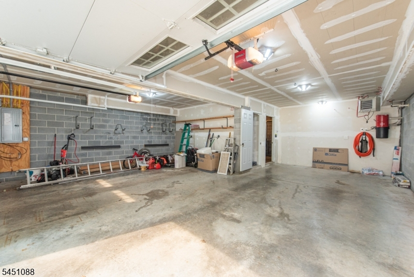
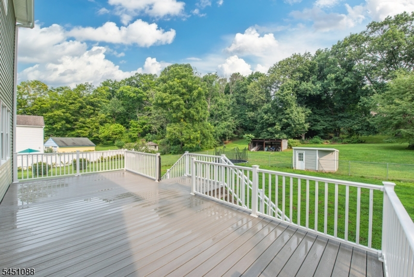
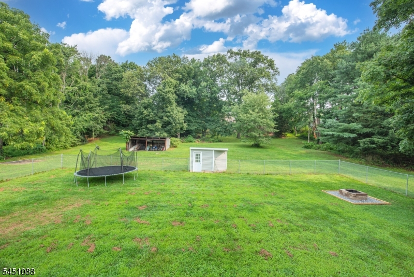
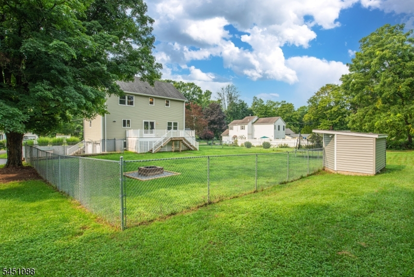
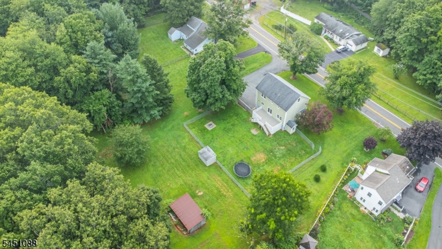
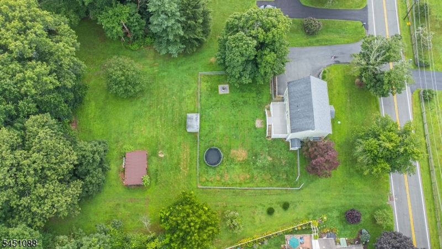
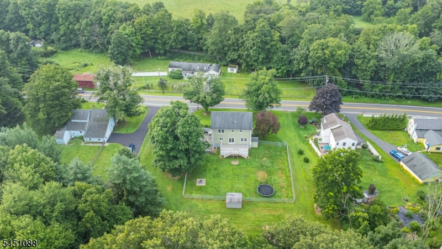
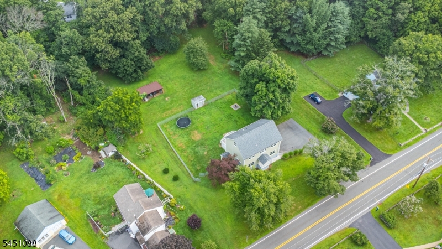
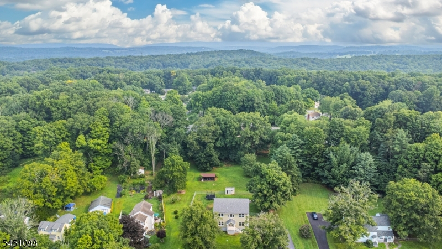
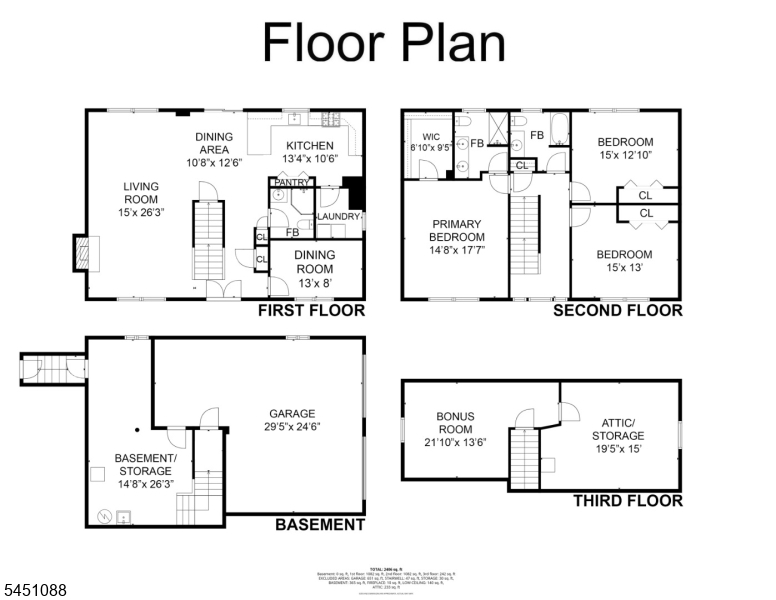
Modern Comfort Meets Country Charm! Welcome home to this beautiful 10-year-young Colonial, nestled in a peaceful country setting on nearly one acre of property. The heart of this thoughtfully designed and well-maintained home is the spacious family room with high ceilings, flowing effortlessly into the kitchen and sun-filled breakfast area. Slide open the glass doors to a spacious composite wood deck overlooking the expansive backyard, perfect for outdoor dining (gas line exists for a grill), a playground, and entertaining (electric connection exists for a hot tub). Also, on the main floor there is a full bath and a separate dining room with a French-styled door that could also be an office. The second floor offers a large primary suite with a full bath, double sinks, and a walk-in closet. There are also two more generous bedrooms, ample closet space, and a hall bath on the second floor. One of the home's special features is the walk-up third floor, where you'll find a spacious finished recreation room with an easily accessible walk-in storage attic. Practical features abound, including a dedicated laundry room (gas dryer hook up), pantry closet, central vacuum system, generator hookup, storage shed, oversized heated garage, and an extensive driveway where the school bus picks up right at the bottom. If you've been looking for newer construction, generous living space, and a little more breathing room in a beautiful country setting, this home is ready to welcome you!
Rooms Sizes
Kitchen:
14x10 First
Dining Room:
13x8 First
Living Room:
n/a
Family Room:
27x15 First
Den:
n/a
Bedroom 1:
18x15 Second
Bedroom 2:
15x13 Second
Bedroom 3:
15x13 Second
Bedroom 4:
n/a
Room Levels
Basement:
Vestibul,GarEnter,InsdEntr,Storage,Utility,Walkout
Ground:
n/a
Level 1:
Bath Main, Breakfast Room, Dining Room, Family Room, Foyer, Kitchen, Laundry Room, Porch
Level 2:
3 Bedrooms, Bath Main, Bath(s) Other
Level 3:
Attic,RecRoom
Level Other:
n/a
Room Features
Kitchen:
Breakfast Bar, Galley Type, Separate Dining Area
Dining Room:
n/a
Master Bedroom:
Full Bath, Walk-In Closet
Bath:
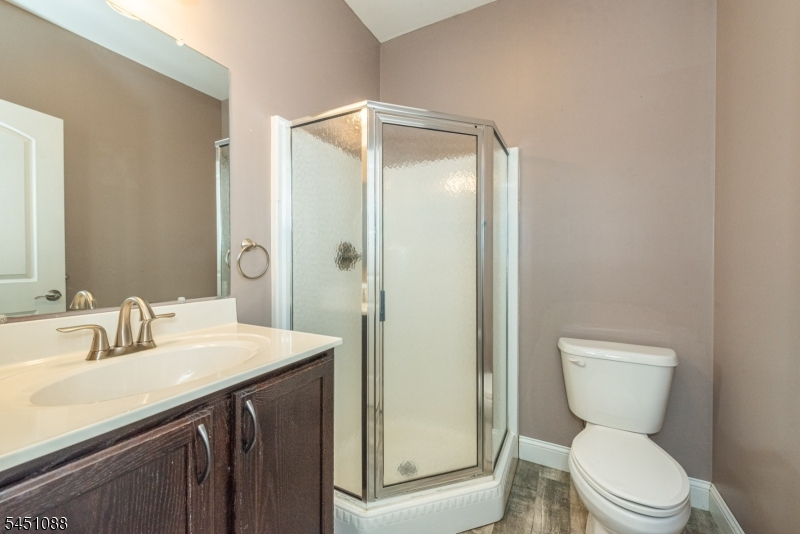
Stall Shower
Interior Features
Square Foot:
2,488
Year Renovated:
n/a
Basement:
Yes - Partial, Unfinished, Walkout
Full Baths:
3
Half Baths:
0
Appliances:
Central Vacuum, Cooktop - Gas, Dishwasher, Kitchen Exhaust Fan, Microwave Oven, Range/Oven-Gas
Flooring:
Vinyl-Linoleum
Fireplaces:
1
Fireplace:
Family Room, Gas Fireplace
Interior:
CODetect,CeilHigh,SmokeDet,StallShw,StallTub,WlkInCls
Exterior Features
Garage Space:
2-Car
Garage:
DoorOpnr,GarUnder,InEntrnc,Oversize
Driveway:
2 Car Width, Blacktop
Roof:
Asphalt Shingle
Exterior:
Vinyl Siding
Swimming Pool:
No
Pool:
n/a
Utilities
Heating System:
1 Unit, Baseboard - Hotwater, Multi-Zone
Heating Source:
Gas-Natural
Cooling:
1 Unit, Central Air, Multi-Zone Cooling
Water Heater:
From Furnace, Gas
Water:
Well
Sewer:
Septic 3 Bedroom Town Verified
Services:
n/a
Lot Features
Acres:
0.00
Lot Dimensions:
n/a
Lot Features:
n/a
School Information
Elementary:
M. MCKEOWN
Middle:
KITTATINNY
High School:
KITTATINNY
Community Information
County:
Sussex
Town:
Hampton Twp.
Neighborhood:
n/a
Application Fee:
n/a
Association Fee:
n/a
Fee Includes:
n/a
Amenities:
n/a
Pets:
n/a
Financial Considerations
List Price:
$619,900
Tax Amount:
$9,069
Land Assessment:
$59,800
Build. Assessment:
$211,900
Total Assessment:
$271,700
Tax Rate:
3.50
Tax Year:
2025
Ownership Type:
Fee Simple
Listing Information
MLS ID:
4046489
List Date:
08-12-2026
Days On Market:
47
Listing Broker:
WEICHERT REALTORS
Listing Agent:
Zachary Demopoulos


Request More Information
Shawn and Diane Fox
RE/MAX American Dream
3108 Route 10 West
Denville, NJ 07834
Call: (973) 277-7853
Web: BoulderRidgeNJ.com
