2 Eagle Dr
Hampton Twp, NJ 07860
Price: $315,000
GSMLS: 4046467Type: Condo/Townhouse/Co-op
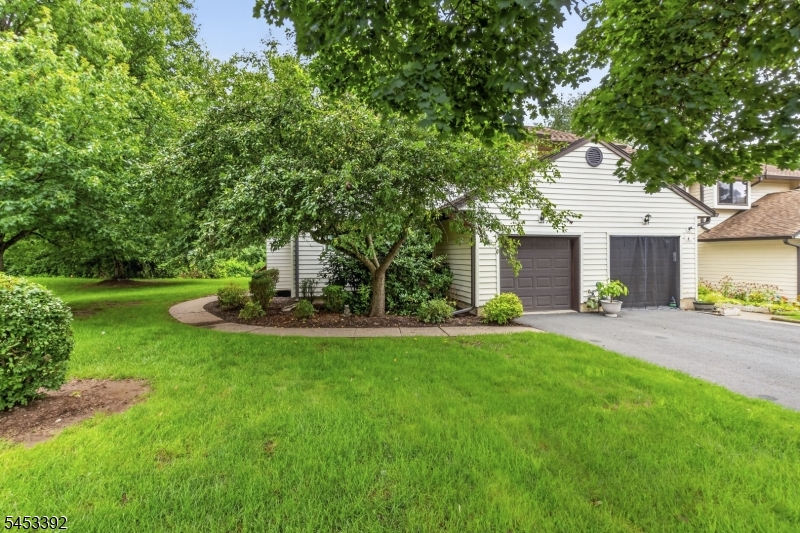
Style: Townhouse-End Unit
Beds: 2
Baths: 2 Full & 1 Half
Garage: 1-Car
Year Built: 1986
Acres: 0.00
Property Tax: $5,945
Description
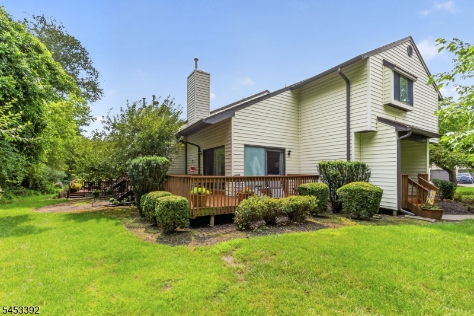
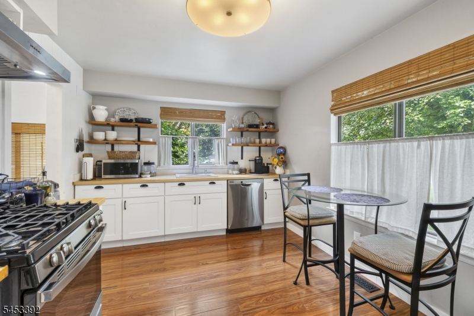
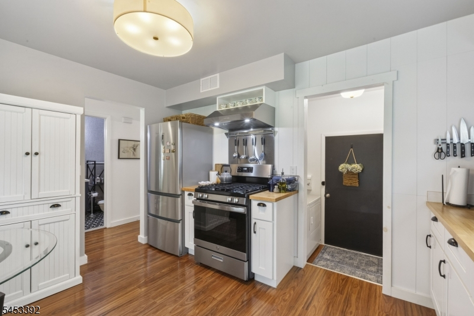
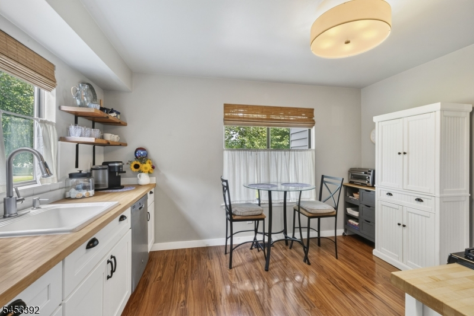
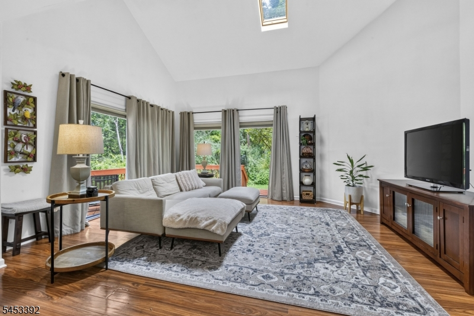
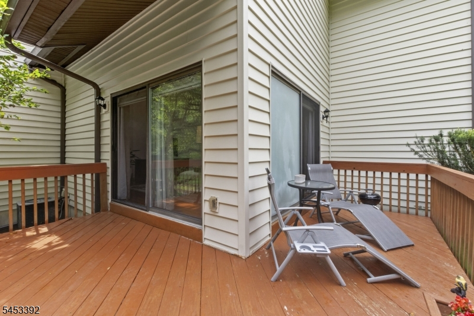
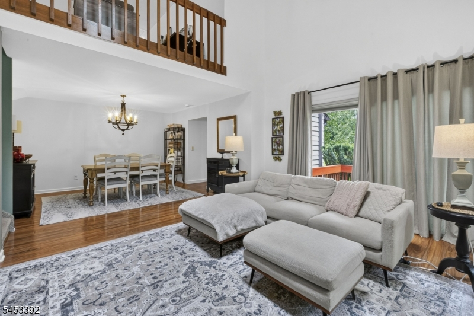
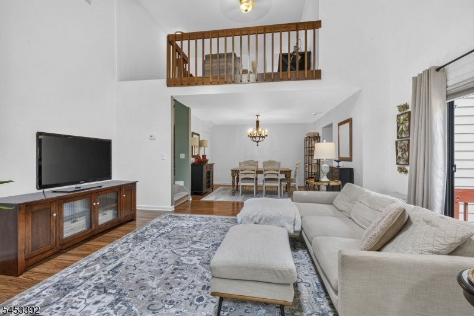
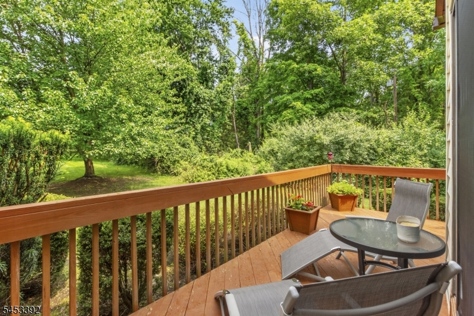
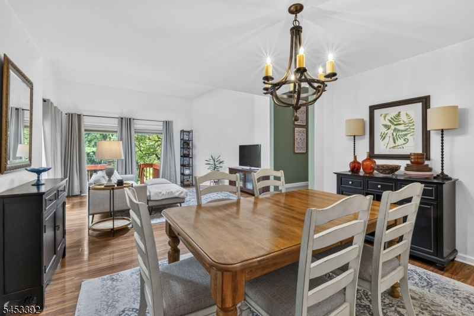
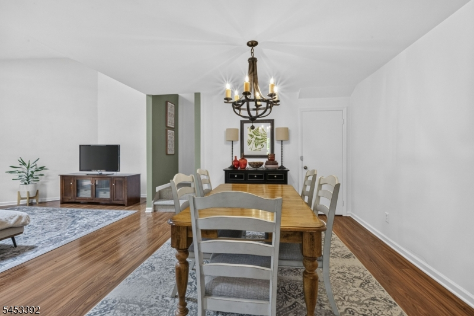
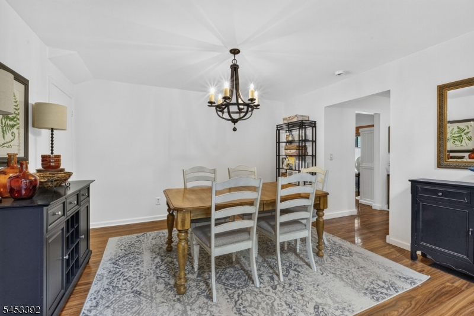

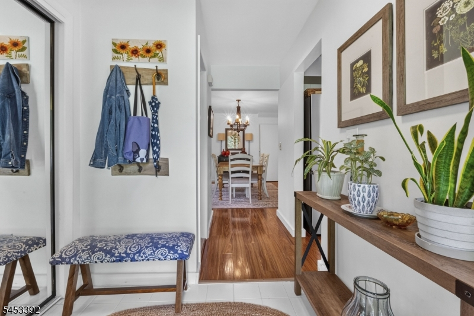
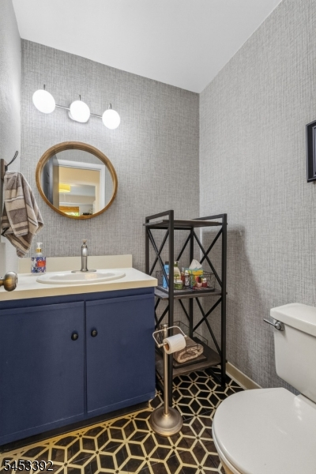
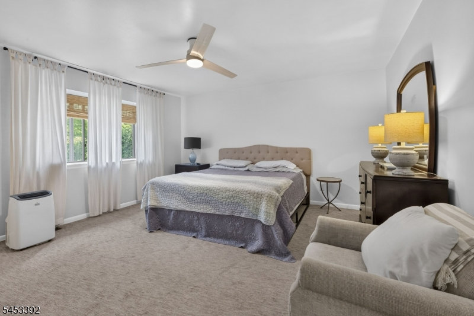
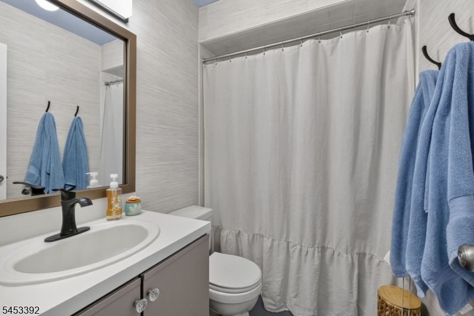
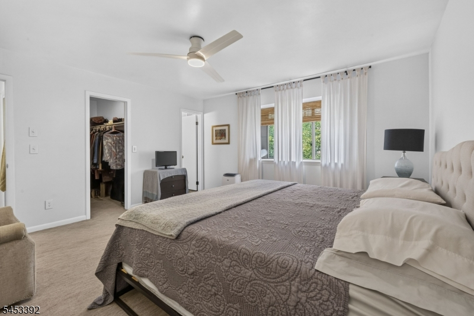
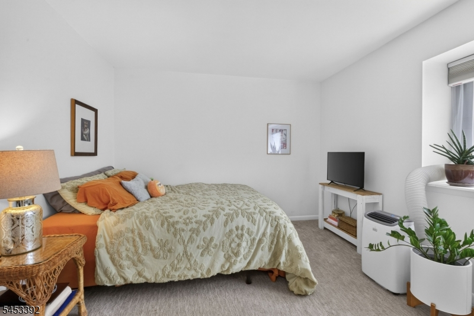
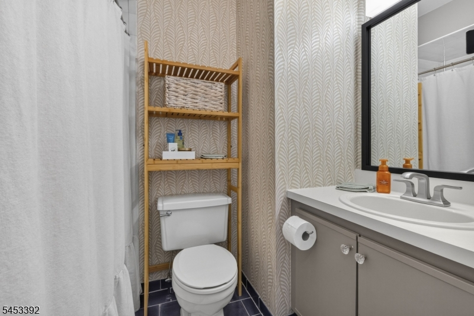
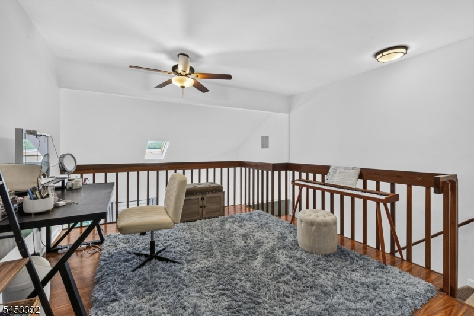
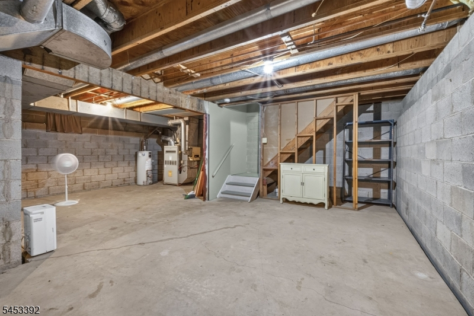
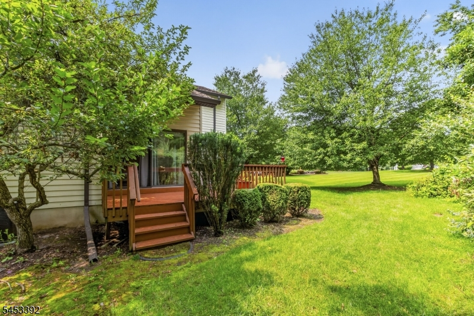
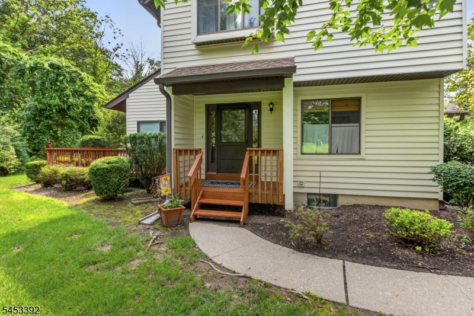
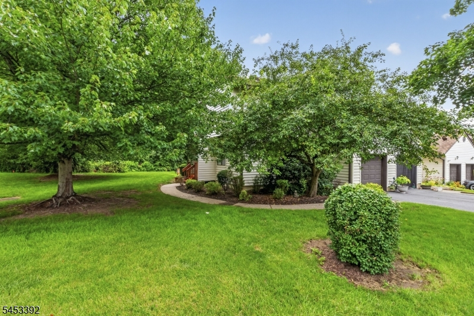
Wonderful End Unit with large private deck and lawn area! Enjoy the convenience of Townhome living - Club House, Tennis Courts, Inground Pool, Gym and Play Ground -all for you to enjoy but maintenance free! Kitchen nicely customized and updated, powder room, large dining room , Living room with vaulted ceiling , sky light and two sets of glass sliders to the deck and yard. A good sized one car garage. The second level offers the primary bedroom with a walk in closet and full bath. There is an additional bedroom and full bath. The second level also includes a large loft/office over looking the living area. A full basement completes the deal - dry and plenty of storage!
Rooms Sizes
Kitchen:
13x10 First
Dining Room:
13x13 First
Living Room:
18x13 First
Family Room:
n/a
Den:
n/a
Bedroom 1:
15x15 Second
Bedroom 2:
11x11 Second
Bedroom 3:
n/a
Bedroom 4:
n/a
Room Levels
Basement:
Inside Entrance, Storage Room, Utility Room
Ground:
n/a
Level 1:
DiningRm,GarEnter,Kitchen,Laundry,LivingRm,PowderRm
Level 2:
2 Bedrooms, Bath Main, Bath(s) Other, Loft
Level 3:
Attic
Level Other:
n/a
Room Features
Kitchen:
Eat-In Kitchen, Separate Dining Area
Dining Room:
Dining L
Master Bedroom:
Full Bath, Walk-In Closet
Bath:
Tub Shower
Interior Features
Square Foot:
n/a
Year Renovated:
n/a
Basement:
Yes - Full, Unfinished
Full Baths:
2
Half Baths:
1
Appliances:
Carbon Monoxide Detector, Dishwasher, Dryer, Range/Oven-Gas, Refrigerator, Washer, Water Softener-Own
Flooring:
Carpeting, Laminate, Tile
Fireplaces:
No
Fireplace:
n/a
Interior:
CODetect,FireExtg,Skylight,SmokeDet,TubShowr,WlkInCls
Exterior Features
Garage Space:
1-Car
Garage:
Built-In Garage, Garage Door Opener
Driveway:
1 Car Width, Additional Parking, Blacktop
Roof:
Asphalt Shingle
Exterior:
Vinyl Siding
Swimming Pool:
Yes
Pool:
Association Pool
Utilities
Heating System:
1 Unit, Forced Hot Air
Heating Source:
Gas-Natural
Cooling:
Ceiling Fan, See Remarks
Water Heater:
Electric
Water:
Association
Sewer:
Public Sewer
Services:
Garbage Included
Lot Features
Acres:
0.00
Lot Dimensions:
n/a
Lot Features:
Open Lot
School Information
Elementary:
M. MCKEOWN
Middle:
KITTATINNY
High School:
KITTATINNY
Community Information
County:
Sussex
Town:
Hampton Twp.
Neighborhood:
Hampton Commons
Application Fee:
n/a
Association Fee:
$580 - Monthly
Fee Includes:
Maintenance-Common Area, Maintenance-Exterior, Sewer Fees, Snow Removal
Amenities:
Club House, Exercise Room, Playground, Pool-Outdoor, Tennis Courts
Pets:
Yes
Financial Considerations
List Price:
$315,000
Tax Amount:
$5,945
Land Assessment:
$35,000
Build. Assessment:
$135,100
Total Assessment:
$170,100
Tax Rate:
3.50
Tax Year:
2025
Ownership Type:
Condominium
Listing Information
MLS ID:
4046467
List Date:
08-12-2026
Days On Market:
53
Listing Broker:
WEICHERT REALTORS
Listing Agent:
Heather J Milling


Request More Information
Shawn and Diane Fox
RE/MAX American Dream
3108 Route 10 West
Denville, NJ 07834
Call: (973) 277-7853
Web: BoulderRidgeNJ.com
