159 Hillside Ave
Nutley Twp, NJ 07110
Price: $975,000
GSMLS: 4046444Type: Single Family
Style: Colonial
Beds: 5
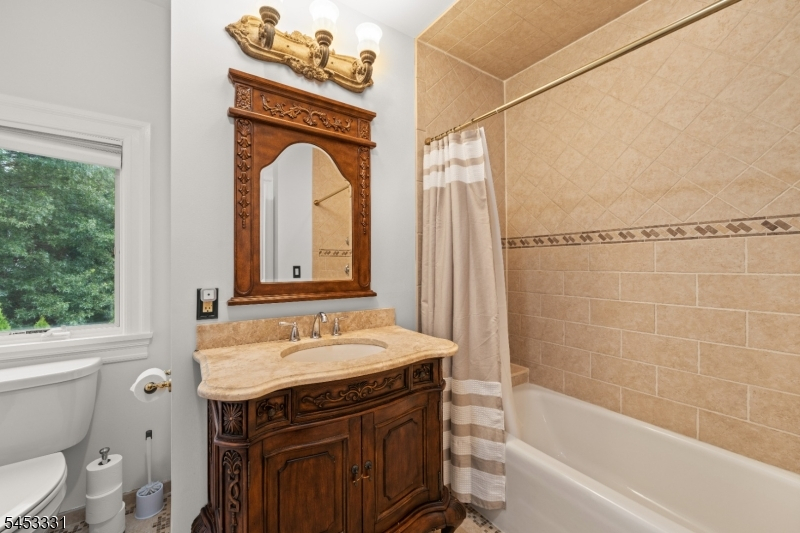
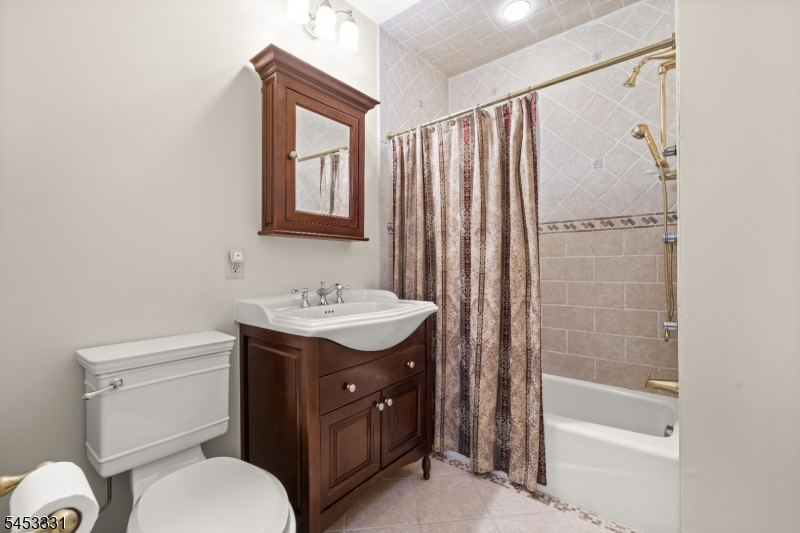
Baths: 3 Full
Garage: 1-Car
Year Built: 1902
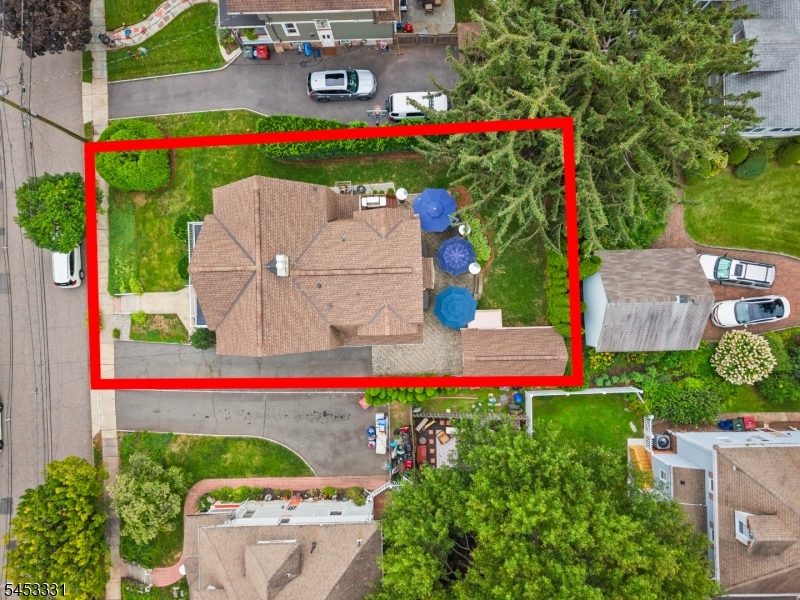
Acres: 0.15
Property Tax: $18,080
Description
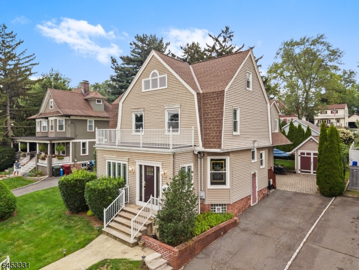
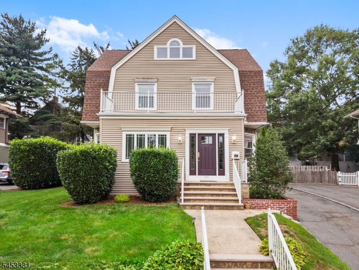
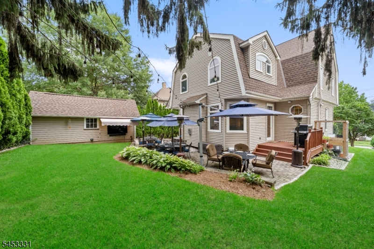
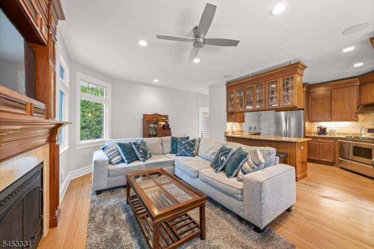
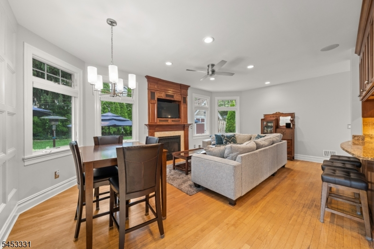
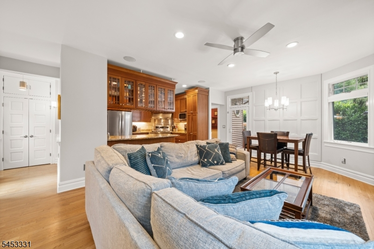
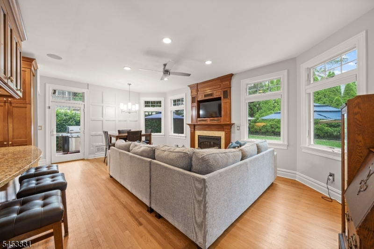
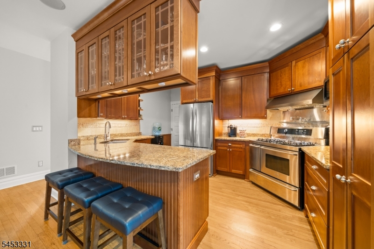
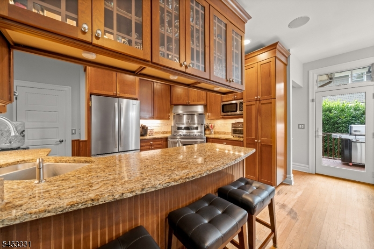
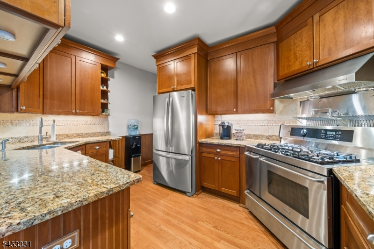
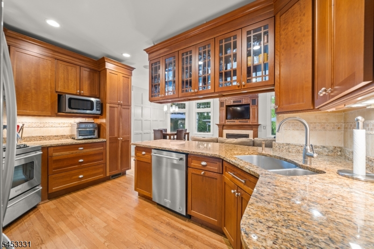
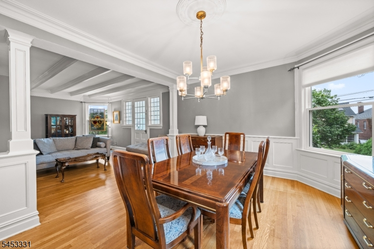
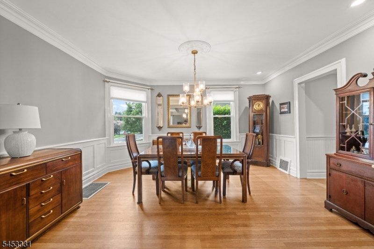
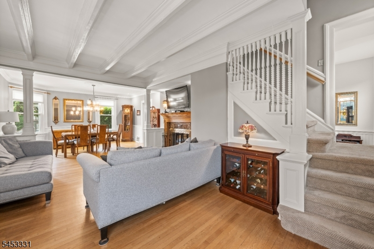
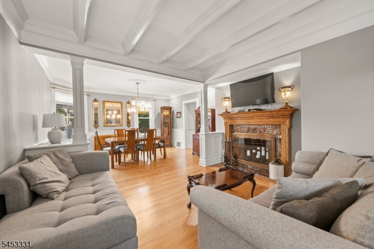
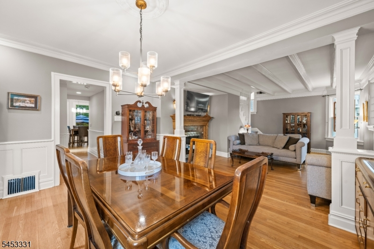
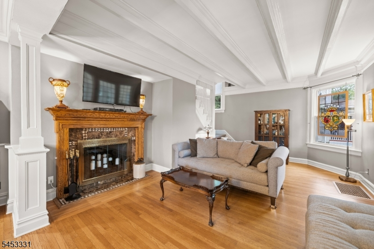
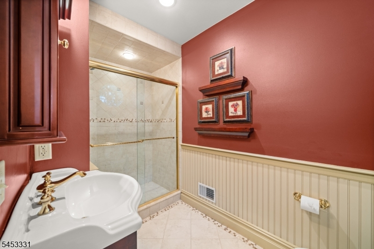
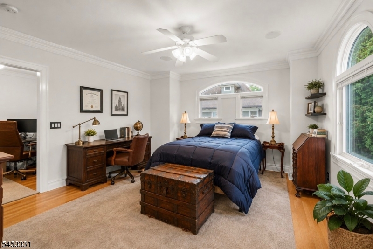
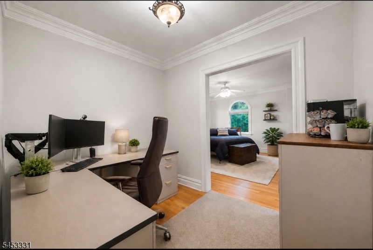
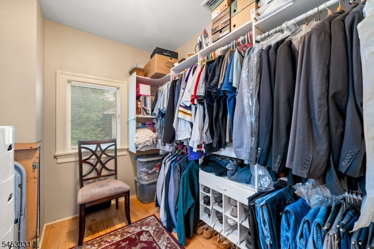
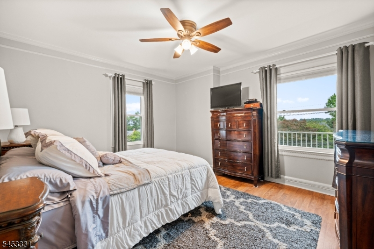
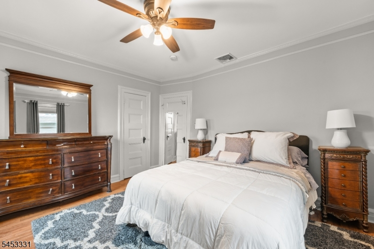
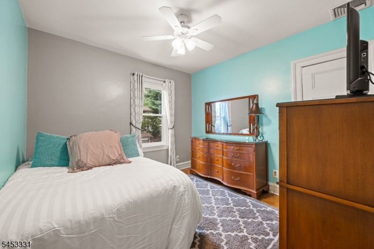
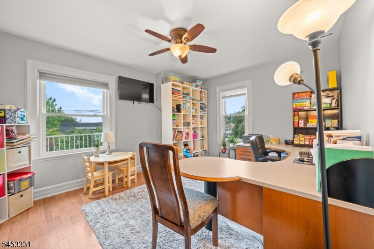
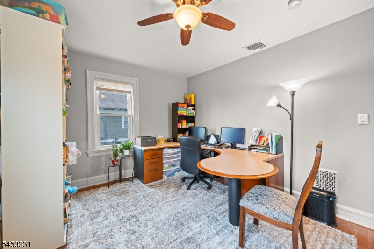
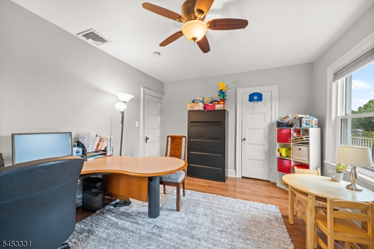
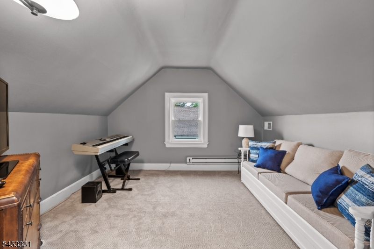
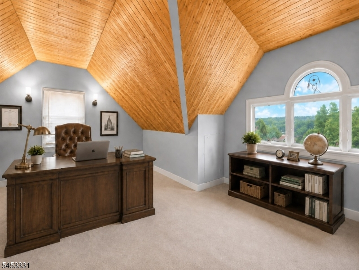
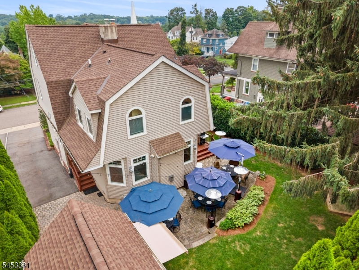
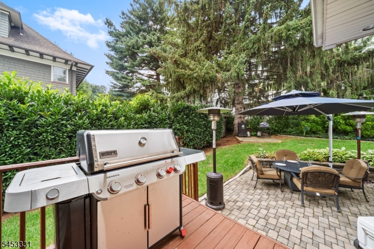
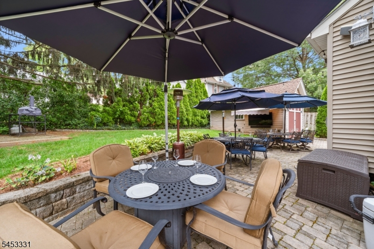
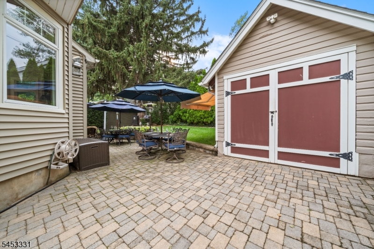
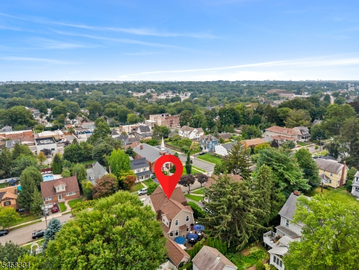
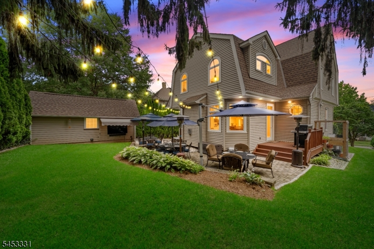
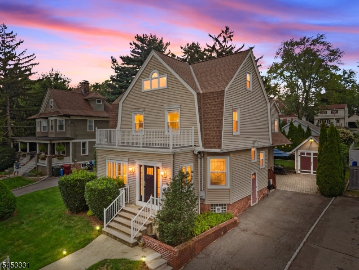
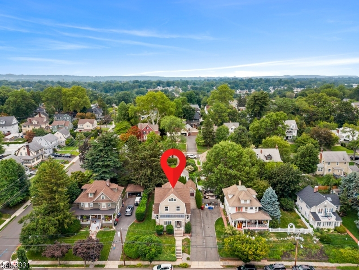
For those looking for space without giving up the character of a classic home or the convenience of a great Nutley neighborhood, this home stands out.Set on a desirable residential block near downtown shopping and Nutley's beautiful park system, the home offers room across three finished levels. An inviting curb appeal and front porch sets the tone, while the first floor combines both traditional and open concept living. A spacious living room connects to the formal dining room at the front of the home, while the rear opens into an impressive kitchen, family room and additional dining area overlooking the backyard.The second floor features four bedrooms, including a primary suite with its own full bath and dedicated office space, a rare combination. The finished walk up third floor features a bedroom, currently used for storage and a workout room, with plenty of possibilities for how the space can evolve.Outside, the paver patio creates the feel of a cozy outdoor cafe, complemented by a grass area and detached garage. The full, unfinished basement provides additional storage.Classic character, substantial living space, flexible rooms and a location close to parks, downtown, ON3 campus, NYC transportation, this home is designed for those who simply need more room to live well.
Rooms Sizes
Kitchen:
First
Dining Room:
First
Living Room:
First
Family Room:
First
Den:
n/a
Bedroom 1:
Second
Bedroom 2:
Second
Bedroom 3:
Second
Bedroom 4:
Second
Room Levels
Basement:
Storage Room, Utility Room, Workshop
Ground:
n/a
Level 1:
Bath(s) Other, Dining Room, Family Room, Kitchen, Living Room
Level 2:
4+Bedrms,BathMain,BathOthr,SittngRm
Level 3:
1Bedroom,Leisure
Level Other:
n/a
Room Features
Kitchen:
Eat-In Kitchen
Dining Room:
Formal Dining Room
Master Bedroom:
Full Bath, Sitting Room, Walk-In Closet
Bath:
n/a
Interior Features
Square Foot:
n/a
Year Renovated:
n/a
Basement:
Yes - French Drain, Full, Unfinished
Full Baths:
3
Half Baths:
0
Appliances:
Carbon Monoxide Detector, Dishwasher, Disposal, Dryer, Kitchen Exhaust Fan, Microwave Oven, Range/Oven-Gas, Refrigerator, Self Cleaning Oven, Sump Pump, Washer
Flooring:
Carpeting, Tile, Wood
Fireplaces:
2
Fireplace:
Gas Fireplace, Living Room, Wood Burning
Interior:
CeilBeam,Blinds,FireExtg,CeilHigh,Shades,SmokeDet,StallShw,WlkInCls
Exterior Features
Garage Space:
1-Car
Garage:
Detached Garage, Garage Parking
Driveway:
1 Car Width
Roof:
Asphalt Shingle
Exterior:
Vinyl Siding
Swimming Pool:
No
Pool:
n/a
Utilities
Heating System:
1 Unit, Auxiliary Electric Heat, Baseboard - Electric, Forced Hot Air
Heating Source:
Electric, Gas-Natural
Cooling:
2 Units, Central Air, Multi-Zone Cooling
Water Heater:
n/a
Water:
Public Water
Sewer:
Public Sewer
Services:
n/a
Lot Features
Acres:
0.15
Lot Dimensions:
60X110
Lot Features:
n/a
School Information
Elementary:
YANTACAW
Middle:
JOHN H. WA
High School:
NUTLEY
Community Information
County:
Essex
Town:
Nutley Twp.
Neighborhood:
n/a
Application Fee:
n/a
Association Fee:
n/a
Fee Includes:
n/a
Amenities:
n/a
Pets:
n/a
Financial Considerations
List Price:
$975,000
Tax Amount:
$18,080
Land Assessment:
$265,000
Build. Assessment:
$404,900
Total Assessment:
$669,900
Tax Rate:
2.70
Tax Year:
2025
Ownership Type:
Fee Simple
Listing Information
MLS ID:
4046444
List Date:
08-12-2026
Days On Market:
50
Listing Broker:
KELLER WILLIAMS - NJ METRO GROUP
Listing Agent:
Mary Ryder


Request More Information
Shawn and Diane Fox
RE/MAX American Dream
3108 Route 10 West
Denville, NJ 07834
Call: (973) 277-7853
Web: BoulderRidgeNJ.com
