11 Claremont Ave
Livingston Twp, NJ 07039
Price: $929,000
GSMLS: 4046430Type: Single Family
Style: Custom Home
Beds: 3
Baths: 2 Full & 1 Half
Garage: 2-Car
Year Built: 1953
Acres: 0.22
Property Tax: $14,922
Description
Open House Tomorrow 2PM–4PM.
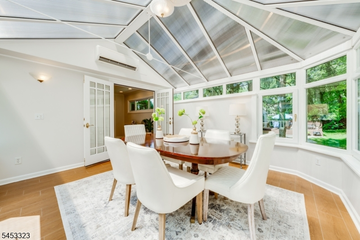
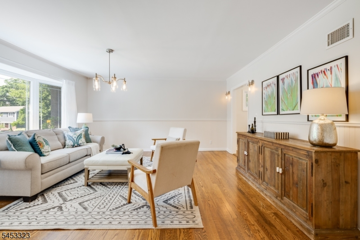
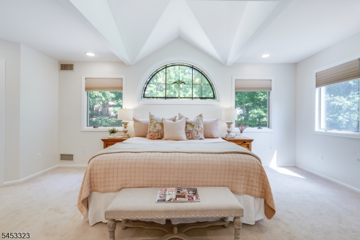
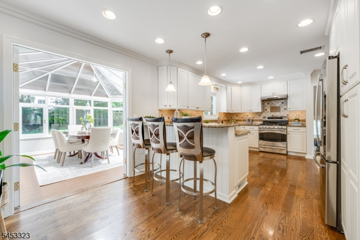
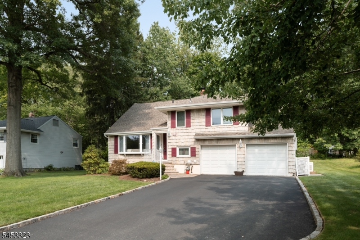
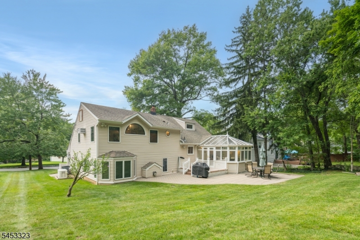
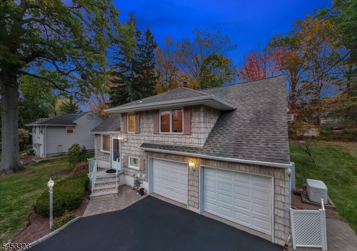
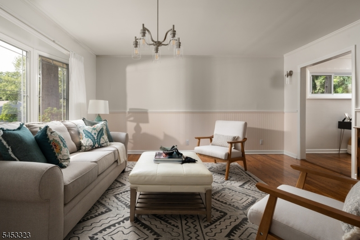
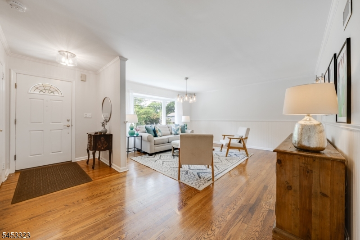
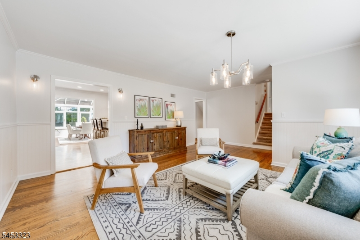
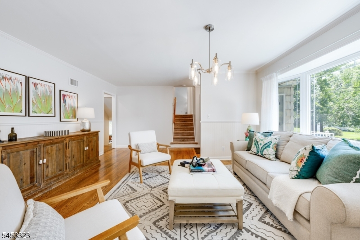
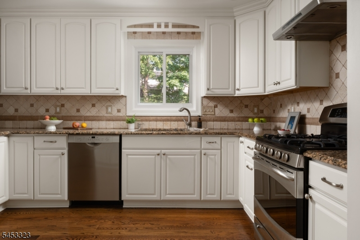
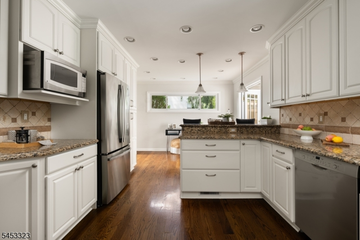
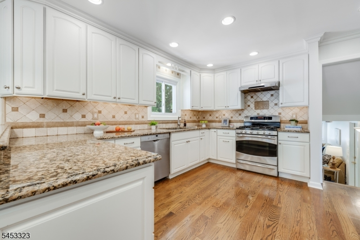
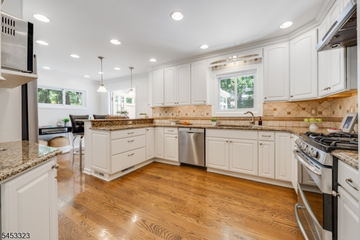
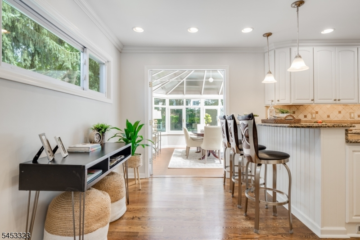
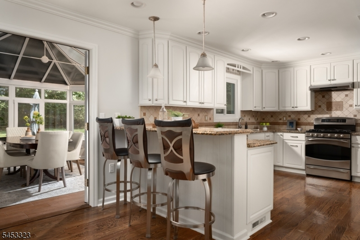
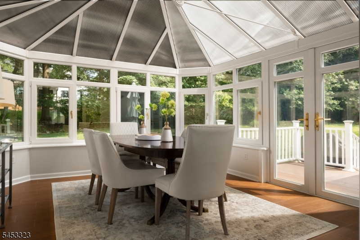
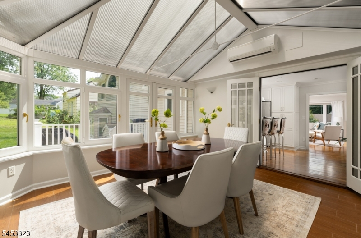
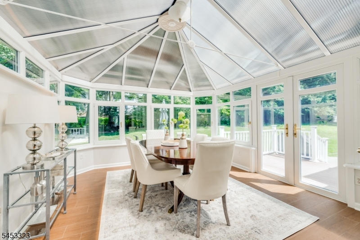
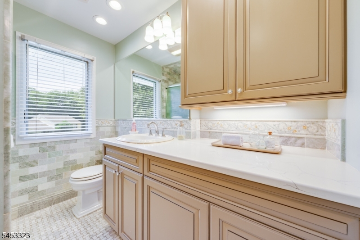
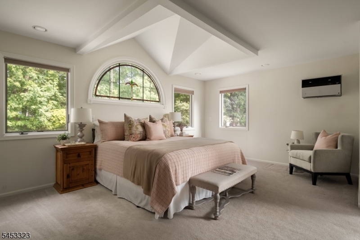
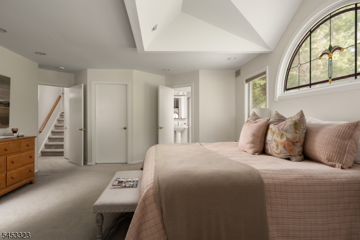
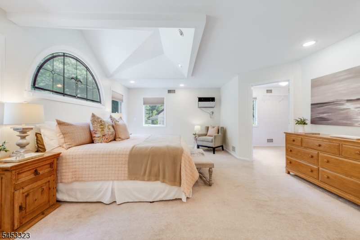
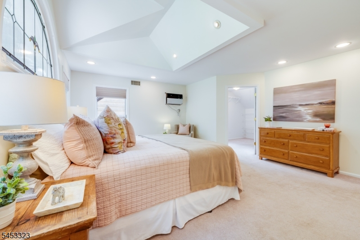
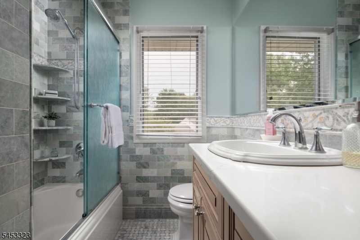
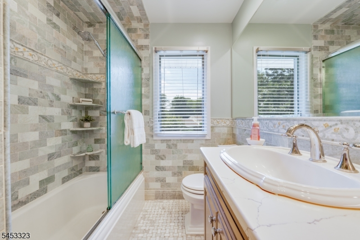
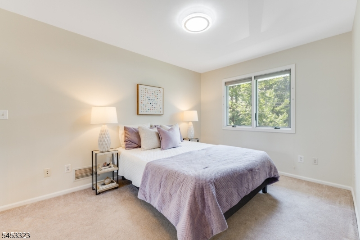
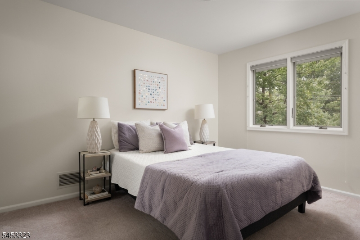
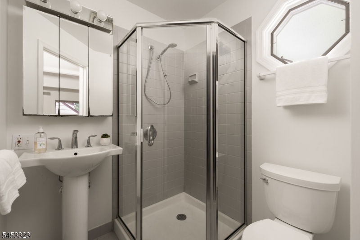
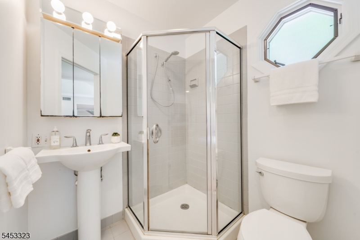
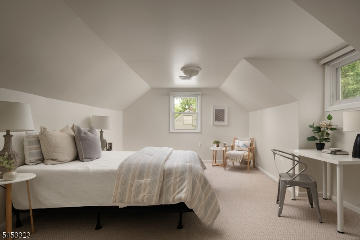
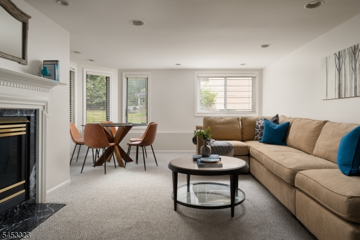
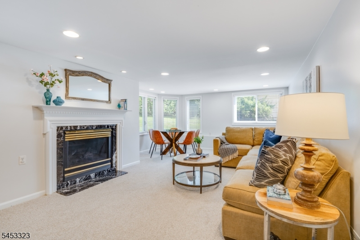
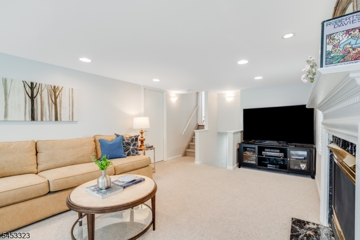
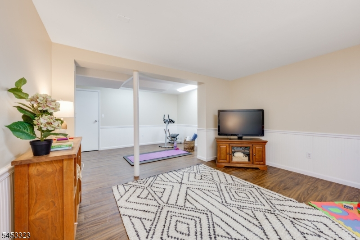
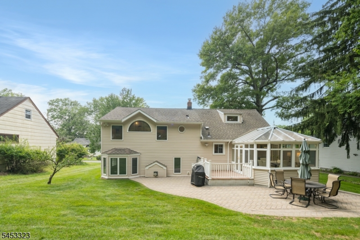
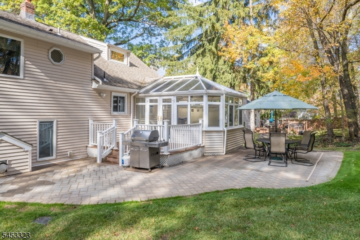
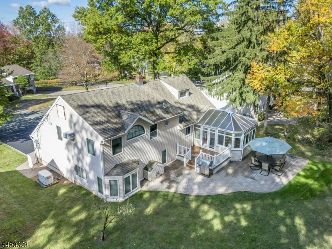
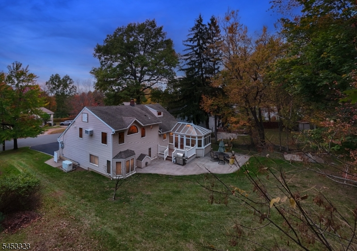
An exceptional 3-bedroom, 2.1-bath home, 11 Claremont Avenue, offers timeless charm, quality craftsmanship & impressive flexibility. Thoughtfully enhanced w/ a professionally designed 2-story addition, the home welcomes you w/ attractive curb appeal & a bright interior feat. hardwood floors, crown molding & abundant natural light. Spacious living room is highlighted by a large bay window. Beautifully appointed kitchen feat. extensive white cabinetry, granite countertops, custom tile backsplash, stainless steel appliances, recessed lighting & breakfast bar. Just beyond, a spectacular 4-season sunroom w/ vaulted ceiling, walls of windows & French doors creates a light-filled setting for dining, entertaining & enjoying views of the expansive backyard. Impressive primary suite offers private full bath, WIC & adjoining bonus room ideal for office, sitting room or dressing area. Additional bedroom level & finished lower level w/ recreation space provide even more flexibility. Generous storage, 2-car garage, whole-house generator & water softener add everyday convenience. Ideally located near Livingston schools, parks, shopping & major commuter routes/buses, this move-in-ready home blends character, space & thoughtful updates.Rooms Sizes
Kitchen:
21x11 First
Dining Room:
n/a
Living Room:
19x15 First
Family Room:
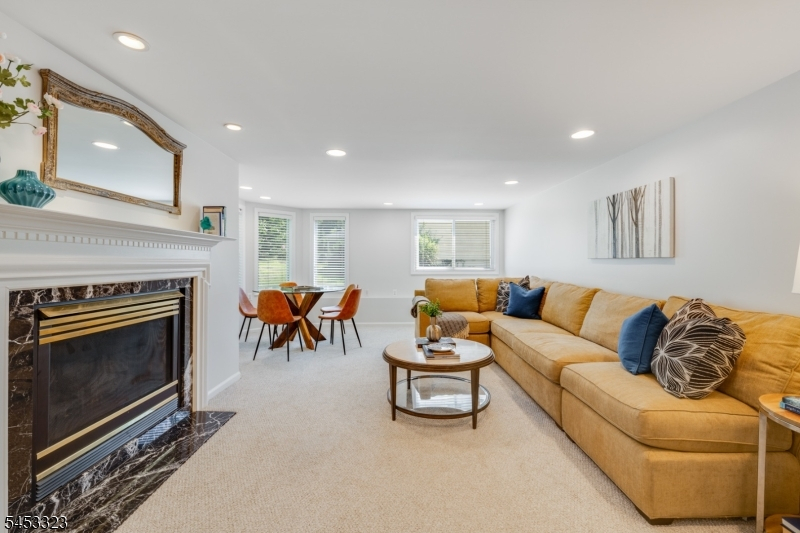
24x13 Ground
Den:
n/a
Bedroom 1:
20x16 Second
Bedroom 2:
10x12 Second
Bedroom 3:
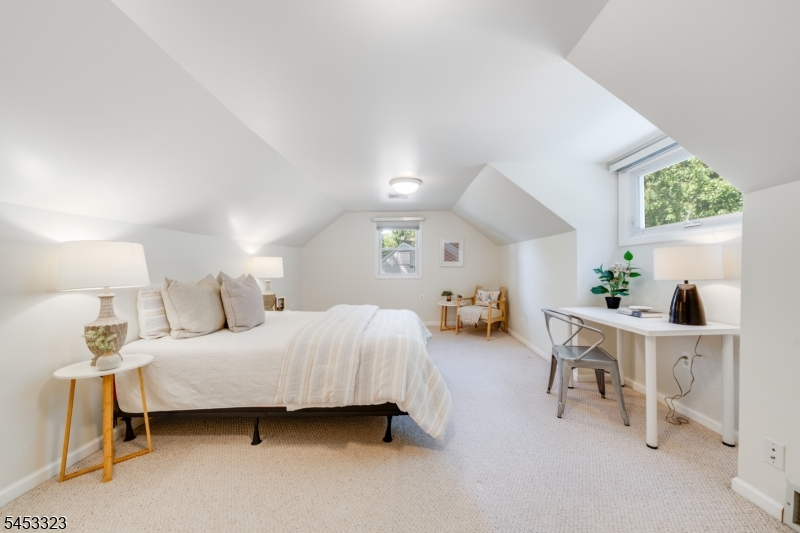
19x13 Third
Bedroom 4:
n/a
Room Levels
Basement:
Exercise Room, Rec Room, Storage Room
Ground:
FamilyRm,GarEnter,PowderRm,Utility
Level 1:
Foyer, Kitchen, Living Room, Sunroom
Level 2:
2Bedroom,BathMain,BathOthr,Leisure,Storage
Level 3:
1 Bedroom, Attic
Level Other:
n/a
Room Features
Kitchen:
Breakfast Bar, Eat-In Kitchen
Dining Room:
n/a
Master Bedroom:
Full Bath, Sitting Room, Walk-In Closet
Bath:
n/a
Interior Features
Square Foot:
n/a
Year Renovated:
n/a
Basement:
Yes - Finished, Full
Full Baths:
2
Half Baths:
1
Appliances:
Carbon Monoxide Detector, Generator-Built-In, See Remarks, Sump Pump, Water Softener-Own
Flooring:
n/a
Fireplaces:
1
Fireplace:
Family Room
Interior:
CODetect,CeilCath,CeilHigh,SmokeDet,StallTub,WlkInCls
Exterior Features
Garage Space:
2-Car
Garage:
Attached Garage
Driveway:
Additional Parking
Roof:
Asphalt Shingle
Exterior:
Aluminum Siding, Vinyl Siding
Swimming Pool:
n/a
Pool:
n/a
Utilities
Heating System:
Forced Hot Air, See Remarks
Heating Source:
Gas-Natural
Cooling:
Central Air, Wall A/C Unit(s), Window A/C(s)
Water Heater:
Gas
Water:
Public Water
Sewer:
Public Sewer
Services:
n/a
Lot Features
Acres:
0.22
Lot Dimensions:
75X125
Lot Features:
n/a
School Information
Elementary:
n/a
Middle:
n/a
High School:
n/a
Community Information
County:
Essex
Town:
Livingston Twp.
Neighborhood:
n/a
Application Fee:
n/a
Association Fee:
n/a
Fee Includes:
n/a
Amenities:
n/a
Pets:
n/a
Financial Considerations
List Price:
$929,000
Tax Amount:
$14,922
Land Assessment:
$308,800
Build. Assessment:
$280,800
Total Assessment:
$589,600
Tax Rate:
2.53
Tax Year:
2025
Ownership Type:
Fee Simple
Listing Information
MLS ID:
4046430
List Date:
08-12-2026
Days On Market:
2
Listing Broker:
KELLER WILLIAMS REALTY
Listing Agent:
Scott Shuman


Request More Information
Shawn and Diane Fox
RE/MAX American Dream
3108 Route 10 West
Denville, NJ 07834
Call: (973) 277-7853
Web: BoulderRidgeNJ.com
