312 Naughright Rd
Washington Twp, NJ 07853
Price: $1,100,000
GSMLS: 4046392Type: Single Family
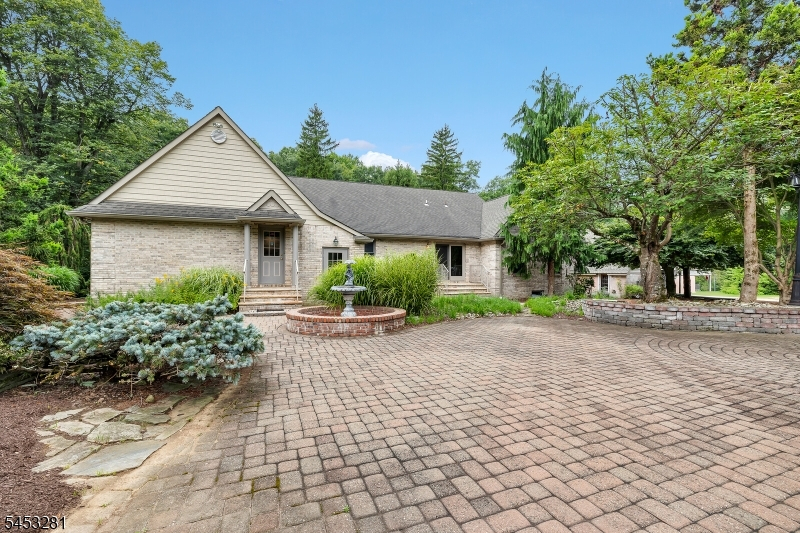
Style: Cape Cod
Beds: 3
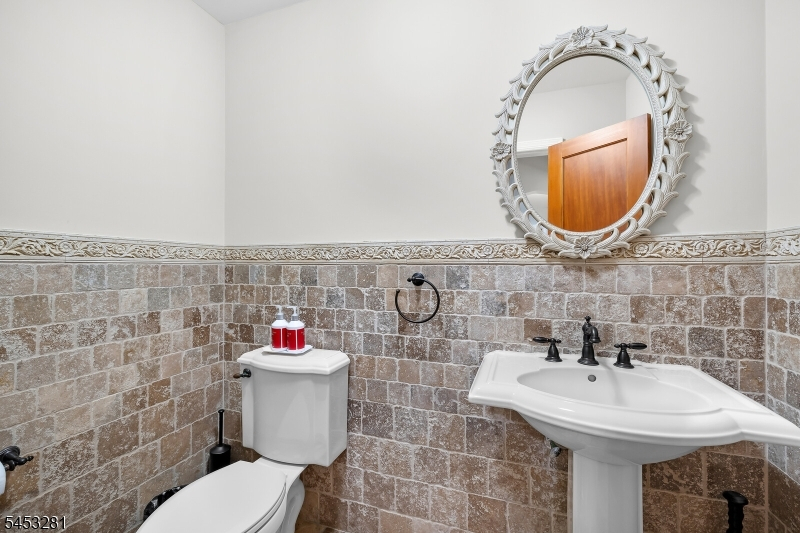
Baths: 2 Full & 1 Half
Garage: 2-Car
Year Built: 1955
Acres: 7.68
Property Tax: $19,264
Description
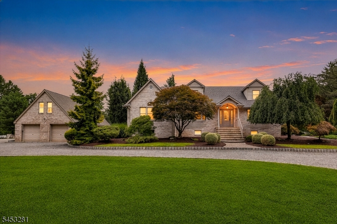
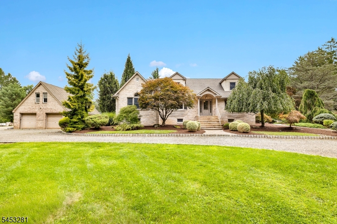
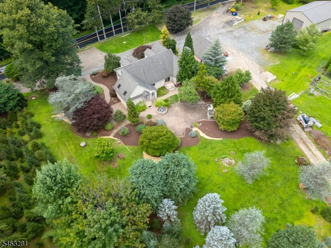
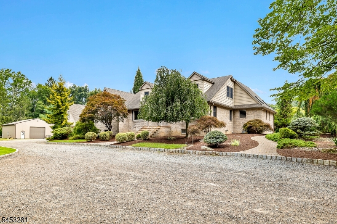
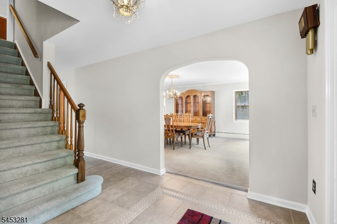
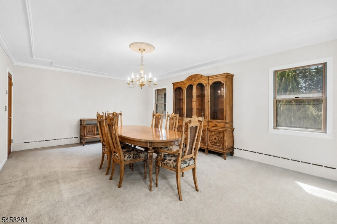
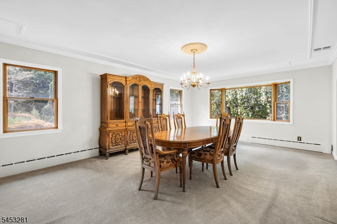
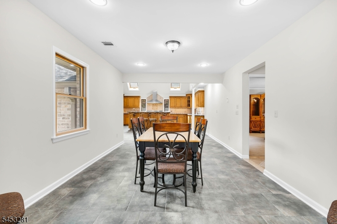
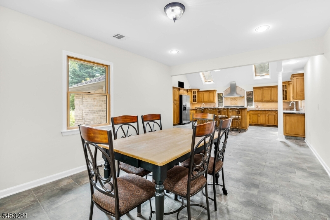
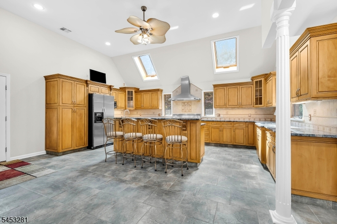
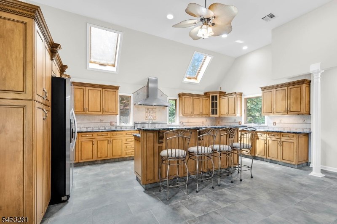
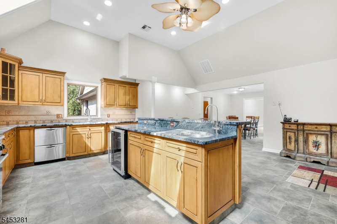
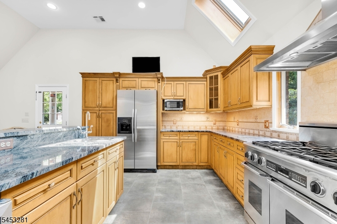
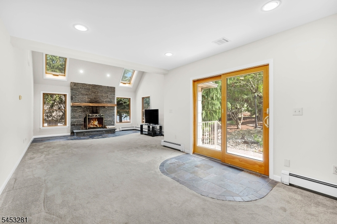
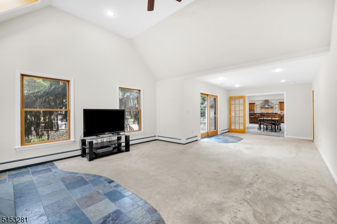
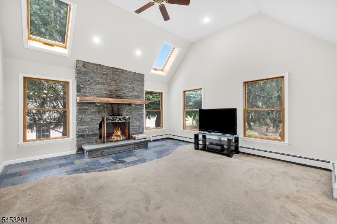
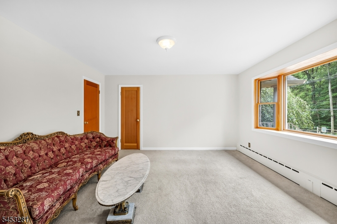
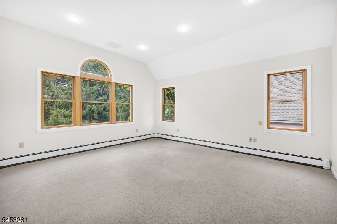
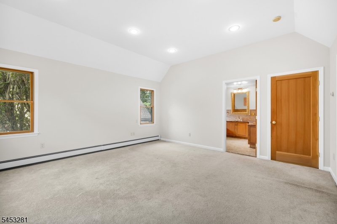
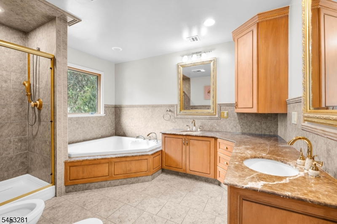
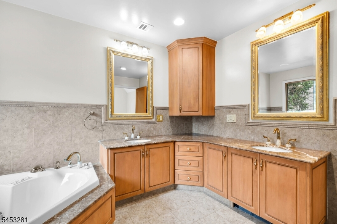
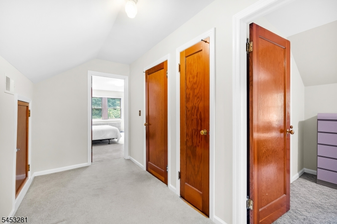
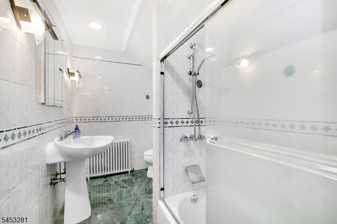
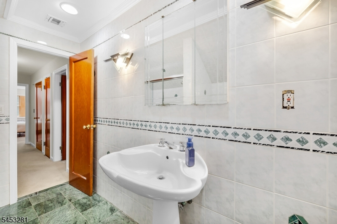
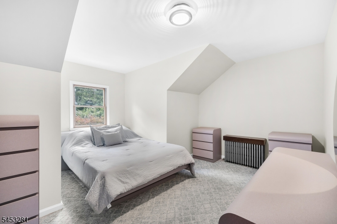
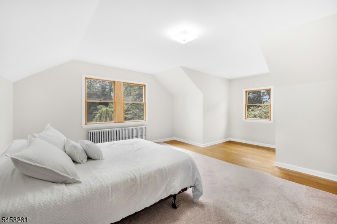
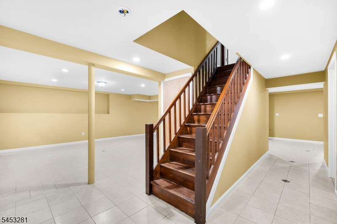
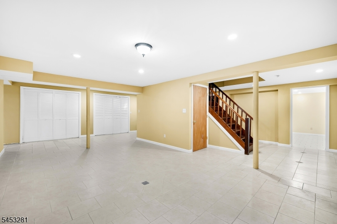
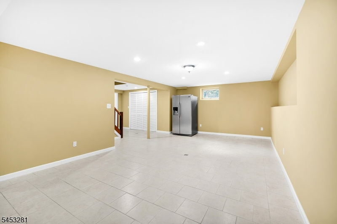
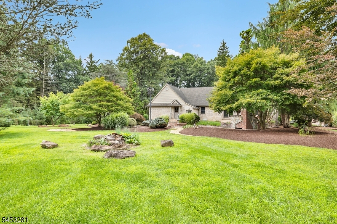
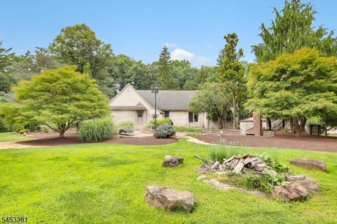
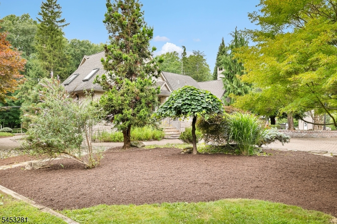
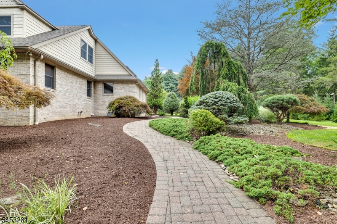
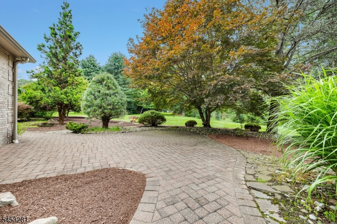
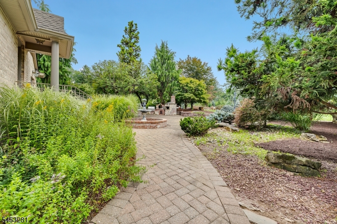
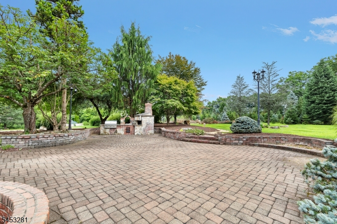
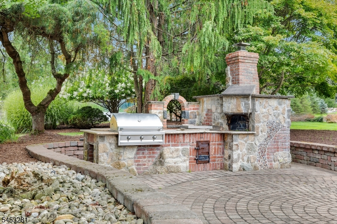
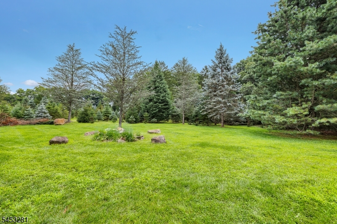
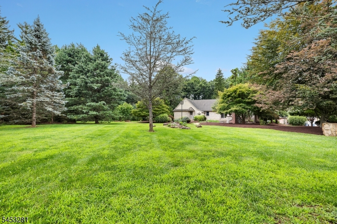
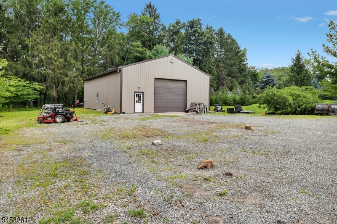
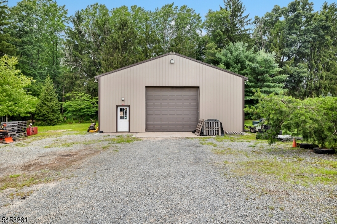
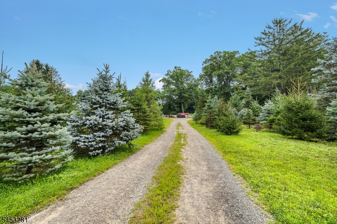
Discover the rare opportunity to own a picturesque 7.68-acre, farmland-assessed property offering privacy, versatility, and endless potential. Surrounded by open land and currently home to a thriving tree farm, this all-brick custom home is ideal for those seeking a country lifestyle without sacrificing convenience.The thoughtfully designed floor plan features a desirable first-floor primary suite complete with a spacious sitting room, walk-in closet, and private bath. Two additional bedrooms and a full hall bath are located on the second level, providing comfortable accommodations for relaxation.At the heart of the home is a generously sized country kitchen featuring custom wood cabinetry, a center island, and radiant heated floors. The adjoining dining room offers hardwood flooring beneath the existing carpet. The expansive family room is anchored by a beautiful wood-burning fireplace, creating a warm and inviting gathering space.A partially finished basement provides additional recreational or storage space. Outside, the impressive outbuildings include a detached two-car garage with loft storage and an approximately 38' x 52' pole barn, ideal for equipment, hobbies, or agricultural use.Whether you're looking to continue the tree farm, enjoy the benefits of farmland assessment, or simply embrace the beauty and privacy of country living, this exceptional Long Valley property offers a unique opportunity to make it your own.
Rooms Sizes
Kitchen:
22x21 First
Dining Room:
14x23 First
Living Room:
n/a
Family Room:
31x16 First
Den:
n/a
Bedroom 1:
17x16 First
Bedroom 2:
16x20 Second
Bedroom 3:
15x14 Second
Bedroom 4:
n/a
Room Levels
Basement:
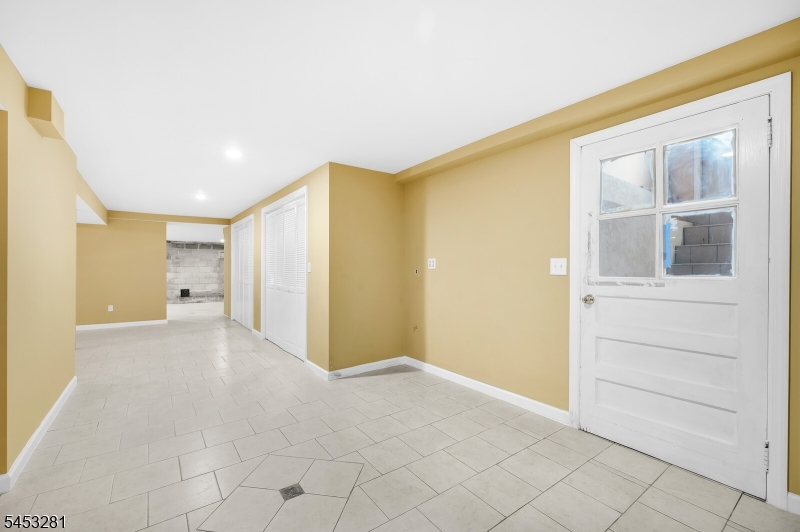
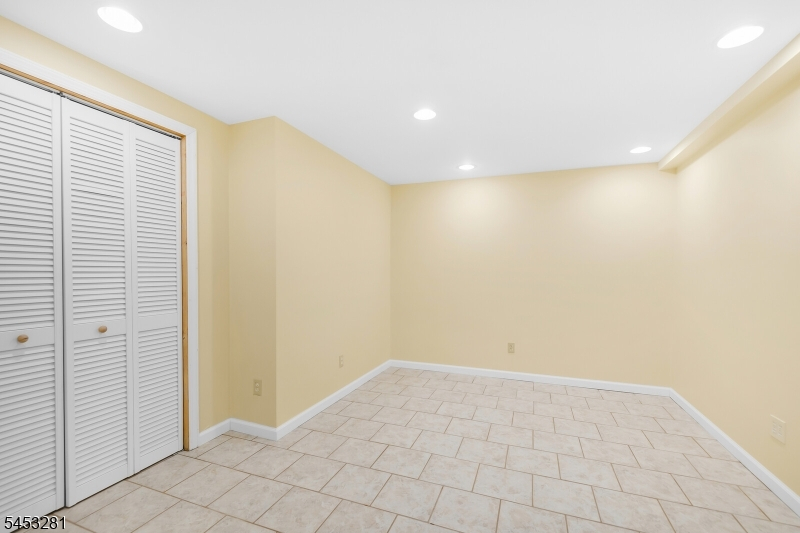
Exercise Room, Laundry Room, Office, Rec Room, Utility Room, Walkout
Ground:
n/a
Level 1:
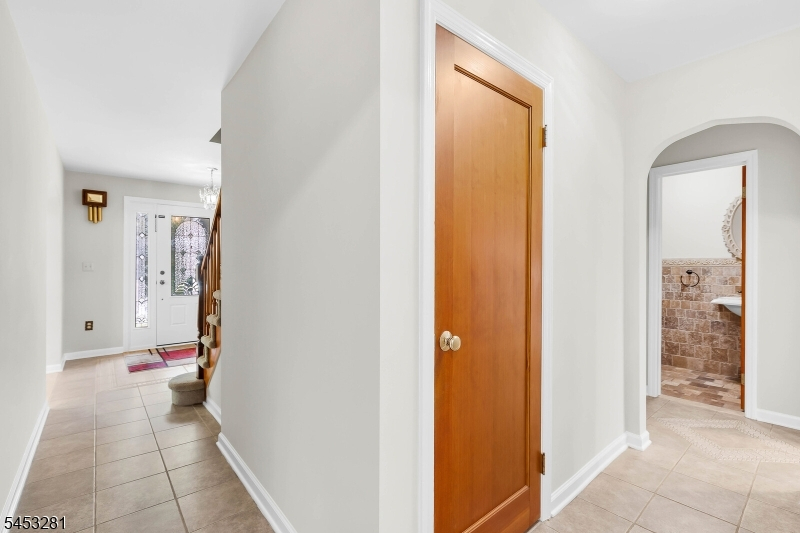
1Bedroom,BathMain,Breakfst,DiningRm,FamilyRm,Foyer,Kitchen,PowderRm,SittngRm
Level 2:
2 Bedrooms, Bath Main
Level 3:
n/a
Level Other:
n/a
Room Features
Kitchen:
Center Island, Eat-In Kitchen, Separate Dining Area
Dining Room:
Formal Dining Room
Master Bedroom:
1st Floor, Full Bath, Sitting Room, Walk-In Closet
Bath:
Bidet, Jetted Tub, Stall Shower
Interior Features
Square Foot:
n/a
Year Renovated:
n/a
Basement:
Yes - Finished-Partially, Full
Full Baths:
2
Half Baths:
1
Appliances:
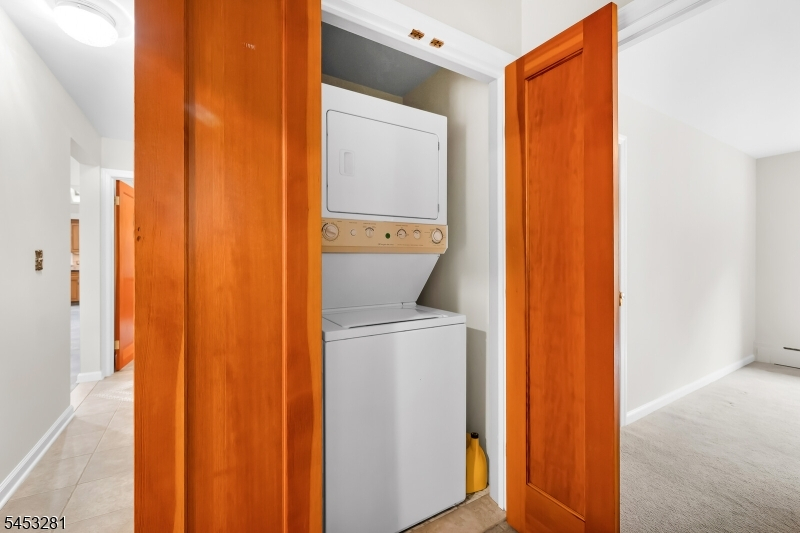
Carbon Monoxide Detector, Dishwasher, Range/Oven-Gas, Stackable Washer/Dryer, Sump Pump, Wine Refrigerator
Flooring:
Carpeting, Tile, Wood
Fireplaces:
1
Fireplace:
Family Room, Wood Burning
Interior:
Bidet,CODetect,CeilHigh,JacuzTyp,Skylight,SmokeDet,StallTub,WlkInCls
Exterior Features
Garage Space:
2-Car
Garage:
Detached Garage, Loft Storage
Driveway:
Hard Surface
Roof:
Asphalt Shingle
Exterior:
Brick
Swimming Pool:
No
Pool:
n/a
Utilities
Heating System:
1 Unit, Baseboard - Hotwater, Multi-Zone
Heating Source:
Gas-Natural
Cooling:
1 Unit, Ceiling Fan, Central Air
Water Heater:
Gas
Water:
Well
Sewer:
Septic
Services:
Cable TV Available, Garbage Extra Charge
Lot Features
Acres:
7.68
Lot Dimensions:
n/a
Lot Features:
Level Lot, Open Lot, Wooded Lot
School Information
Elementary:
n/a
Middle:
n/a
High School:
n/a
Community Information
County:
Morris
Town:
Washington Twp.
Neighborhood:
n/a
Application Fee:
n/a
Association Fee:
n/a
Fee Includes:
n/a
Amenities:
n/a
Pets:
n/a
Financial Considerations
List Price:
$1,100,000
Tax Amount:
$19,264
Land Assessment:
$144,500
Build. Assessment:
$497,000
Total Assessment:
$641,500
Tax Rate:
3.00
Tax Year:
2025
Ownership Type:
Fee Simple
Listing Information
MLS ID:
4046392
List Date:
08-12-2026
Days On Market:
49
Listing Broker:
WEICHERT REALTORS
Listing Agent:
Theresa Milliken




Request More Information
Shawn and Diane Fox
RE/MAX American Dream
3108 Route 10 West
Denville, NJ 07834
Call: (973) 277-7853
Web: BoulderRidgeNJ.com
