1120 N Washington Ave
Green Brook Twp, NJ 08812
Price: $849,900
GSMLS: 4046333Type: Single Family
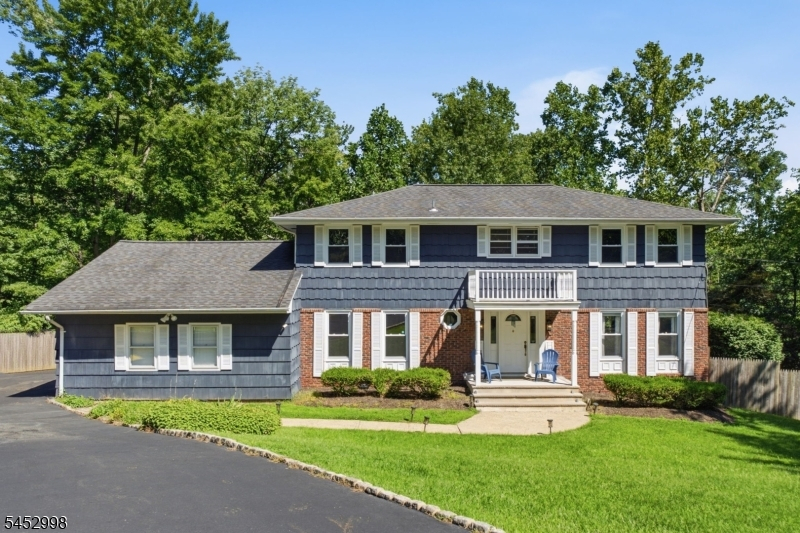
Style: Colonial
Beds: 4
Baths: 2 Full & 1 Half
Garage: 2-Car
Year Built: 1969
Acres: 0.00
Property Tax: $14,615
Description
Open House Saturday 1PM–3PM.
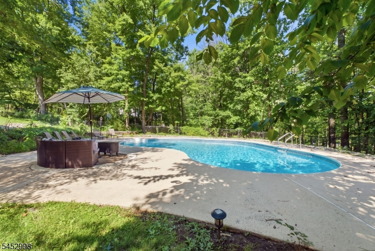
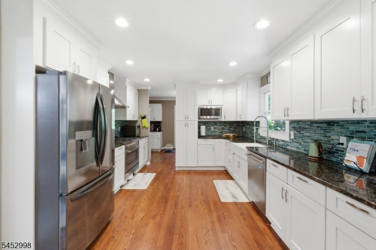
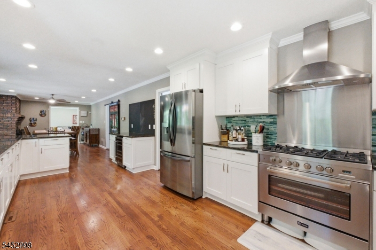
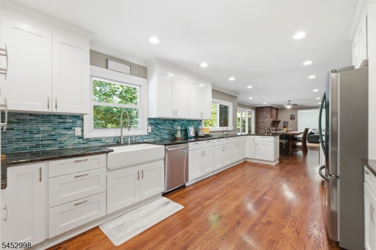
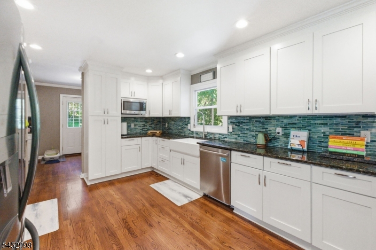
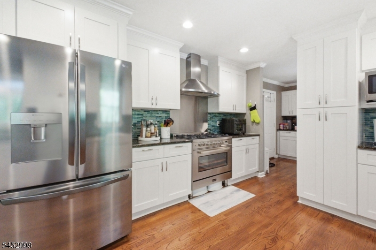
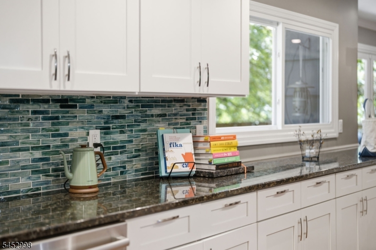
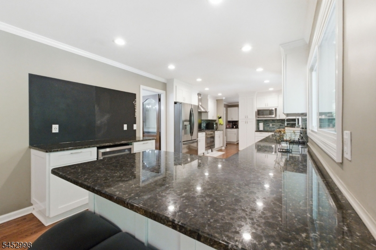
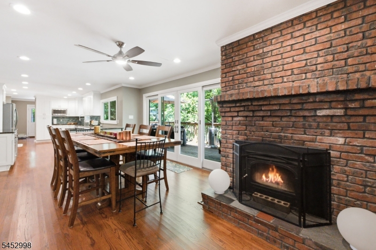
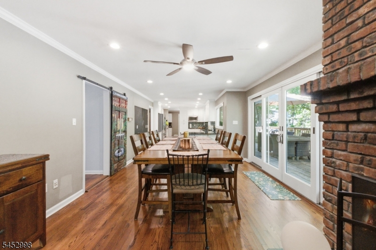
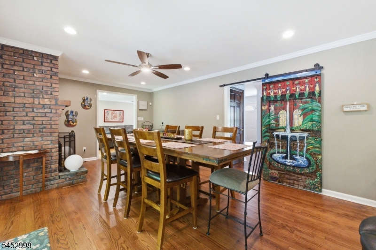
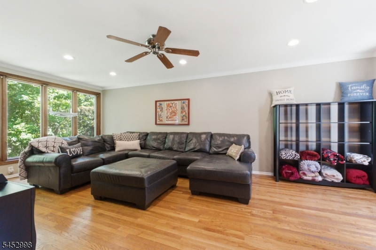
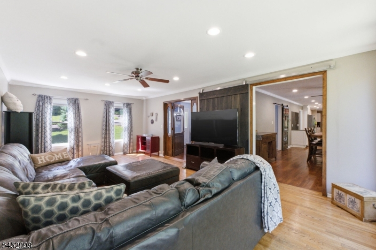
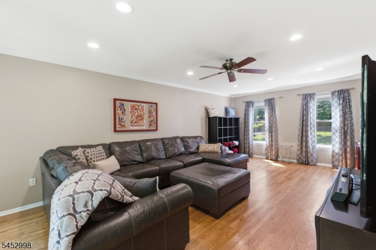
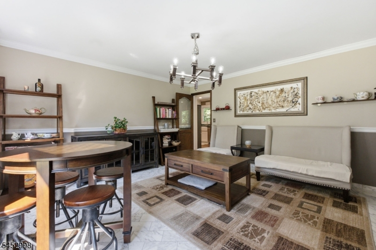
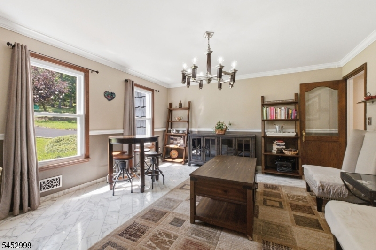
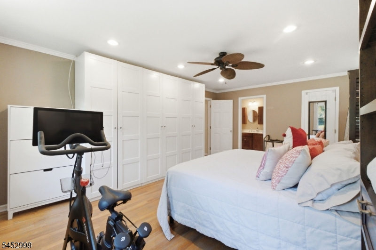
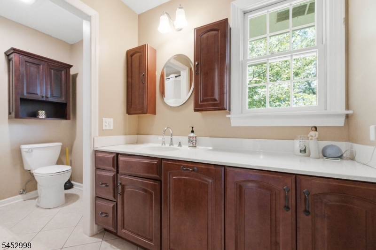
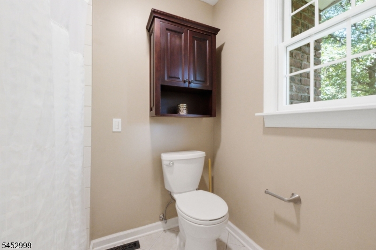
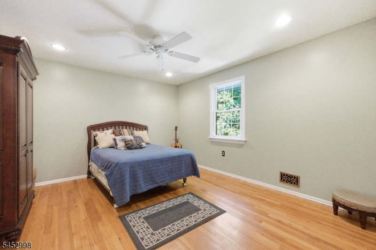
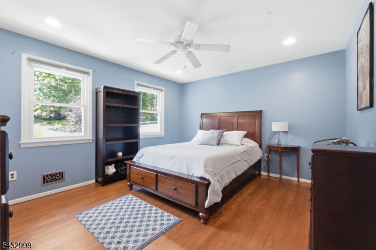
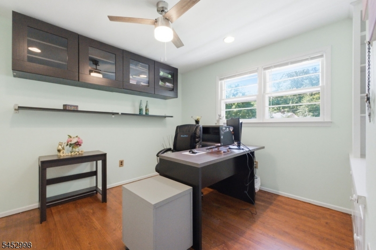
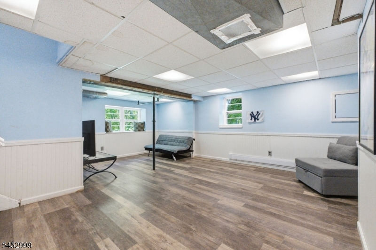
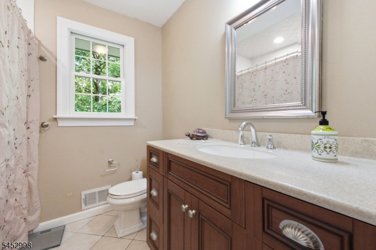
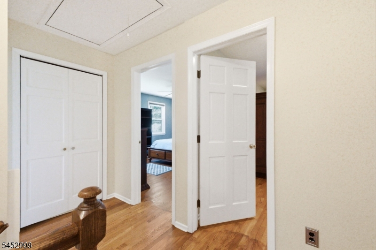
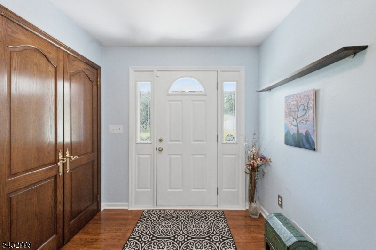
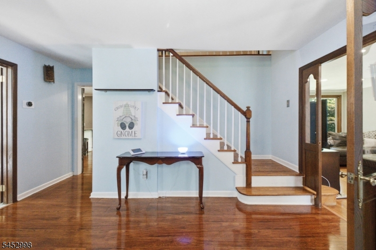
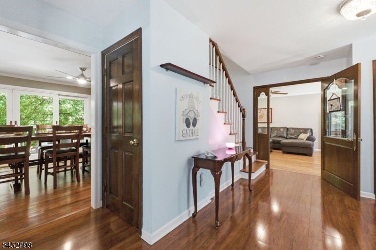
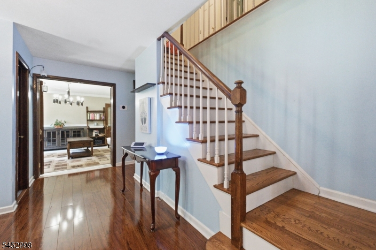
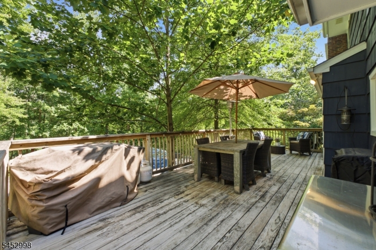
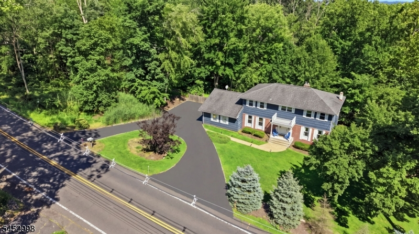
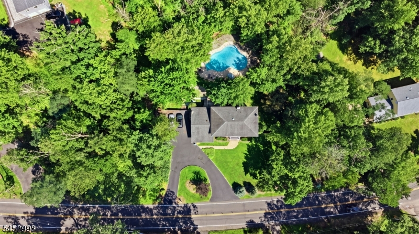
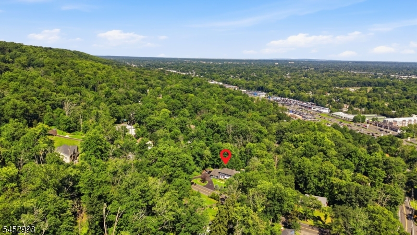
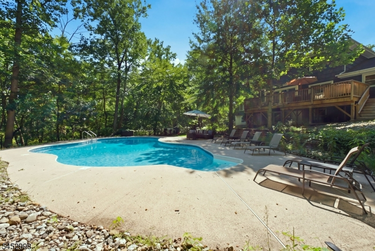
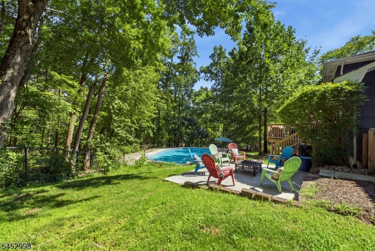
Welcome to an exceptional Green Brook retreat where elegance, comfort, and resort-style living come together in perfect harmony. Set on a beautifully private, tree-lined property, this impressive 4 bed, 2.5 bath home offers an elevated lifestyle with exceptional indoor-outdoor living. At the heart of the home is a beautiful chef's kitchen, featuring crisp custom cabinetry, abundant counter space, and premium finishes. The inviting layout flows seamlessly into the surrounding living spaces, making it ideal for both everyday living and entertaining. The family room is highlighted by a dramatic panoramic window, filling the space with natural light. The private primary suite offers a peaceful retreat at the end of the day, complete with a en-suite bath and spacious walk-in closet. 3 additional well-appointed bedrooms provide flexibility for family, guests, or a home office. Sliders open directly to the deck and patio, creating an effortless flow for entertaining, dining al fresco, and relaxing poolside. The spectacular inground jelly bean-shaped pool serves as the centerpiece of the backyard, surrounded by expansive patio space, mature landscaping, and tranquil wooded views. The private setting makes every day feel like a private resort-style oasis getaway. The partial finished walkout basement offers valuable additional living space with endless possibilities and provides convenient access to the backyard. A home designed to be lived in, loved, and enjoyed for years to come!Rooms Sizes
Kitchen:
n/a
Dining Room:
n/a
Living Room:
n/a
Family Room:
n/a
Den:
n/a
Bedroom 1:
n/a
Bedroom 2:
n/a
Bedroom 3:
n/a
Bedroom 4:
n/a
Room Levels
Basement:
Rec Room, Storage Room, Utility Room, Walkout
Ground:
n/a
Level 1:
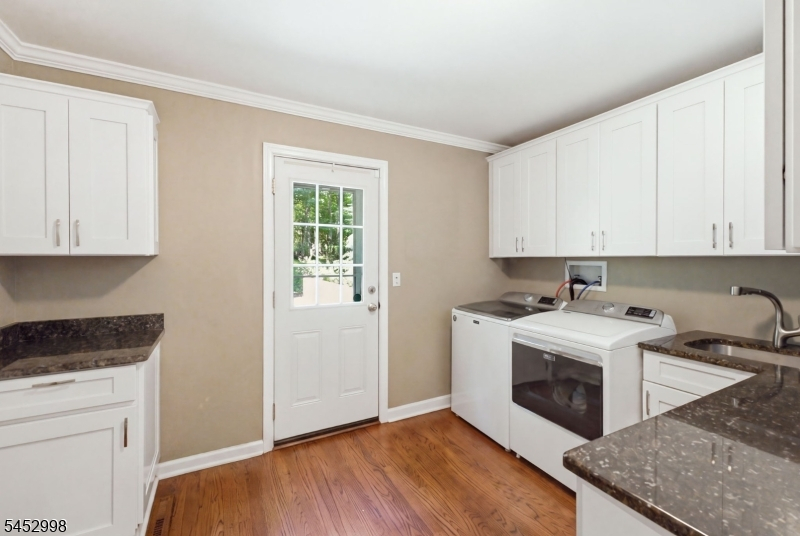
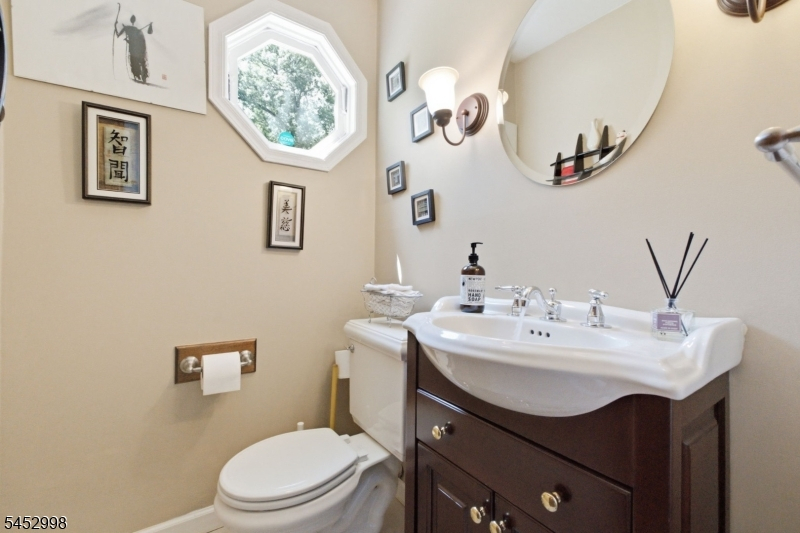
DiningRm,Vestibul,GarEnter,Laundry,LivingRm,OutEntrn,Pantry,Parlor,Porch,PowderRm,Walkout
Level 2:
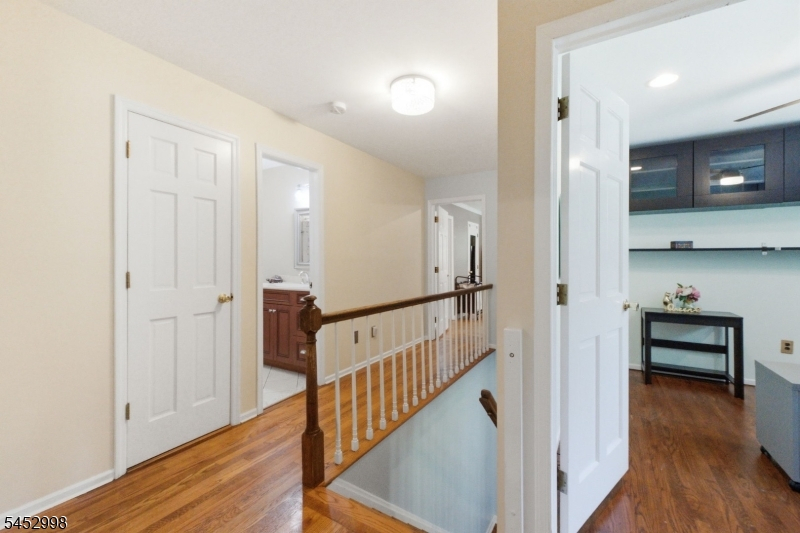
4 Or More Bedrooms, Bath(s) Other
Level 3:
n/a
Level Other:
n/a
Room Features
Kitchen:
Separate Dining Area
Dining Room:
Formal Dining Room
Master Bedroom:
Full Bath, Walk-In Closet
Bath:
Stall Shower
Interior Features
Square Foot:
n/a
Year Renovated:
n/a
Basement:
Yes - Finished-Partially, Walkout
Full Baths:
2
Half Baths:
1
Appliances:
Carbon Monoxide Detector, Dishwasher, Microwave Oven, Range/Oven-Gas, Refrigerator
Flooring:
Tile, Wood
Fireplaces:
1
Fireplace:
Dining Room
Interior:
Carbon Monoxide Detector, Fire Extinguisher, Smoke Detector
Exterior Features
Garage Space:
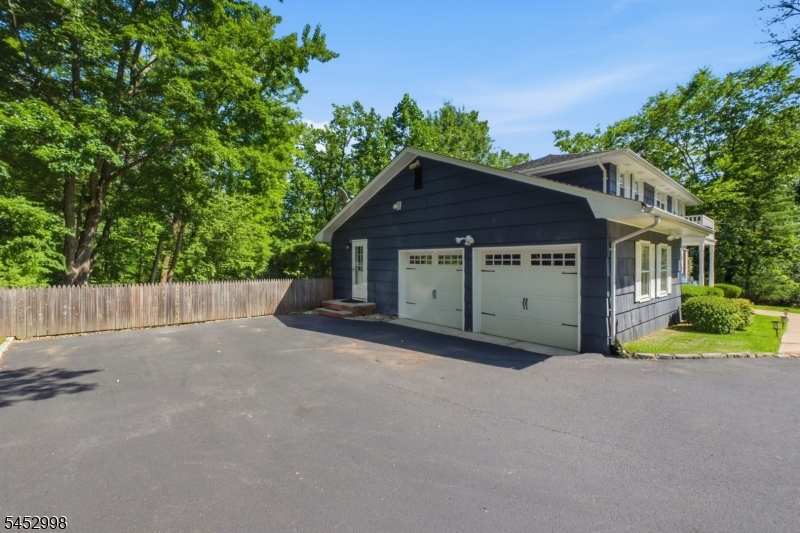
2-Car
Garage:
Attached,DoorOpnr,InEntrnc
Driveway:
2 Car Width, Blacktop, Circular
Roof:
Asphalt Shingle
Exterior:
Brick, Wood Shingle
Swimming Pool:
Yes
Pool:
In-Ground Pool
Utilities
Heating System:
1 Unit, Forced Hot Air
Heating Source:
Gas-Natural
Cooling:
1 Unit, Central Air
Water Heater:
Gas
Water:
Public Water
Sewer:
Public Sewer
Services:
Cable TV Available, Garbage Extra Charge
Lot Features
Acres:
0.00
Lot Dimensions:
202X305IRR.
Lot Features:
n/a
School Information
Elementary:
IRENE FELD
Middle:
GREENBROOK
High School:
WATCHUNG
Community Information
County:
Somerset
Town:
Green Brook Twp.
Neighborhood:
n/a
Application Fee:
n/a
Association Fee:
n/a
Fee Includes:
n/a
Amenities:
Storage
Pets:
n/a
Financial Considerations
List Price:
$849,900
Tax Amount:
$14,615
Land Assessment:
$414,400
Build. Assessment:
$354,400
Total Assessment:
$768,800
Tax Rate:
2.13
Tax Year:
2025
Ownership Type:
Fee Simple
Listing Information
MLS ID:
4046333
List Date:
08-12-2026
Days On Market:
1
Listing Broker:
BHHS FOX & ROACH
Listing Agent:
April Blount


Request More Information
Shawn and Diane Fox
RE/MAX American Dream
3108 Route 10 West
Denville, NJ 07834
Call: (973) 277-7853
Web: BoulderRidgeNJ.com
