616-618 Clifton Ave
Newark City, NJ 07104
Price: $850,000
GSMLS: 4046237Type: Single Family
Style: Colonial
Beds: 7
Baths: 2 Full & 1 Half
Garage: No
Year Built: 1892
Acres: 0.11
Property Tax: $9,645
Description
Open House Saturday 1PM–3PM.
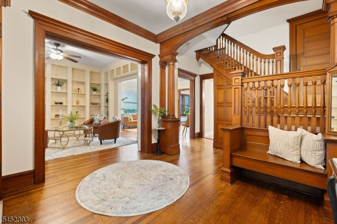
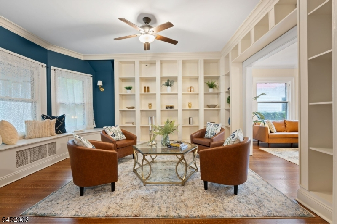
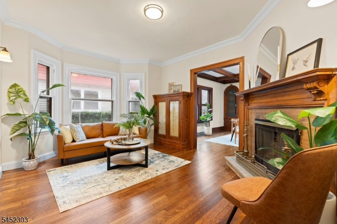
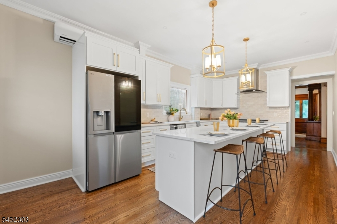
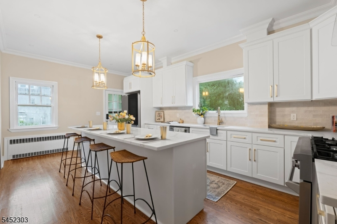
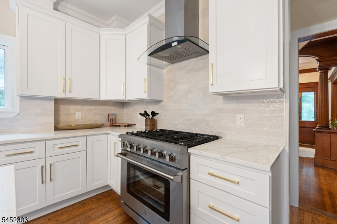
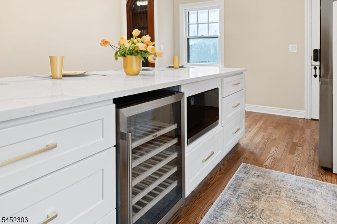
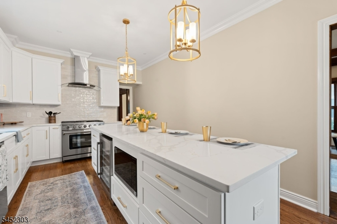
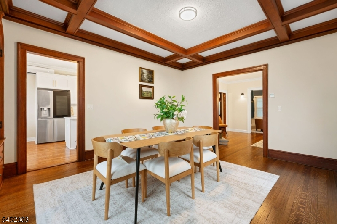
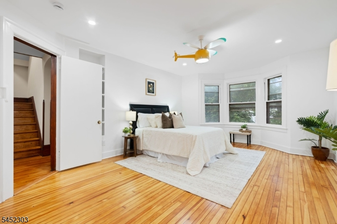
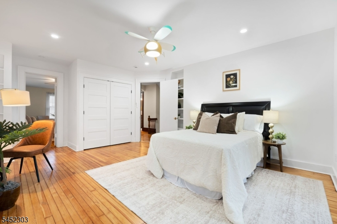
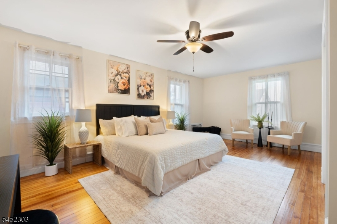
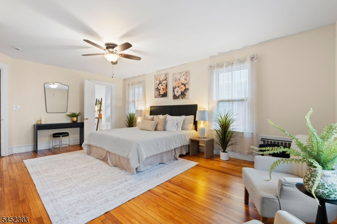
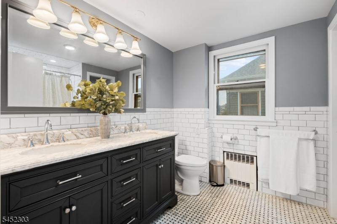
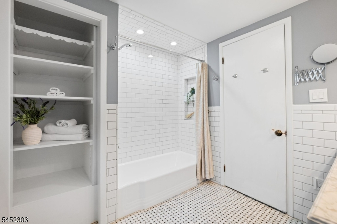
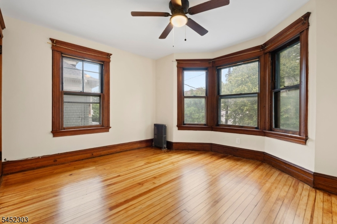
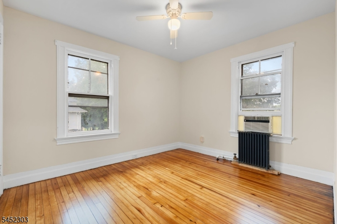
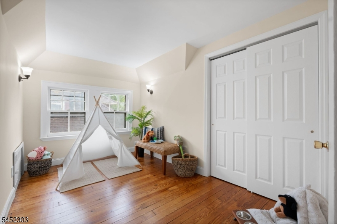
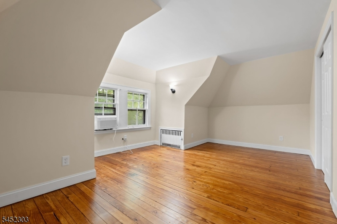
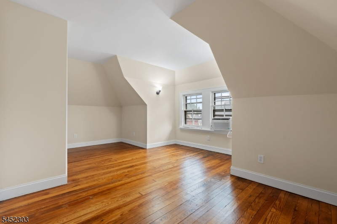
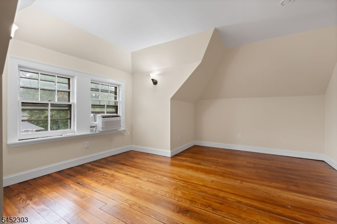
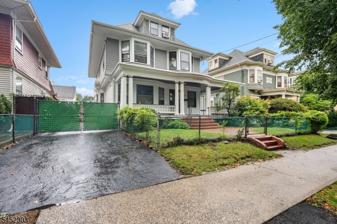
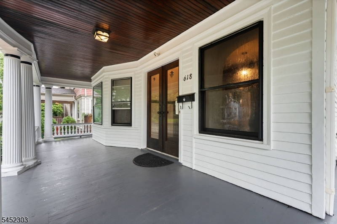
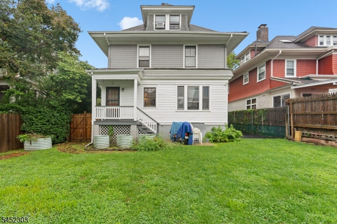
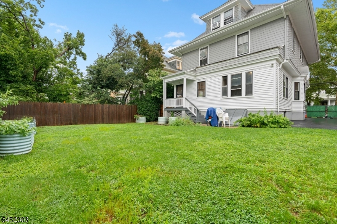
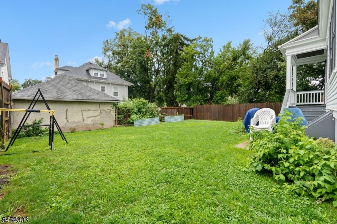
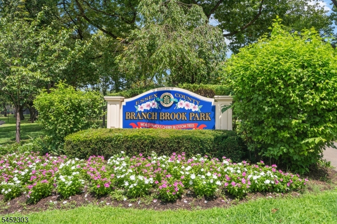
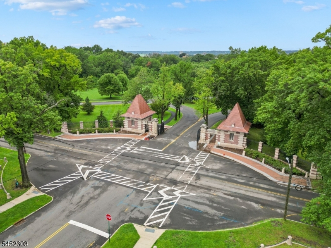
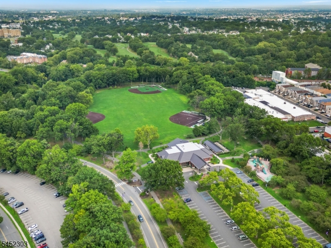
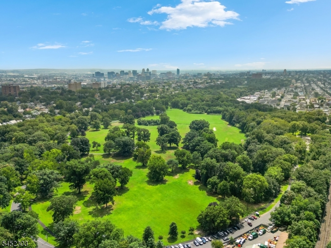
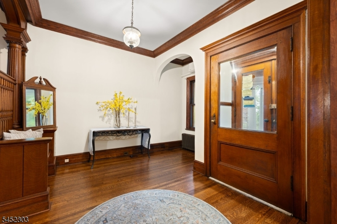
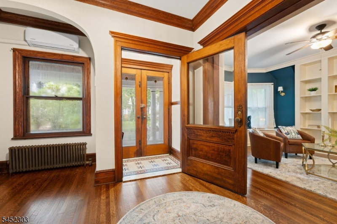
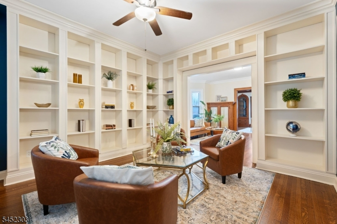
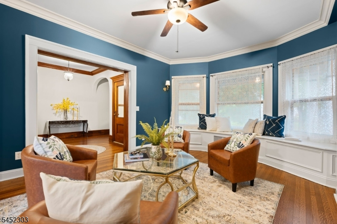
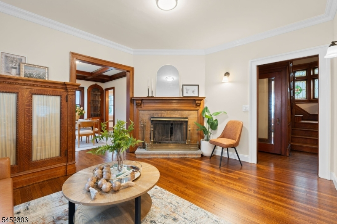
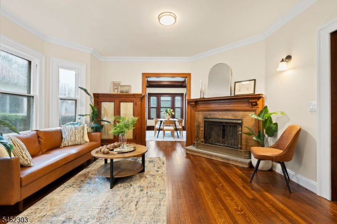
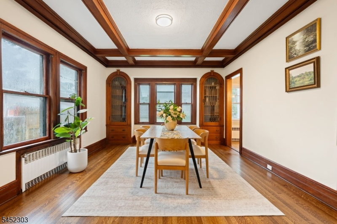
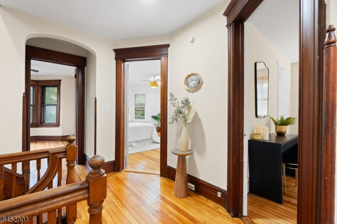
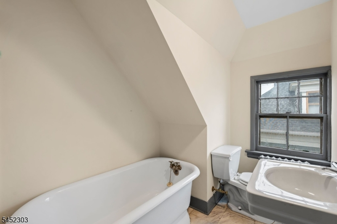
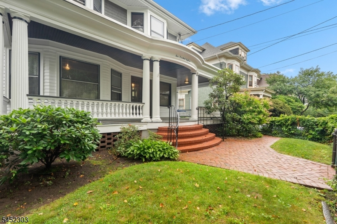
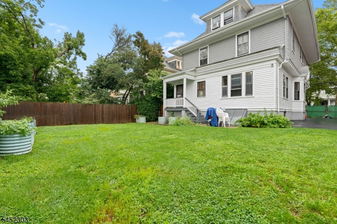
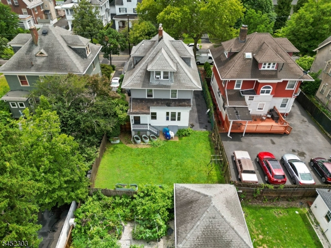
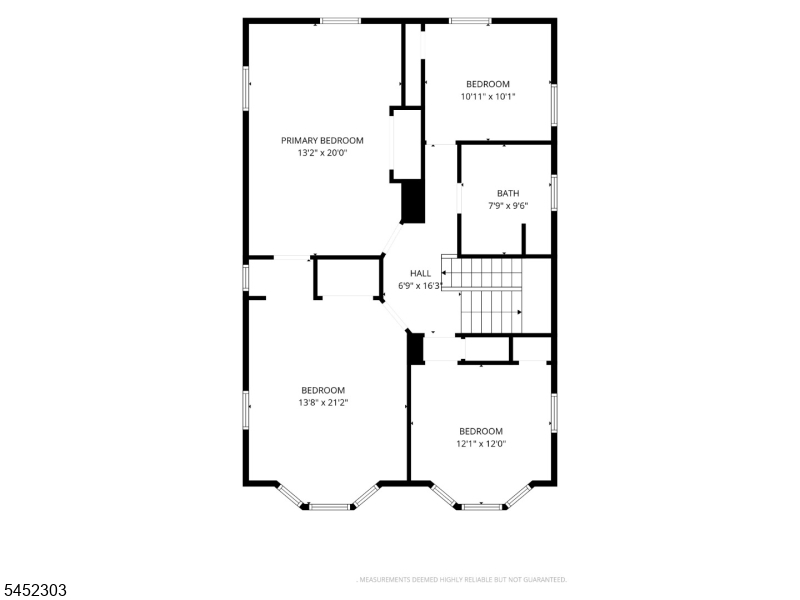
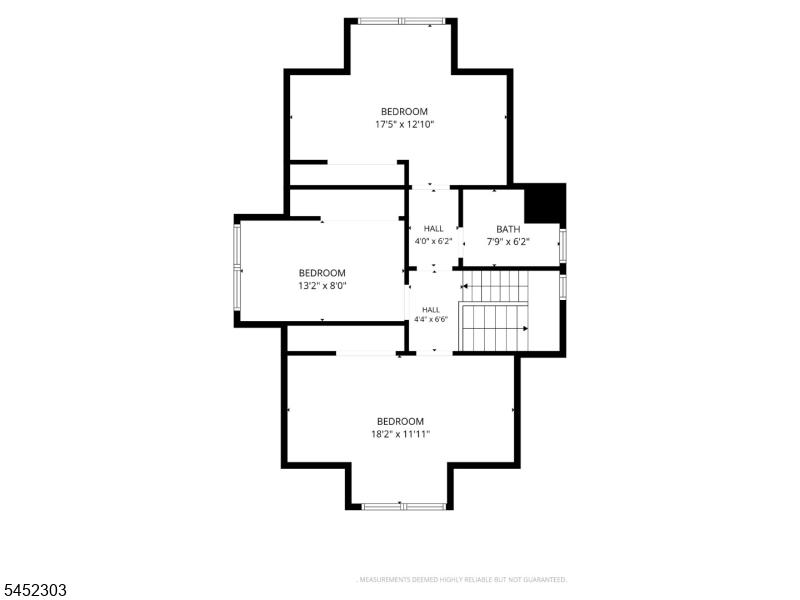
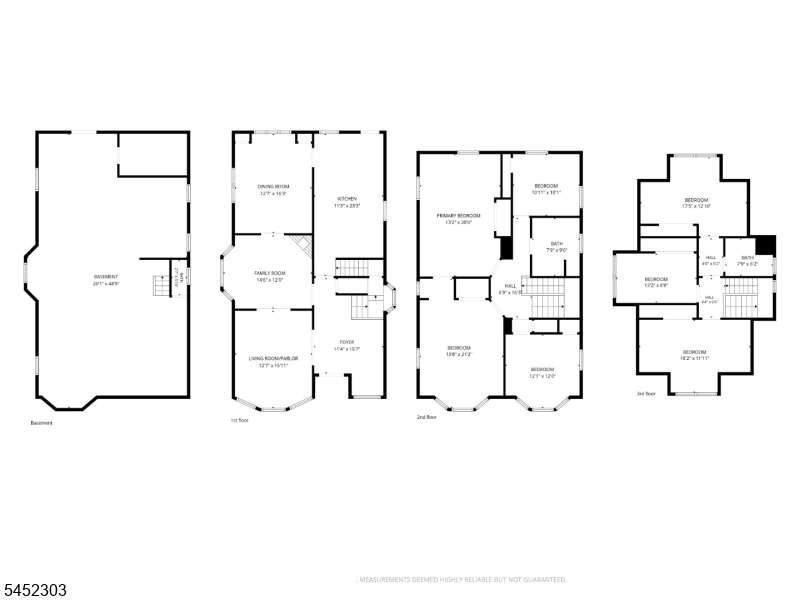
Opportunities like this do not come often, this magnificent late Victorian Colonial in Newark's sought-after Forest Hill neighborhood is a rare find. This home is a meticulously preserved historic gem, original character abounds throughout: rich hardwood floors, intricate original woodwork, custom built-ins, and windows (including one stained glass) that flood the home with natural light. These details simply cannot be replicated. The showstopper kitchen is brand new from top to bottom, featuring gleaming quartz countertops, island with seating for four, and a full suite of stainless steel appliances, including a 6-burner gas range, refrigerator, dishwasher, undermount microwave, and a wine fridge. Newer boiler, upgraded electrical, interior freshly repainted, floors refinished, exterior recently repainted, renovated full bath on 2nd fl make this home turn-key. With 7 spacious bedrooms, 4 on the second floor and 3 on the third, there's room for everyone, whether you're hosting guests, or setting up a home office. Two full bathrooms serve the upper levels, including one with a double vanity. Outside, enjoy a fully enclosed, level backyard, ideal for gatherings, play, or pets. This home is a few short blocks away from the iconic Branch Brook Park, home to the largest cherry blossom collection in the U.S and amazing for those with an active lifestyle. Great location for commuters to downtown Newark or NYC w/ proximity to lightrail for access to NYC via Newark Penn.Rooms Sizes
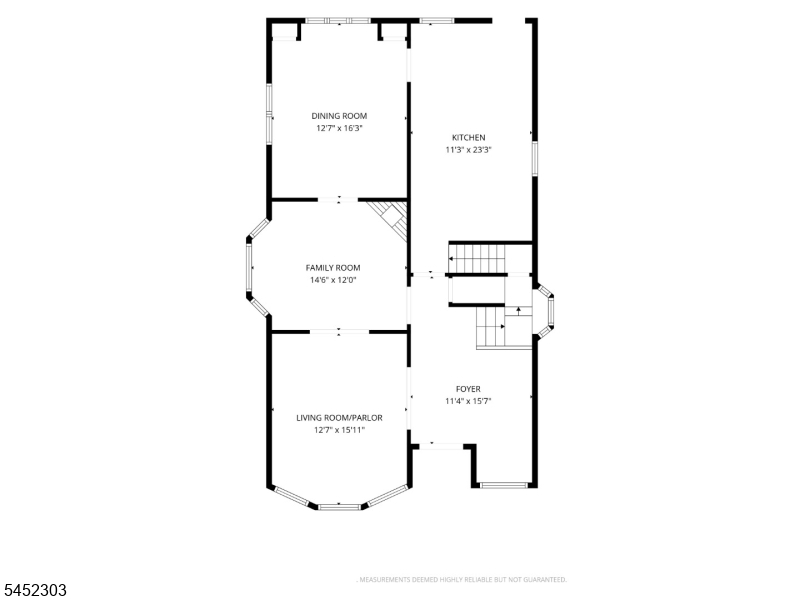
Kitchen:
23x11 First
Dining Room:
16x13 First
Living Room:
16x13 First
Family Room:
15x12 First
Den:
n/a
Bedroom 1:
20x13 Second
Bedroom 2:
21x14 Second
Bedroom 3:
11x10 Second
Bedroom 4:
12x12 Second
Room Levels
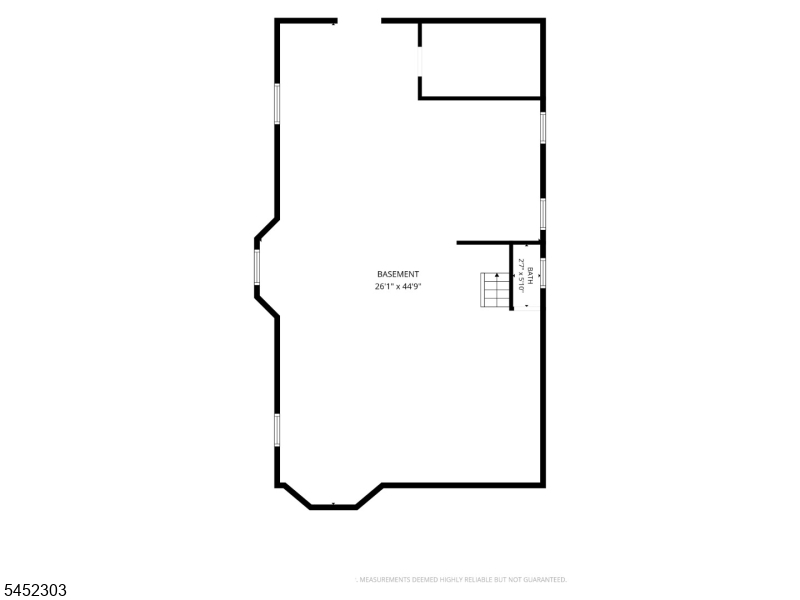
Basement:
Bath(s) Other, Laundry Room, Utility Room
Ground:
n/a
Level 1:
DiningRm,FamilyRm,Foyer,Kitchen,Parlor
Level 2:
4 Or More Bedrooms, Bath Main
Level 3:
3 Bedrooms, Bath(s) Other
Level Other:
n/a
Room Features
Kitchen:
Center Island, Eat-In Kitchen
Dining Room:
Formal Dining Room
Master Bedroom:
n/a
Bath:
n/a
Interior Features
Square Foot:
n/a
Year Renovated:
2026
Basement:
Yes - Bilco-Style Door, Full, Unfinished
Full Baths:
2
Half Baths:
1
Appliances:
Carbon Monoxide Detector, Dishwasher, Dryer, Kitchen Exhaust Fan, Microwave Oven, Range/Oven-Gas, Refrigerator, Washer, Wine Refrigerator
Flooring:
Wood
Fireplaces:
1
Fireplace:
Family Room, Wood Burning
Interior:
CeilBeam,CODetect,CeilHigh,SmokeDet,SoakTub,TubShowr
Exterior Features
Garage Space:
No
Garage:
n/a
Driveway:
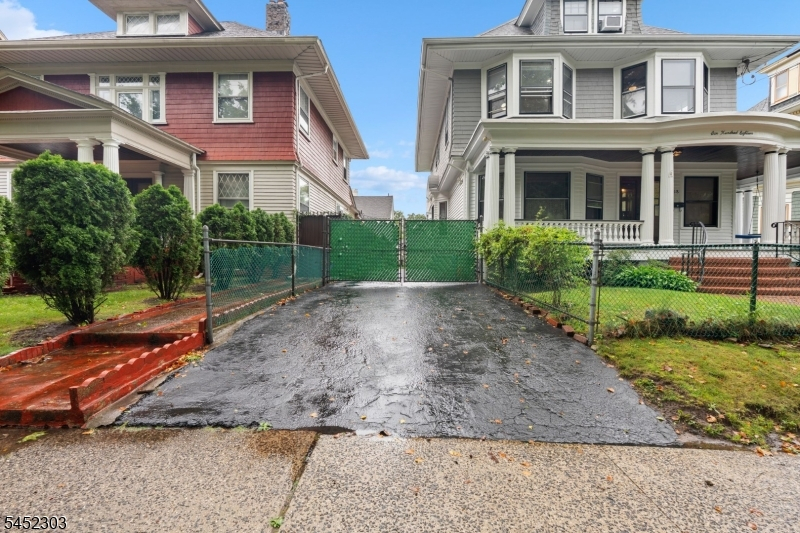
1 Car Width, Blacktop
Roof:
Asphalt Shingle
Exterior:
Wood, Wood Shingle
Swimming Pool:
No
Pool:
n/a
Utilities
Heating System:
1 Unit, Radiators - Steam
Heating Source:
Gas-Natural
Cooling:
2 Units, Window A/C(s)
Water Heater:
Gas
Water:
Public Water, Water Charge Extra
Sewer:
Public Sewer, Sewer Charge Extra
Services:
n/a
Lot Features
Acres:
0.11
Lot Dimensions:
50X100
Lot Features:
n/a
School Information
Elementary:
n/a
Middle:
n/a
High School:
n/a
Community Information
County:
Essex
Town:
Newark City
Neighborhood:
Forest Hill
Application Fee:
n/a
Association Fee:
n/a
Fee Includes:
n/a
Amenities:
n/a
Pets:
n/a
Financial Considerations
List Price:
$850,000
Tax Amount:
$9,645
Land Assessment:
$57,500
Build. Assessment:
$183,700
Total Assessment:
$241,200
Tax Rate:
4.00
Tax Year:
2025
Ownership Type:
Fee Simple
Listing Information
MLS ID:
4046237
List Date:
08-11-2026
Days On Market:
2
Listing Broker:
COLDWELL BANKER REALTY
Listing Agent:
Najjiyya Perry


Request More Information
Shawn and Diane Fox
RE/MAX American Dream
3108 Route 10 West
Denville, NJ 07834
Call: (973) 277-7853
Web: BoulderRidgeNJ.com
