38 Wawayanda Rd
Vernon Twp, NJ 07422
Price: $219,900
GSMLS: 4046210Type: Single Family
Style: Lakestyle
Beds: 3
Baths: 1 Full
Garage: No
Year Built: 1973
Acres: 0.16
Property Tax: $5,039
Description
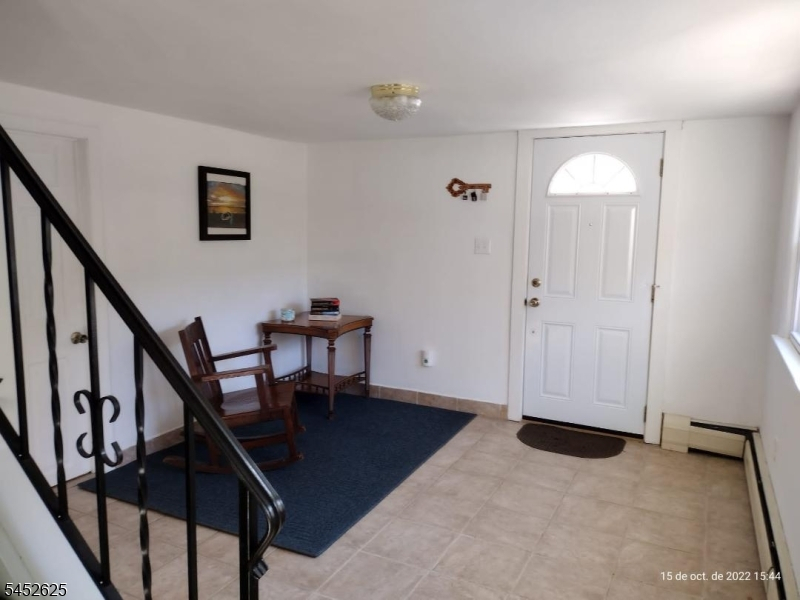
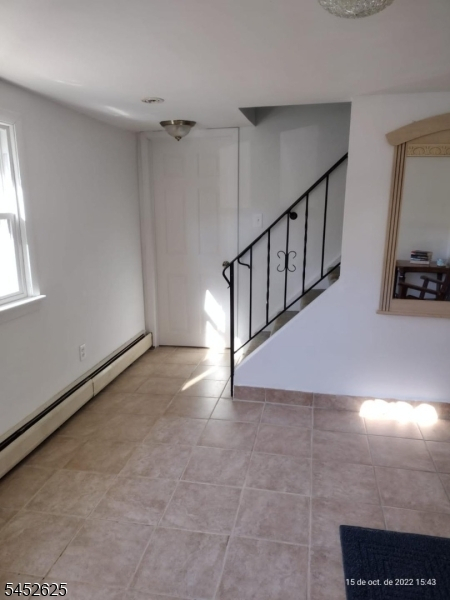
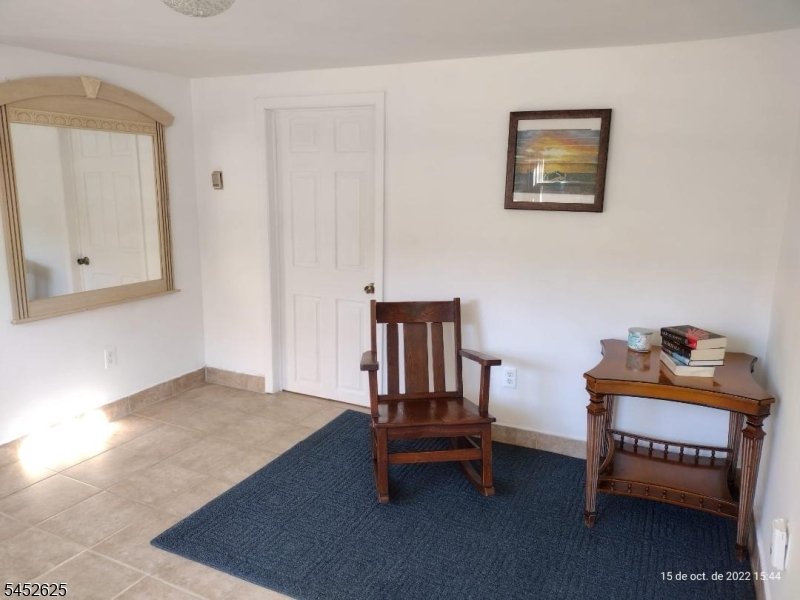
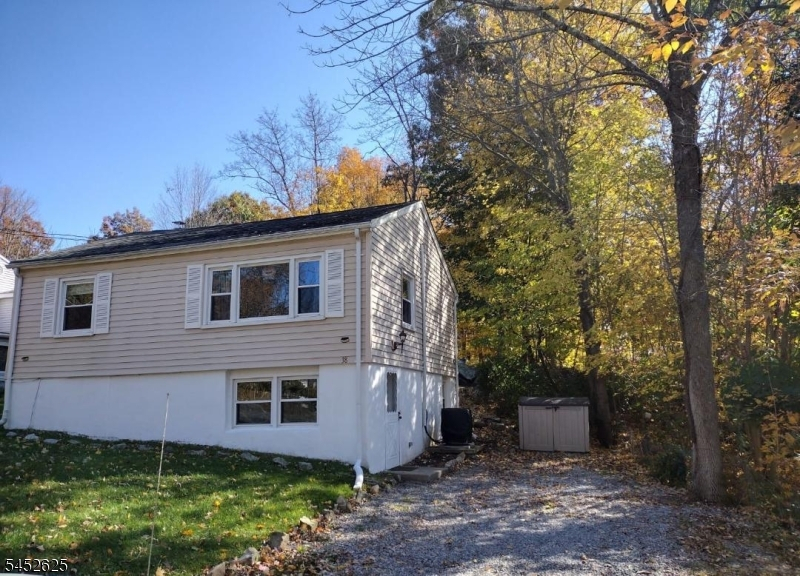
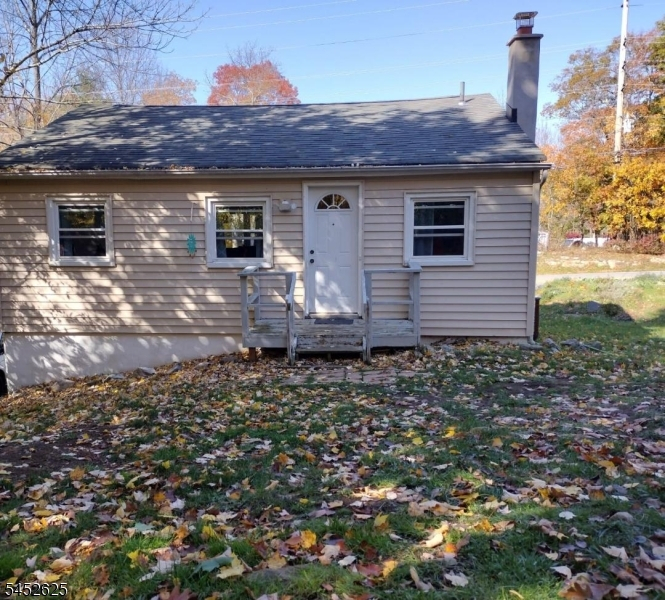
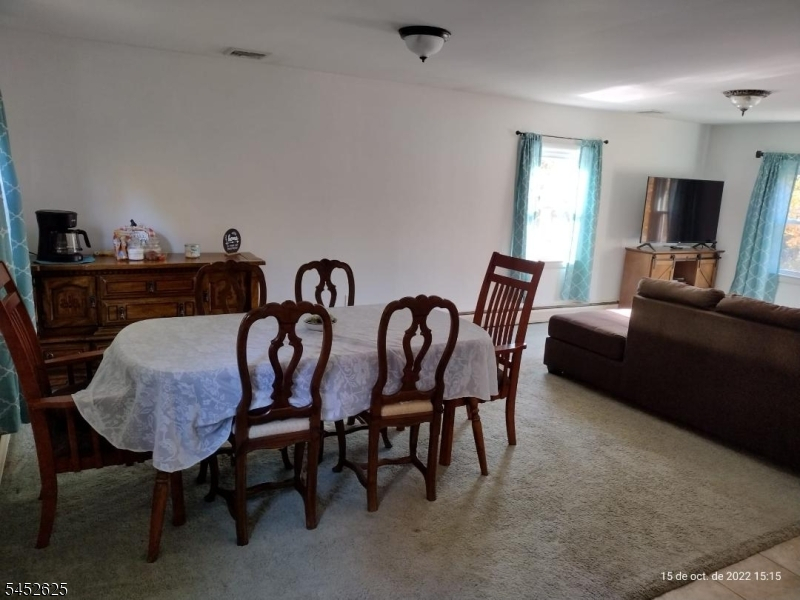
Welcome to this charming 3-bedroom ranch in desirable Highland Lakes, offering comfortable two-level living with a spacious layout. The main level features an eat-in kitchen, bedrooms, and a full bathroom & Central AC. The walkout lower level provides additional utility and workshop space, bedroom offering excellent potential for storage, hobbies, or future improvements. Family room and bedroom. A functional water and septic system, a deck, private backyard, and a spacious blacktop driveway with parking for approximately 2-3 cars. The secluded backyard provides a peaceful setting for relaxing, gardening, or entertaining. Residents also have the option to join the Highland Lakes lake club and enjoy the community's recreational amenities. This property offers an excellent opportunity for a buyer looking for a comfortable home with room to personalize and make it their own. Optional lake club membership. Close to Stairway to Heaven, Hiking. Less than 5 minutes to Wawayanda State Park & Close to Mountain Creek Resort. Buyer is responsible for the well test, all required certificates. Inspections, and all other due diligence. Sold strictly AS IS
Rooms Sizes
Kitchen:
13x7 First
Dining Room:
First
Living Room:
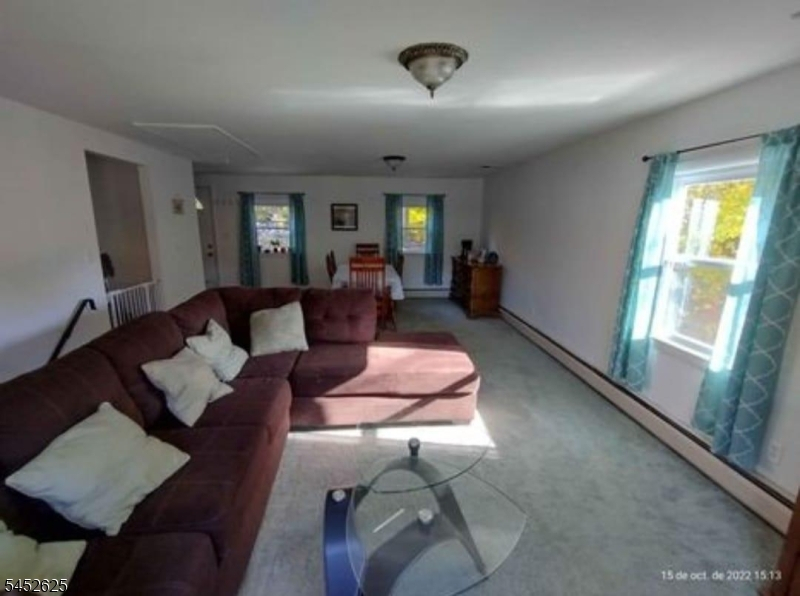
24x15 First
Family Room:
15x11 Ground
Den:
Ground
Bedroom 1:
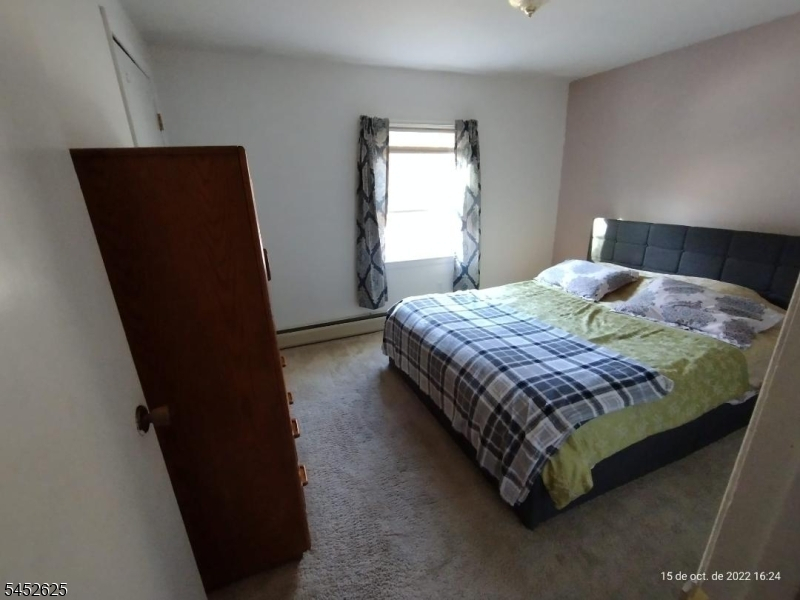
12x10 First
Bedroom 2:
15x11 Ground
Bedroom 3:
11x11 Ground
Bedroom 4:
n/a
Room Levels
Basement:
n/a
Ground:
3Bedroom,Laundry,LivDinRm,Utility,Walkout,Workshop
Level 1:
1Bedroom,BathMain,DiningRm,LivingRm,LivDinRm,OutEntrn,Walkout
Level 2:
n/a
Level 3:
n/a
Level Other:
n/a
Room Features
Kitchen:
Not Eat-In Kitchen, Separate Dining Area
Dining Room:
Living/Dining Combo
Master Bedroom:
1st Floor, Full Bath
Bath:
n/a
Interior Features
Square Foot:
n/a
Year Renovated:
2021
Basement:
Yes - Finished
Full Baths:
1
Half Baths:
0
Appliances:
Carbon Monoxide Detector, Dryer, Refrigerator
Flooring:
Carpeting, Laminate
Fireplaces:
No
Fireplace:
n/a
Interior:
Carbon Monoxide Detector, Fire Extinguisher, Smoke Detector
Exterior Features
Garage Space:
No
Garage:
n/a
Driveway:
2 Car Width, Gravel
Roof:
Asphalt Shingle
Exterior:
Vinyl Siding
Swimming Pool:
No
Pool:
n/a
Utilities
Heating System:
Baseboard - Electric
Heating Source:
Oil Tank Above Ground - Inside
Cooling:
Central Air
Water Heater:
n/a
Water:
Well
Sewer:
Septic
Services:
Cable TV Available
Lot Features
Acres:
0.16
Lot Dimensions:
n/a
Lot Features:
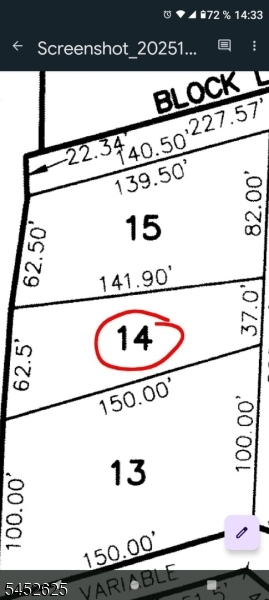
Irregular Lot
School Information
Elementary:
n/a
Middle:
n/a
High School:
VERNON
Community Information
County:
Sussex
Town:
Vernon Twp.
Neighborhood:
n/a
Application Fee:
n/a
Association Fee:
n/a
Fee Includes:
n/a
Amenities:
Club House, Jogging/Biking Path, Lake Privileges
Pets:
Yes
Financial Considerations
List Price:
$219,900
Tax Amount:
$5,039
Land Assessment:
$154,400
Build. Assessment:
$60,500
Total Assessment:
$214,900
Tax Rate:
2.35
Tax Year:
2025
Ownership Type:
Fee Simple
Listing Information
MLS ID:
4046210
List Date:
08-11-2026
Days On Market:
7
Listing Broker:
COLDWELL BANKER REALTY
Listing Agent:
Esperanza Field


Request More Information
Shawn and Diane Fox
RE/MAX American Dream
3108 Route 10 West
Denville, NJ 07834
Call: (973) 277-7853
Web: BoulderRidgeNJ.com
