16 Zander Ln
Randolph Twp, NJ 07869
Price: $750,000
GSMLS: 4046202Type: Single Family
Style: Colonial
Beds: 4
Baths: 2 Full & 1 Half
Garage: 2-Car
Year Built: 1977
Acres: 3.30
Property Tax: $13,560
Description
Open House Sunday 12PM–3PM.
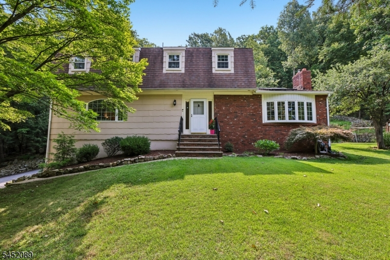
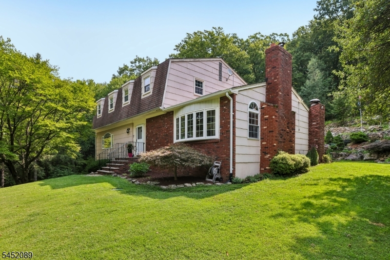
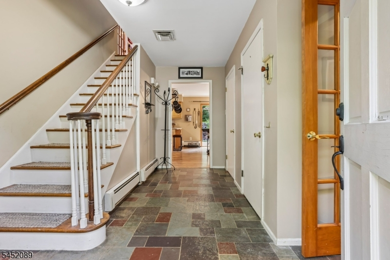
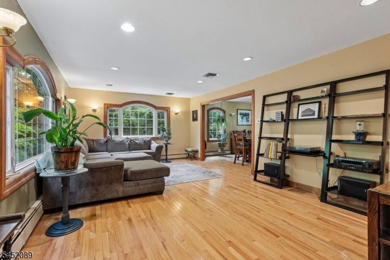
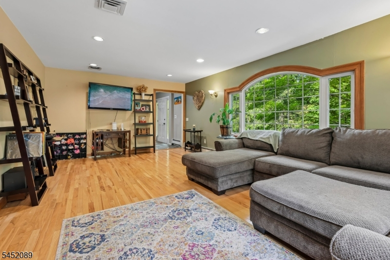
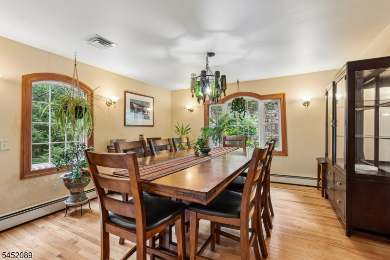
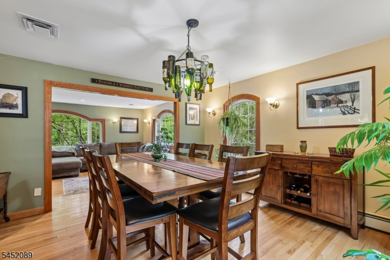
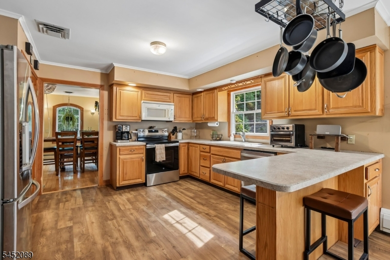
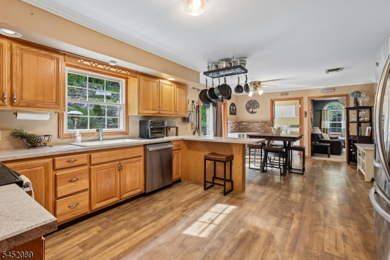
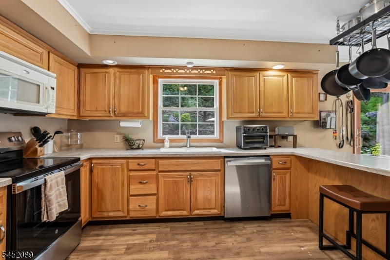
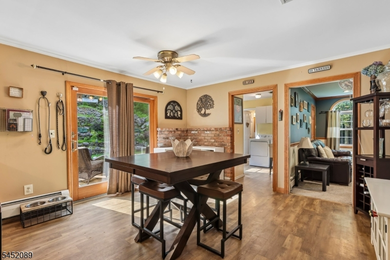
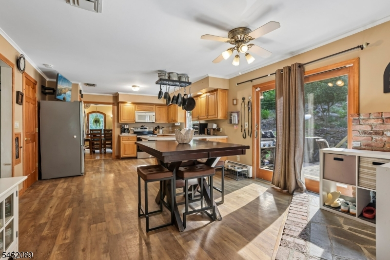
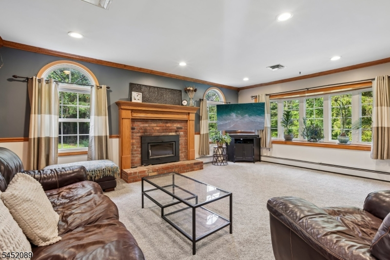
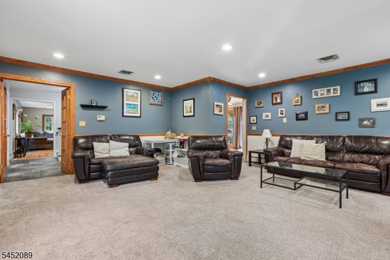
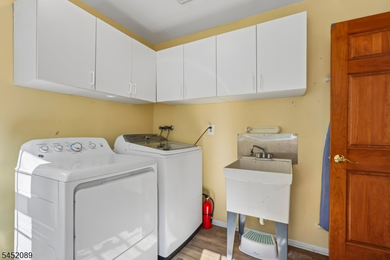
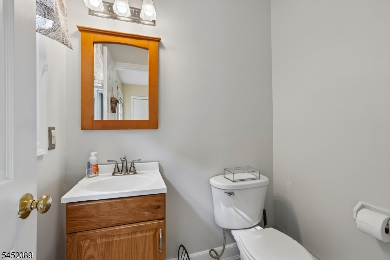
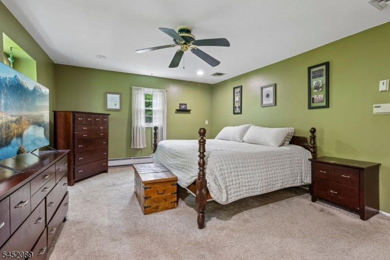
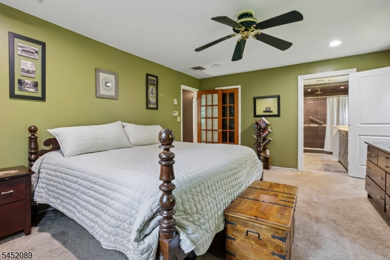
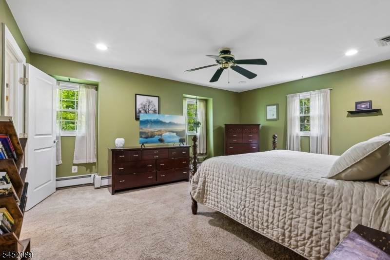
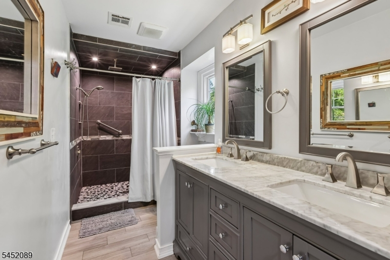
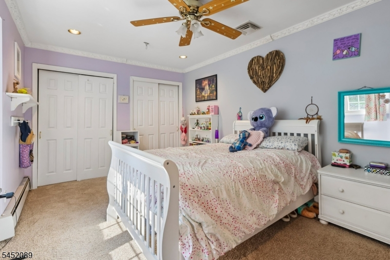
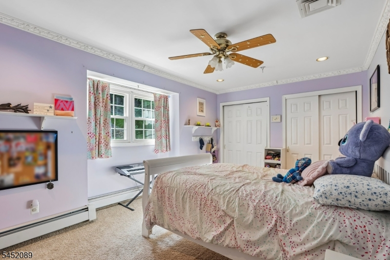
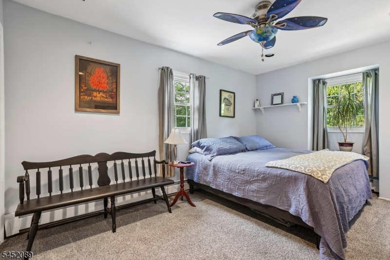
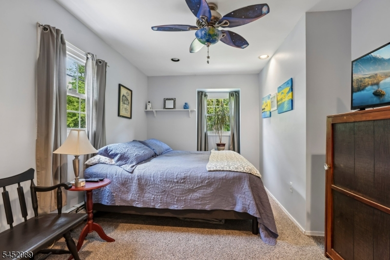
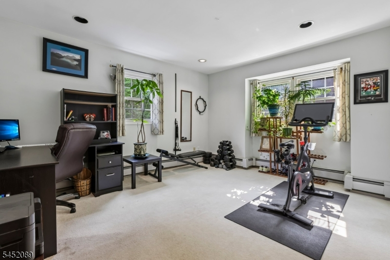
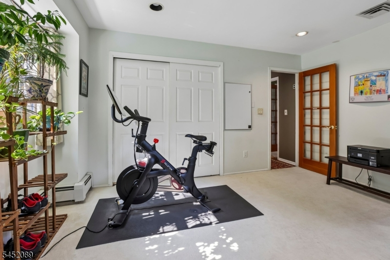
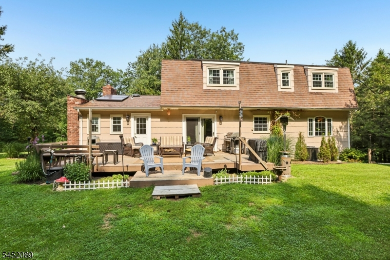
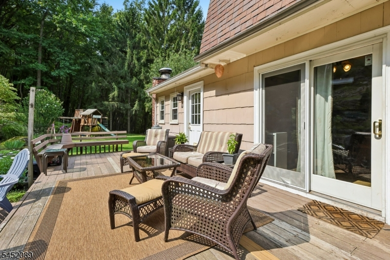
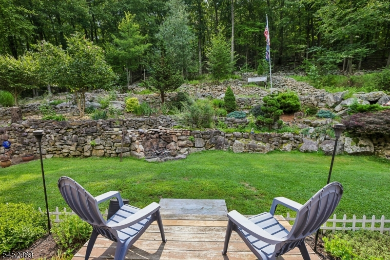
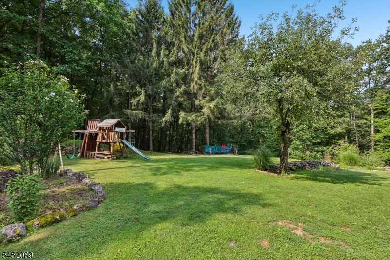
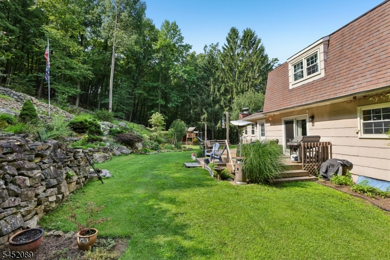
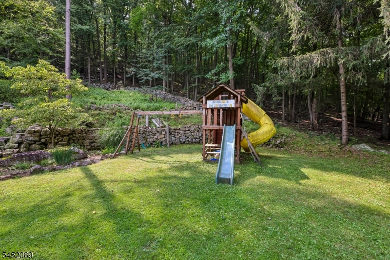
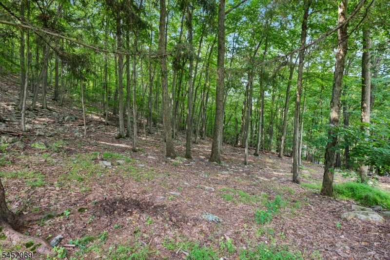
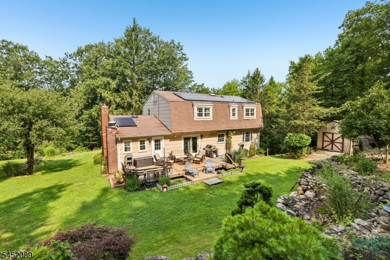
Tucked away on over 3 private acres, 16 Zander Ln offers a rare blend of peaceful seclusion and everyday convenience just minutes from Route 10. This beautifully maintained 4-bedroom, 2.5-bath colonial includes the adjacent 5 acre plus lot at 22 Zander Ln, providing added privacy and future potential .Inside, spacious rooms, hardwood floors, custom trim, crown molding, and elegant palladium windows create timeless appeal. The large kitchen opens to the deck and patio through sliding doors, making indoor-outdoor entertaining effortless. The inviting family room features a wood-burning stove, while the formal living and dining rooms offer ideal gathering spaces. A first-floor laundry room, powder room, and attached two-car garage add everyday convenience. Upstairs, the spacious primary suite features a stunning renovated bath. Three additional generously sized bedrooms share a full hall bath. Central air provides year-round comfort. The full walkout basement offers excellent potential for future living space, recreation, or storage. Surrounded by mature trees and peaceful views, the expansive property provides a private retreat while remaining close to shopping, dining, and major commuting routes. Combining quality craftsmanship, large living spaces, an exceptional setting, and the added benefit of the included adjacent lot, this is a truly unique Randolph opportunity.Rooms Sizes
Kitchen:
27x24 First
Dining Room:
14x14 First
Living Room:
23x13 First
Family Room:
20x18 First
Den:
n/a
Bedroom 1:
17x13 Second
Bedroom 2:
16x10 Second
Bedroom 3:
14x11 Second
Bedroom 4:
15x10 Second
Room Levels
Basement:
n/a
Ground:
n/a
Level 1:
Dining Room, Family Room, Kitchen, Laundry Room, Living Room, Powder Room
Level 2:
4 Or More Bedrooms, Bath Main, Bath(s) Other
Level 3:
n/a
Level Other:
n/a
Room Features
Kitchen:
Eat-In Kitchen
Dining Room:
Formal Dining Room
Master Bedroom:
n/a
Bath:
n/a
Interior Features
Square Foot:
n/a
Year Renovated:
2022
Basement:
Yes - Unfinished
Full Baths:
2
Half Baths:
1
Appliances:
Microwave Oven, Range/Oven-Gas, Refrigerator
Flooring:
Tile, Wood
Fireplaces:
1
Fireplace:
Wood Stove-Freestanding
Interior:
n/a
Exterior Features
Garage Space:
2-Car
Garage:
Attached Garage
Driveway:
Blacktop
Roof:
Asphalt Shingle
Exterior:
Brick, Composition Siding
Swimming Pool:
n/a
Pool:
n/a
Utilities
Heating System:
3 Units, Baseboard - Hotwater, Radiant - Hot Water
Heating Source:
Oil Tank Above Ground - Inside
Cooling:
1 Unit, Ceiling Fan, Central Air, House Exhaust Fan
Water Heater:
Electric
Water:
Well
Sewer:
Septic
Services:
Cable TV Available, Garbage Included
Lot Features
Acres:
3.30
Lot Dimensions:
n/a
Lot Features:
Mountain View, Open Lot
School Information
Elementary:
Fernbrook Elementary School (K-5)
Middle:
Randolph Middle School (6-8)
High School:
Randolph High School (9-12)
Community Information
County:
Morris
Town:
Randolph Twp.
Neighborhood:
Gristmill
Application Fee:
n/a
Association Fee:
n/a
Fee Includes:
n/a
Amenities:
n/a
Pets:
n/a
Financial Considerations
List Price:
$750,000
Tax Amount:
$13,560
Land Assessment:
$164,400
Build. Assessment:
$298,100
Total Assessment:
$462,500
Tax Rate:
2.93
Tax Year:
2025
Ownership Type:
Fee Simple
Listing Information
MLS ID:
4046202
List Date:
08-11-2026
Days On Market:
1
Listing Broker:
WEICHERT REALTORS CORP HQ
Listing Agent:
Mara Glauberg




Request More Information
Shawn and Diane Fox
RE/MAX American Dream
3108 Route 10 West
Denville, NJ 07834
Call: (973) 277-7853
Web: BoulderRidgeNJ.com
