3 Harker Hill Dr
Hardyston Twp, NJ 07419
Price: $449,000
GSMLS: 4046142Type: Condo/Townhouse/Co-op
Style: Townhouse-End Unit
Beds: 3
Baths: 2 Full
Garage: 1-Car
Year Built: 1990
Acres: 0.00
Property Tax: $6,936
Description
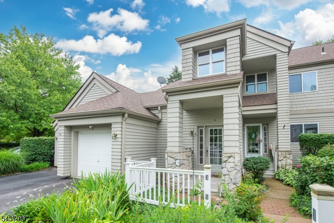
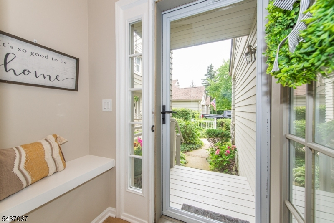
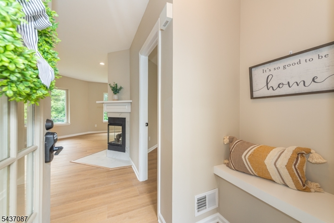
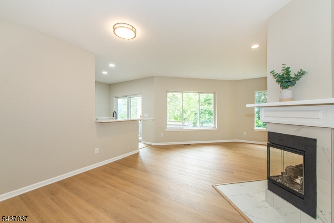
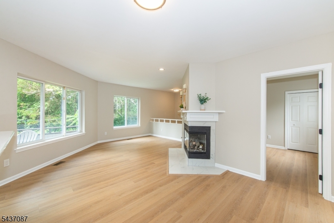
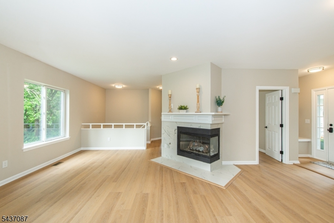
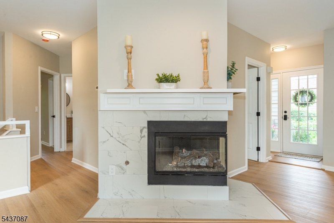
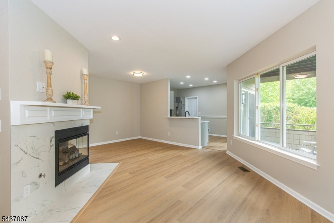
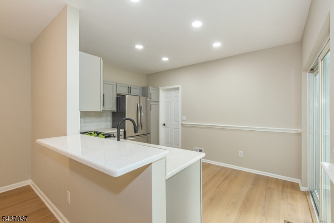
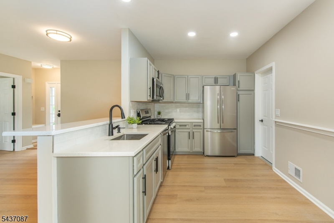
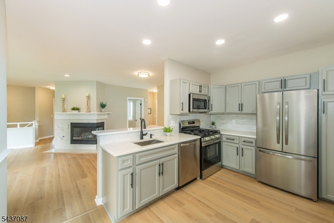
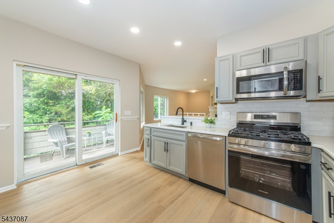
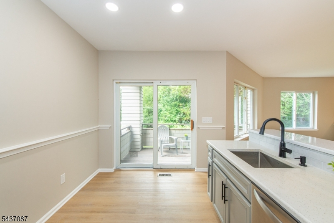
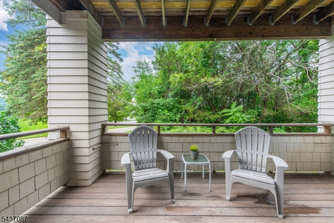
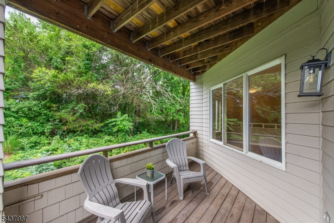
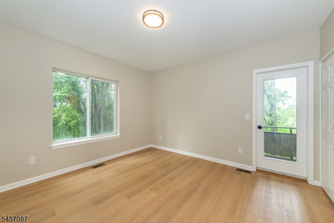
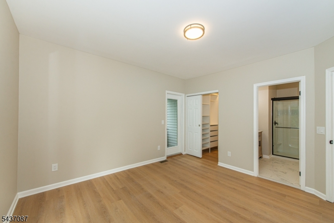
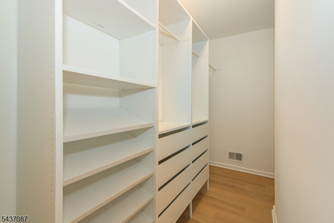
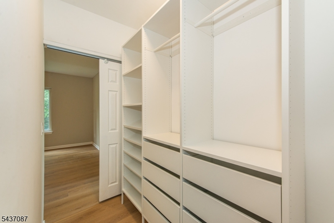
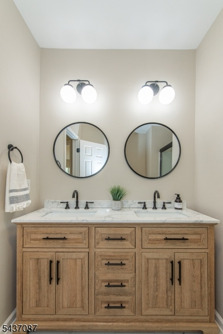
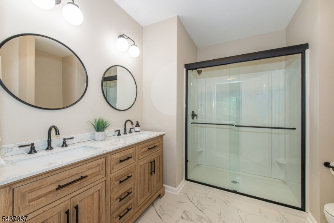
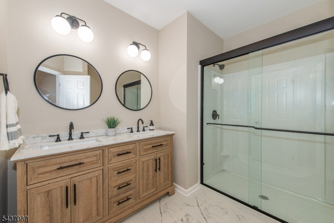
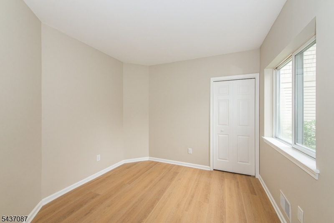
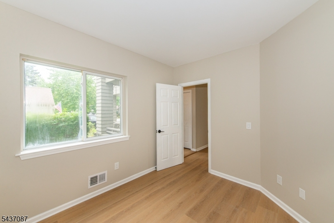
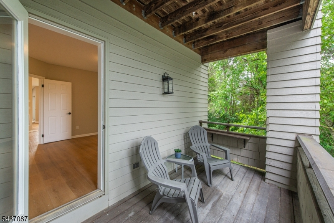
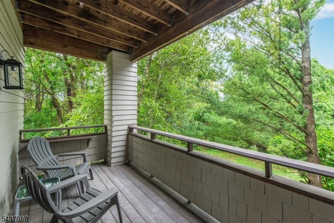
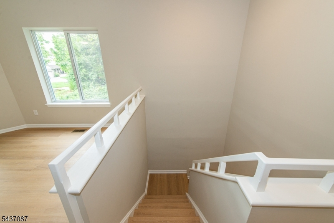
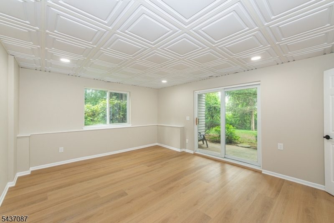
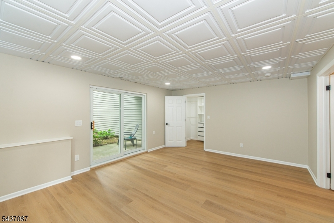
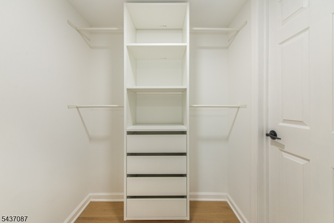
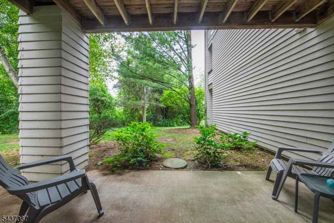
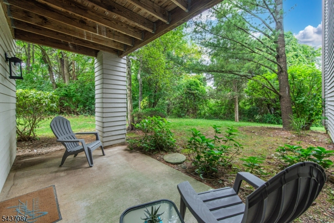
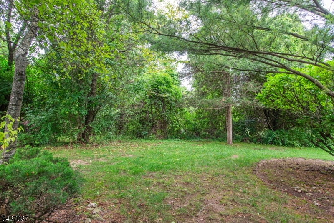
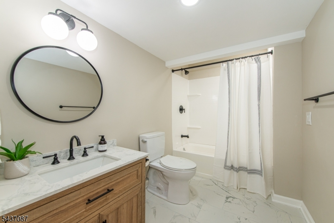
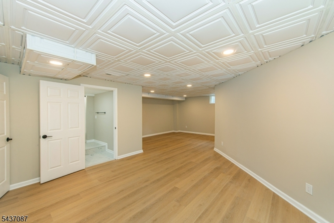
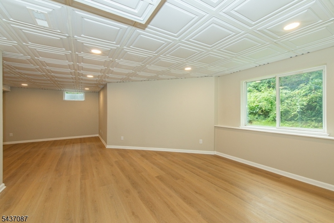
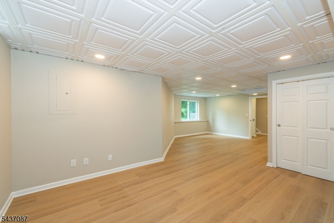
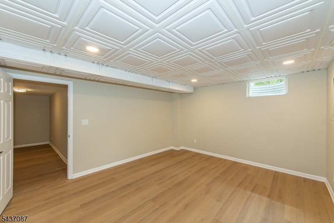
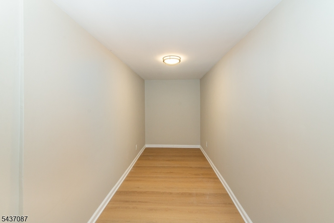
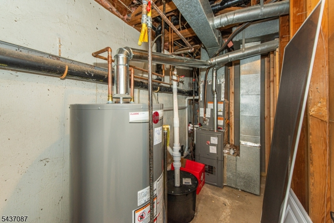
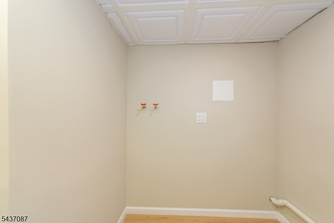
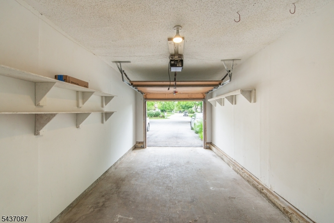
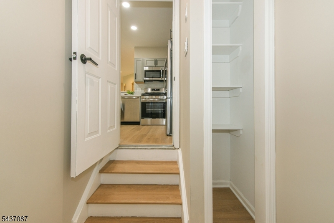
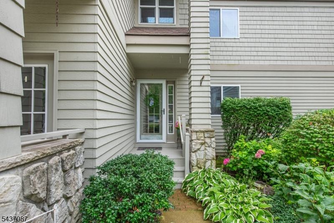
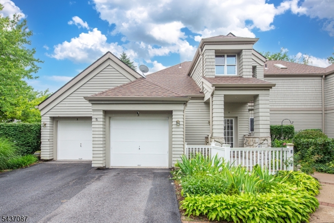
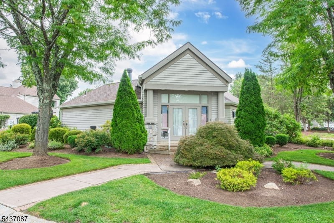
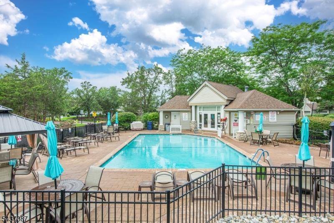
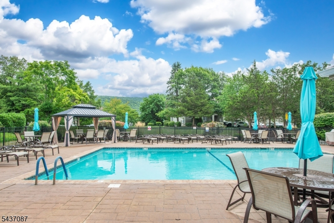
Welcome to this completely renovated first-floor, end-unit condominium offering 3 bedrooms and 2 full bathrooms, ideally situated at the end of a quiet cul-de-sac in the highly desirable Cedars section of Crystal Springs Resort. Enjoy the privacy of an end unit with exclusive access to the heated saltwater pool and clubhouse, just steps away and included in the HOA fee.Extensively renovated throughout, this home features new HVAC, plumbing, electrical, luxury vinyl plank flooring, a natural gas fireplace with custom tile surround, beautifully updated bathrooms, and a remodeled kitchen with breakfast bar and new stainless steel appliances. Custom walk-in closets with built-in organizers provide exceptional storage. Additional highlights include public water, public sewer, natural gas, an attached one-car garage, and adjacent guest parking. Sliding glass doors lead to three private balconies one off the living room and one from each spacious bedroom. The finished lower level offers a third bedroom, renovated full bath, large family room perfect for a media room, home office, gym, or guest suite, plus a generous storage room. Enjoy year-round recreation just minutes from Crystal Springs Resort, Minerals Hotel, and Mountain Creek, featuring skiing, snowboarding, mountain biking, the waterpark, seven championship golf courses, award-winning restaurants, a renowned wine cellar, and the Appalachian Trail.
Rooms Sizes
Kitchen:
8x16 First
Dining Room:
First
Living Room:
14x6 First
Family Room:
Ground
Den:
n/a
Bedroom 1:
13x12 First
Bedroom 2:
10x10 First
Bedroom 3:
13x15 Ground
Bedroom 4:
n/a
Room Levels
Basement:
n/a
Ground:
1 Bedroom, Bath(s) Other, Family Room, Laundry Room, Storage Room, Utility Room, Walkout
Level 1:
2Bedroom,BathMain,Vestibul,Kitchen,LivDinRm
Level 2:
n/a
Level 3:
n/a
Level Other:
n/a
Room Features
Kitchen:
Breakfast Bar
Dining Room:
Living/Dining Combo
Master Bedroom:
1st Floor, Walk-In Closet
Bath:
n/a
Interior Features
Square Foot:
n/a
Year Renovated:
n/a
Basement:
No
Full Baths:
2
Half Baths:
0
Appliances:
Carbon Monoxide Detector, Dishwasher, Microwave Oven, Range/Oven-Gas, Refrigerator
Flooring:
See Remarks, Tile
Fireplaces:
1
Fireplace:
Gas Fireplace, Living Room
Interior:
CODetect,SmokeDet,StallShw,TubOnly,WlkInCls
Exterior Features
Garage Space:
1-Car
Garage:
Attached Garage
Driveway:
1 Car Width
Roof:
Asphalt Shingle
Exterior:
Stone, Vinyl Siding, Wood
Swimming Pool:
Yes
Pool:
Association Pool
Utilities
Heating System:
1 Unit, Forced Hot Air
Heating Source:
Gas-Natural
Cooling:
1 Unit, Central Air
Water Heater:
Gas
Water:
Public Water, Water Charge Extra
Sewer:
Public Sewer, Sewer Charge Extra
Services:
n/a
Lot Features
Acres:
0.00
Lot Dimensions:
n/a
Lot Features:
Level Lot
School Information
Elementary:
HARDYSTON
Middle:
HARDYSTON
High School:
WALLKILL
Community Information
County:
Sussex
Town:
Hardyston Twp.
Neighborhood:
Crystal Springs
Application Fee:
$600
Association Fee:
$420 - Monthly
Fee Includes:
Maintenance-Common Area, Maintenance-Exterior, Snow Removal, Trash Collection
Amenities:
Club House, Jogging/Biking Path, Pool-Outdoor
Pets:
Yes
Financial Considerations
List Price:
$449,000
Tax Amount:
$6,936
Land Assessment:
$143,000
Build. Assessment:
$236,300
Total Assessment:
$379,300
Tax Rate:
1.93
Tax Year:
2025
Ownership Type:
Fee Simple
Listing Information
MLS ID:
4046142
List Date:
08-11-2026
Days On Market:
5
Listing Broker:
KELLER WILLIAMS INTEGRITY
Listing Agent:
Leigh Pecoriello


Request More Information
Shawn and Diane Fox
RE/MAX American Dream
3108 Route 10 West
Denville, NJ 07834
Call: (973) 277-7853
Web: BoulderRidgeNJ.com
