330 Hartshorn Dr
Millburn Twp, NJ 07078
Price: $4,995,000
GSMLS: 4046140Type: Single Family
Style: Custom Home
Beds: 7
Baths: 6 Full & 2 Half
Garage: 3-Car
Year Built: 2026
Acres: 0.73
Property Tax: $0
Description
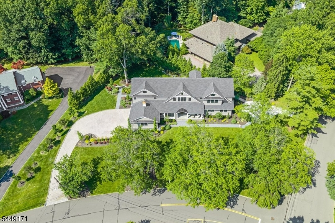
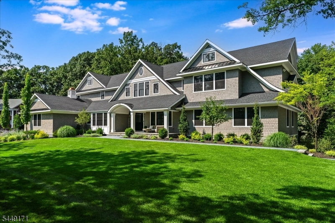
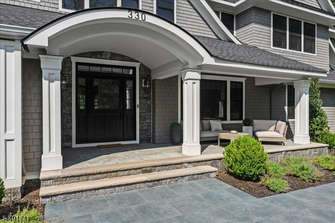
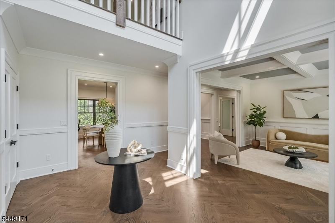
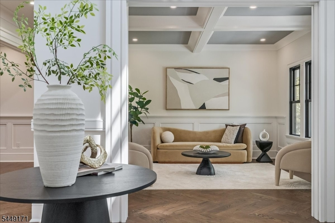
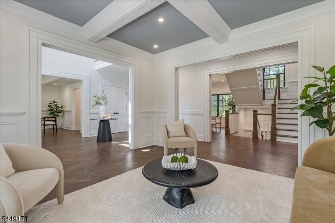
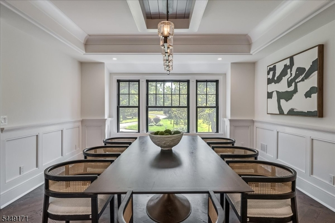
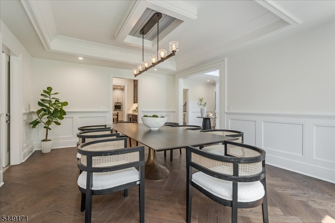
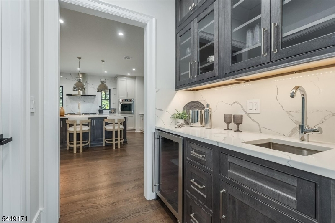
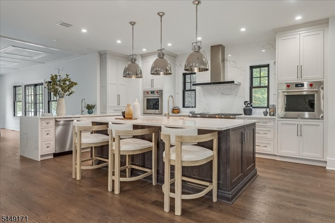
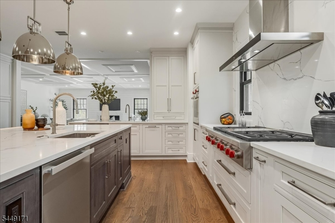
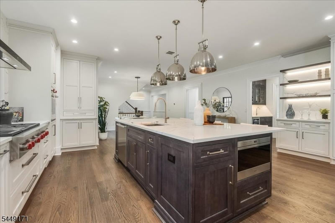
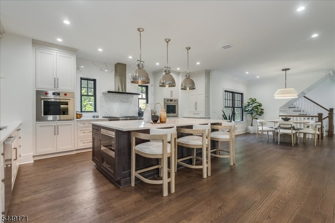
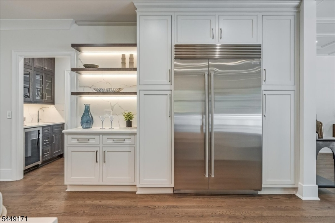
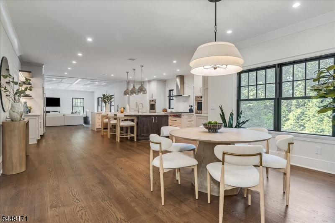
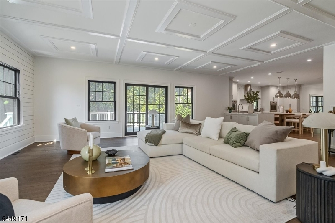
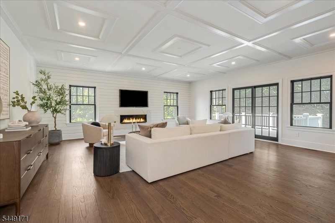
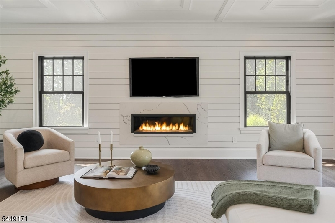
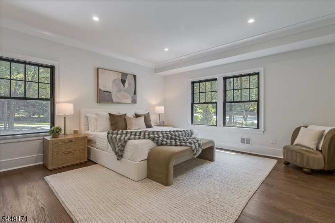
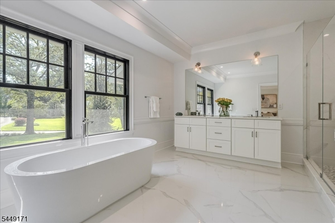
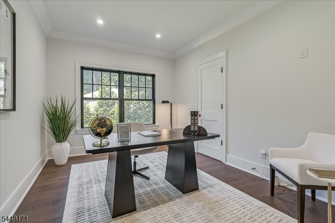
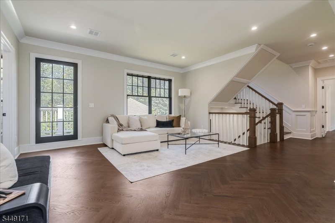
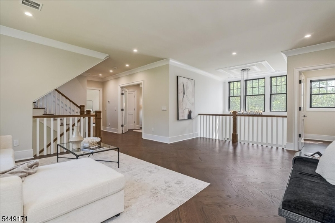
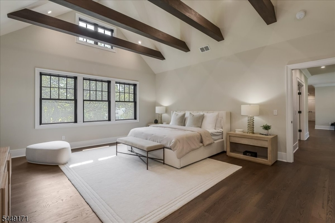
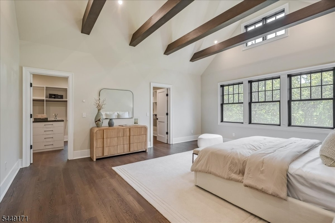
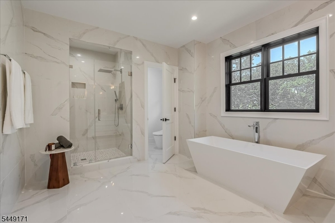
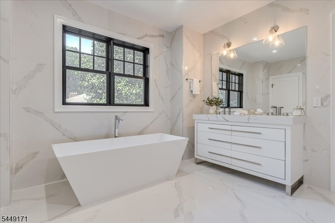
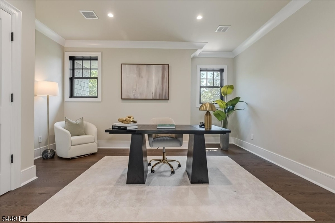
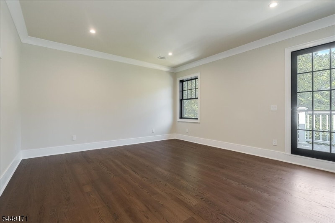
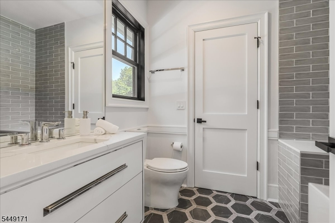
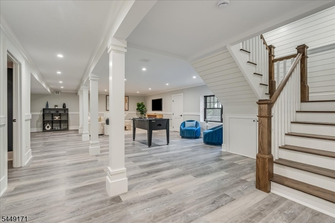
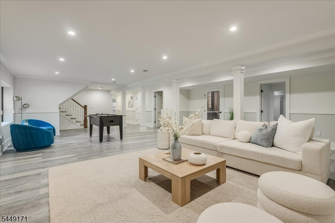
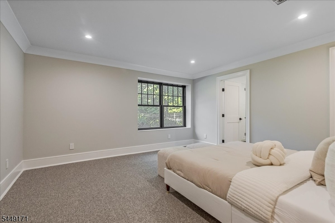
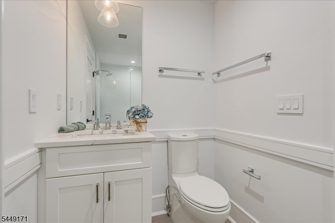
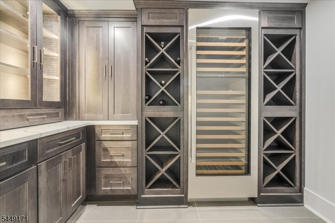
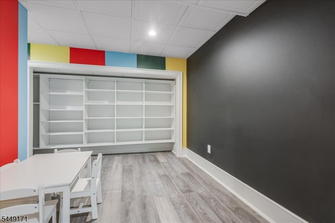
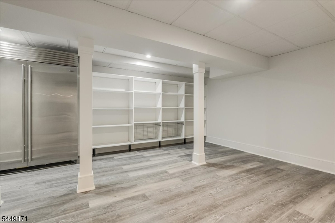
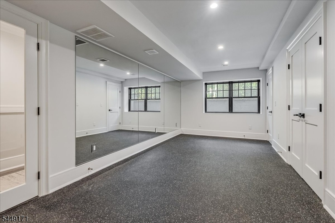
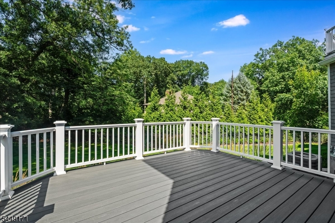
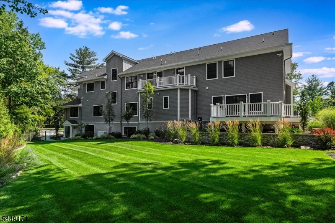
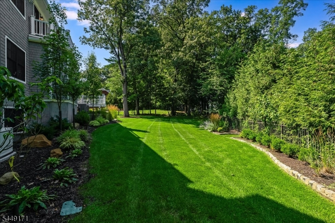
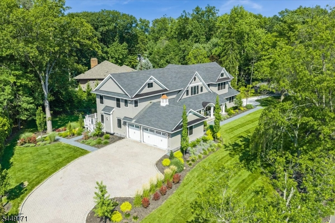
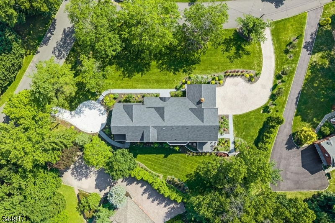
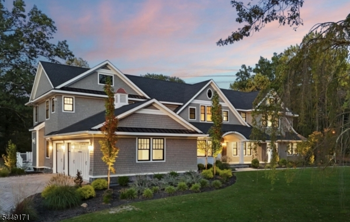
Thoughtfully designed and impeccably crafted, this is an opportunity to own a home in the sought after Hartshorn section that is as functional as it is beautiful. Defined by versatility, craftsmanship, this smart home was built in 2026 by renowned local luxury builder SEE Developers, whose past projects have set local resale records. This 9,000+ square-foot home sits on a professionally landscaped, level .73-acre private property, showcasing Nantucket-inspired architecture with modern finishes throughout. Offering 7 bedrooms, 6 full baths, and 2 half baths, including 2 primary suites. An oversized first-floor suite features a gorgeous en suite bath, while the spectacular upstairs primary features vaulted ceilings with exposed beams, California Closet dressing rooms and a luxe bathroom with radiant-heated floors.The chef's kitchen features SubZero and Wolf appliances, Medallion American maple inset cabinetry, Caesarstone quartz countertops and designer lighting. Thoughtfully planned for both everyday living and entertaining, this house offers expansive gathering spaces, 2 private offices and a finished walk-out lower level with a wine cellar, gym/yoga room, rec room, playroom, guest suite and abundant storage. Professionally landscaped by CLC, the grounds create an exceptional outdoor setting, with approved plans for a heated Gunite pool and spa. This custom-built residence blends timeless architecture and modern luxury in one of Short Hills' most prestigious neighborhoods.
Rooms Sizes
Kitchen:
23x21 First
Dining Room:
19x15 First
Living Room:
14x13 First
Family Room:
24x23 First
Den:
n/a
Bedroom 1:
19x17 Second
Bedroom 2:
16x15 Second
Bedroom 3:
19x17 Second
Bedroom 4:
15x15 Second
Room Levels
Basement:
1Bedroom,BathOthr,Exercise,FamilyRm,MudRoom,Pantry,SeeRem,Storage
Ground:
n/a
Level 1:
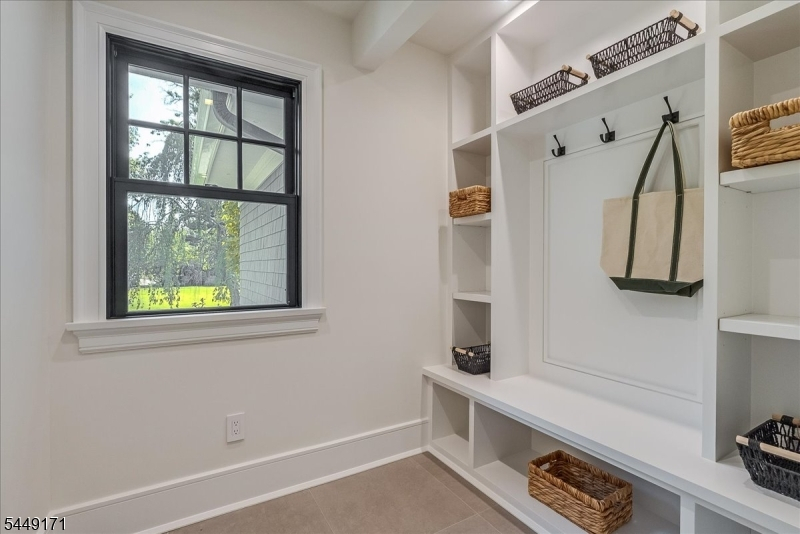
2Bedroom,BathOthr,Breakfst,DiningRm,FamilyRm,Foyer,GarEnter,Kitchen,LivingRm,MudRoom,Office,Pantry,PowderRm
Level 2:
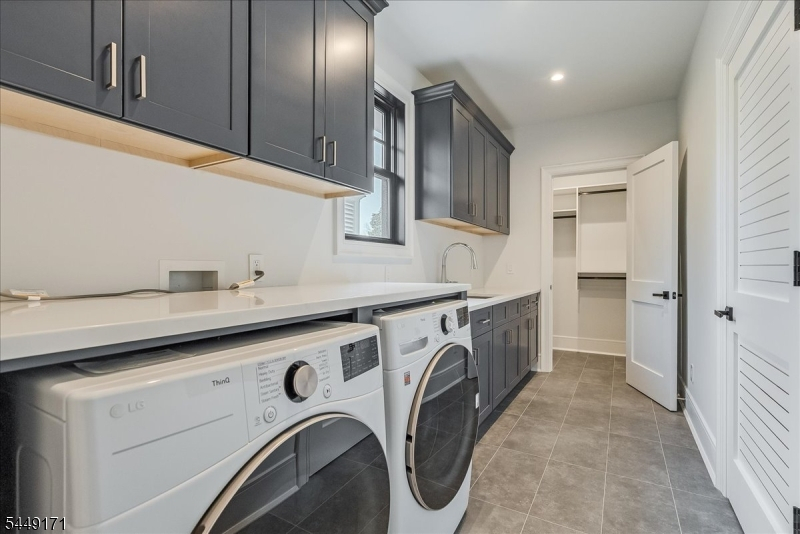
4 Or More Bedrooms, Bath Main, Bath(s) Other, Laundry Room, Loft
Level 3:
Attic
Level Other:
n/a
Room Features
Kitchen:
Breakfast Bar, Center Island, Eat-In Kitchen, Pantry
Dining Room:
Formal Dining Room
Master Bedroom:
Full Bath, Walk-In Closet
Bath:
Soaking Tub, Stall Shower
Interior Features
Square Foot:
9,000
Year Renovated:
n/a
Basement:
Yes - Finished, Full, Walkout
Full Baths:
6
Half Baths:
2
Appliances:
Cooktop - Gas, Dishwasher, Dryer, Generator-Built-In, Microwave Oven, Refrigerator, Wall Oven(s) - Electric, Washer, Wine Refrigerator
Flooring:
Carpeting, Tile, Wood
Fireplaces:
1
Fireplace:
Gas Fireplace
Interior:
CODetect,SecurSys,SmokeDet,SoakTub,StallShw,TubShowr,WlkInCls
Exterior Features
Garage Space:
3-Car
Garage:
Attached Garage, Garage Door Opener, Garage Parking
Driveway:
Additional Parking, Paver Block
Roof:
Asphalt Shingle
Exterior:
Composition Shingle
Swimming Pool:
n/a
Pool:
n/a
Utilities
Heating System:
Forced Hot Air, Multi-Zone, Radiant - Electric
Heating Source:
Gas-Natural
Cooling:
Central Air, Multi-Zone Cooling
Water Heater:
Gas
Water:
Public Water
Sewer:
Public Sewer
Services:
n/a
Lot Features
Acres:
0.73
Lot Dimensions:
n/a
Lot Features:
Level Lot
School Information
Elementary:
HARTSHORN
Middle:
MILLBURN
High School:
MILLBURN
Community Information
County:
Essex
Town:
Millburn Twp.
Neighborhood:
n/a
Application Fee:
n/a
Association Fee:
n/a
Fee Includes:
n/a
Amenities:
n/a
Pets:
n/a
Financial Considerations
List Price:
$4,995,000
Tax Amount:
$0
Land Assessment:
$0
Build. Assessment:
$0
Total Assessment:
$0
Tax Rate:
2.02
Tax Year:
2025
Ownership Type:
Fee Simple
Listing Information
MLS ID:
4046140
List Date:
08-11-2026
Days On Market:
46
Listing Broker:
KELLER WILLIAMS REALTY
Listing Agent:
Saritte Harel


Request More Information
Shawn and Diane Fox
RE/MAX American Dream
3108 Route 10 West
Denville, NJ 07834
Call: (973) 277-7853
Web: BoulderRidgeNJ.com
