38 Dyer Rd
Wantage Twp, NJ 07461
Price: $700,000
GSMLS: 4046100Type: Single Family
Style: Colonial
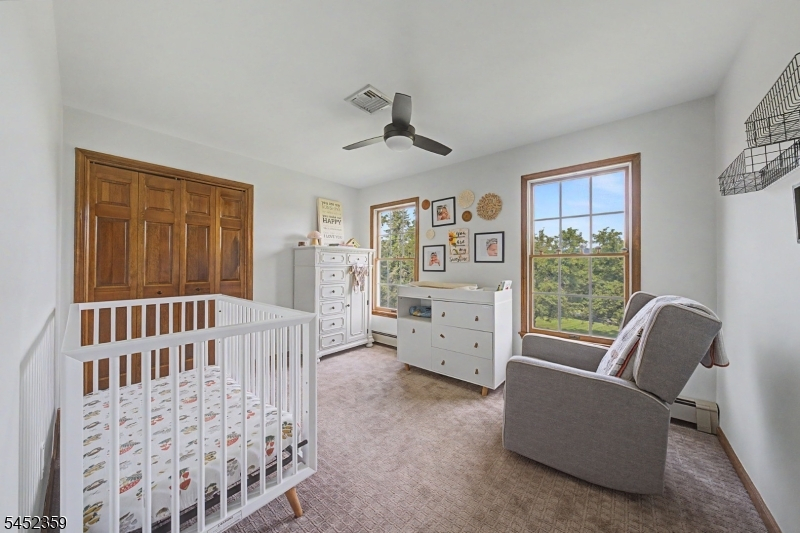
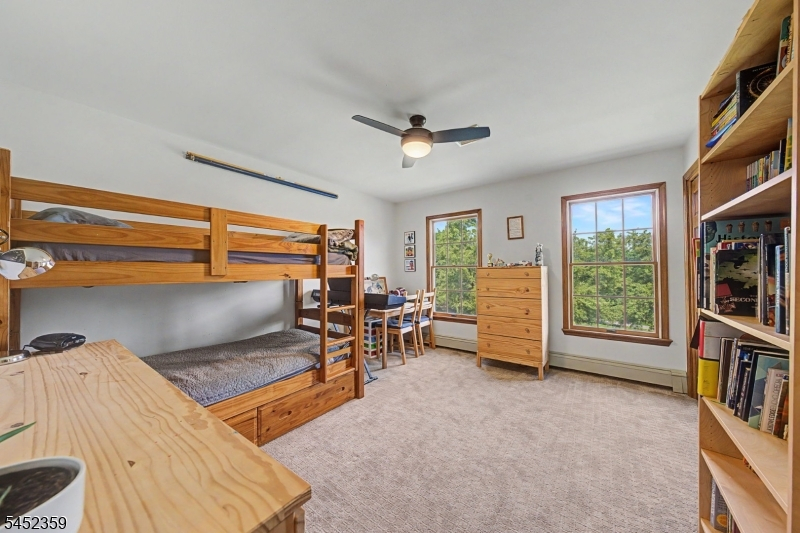
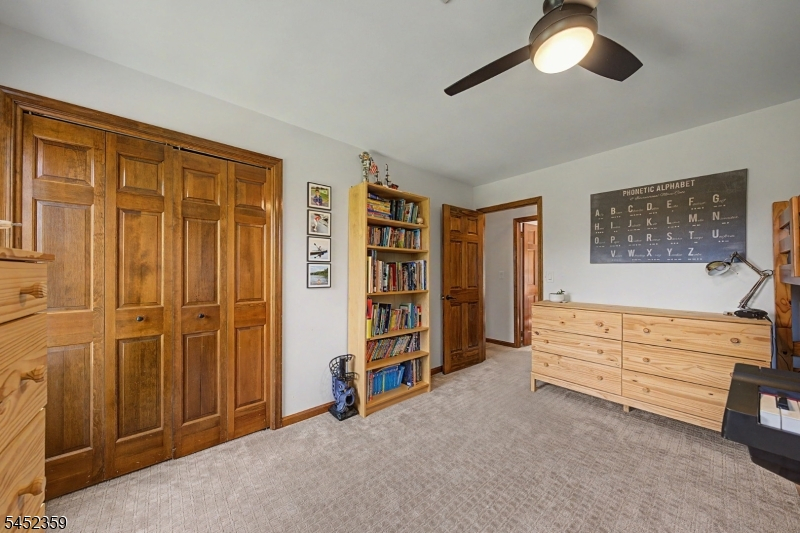
Beds: 4
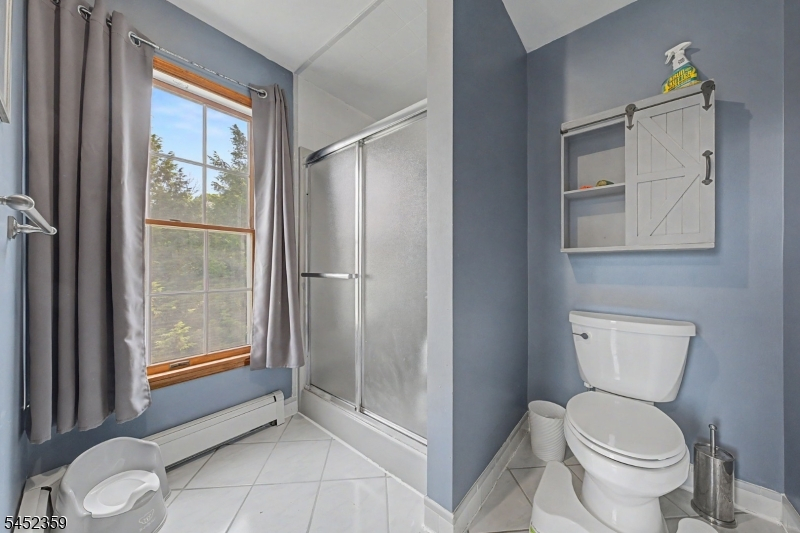
Baths: 3 Full & 1 Half
Garage: 2-Car
Year Built: 1988
Acres: 2.47
Property Tax: $13,732
Description
Open House Saturday 12PM–2PM.
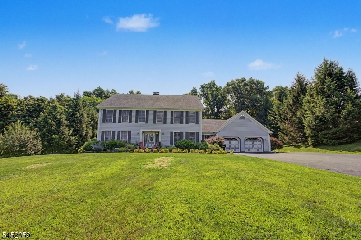
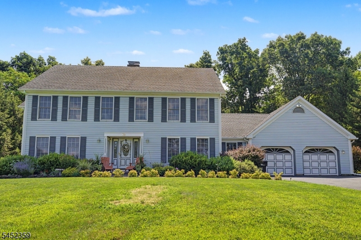
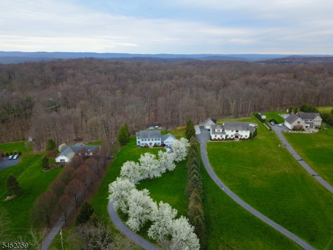
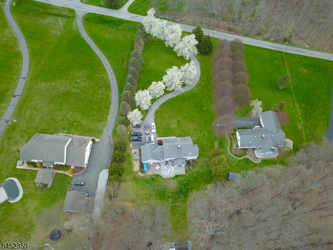
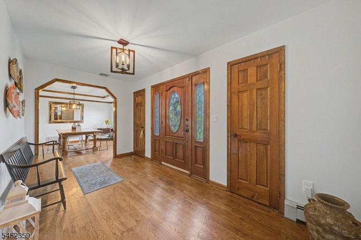
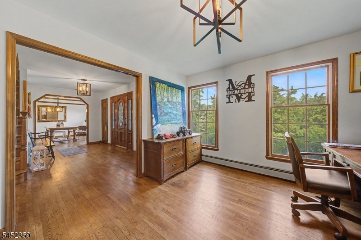
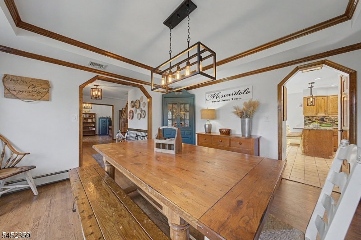
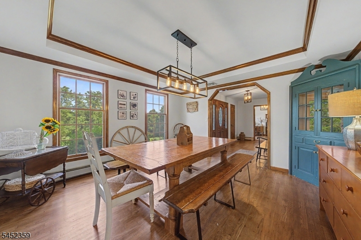
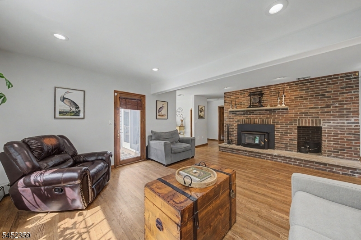
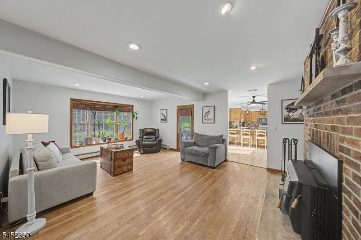
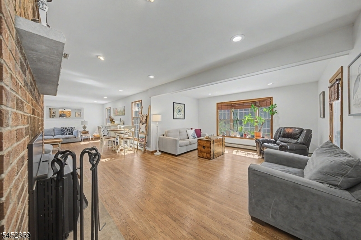
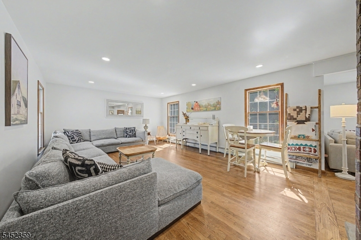
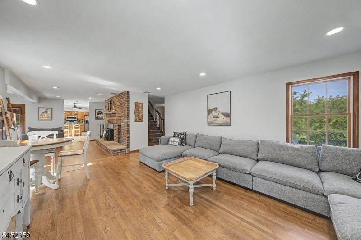
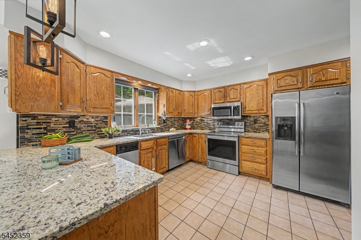
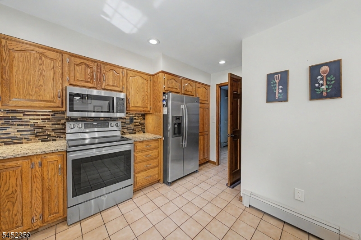
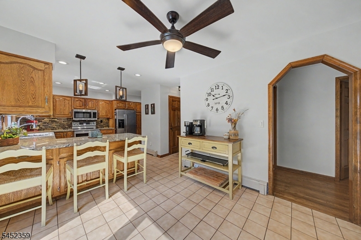
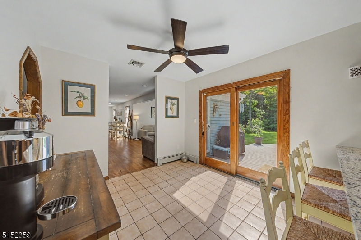
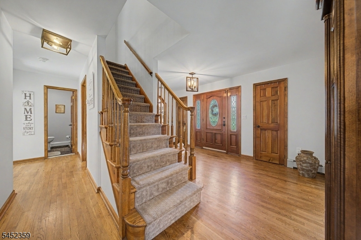
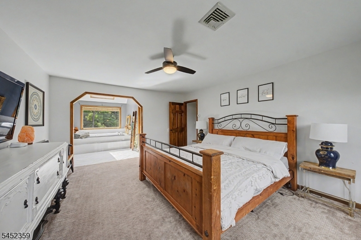
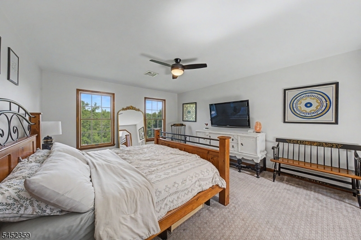
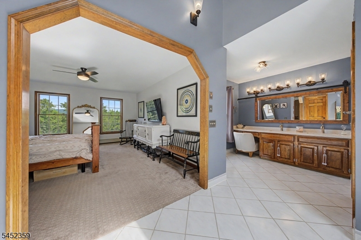
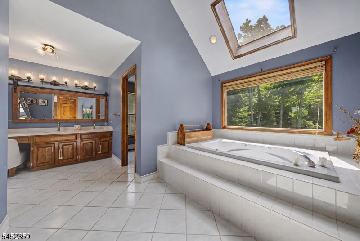
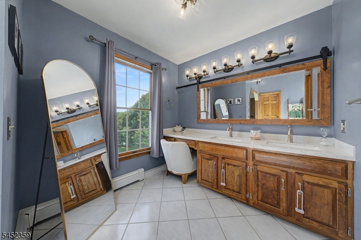
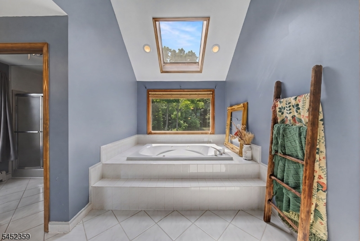
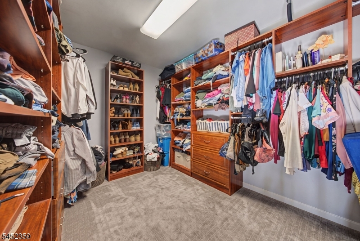
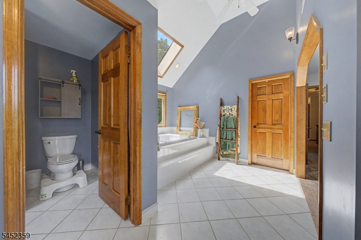
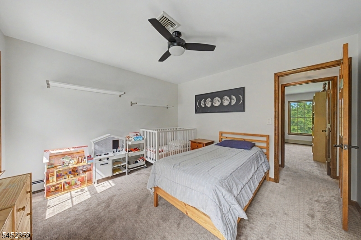
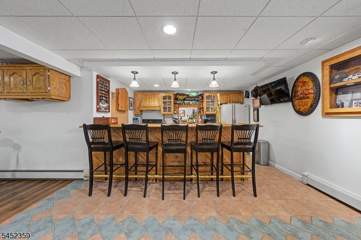
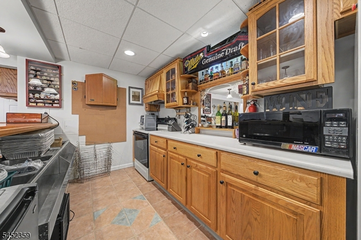
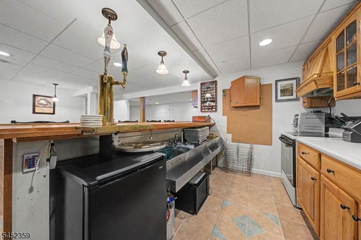
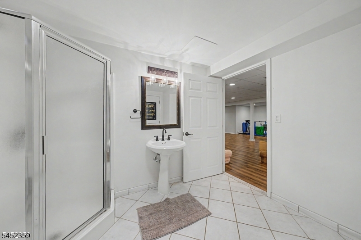
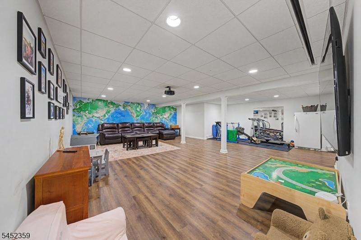
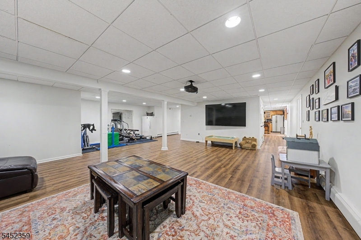
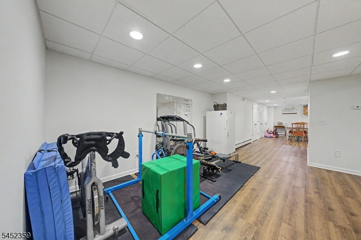
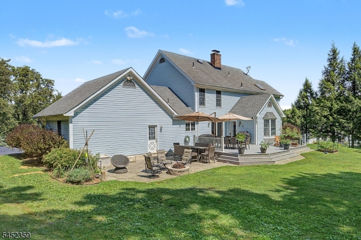
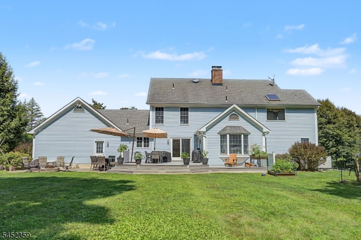
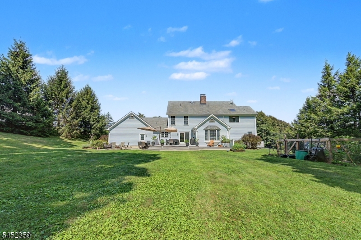
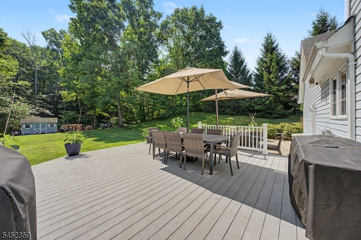
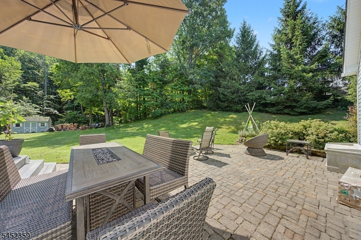
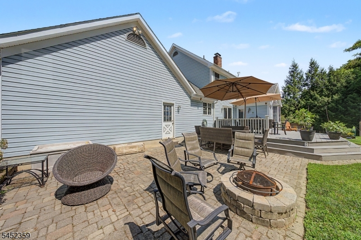
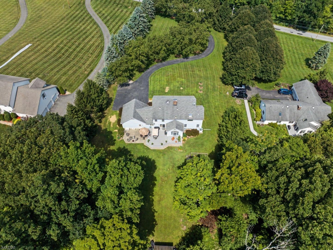
A long, winding driveway framed by mature flowering trees creates a beautiful approach to this classic center hall Colonial, privately set back from a quiet road in Wantage Township. Inside, the layout feels warm, spacious, and easy to live in, with hardwood floors throughout the main level and a striking brick fireplace with wood stove creating a natural gathering place. The spacious kitchen features a breakfast bar and opens to the backyard through sliders leading to an expanded patio, making indoor-outdoor entertaining feel effortless. Formal and casual living spaces give you room to spread out, while a private office adds flexibility. Upstairs, the primary suite feels like a true retreat with vaulted ceilings, a walk-in closet, jetted tub, and separate shower. The finished lower level offers even more room to enjoy, with new flooring, a second full kitchen, wet bar, kegerator, and family room perfect for movie nights, game nights, or extended stays. Outside, the flat, tree-lined backyard offers privacy, a spacious deck, paver patio, fenced garden area and plenty of room to envision an inground pool. An underground fence surrounds the front and backyard. A full-length insulated attic, new water heater, and ADT security system add to the home's appeal. This is the kind of home that offers space, character, and the feeling of somewhere you can stay for years to come.Rooms Sizes
Kitchen:
First
Dining Room:
First
Living Room:
First
Family Room:
n/a
Den:
n/a
Bedroom 1:
Second
Bedroom 2:
Second
Bedroom 3:
Second
Bedroom 4:
Second
Room Levels
Basement:
Bath(s) Other, Family Room, Media Room, Storage Room, Utility Room
Ground:
n/a
Level 1:
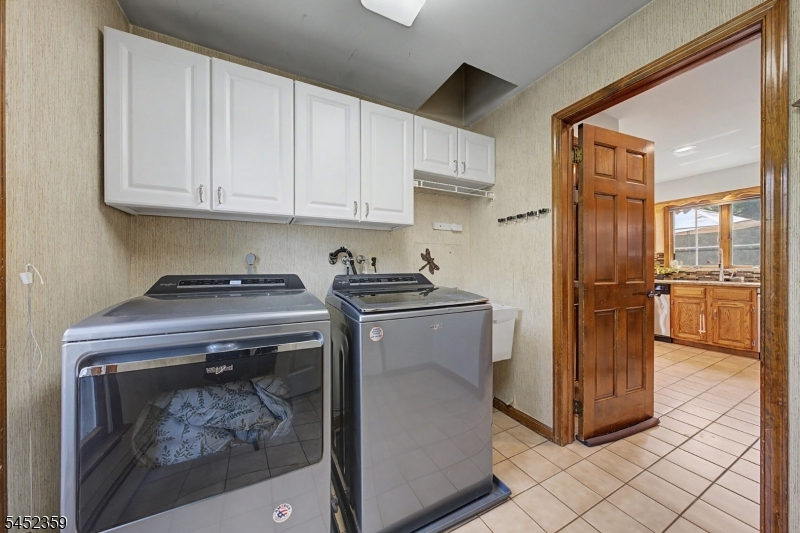
BathOthr,DiningRm,Foyer,Kitchen,Laundry,LivingRm,Office,Pantry,SittngRm
Level 2:
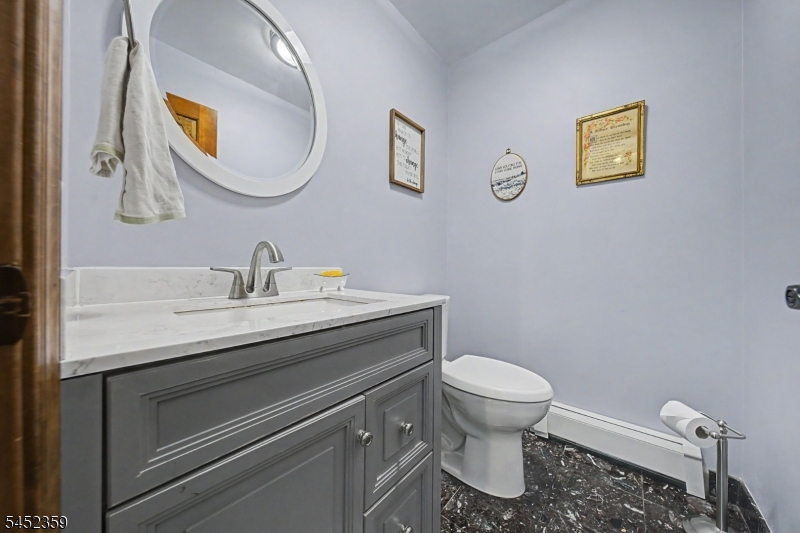
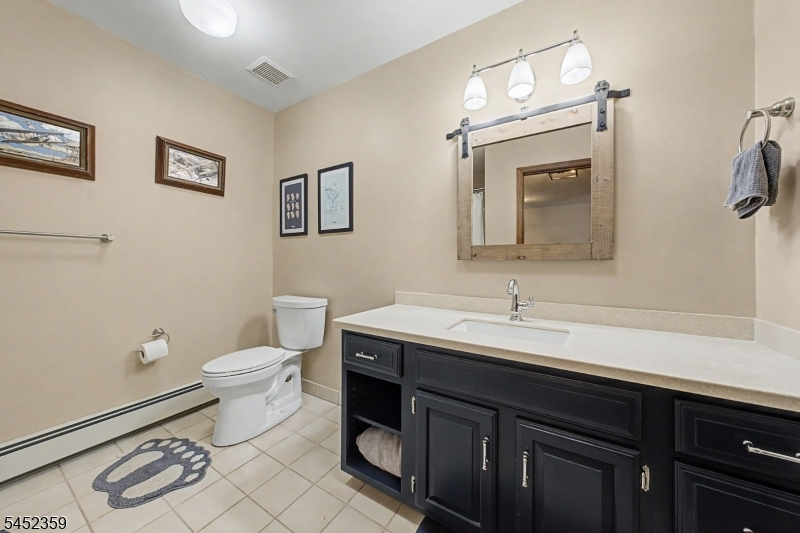
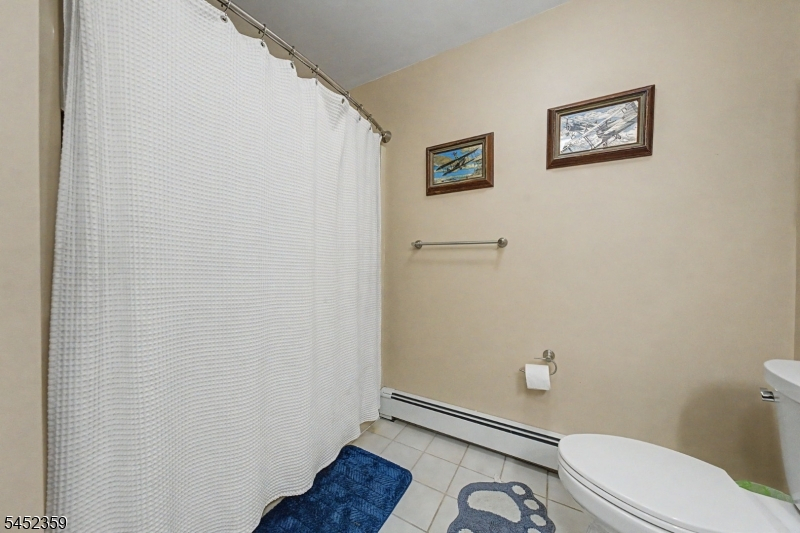
4 Or More Bedrooms, Bath Main, Bath(s) Other, Powder Room
Level 3:
n/a
Level Other:
n/a
Room Features
Kitchen:
Eat-In Kitchen, Pantry, Separate Dining Area
Dining Room:
Formal Dining Room
Master Bedroom:
Full Bath, Walk-In Closet
Bath:
Jetted Tub, Stall Shower
Interior Features
Square Foot:
3,080
Year Renovated:
n/a
Basement:
Yes - Finished
Full Baths:
3
Half Baths:
1
Appliances:
Carbon Monoxide Detector, Central Vacuum, Dishwasher, Dryer, Freezer-Freestanding, Microwave Oven, Range/Oven-Electric, Refrigerator, Sump Pump, Trash Compactor, Washer, Water Softener-Own
Flooring:
Carpeting, Tile, Vinyl-Linoleum, Wood
Fireplaces:
1
Fireplace:
Insert, Living Room
Interior:
Bar-Wet, Carbon Monoxide Detector, High Ceilings, Security System, Smoke Detector
Exterior Features
Garage Space:
2-Car
Garage:
Attached Garage
Driveway:
Blacktop
Roof:
Asphalt Shingle
Exterior:
Vinyl Siding
Swimming Pool:
n/a
Pool:
n/a
Utilities
Heating System:
Baseboard - Hotwater, Multi-Zone
Heating Source:
Oil Tank Above Ground - Outside
Cooling:
Central Air
Water Heater:
From Furnace
Water:
Private, Well
Sewer:
Private, Septic
Services:
n/a
Lot Features
Acres:
2.47
Lot Dimensions:
n/a
Lot Features:
Level Lot, Open Lot, Wooded Lot
School Information
Elementary:
C.LAWRENCE
Middle:
WANTAGE
High School:
HIGH POINT
Community Information
County:
Sussex
Town:
Wantage Twp.
Neighborhood:
n/a
Application Fee:
n/a
Association Fee:
n/a
Fee Includes:
n/a
Amenities:
n/a
Pets:
n/a
Financial Considerations
List Price:
$700,000
Tax Amount:
$13,732
Land Assessment:
$89,700
Build. Assessment:
$342,000
Total Assessment:
$431,700
Tax Rate:
3.18
Tax Year:
2025
Ownership Type:
Fee Simple
Listing Information
MLS ID:
4046100
List Date:
08-11-2026
Days On Market:
1
Listing Broker:
KELLER WILLIAMS INTEGRITY
Listing Agent:
Caitlin D. Schlaffer


Request More Information
Shawn and Diane Fox
RE/MAX American Dream
3108 Route 10 West
Denville, NJ 07834
Call: (973) 277-7853
Web: BoulderRidgeNJ.com
