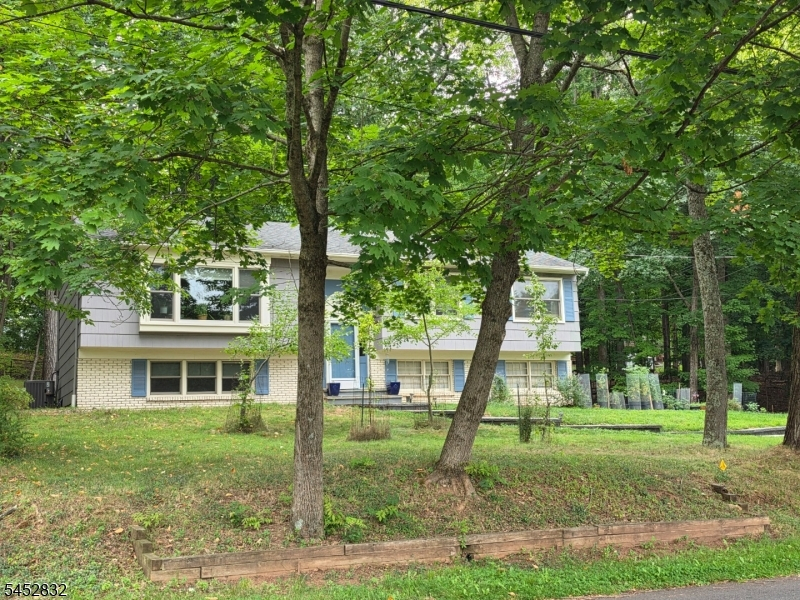
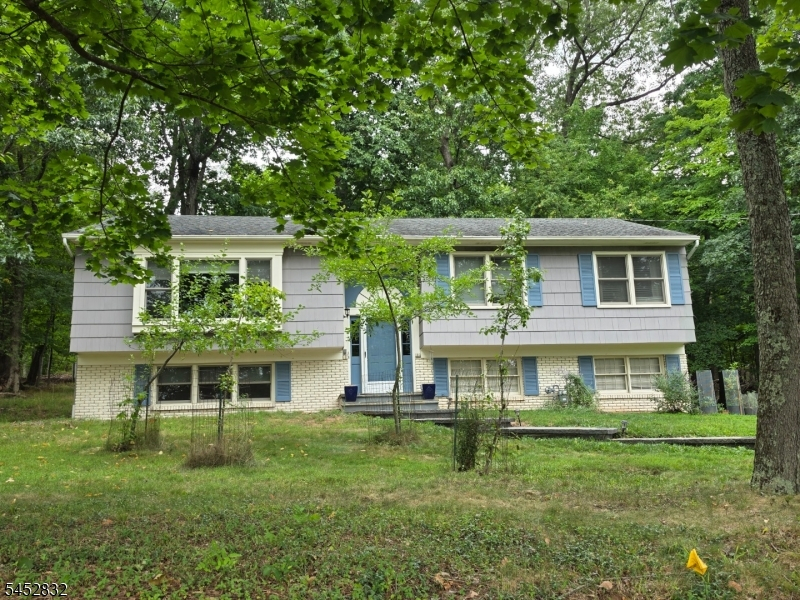
154 Hillside Ave
Bridgewater Twp, NJ 08807
Price: $675,000
GSMLS: 4046098Type: Single Family
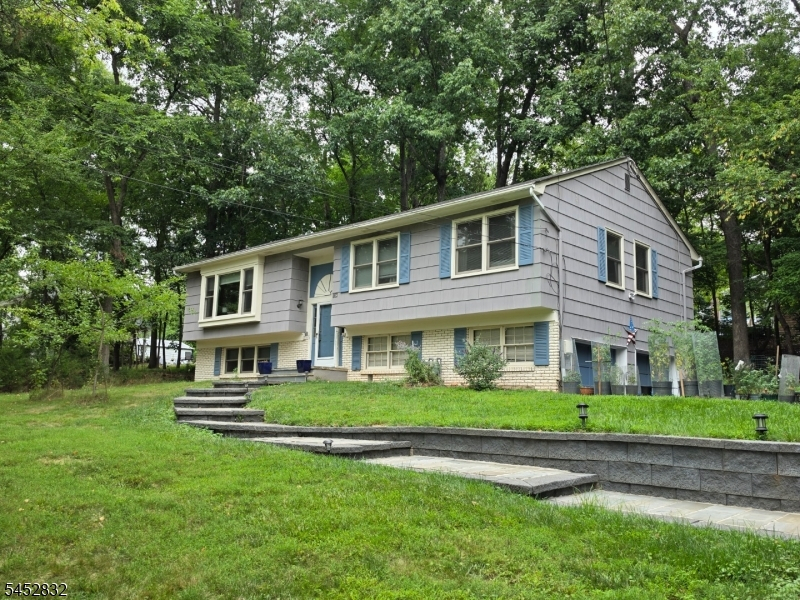
Style: Bi-Level
Beds: 3
Baths: 3 Full
Garage: 2-Car
Year Built: 1979
Acres: 0.46
Property Tax: $9,268
Description
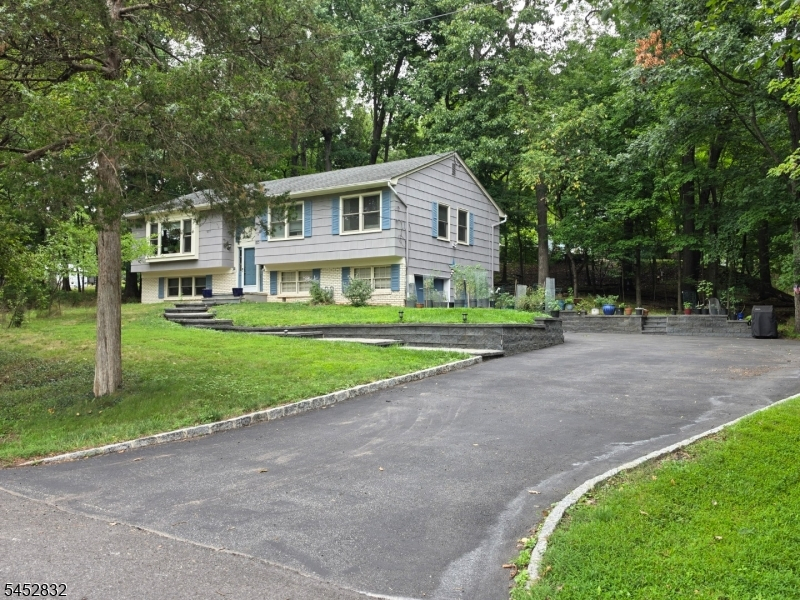
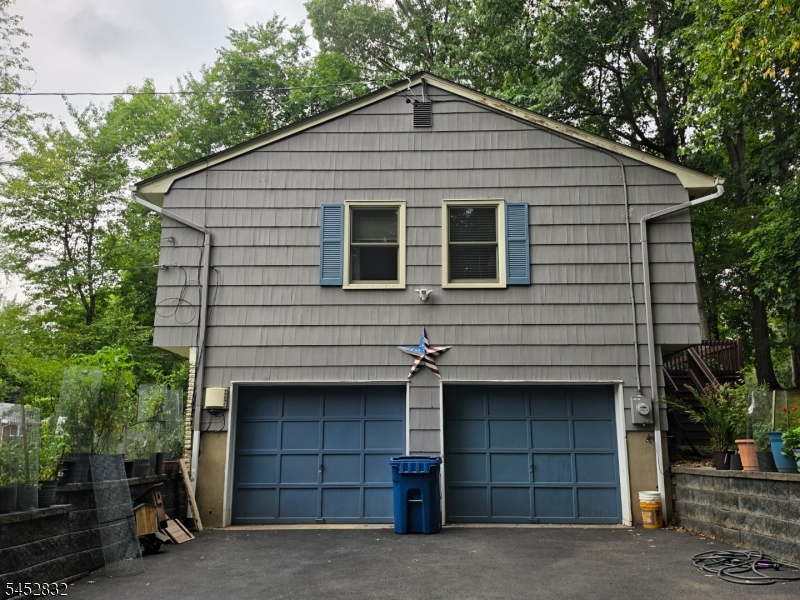
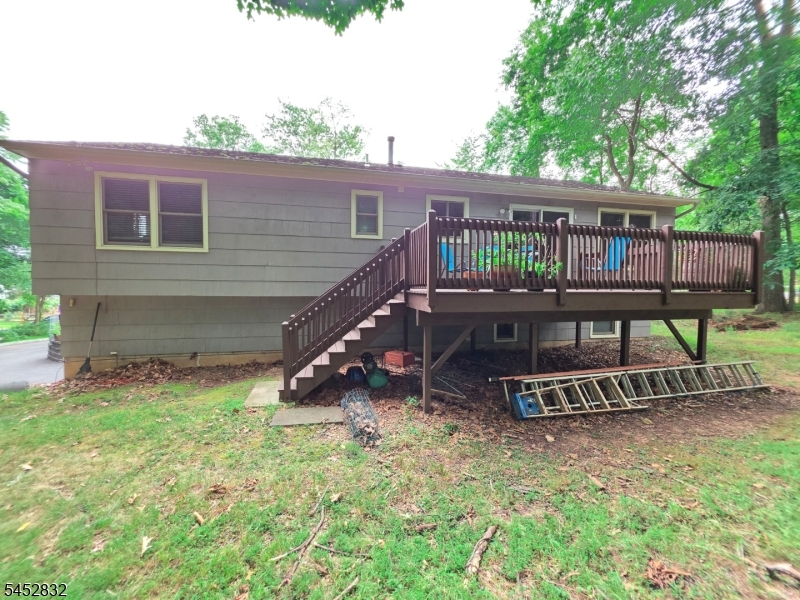
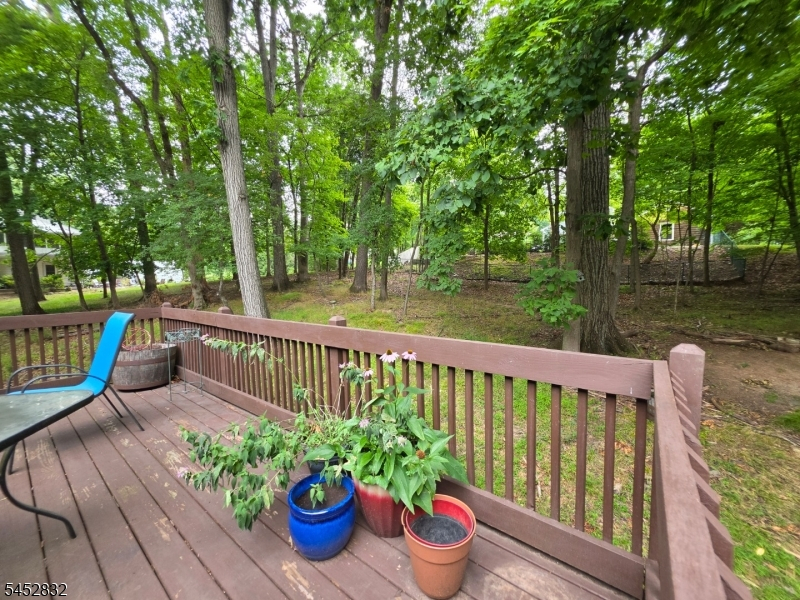
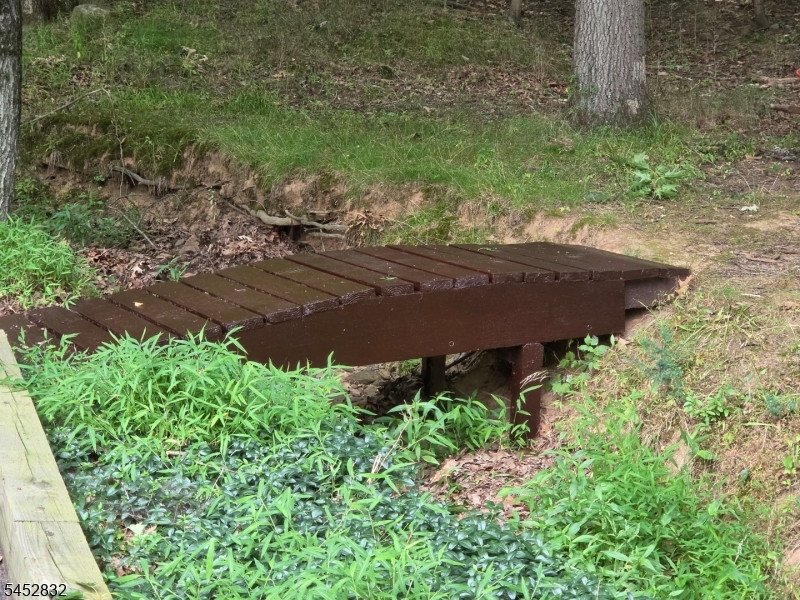
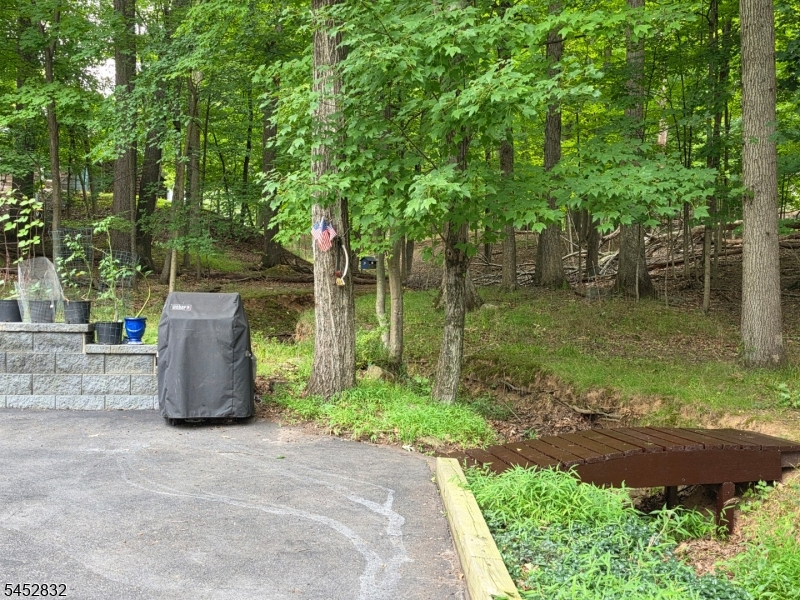
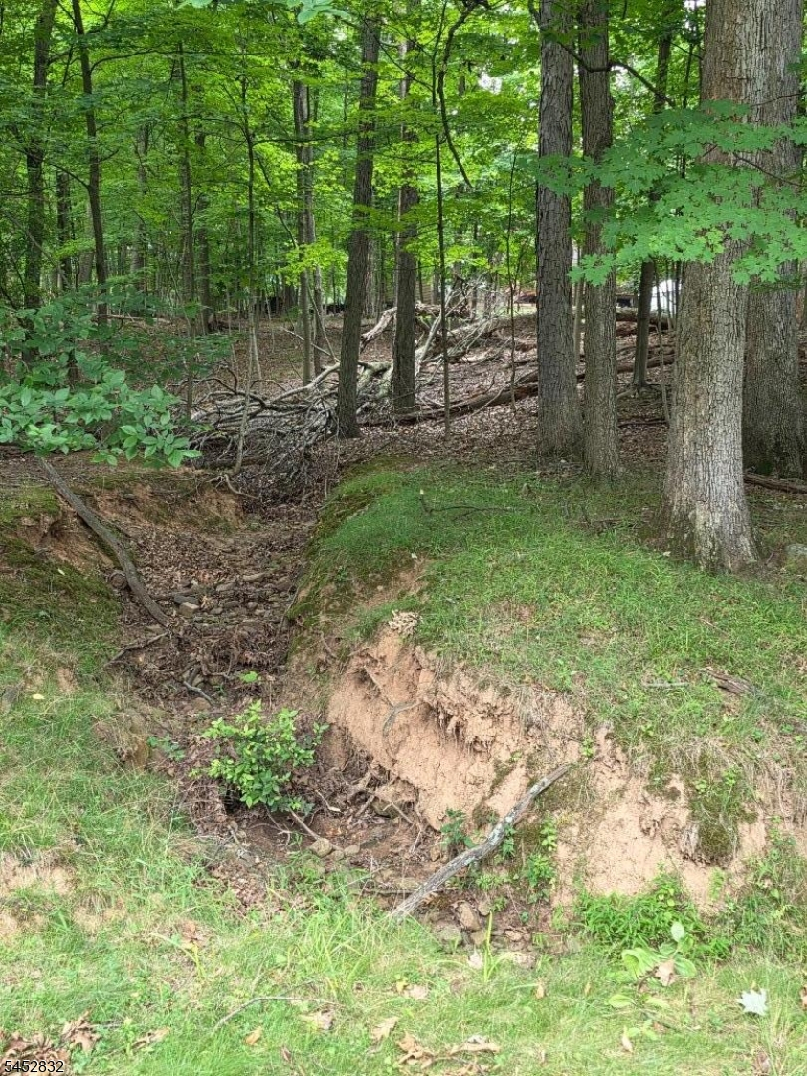
If you've been searching for a home with great bones & the chance to add value through updates & TLC, this is your opportunity to customize & make it your own. A rare find in the heart of Bridgewater, this 3-bedroom home sits on a wooded lot with a stream, offering space, privacy & endless potential at an exceptional value. Step inside to discover a spacious eat-in kitchen, perfect for casual meals or entertaining. The formal living room provides a comfortable gathering space, while three generously sized bedrooms upstairs offer convenience and flexibility. Downstairs, an oversized rec room, separate den & full bathroom presents an exciting opportunity to create your own private primary suite retreat -- think a sitting area, or even a home office. Add'l highlights include a 2-car garage with above open storage and an enclosed workshop. Wood floors add character throughout, while the shaded, park-like backyard creates a peaceful outdoor escape with room to garden, play, or simply unwind. Why Bridgewater? Residents love the blend of suburban comfort & open space, with nearby parks, trails, & outdoor recreation, plus a convenient location for commuting & everyday errands. From local shops & dining to seasonal community events, Bridgewater offers a lifestyle that feels both relaxed & connected. This is more than just a home; it's a canvas for your vision in a Blue Ribbon school system! Painted Aug 2026. Home Warranty Included! Being sold AS-IS.
Rooms Sizes
Kitchen:
16x12 First
Dining Room:
12x10 First
Living Room:
20x15 First
Family Room:
19x12 Ground
Den:
11x9 Ground
Bedroom 1:
14x13 First
Bedroom 2:
13x10 First
Bedroom 3:
10x10 First
Bedroom 4:
First
Room Levels
Basement:
n/a
Ground:
BathOthr,Den,GarEnter,Laundry,RecRoom
Level 1:
3Bedroom,BathMain,BathOthr,DiningRm,Kitchen,LivingRm,Workshop
Level 2:
n/a
Level 3:
n/a
Level Other:
n/a
Room Features
Kitchen:
Breakfast Bar, Eat-In Kitchen
Dining Room:
Formal Dining Room
Master Bedroom:
1st Floor, Full Bath
Bath:
Stall Shower
Interior Features
Square Foot:
n/a
Year Renovated:
2004
Basement:
No
Full Baths:
3
Half Baths:
0
Appliances:
Carbon Monoxide Detector, Dryer, Range/Oven-Gas, Refrigerator, Washer
Flooring:
Carpeting, Vinyl-Linoleum, Wood
Fireplaces:
No
Fireplace:
n/a
Interior:
CODetect,SmokeDet,TubShowr
Exterior Features
Garage Space:
2-Car
Garage:
Attached Garage, Garage Door Opener, Oversize Garage
Driveway:
2 Car Width, Blacktop
Roof:
Asphalt Shingle
Exterior:
Wood Shingle
Swimming Pool:
No
Pool:
n/a
Utilities
Heating System:
1 Unit, Forced Hot Air
Heating Source:
Gas-Natural
Cooling:
1 Unit, Central Air
Water Heater:
n/a
Water:
Well
Sewer:
Public Sewer
Services:
Cable TV Available, Garbage Extra Charge
Lot Features
Acres:
0.46
Lot Dimensions:
100X200
Lot Features:
Stream On Lot, Wooded Lot
School Information
Elementary:
HAMILTON
Middle:
HILLSIDE
High School:
BRIDG-RAR
Community Information
County:
Somerset
Town:
Bridgewater Twp.
Neighborhood:
Green Knoll
Application Fee:
n/a
Association Fee:
n/a
Fee Includes:
n/a
Amenities:
n/a
Pets:
Yes
Financial Considerations
List Price:
$675,000
Tax Amount:
$9,268
Land Assessment:
$268,000
Build. Assessment:
$274,500
Total Assessment:
$542,500
Tax Rate:
1.90
Tax Year:
2025
Ownership Type:
Fee Simple
Listing Information
MLS ID:
4046098
List Date:
08-11-2026
Days On Market:
1
Listing Broker:
WEICHERT REALTORS
Listing Agent:
Ilana Rapp


Request More Information
Shawn and Diane Fox
RE/MAX American Dream
3108 Route 10 West
Denville, NJ 07834
Call: (973) 277-7853
Web: BoulderRidgeNJ.com
