4 Berton Road
Boonton Twp, NJ 07005
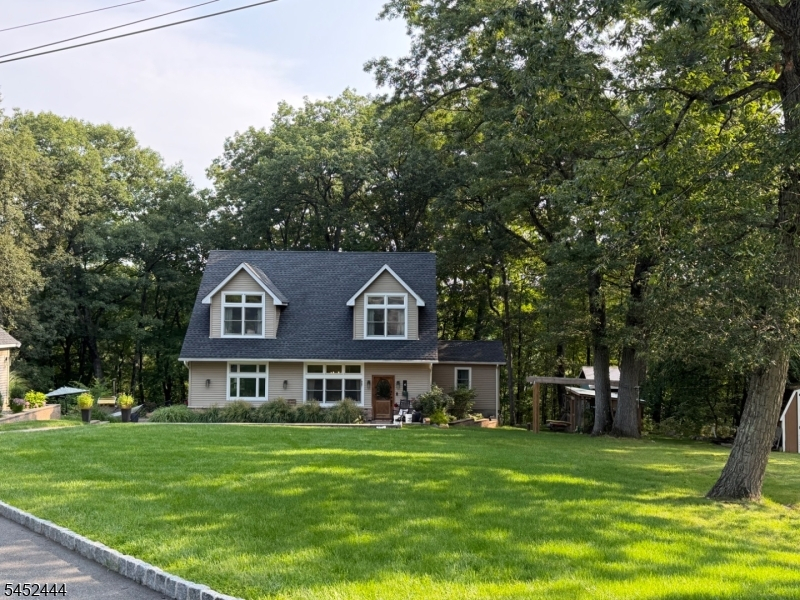
Price: $745,000
GSMLS: 4046084Type: Single Family
Style: Colonial
Beds: 3
Baths: 2 Full & 1 Half
Garage: 1-Car
Year Built: 1949
Acres: 0.43
Property Tax: $7,768
Description
Open House Today 11AM–1PM.
Beautiful curb appeal welcomes you to this exceptional 3 bedroom, 3 bath Colonial nestled on a picturesque wooded lot in desirable Boonton Township. A paver sidewalk leads to the inviting entrance and continues to the backyard, where you'll find a stunning paver patio, built-in pizza oven, and fire-pit area perfect for entertaining or relaxing surrounded by nature. Inside, the main level features a spacious open floor plan with elegant living and dining areas, plus a beautifully appointed eat-in kitchen with custom cabinetry, high-end stainless-steel appliances, quartz countertops, a farmhouse sink, and breakfast bar. The kitchen opens to a covered deck complete with ceiling fans, creating an ideal space for outdoor dining and year-round enjoyment. Also on the main level is a private office with soaring cathedral ceilings, a powder room, and a convenient laundry room with access to the back deck. Upstairs, the luxurious primary suite offers a comfortable sitting area and a bathroom with a stall shower and built-in seat. Two additional bedrooms, both featuring cathedral ceilings, and a full hall bath complete the second floor. An oversized detached garage provides ample storage and parking. Ideally located near excellent schools, parks, and all that Boonton Township has to offer, this beautifully maintained home combines sophisticated living, exceptional outdoor spaces, and a truly tranquil setting.Rooms Sizes
Kitchen:
First
Dining Room:
First
Living Room:
First
Family Room:
n/a
Den:
n/a
Bedroom 1:
Second
Bedroom 2:
Second
Bedroom 3:
Second
Bedroom 4:
n/a
Room Levels
Basement:
n/a
Ground:
n/a
Level 1:
Dining Room, Kitchen, Laundry Room, Living Room, Office, Powder Room
Level 2:
3 Bedrooms, Bath Main, Bath(s) Other
Level 3:
Attic
Level Other:
n/a
Room Features
Kitchen:
Breakfast Bar, Eat-In Kitchen
Dining Room:
Dining L
Master Bedroom:
Full Bath
Bath:
Stall Shower
Interior Features
Square Foot:
n/a
Year Renovated:
2015
Basement:
No
Full Baths:
2
Half Baths:
1
Appliances:
Carbon Monoxide Detector, Dishwasher, Dryer, Generator-Built-In, Kitchen Exhaust Fan, Microwave Oven, Range/Oven-Gas, Refrigerator, Washer
Flooring:
Tile, Wood
Fireplaces:
No
Fireplace:
n/a
Interior:
CODetect,SmokeDet,StallShw,TubShowr
Exterior Features
Garage Space:
1-Car
Garage:
Detached Garage, Oversize Garage
Driveway:
Blacktop
Roof:
Asphalt Shingle
Exterior:
Stone, Vinyl Siding
Swimming Pool:
No
Pool:
n/a
Utilities
Heating System:
Baseboard - Hotwater, Multi-Zone
Heating Source:
Gas-Natural
Cooling:
Central Air, Multi-Zone Cooling
Water Heater:
Electric
Water:
Well
Sewer:
Septic
Services:
Cable TV Available, Garbage Extra Charge
Lot Features
Acres:
0.43
Lot Dimensions:
n/a
Lot Features:
Irregular Lot, Wooded Lot
School Information
Elementary:
Rockaway Valley School (K-8)
Middle:
Rockaway Valley School (K-8)
High School:
n/a
Community Information
County:
Morris
Town:
Boonton Twp.
Neighborhood:
Oak Hill
Application Fee:
n/a
Association Fee:
n/a
Fee Includes:
n/a
Amenities:
n/a
Pets:
Yes
Financial Considerations
List Price:
$745,000
Tax Amount:
$7,768
Land Assessment:
$179,500
Build. Assessment:
$126,600
Total Assessment:
$306,100
Tax Rate:
2.54
Tax Year:
2025
Ownership Type:
Fee Simple
Listing Information
MLS ID:
4046084
List Date:
08-11-2026
Days On Market:
1
Listing Broker:
CENTURY 21 THE CROSSING
Listing Agent:
Frank Cooney




Request More Information
Shawn and Diane Fox
RE/MAX American Dream
3108 Route 10 West
Denville, NJ 07834
Call: (973) 277-7853
Web: BoulderRidgeNJ.com
