22 Mott Way
Raritan Twp, NJ 08822
Price: $825,000
GSMLS: 4046063Type: Single Family
Style: Colonial
Beds: 4
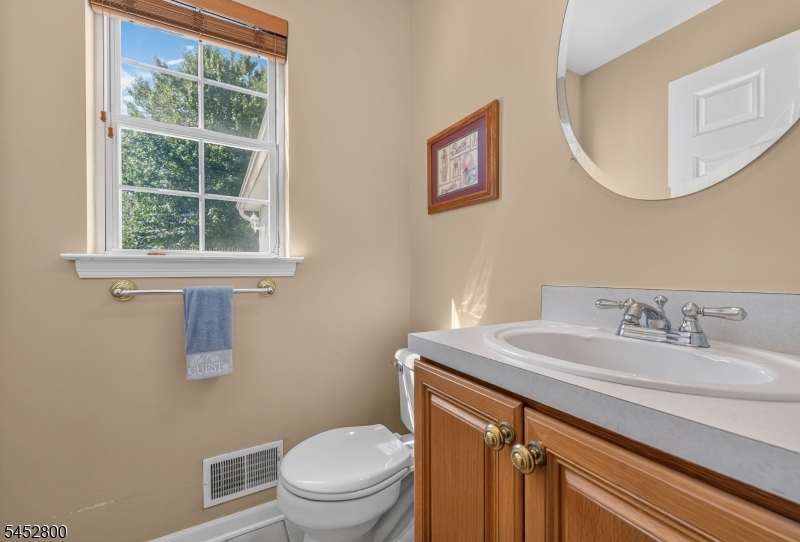
Baths: 3 Full & 1 Half
Garage: 2-Car
Year Built: 1996
Acres: 2.33
Property Tax: $13,572
Description
Open House Today 5PM–7PM.
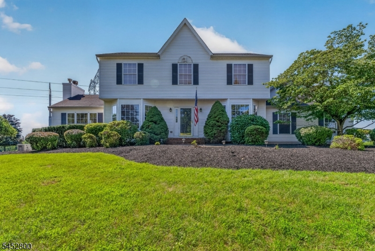
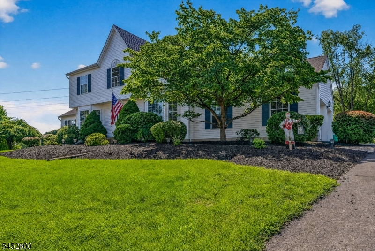
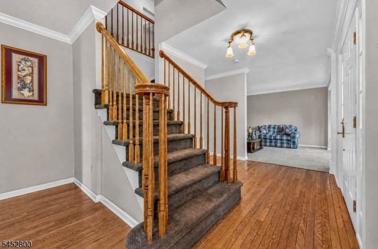
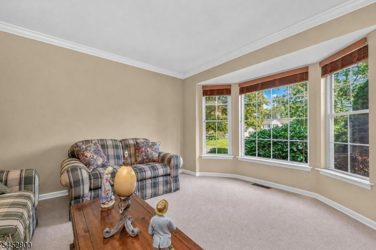
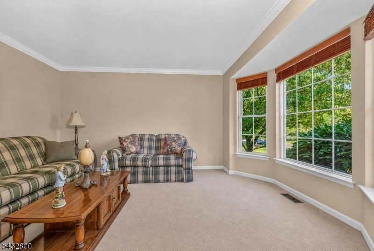
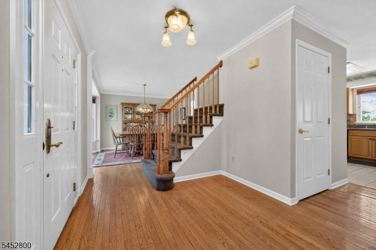
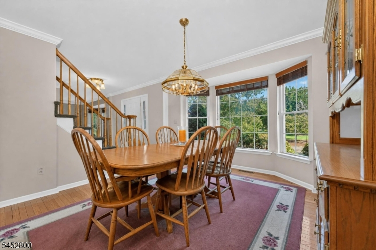
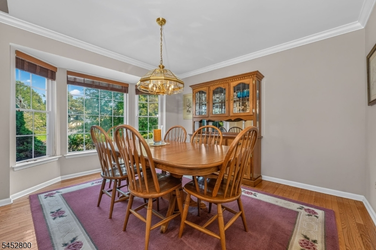
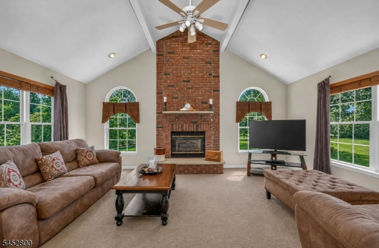
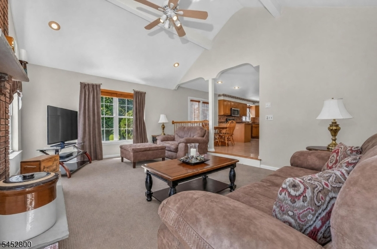
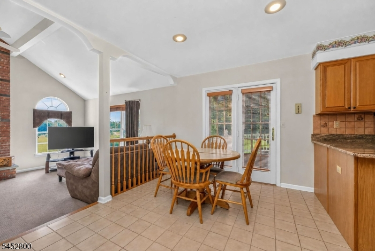
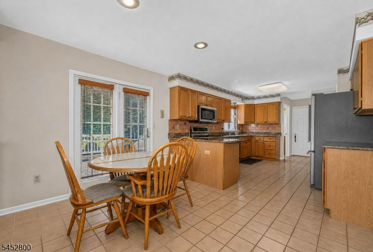
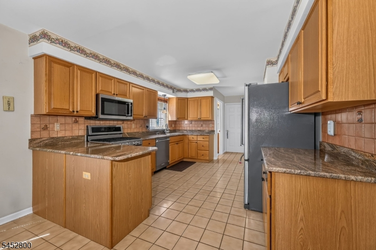
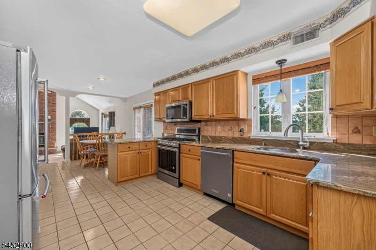
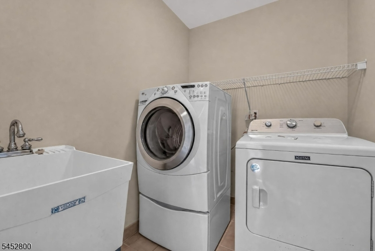
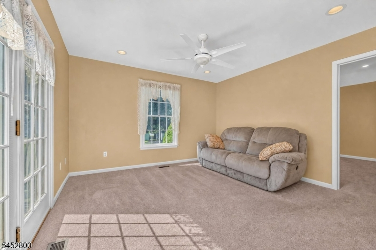
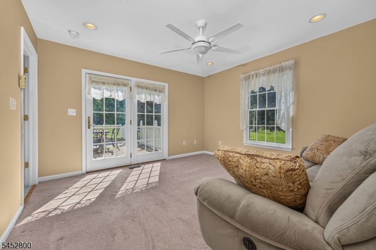
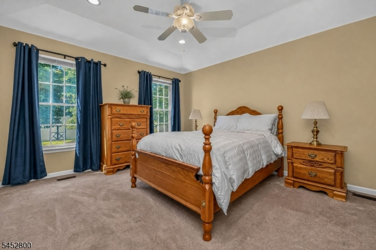
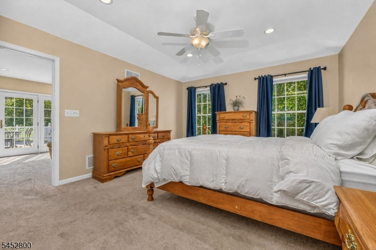
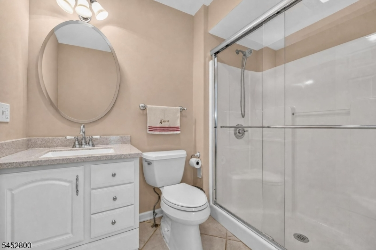
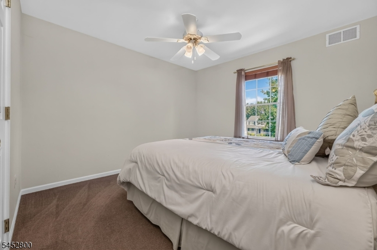
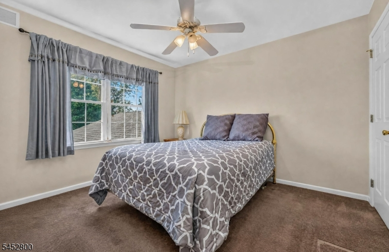
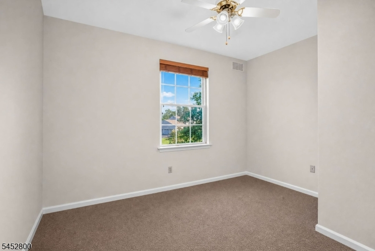
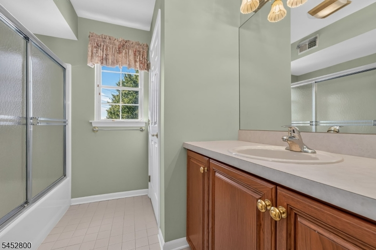
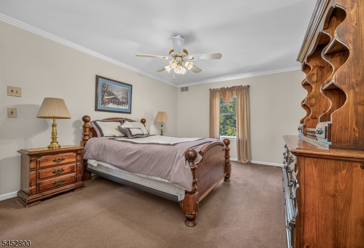
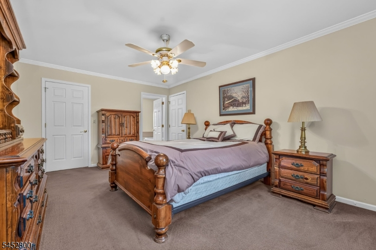
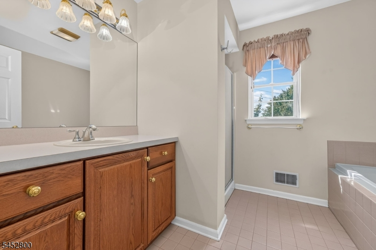
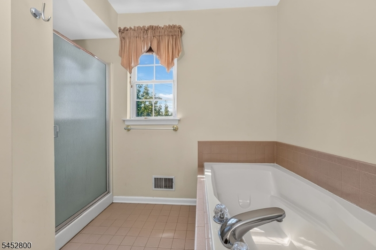
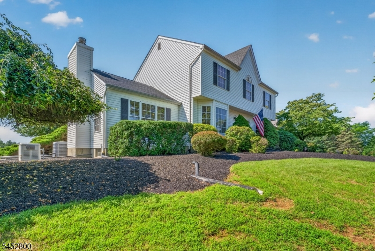
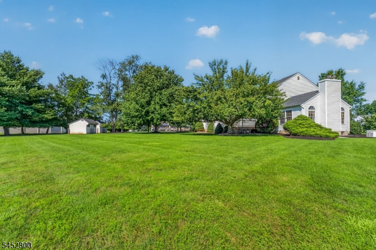
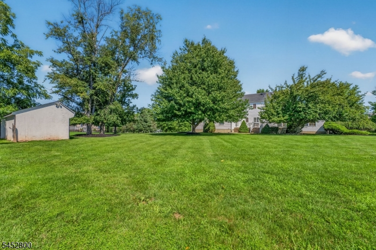
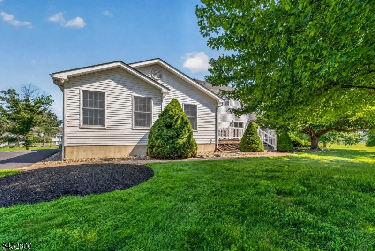
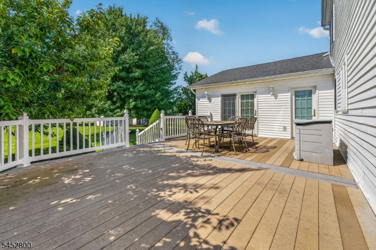
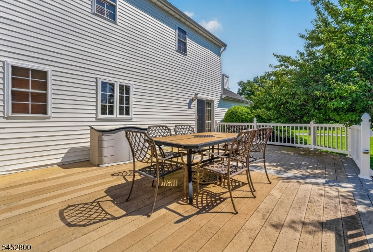
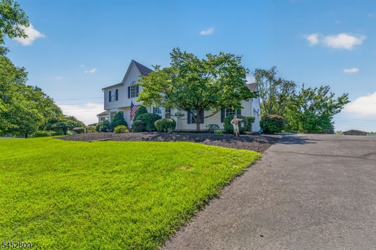
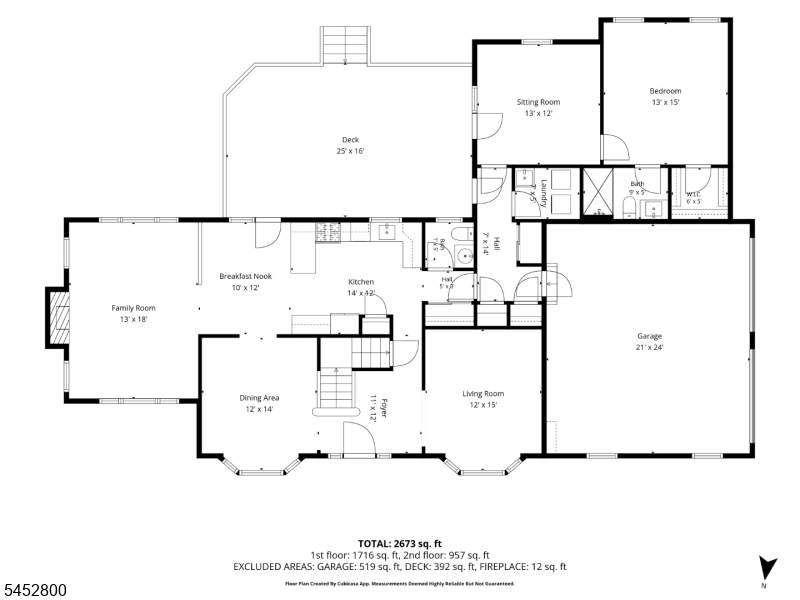
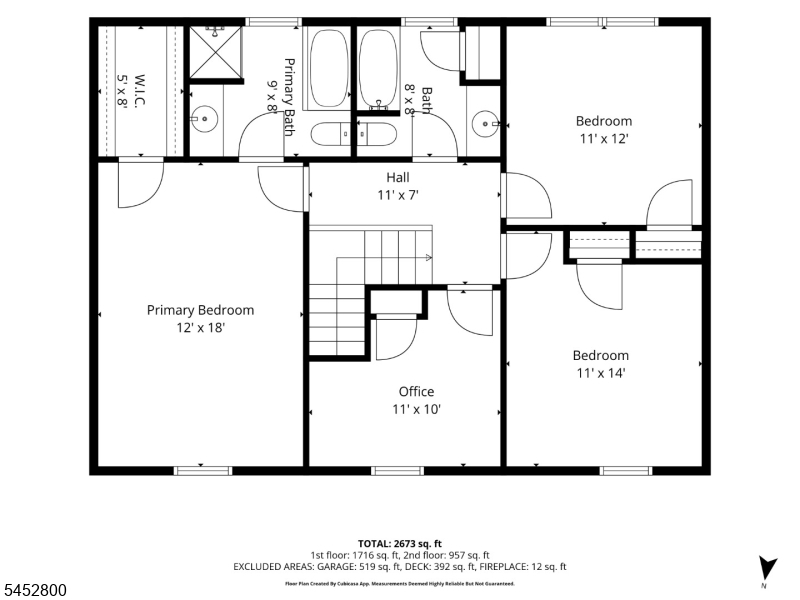
Welcome to this beautifully maintained Colonial, proudly owned by original owners and situated on over 2 acres of level property. Offering 4 beds and 3.1 baths plus office, this spacious home provides a wonderful blend of comfort, functionality, and privacy. The main level features formal dining room, formal living room, and inviting family room with vaulted ceiling and gas fireplace with brick surround. The kitchen offers stainless steel appliances, abundant granite countertops, generous cabinet storage, and a separate eating nook with French doors leading to the back deck, perfect for entertaining or enjoying the outdoors. Laundry room on main level adds convenience. Also on the main level is a bedroom with adjoining sitting room, access to the back deck, and private full bath with stall shower, ideal for guests or extended living. This suite is served by its own HVAC system, while a separate HVAC system serves the main house.Upstairs includes two additional bedrooms, an office, hall bath, and spacious primary suite featuring a large walk-in closet and private bath with soaking tub and separate stall shower. Additional features include recessed lighting, ceiling fans, and crown molding. Enjoy peace of mind with a full-house generator. Outside, enjoy the expansive level yard, storage shed, and plenty of driveway parking. Conveniently located near major shopping, hospitals, restaurants, and commuter routes. A wonderful place to enjoy space, privacy, comfort, and convenience!Rooms Sizes
Kitchen:
12x24 First
Dining Room:
12x14 First
Living Room:
12x15 First
Family Room:
13x18 First
Den:
n/a
Bedroom 1:
12x15 Second
Bedroom 2:
11x12 Second
Bedroom 3:
11x14 Second
Bedroom 4:
13x15 First
Room Levels
Basement:
n/a
Ground:
n/a
Level 1:
1Bedroom,BathOthr,Breakfst,DiningRm,FamilyRm,Foyer,GarEnter,Kitchen,Laundry,LivingRm,PowderRm,SittngRm
Level 2:
3 Bedrooms, Bath(s) Other, Office
Level 3:
n/a
Level Other:
n/a
Room Features
Kitchen:
Separate Dining Area
Dining Room:
Formal Dining Room
Master Bedroom:
Full Bath, Walk-In Closet
Bath:
Soaking Tub, Stall Shower
Interior Features
Square Foot:
n/a
Year Renovated:
n/a
Basement:
Yes - Full, Unfinished
Full Baths:
3
Half Baths:
1
Appliances:
Carbon Monoxide Detector, Dishwasher, Microwave Oven, Range/Oven-Gas, Refrigerator, Sump Pump, Water Filter
Flooring:
Carpeting, Tile, Wood
Fireplaces:
1
Fireplace:
Family Room, Gas Fireplace
Interior:
Blinds, Carbon Monoxide Detector, Smoke Detector
Exterior Features
Garage Space:
2-Car
Garage:
Attached Garage, Garage Door Opener
Driveway:
1 Car Width, Blacktop
Roof:
Asphalt Shingle
Exterior:
Vinyl Siding
Swimming Pool:
No
Pool:
n/a
Utilities
Heating System:
2 Units, Forced Hot Air, See Remarks
Heating Source:
Gas-Natural
Cooling:
2 Units, See Remarks
Water Heater:
Gas
Water:
Well
Sewer:
Septic
Services:
n/a
Lot Features
Acres:
2.33
Lot Dimensions:
n/a
Lot Features:
Level Lot
School Information
Elementary:
n/a
Middle:
n/a
High School:
n/a
Community Information
County:
Hunterdon
Town:
Raritan Twp.
Neighborhood:
n/a
Application Fee:
n/a
Association Fee:
n/a
Fee Includes:
n/a
Amenities:
n/a
Pets:
n/a
Financial Considerations
List Price:
$825,000
Tax Amount:
$13,572
Land Assessment:
$204,200
Build. Assessment:
$243,900
Total Assessment:
$448,100
Tax Rate:
3.03
Tax Year:
2025
Ownership Type:
Fee Simple
Listing Information
MLS ID:
4046063
List Date:
08-10-2026
Days On Market:
3
Listing Broker:
WEICHERT REALTORS
Listing Agent:
Renee Ott


Request More Information
Shawn and Diane Fox
RE/MAX American Dream
3108 Route 10 West
Denville, NJ 07834
Call: (973) 277-7853
Web: BoulderRidgeNJ.com
