101 Chetwood Ter
Fanwood Boro, NJ 07023
Price: $799,000
GSMLS: 4046001Type: Single Family
Style: Tudor
Beds: 4
Baths: 2 Full
Garage: 1-Car
Year Built: 1938
Acres: 0.15
Property Tax: $13,993
Description
Open House Tomorrow 3PM–6PM.
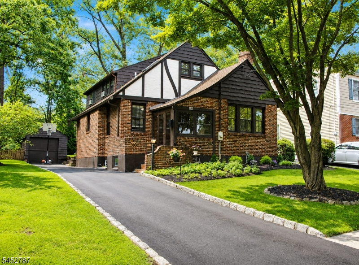
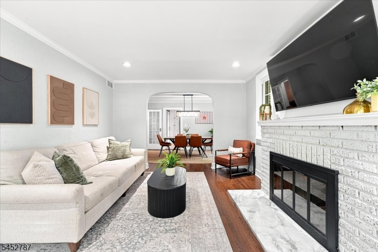
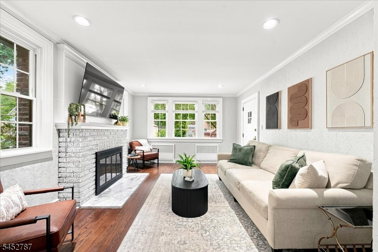
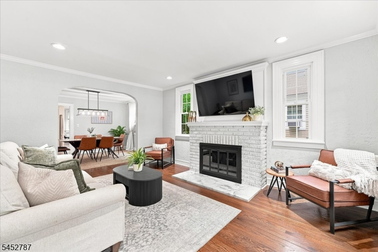
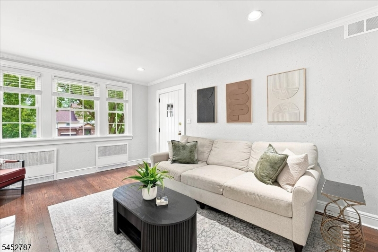
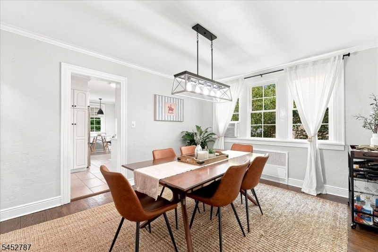
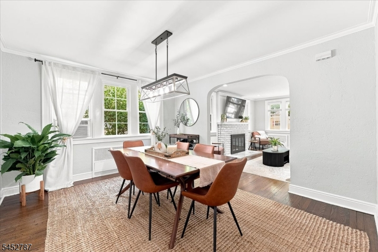
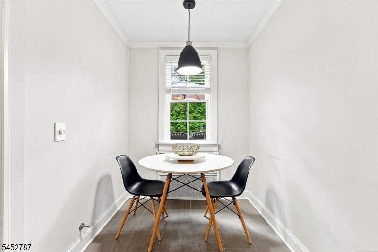
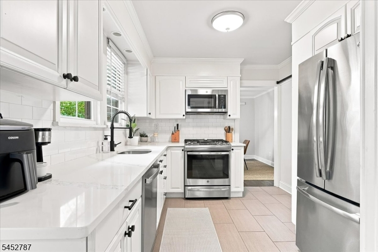
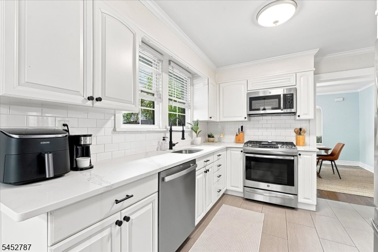
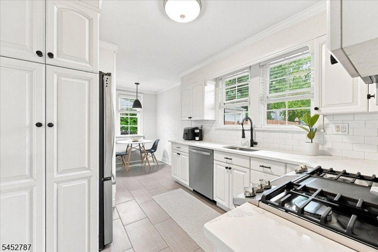
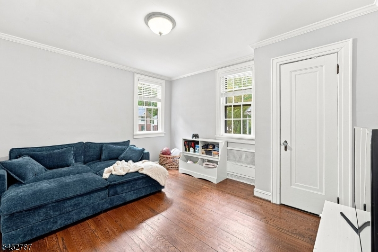
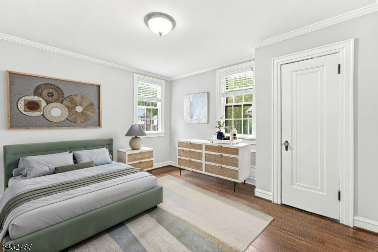
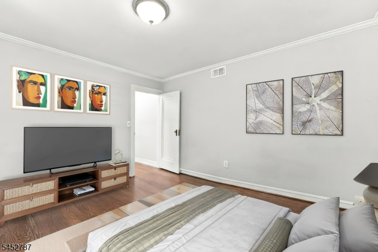
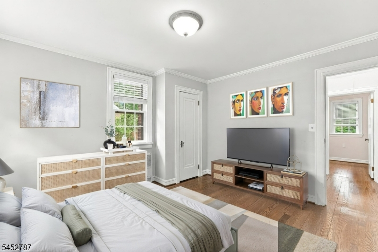
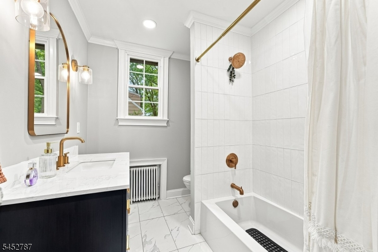
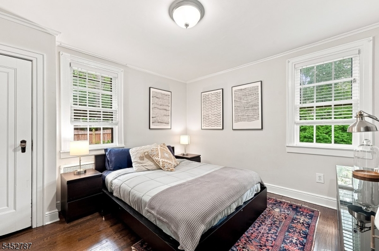
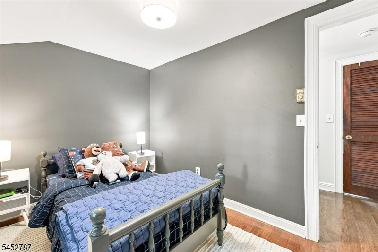
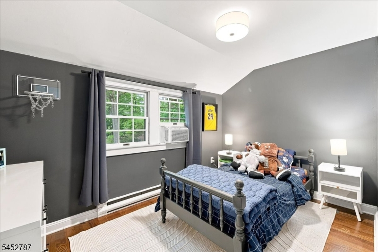
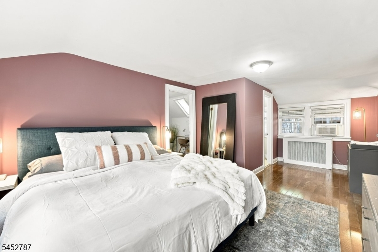
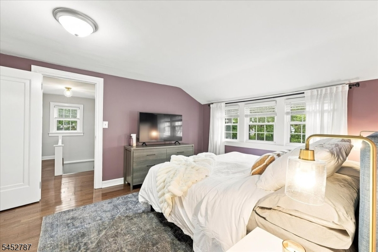
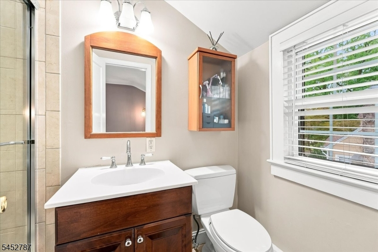
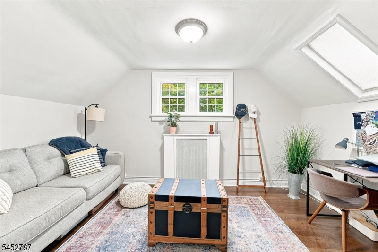
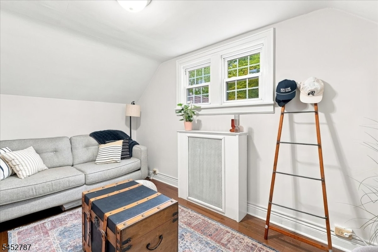
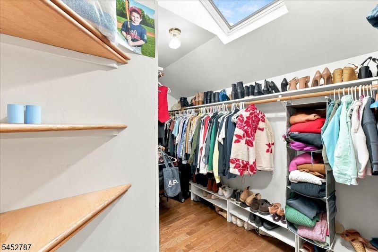
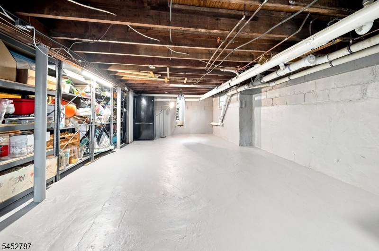
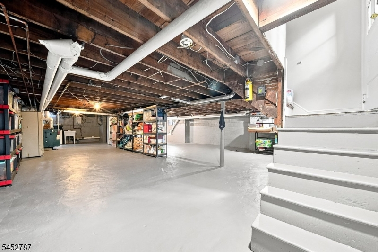
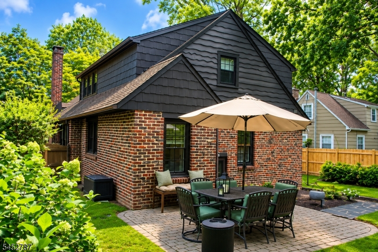
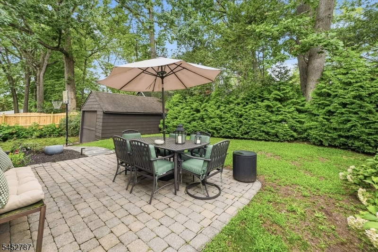
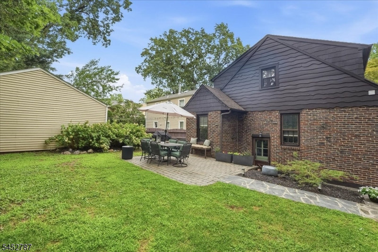
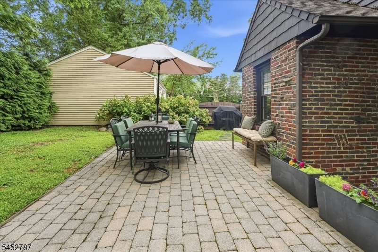
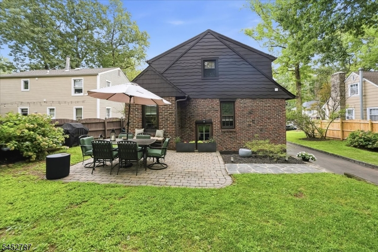
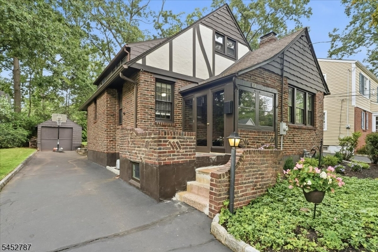
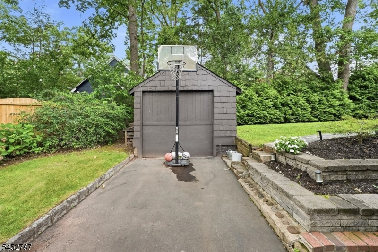
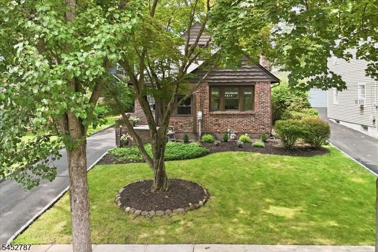
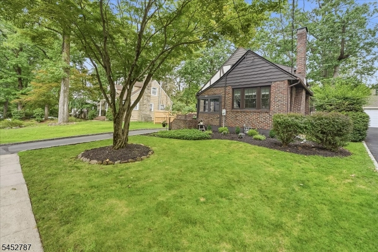

Tucked away on a quiet, tree-lined street in the heart of Fanwood, this charming 1934 Tudor blends timeless character with thoughtful updates for everyday livability. An inviting enclosed front porch opens to a spacious living room with wood-burning fireplace, flowing into the dining room and an updated kitchen (renovated 5 years ago) with cozy breakfast nook. Gleaming hardwood floors and original trim add warmth throughout. The flexible four-bedroom layout includes two bedrooms and a full bath on the main level, plus a spacious primary suite upstairs with sitting room and skylit walk-in closet. A fourth bedroom offers versatility as office, guest, or creative space. Recent updates include first-floor bath (2023), windows (2020), water heater (2025), and new side yard fence. Mature landscaping surrounds the property, while the expansive basement and detached garage provide ample storage. Ideally located minutes from downtown Fanwood, NJ Transit, parks, restaurants, and shopping, this home offers the perfect balance of commuter convenience and small-town charm. Rarely does a home with this much character, space, and location come to market, schedule your private showing today!Rooms Sizes
Kitchen:
17x9 First
Dining Room:
14x12 First
Living Room:
16x12 First
Family Room:
n/a
Den:
n/a
Bedroom 1:
20x12 Second
Bedroom 2:
12x11 First
Bedroom 3:
13x12 First
Bedroom 4:
12x8 Second
Room Levels
Basement:
Storage Room, Utility Room, Workshop
Ground:
n/a
Level 1:
2 Bedrooms, Bath Main, Dining Room, Entrance Vestibule, Kitchen, Living Room
Level 2:
2Bedroom,BathOthr,Office,SittngRm
Level 3:
n/a
Level Other:
n/a
Room Features
Kitchen:
Eat-In Kitchen
Dining Room:
n/a
Master Bedroom:
Sitting Room
Bath:
Stall Shower
Interior Features
Square Foot:
n/a
Year Renovated:
2020
Basement:
Yes - Unfinished
Full Baths:
2
Half Baths:
0
Appliances:
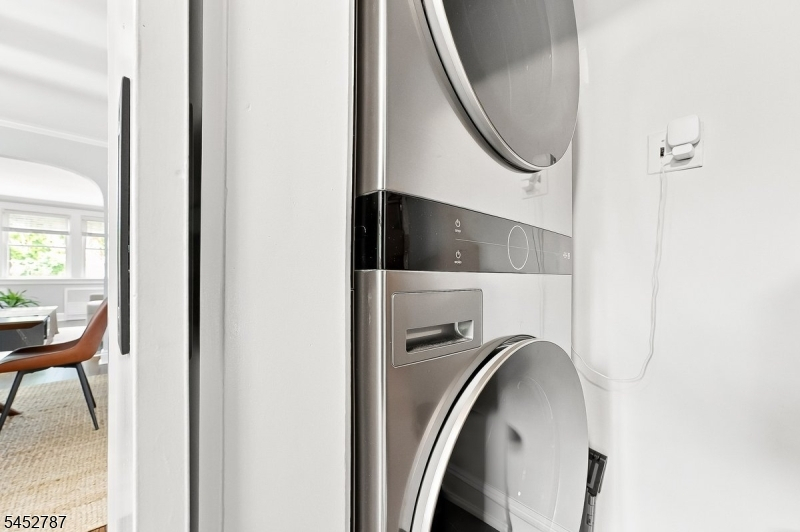
Dishwasher, Dryer, Microwave Oven, Range/Oven-Gas, Refrigerator, Washer
Flooring:
Tile, Wood
Fireplaces:
1
Fireplace:
Living Room, Wood Burning
Interior:
Shades, Skylight, Smoke Detector, Window Treatments
Exterior Features
Garage Space:
1-Car
Garage:
Detached Garage
Driveway:
1 Car Width, Blacktop
Roof:
Asphalt Shingle
Exterior:
Brick, Stucco, Wood
Swimming Pool:
No
Pool:
n/a
Utilities
Heating System:
1 Unit, Radiators - Steam
Heating Source:
Gas-Natural
Cooling:
3 Units, Window A/C(s)
Water Heater:
Gas
Water:
Public Water
Sewer:
Public Sewer
Services:
Cable TV Available, Fiber Optic, Garbage Extra Charge
Lot Features
Acres:
0.15
Lot Dimensions:
60X110
Lot Features:
Level Lot
School Information
Elementary:
n/a
Middle:
n/a
High School:
n/a
Community Information
County:
Union
Town:
Fanwood Boro
Neighborhood:
n/a
Application Fee:
n/a
Association Fee:
n/a
Fee Includes:
n/a
Amenities:
n/a
Pets:
n/a
Financial Considerations
List Price:
$799,000
Tax Amount:
$13,993
Land Assessment:
$252,400
Build. Assessment:
$196,100
Total Assessment:
$448,500
Tax Rate:
3.12
Tax Year:
2025
Ownership Type:
Fee Simple
Listing Information
MLS ID:
4046001
List Date:
08-10-2026
Days On Market:
3
Listing Broker:
EXP REALTY, LLC
Listing Agent:
Sonja Chartowich


Request More Information
Shawn and Diane Fox
RE/MAX American Dream
3108 Route 10 West
Denville, NJ 07834
Call: (973) 277-7853
Web: BoulderRidgeNJ.com
