13 Woodside Dr
West Milford Twp, NJ 07480
Price: $329,900
GSMLS: 4045960Type: Single Family
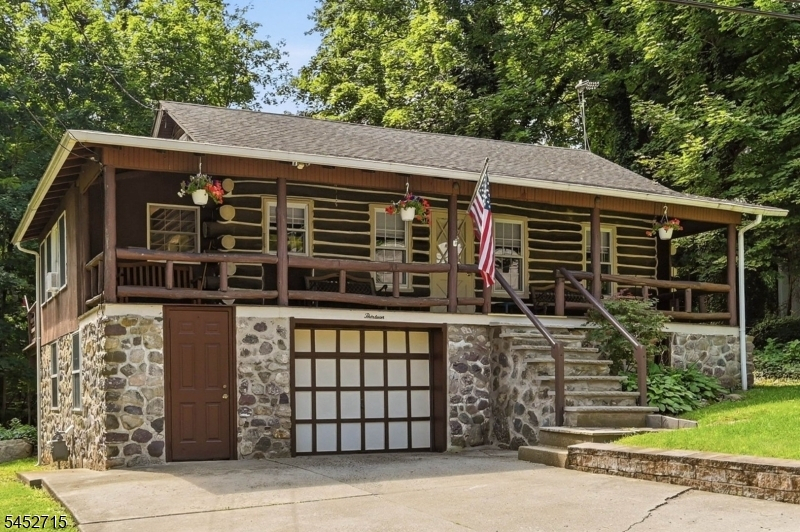
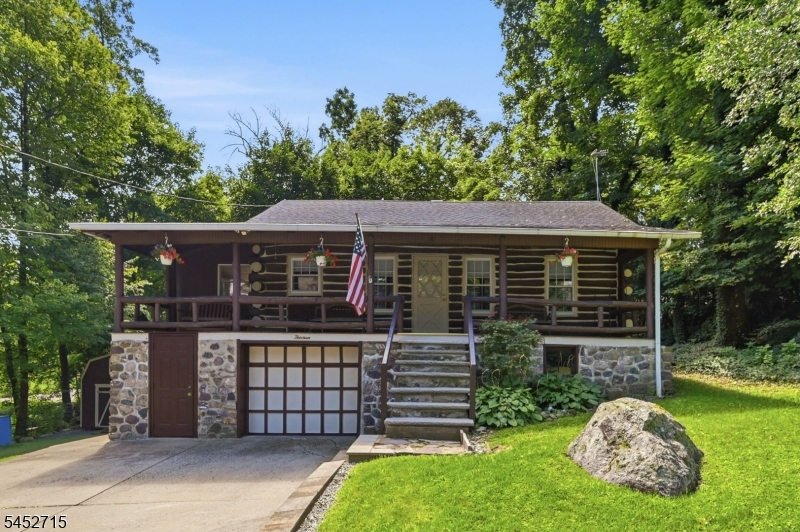
Style: Log Cabin
Beds: 2
Baths: 1 Full
Garage: 1-Car
Year Built: 1940
Acres: 0.23
Property Tax: $6,593
Description
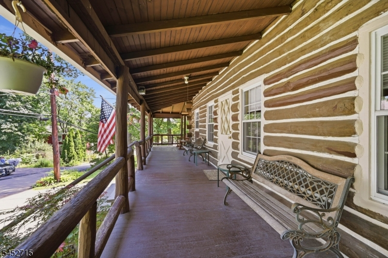
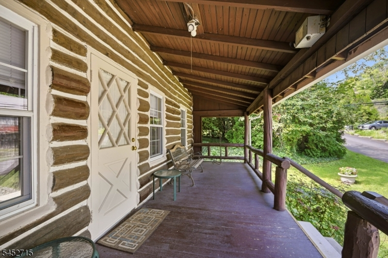
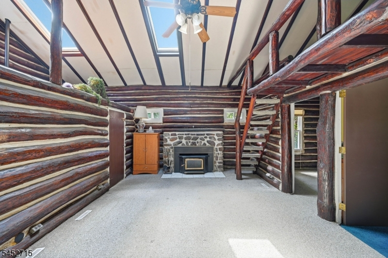
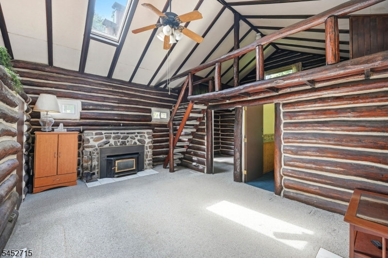
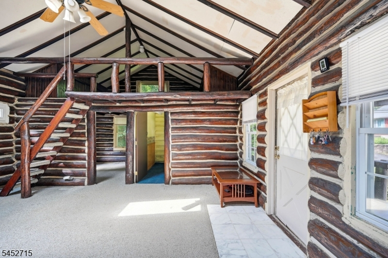
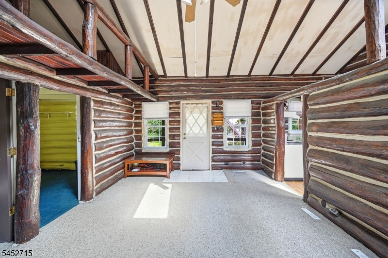
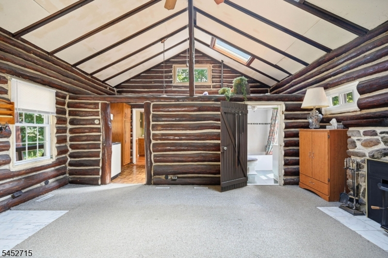
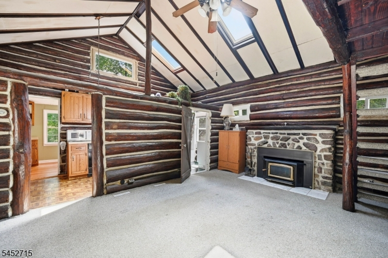
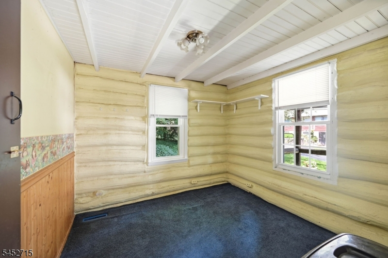
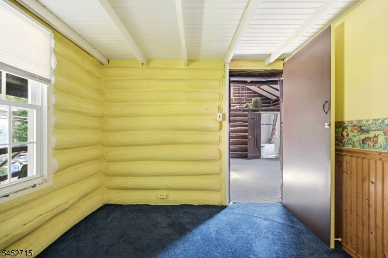
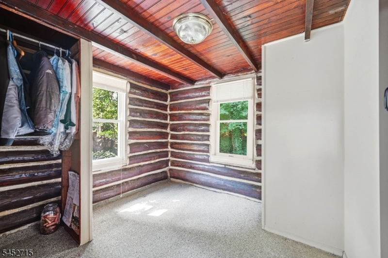
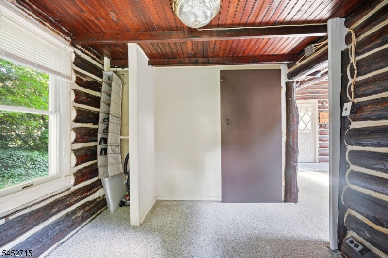
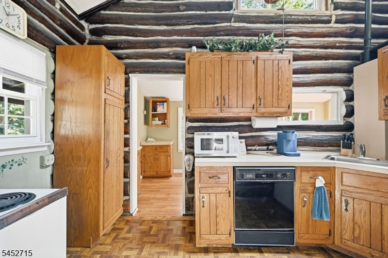
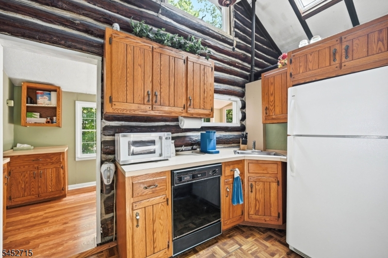
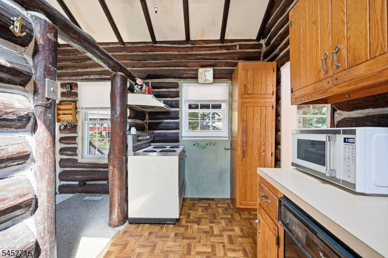
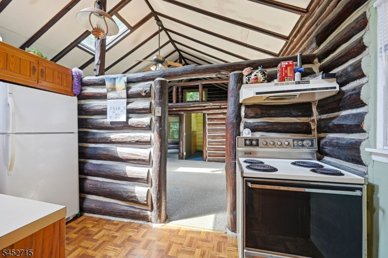
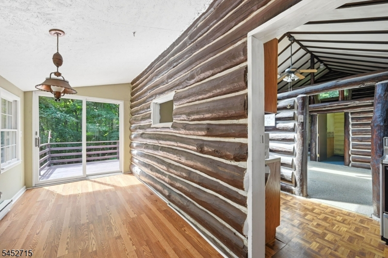
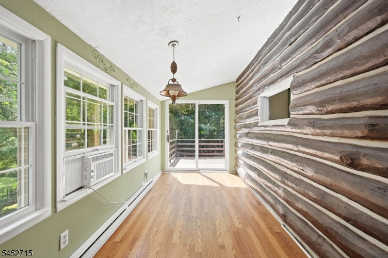
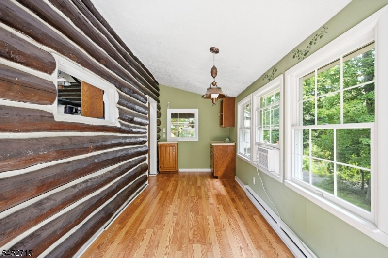
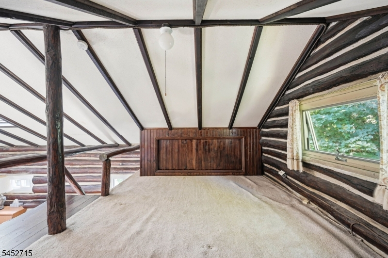
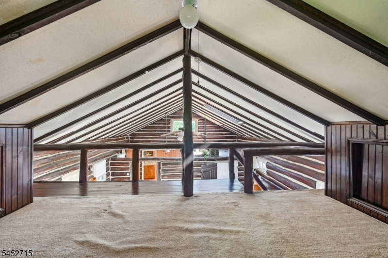
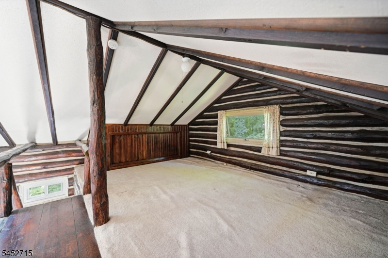
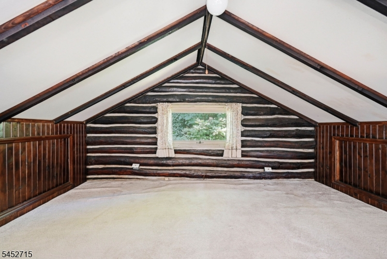
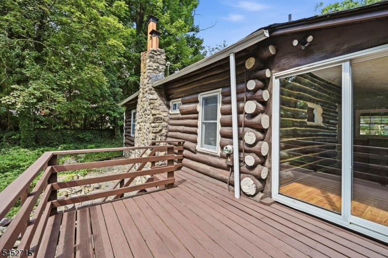
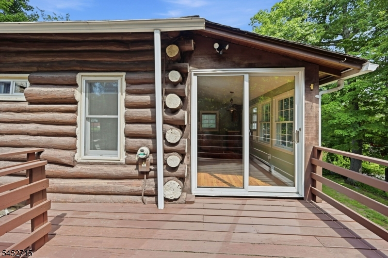
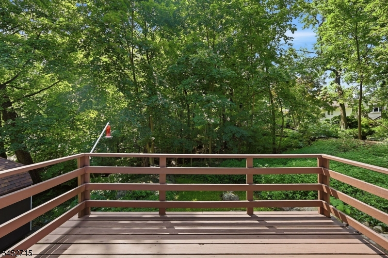
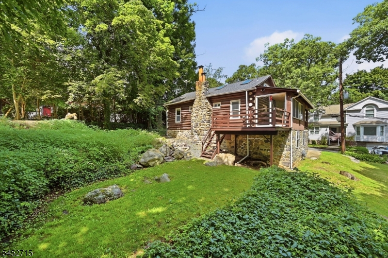
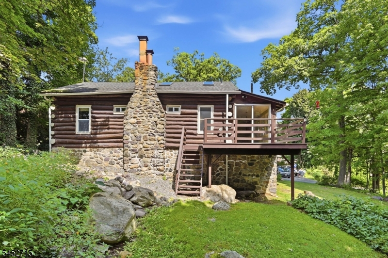
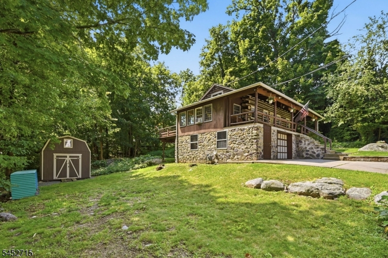
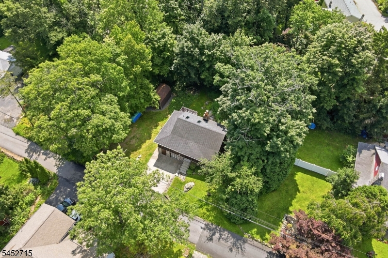
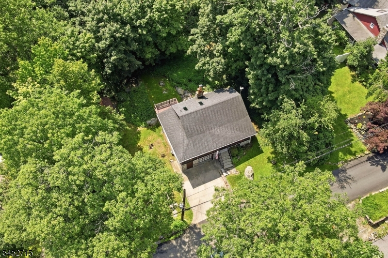
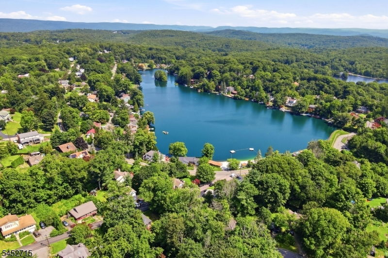
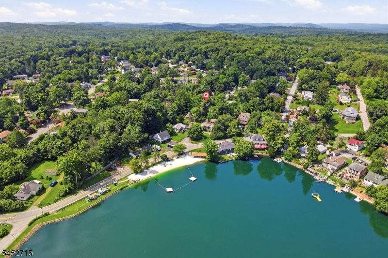
Welcome To This Charming 2 Bed, 1 Bath Home In The Lindy Lake Community. The Full Length Open Front Porch Sets The Tone For Relaxed Lake Style Living. Inside, The Spacious Center Living Room Showcases The Home's Character With Vaulted Ceiling, Skylights, Exposed Log Construction, And A Stone Fireplace With Wood-Burning Insert. A Large Walk-Up Loft Overlooks The Living Area And Provides Additional Flexible Space And Storage. The Bright Kitchen Leads Into A Separate Dining Room With Sliders Leading To The Rear Deck, Perfect For Enjoying The Peaceful Setting. Both Bedrooms And The Full Bath Are Conveniently Located On The Main Level For Easy Single-Level Living. The Lower Level And Garage Provide Laundry, Utilities, And Additional Storage. Other Highlights Include Low Taxes, Natural Gas, Ample Parking, Storage Shed, And A Desirable Lower West Milford Location Within Walking Distance Of Lindy Lake And The Community Beach, Where You Can Enjoy Swimming, Canoeing, Kayaking, And Relaxing By The Water. Whether You're Looking For A Starter Home, Weekend Getaway, Or Investment Property, This One Offers Plenty Of Character And Potential. Schedule Your Showing Today!
Rooms Sizes
Kitchen:
First
Dining Room:
First
Living Room:
First
Family Room:
n/a
Den:
n/a
Bedroom 1:
First
Bedroom 2:
First
Bedroom 3:
n/a
Bedroom 4:
n/a
Room Levels
Basement:
Laundry Room, Utility Room, Walkout
Ground:
n/a
Level 1:
2 Bedrooms, Bath Main, Dining Room, Kitchen, Living Room
Level 2:
Loft
Level 3:
n/a
Level Other:
n/a
Room Features
Kitchen:
Not Eat-In Kitchen, Separate Dining Area
Dining Room:
Formal Dining Room
Master Bedroom:
n/a
Bath:
n/a
Interior Features
Square Foot:
n/a
Year Renovated:
n/a
Basement:
Yes - Unfinished
Full Baths:
1
Half Baths:
0
Appliances:
Carbon Monoxide Detector
Flooring:
Carpeting, Vinyl-Linoleum
Fireplaces:
1
Fireplace:
Insert, Living Room, Wood Burning
Interior:
CODetect,CeilHigh,Skylight,SmokeDet,TubShowr
Exterior Features
Garage Space:
1-Car
Garage:
Built-In Garage, Garage Under
Driveway:
2 Car Width, Driveway-Exclusive
Roof:
Asphalt Shingle
Exterior:
Log
Swimming Pool:
n/a
Pool:
n/a
Utilities
Heating System:
Baseboard - Electric, Forced Hot Air
Heating Source:
Gas-Natural
Cooling:
None
Water Heater:
Electric
Water:
Private, Well
Sewer:
Septic 2 Bedroom Town Verified
Services:
Cable TV Available, Garbage Included
Lot Features
Acres:
0.23
Lot Dimensions:
n/a
Lot Features:
Irregular Lot
School Information
Elementary:
n/a
Middle:
MACOPIN
High School:
W MILFORD
Community Information
County:
Passaic
Town:
West Milford Twp.
Neighborhood:
Lindy's Lake
Application Fee:
n/a
Association Fee:
$700 - Annually
Fee Includes:
Maintenance-Common Area
Amenities:
LakePriv,MulSport,Playgrnd
Pets:
n/a
Financial Considerations
List Price:
$329,900
Tax Amount:
$6,593
Land Assessment:
$86,900
Build. Assessment:
$65,400
Total Assessment:
$152,300
Tax Rate:
4.21
Tax Year:
2025
Ownership Type:
Fee Simple
Listing Information
MLS ID:
4045960
List Date:
08-10-2026
Days On Market:
8
Listing Broker:
WERNER REALTY
Listing Agent:
Mark Werner


Request More Information
Shawn and Diane Fox
RE/MAX American Dream
3108 Route 10 West
Denville, NJ 07834
Call: (973) 277-7853
Web: BoulderRidgeNJ.com
