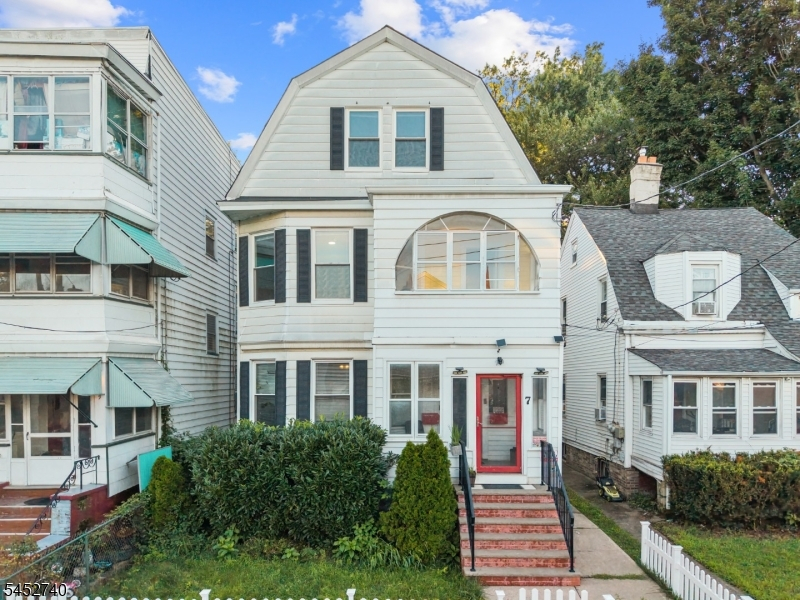
7 Wheeler St
West Orange Twp, NJ 07052
Price: $690,000
GSMLS: 4045904Type: Multi-Family
Style: 2-Two Story
Total Units: 2
Beds: 5
Baths: 2 Full
Garage: No
Year Built: 1920
Acres: 0.00
Property Tax: $13,849
Description
Open House Sunday 1PM–3PM.
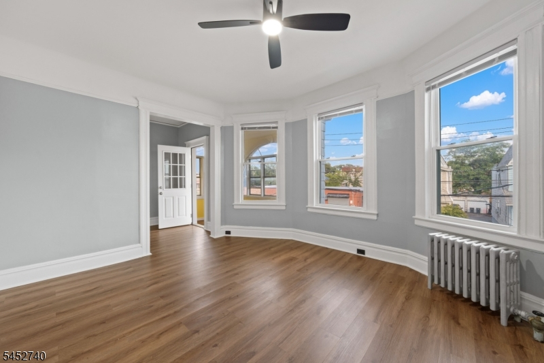
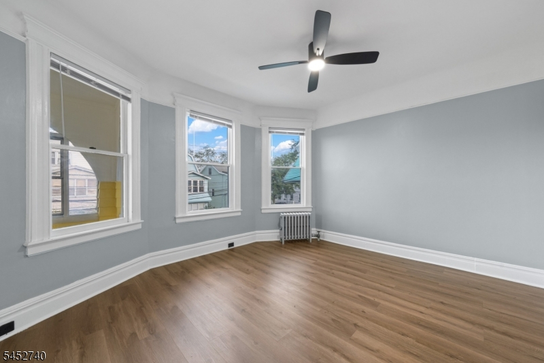
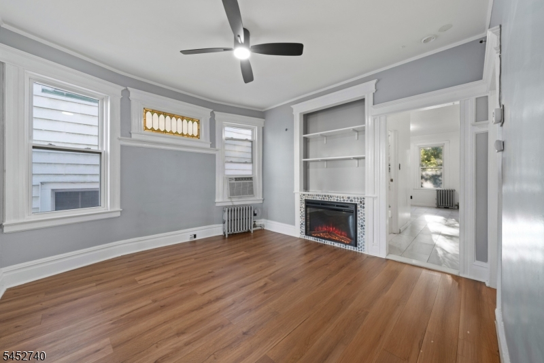
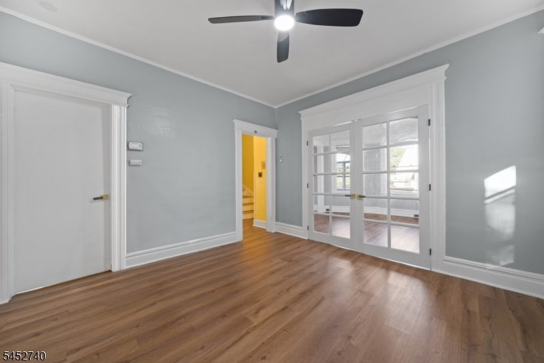
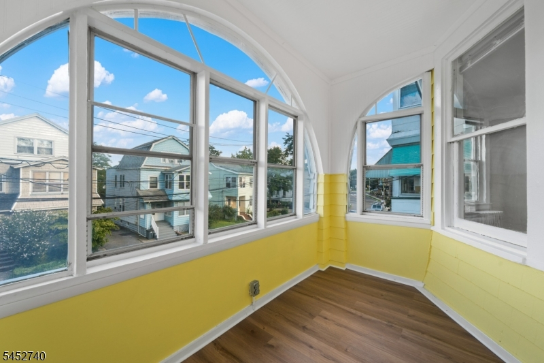
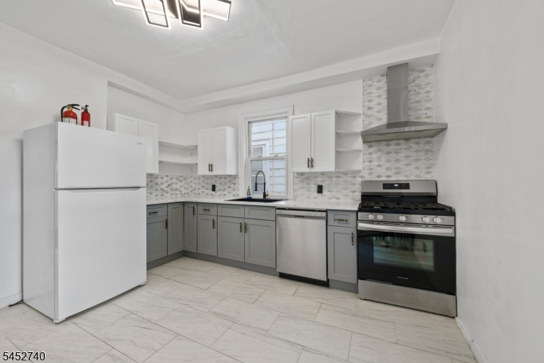
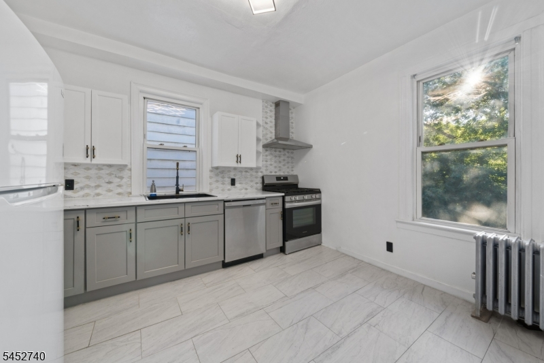
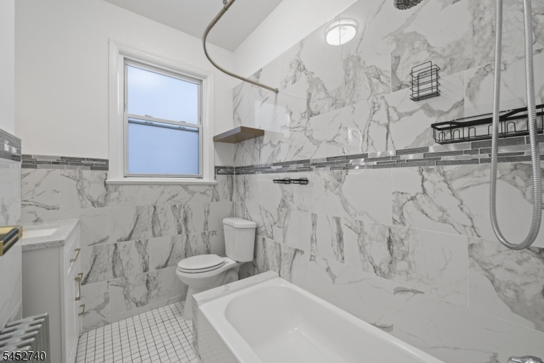
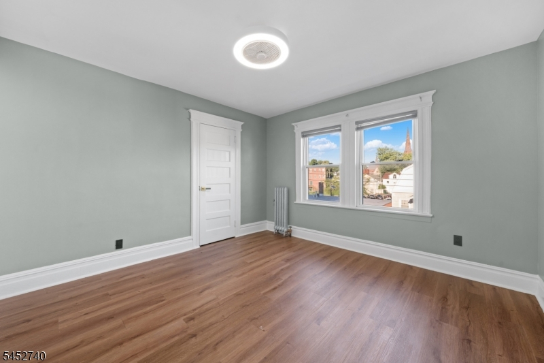
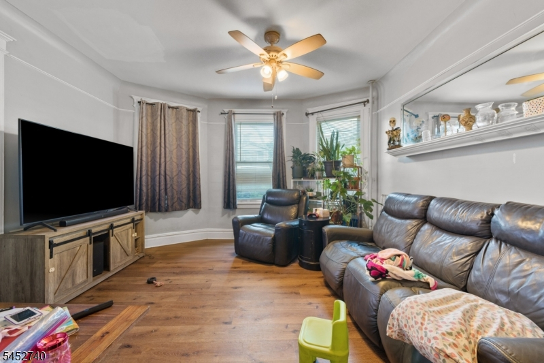
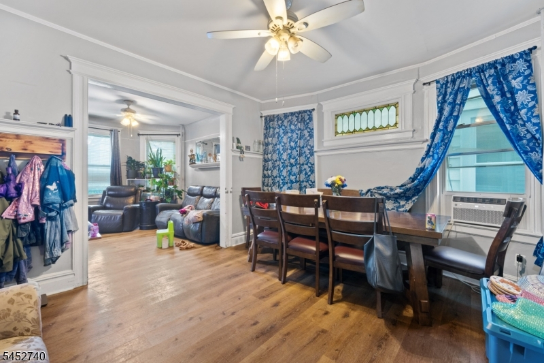
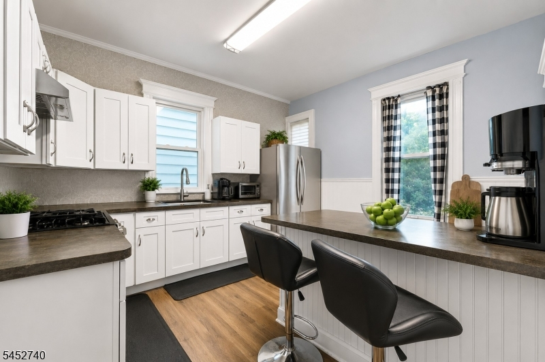
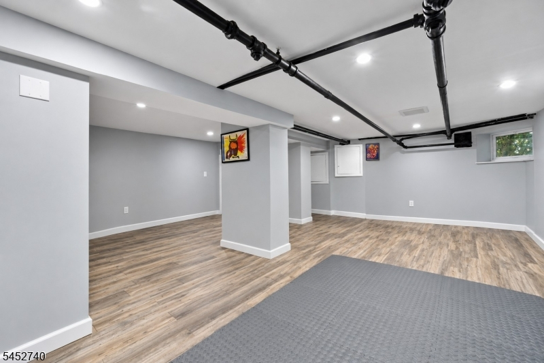
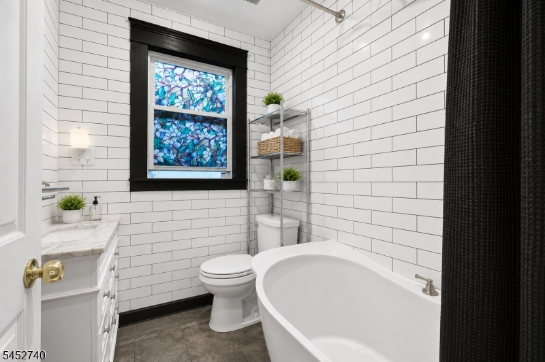
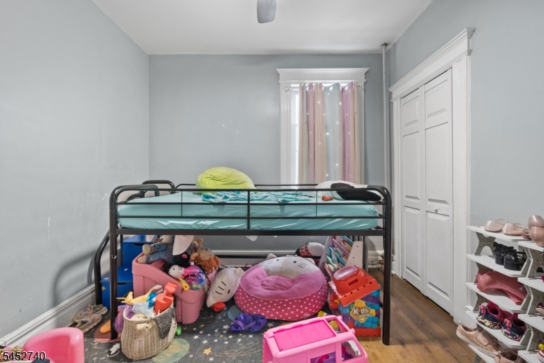
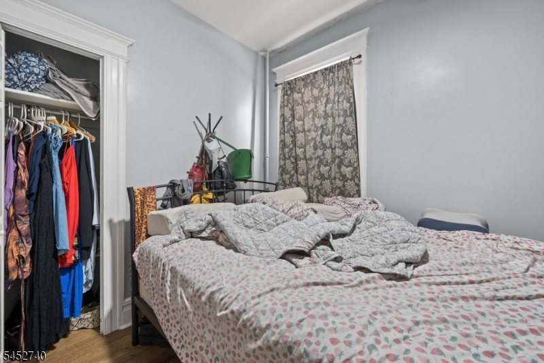
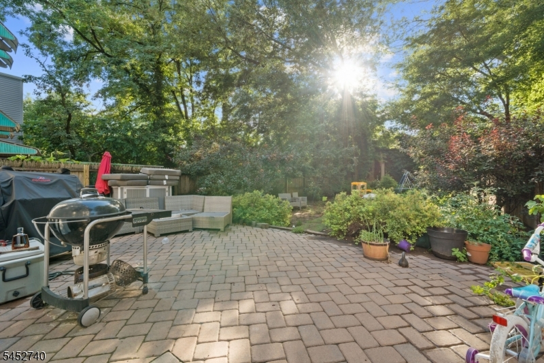
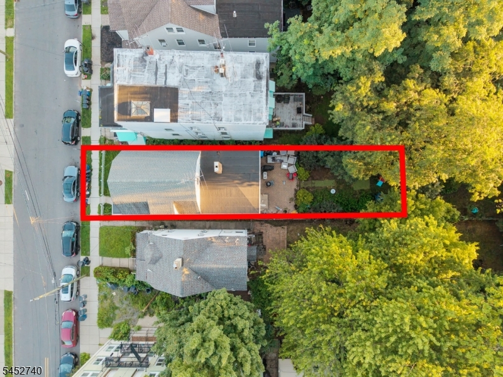
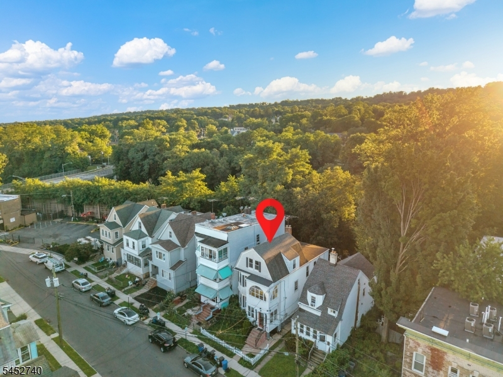
Welcome to this spacious and beautifully updated 5-bedroom, 2-bath two-family home in the heart of West Orange! Offering generous living space, a finished basement, and a private backyard, this property is an excellent opportunity for both owner-occupants and investors.The first-floor unit features 2 spacious bedrooms, 1 full bath, a bright living room, formal dining room, and a renovated eat-in kitchen. Updated flooring, custom molding, neutral finishes, and abundant natural light create a fresh and inviting feel throughout. This unit also enjoys access to the finished basement, complete with a large recreation room offering valuable additional living space.The second unit offers an impressive duplex-style layout spanning two levels with 3 bedrooms and 1 full bath. The spacious floor plan includes a living room, dining room, eat-in kitchen, dedicated office, and a sun-filled bonus room providing plenty of room to live, work, and entertain.Outside, enjoy a fully fenced backyard with a patio and fire pit, creating the perfect setting for relaxing or entertaining. Separate laundry for each unit adds everyday convenience.Ideally located near shopping, restaurants, bus transportation, and the Orange NJ Transit train station, with convenient access to everything West Orange has to offer. Zoned for St. Cloud Elementary School. A versatile two-family property with space, updates, and an excellent location!General Info
Style:
2-Two Story
SqFt Building:
n/a
Total Rooms:
9
Basement:
Yes - Finished
Interior:
n/a
Roof:
Asphalt Shingle
Exterior:
Aluminum Siding
Lot Size:
30X150 IRR
Lot Desc:
n/a
Parking
Garage Capacity:
No
Description:
n/a
Parking:
On-Street Parking
Spaces Available:
n/a
Unit 1
Bedrooms:
2
Bathrooms:
1
Total Rooms:
5
Room Description:
Bedrooms, Dining Room, Kitchen, Living/Dining Room
Levels:
1
Square Foot:
n/a
Fireplaces:
n/a
Appliances:
Carbon Monoxide Detector
Utilities:
Tenant Pays Electric, Tenant Pays Gas
Handicap:
No
Unit 2
Bedrooms:
3
Bathrooms:
1
Total Rooms:
5
Room Description:
Bedrooms, Dining Room, Kitchen, Living/Dining Room
Levels:
2
Square Foot:
n/a
Fireplaces:
n/a
Appliances:
Carbon Monoxide Detector
Utilities:
Tenant Pays Electric, Tenant Pays Gas
Handicap:
No
Unit 3
Bedrooms:
n/a
Bathrooms:
n/a
Total Rooms:
n/a
Room Description:
n/a
Levels:
n/a
Square Foot:
n/a
Fireplaces:
n/a
Appliances:
n/a
Utilities:
n/a
Handicap:
n/a
Unit 4
Bedrooms:
n/a
Bathrooms:
n/a
Total Rooms:
n/a
Room Description:
n/a
Levels:
n/a
Square Foot:
n/a
Fireplaces:
n/a
Appliances:
n/a
Utilities:
n/a
Handicap:
n/a
Utilities
Heating:
Radiators - Hot Water
Heating Fuel:
Gas-Natural
Cooling:
Window A/C(s)
Water Heater:
n/a
Water:
Public Water
Sewer:
Public Available
Utilities:
Gas-Natural
Services:
n/a
School Information
Elementary:
n/a
Middle:
n/a
High School:
n/a
Community Information
County:
Essex
Town:
West Orange Twp.
Neighborhood:
n/a
Financial Considerations
List Price:
$690,000
Tax Amount:
$13,849
Land Assessment:
$197,600
Build. Assessment:
$329,600
Total Assessment:
$527,200
Tax Rate:
2.63
Tax Year:
2025
Listing Information
MLS ID:
4045904
List Date:
08-10-2026
Days On Market:
2
Listing Broker:
GILD REALTY
Listing Agent:
Mahmoud Ijbara


Request More Information
Shawn and Diane Fox
RE/MAX American Dream
3108 Route 10 West
Denville, NJ 07834
Call: (973) 277-7853
Web: BoulderRidgeNJ.com
