1376 Bryant St
Rahway City, NJ 07065
Price: $399,900
GSMLS: 4045901Type: Single Family
Style: Townhouse-Interior
Beds: 3
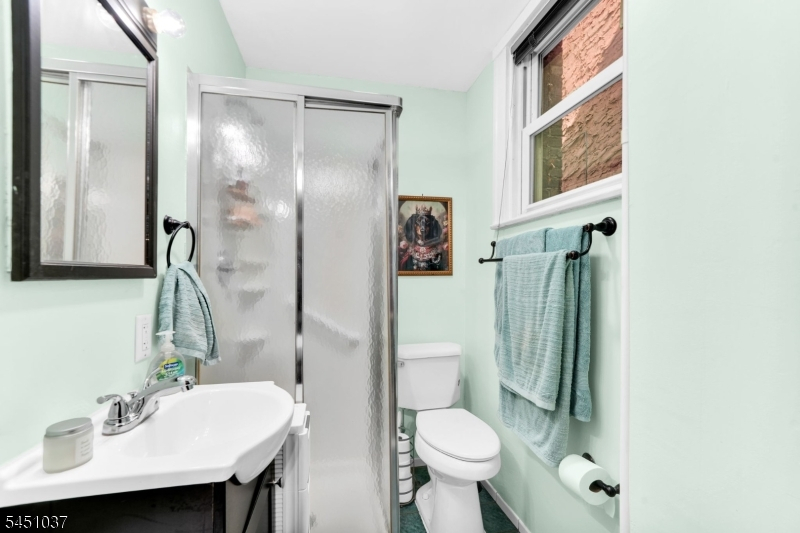
Baths: 2 Full
Garage: 1-Car
Year Built: 1900
Acres: 0.10
Property Tax: $5,596
Description
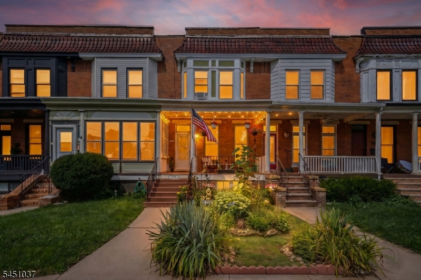
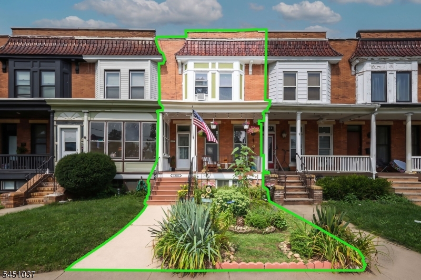
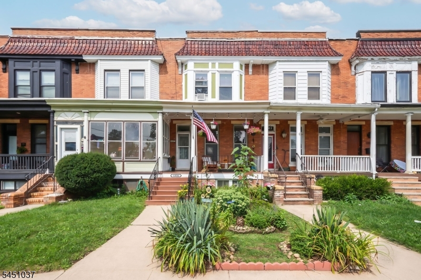
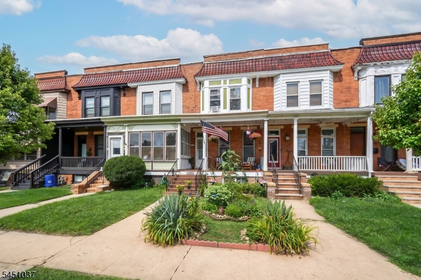
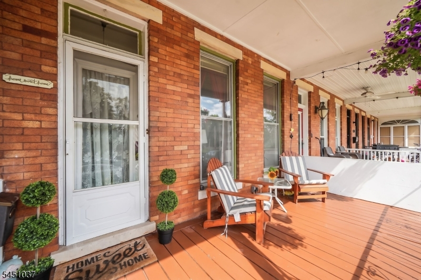
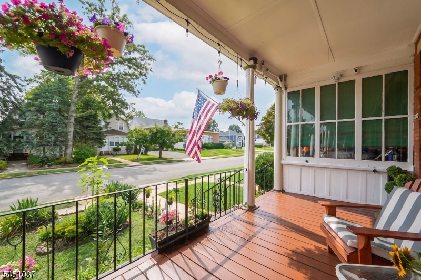
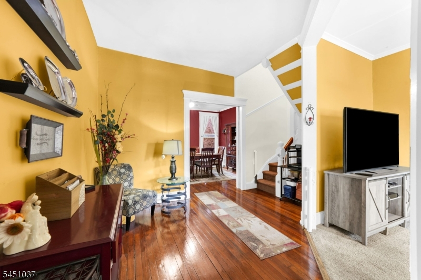
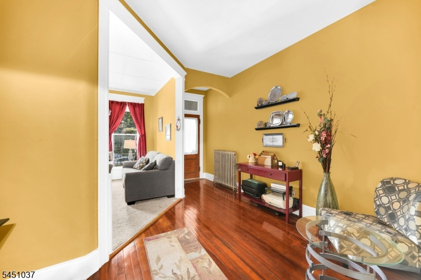
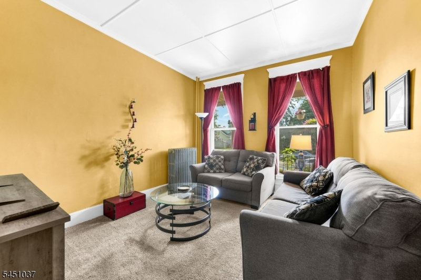
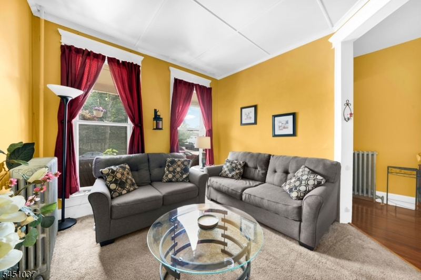
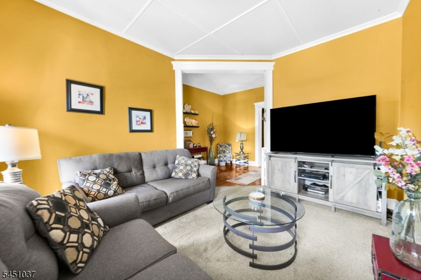
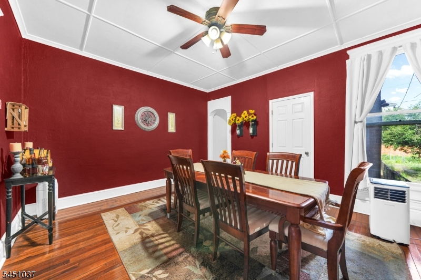
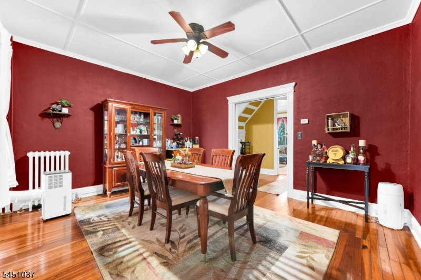
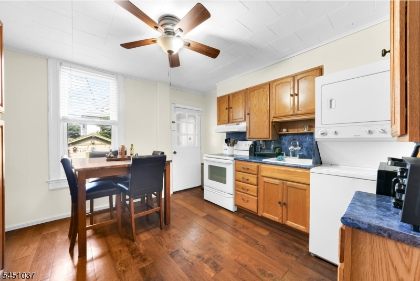
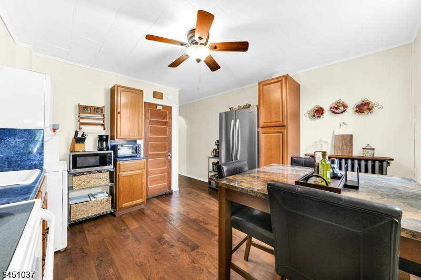
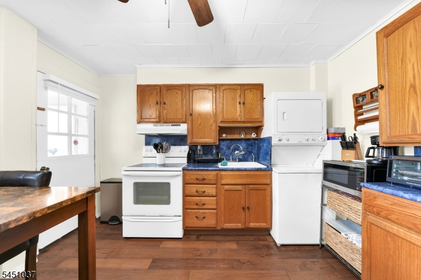
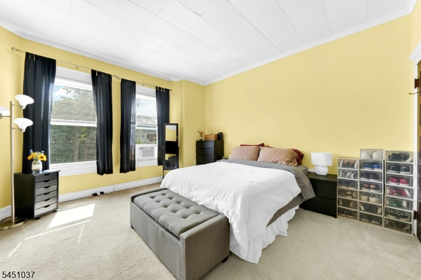
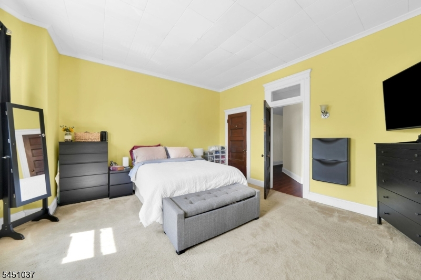
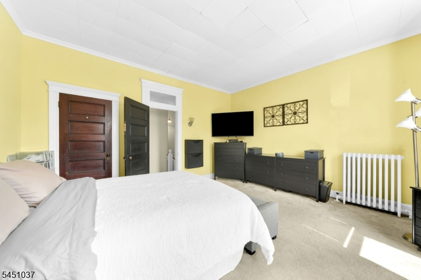
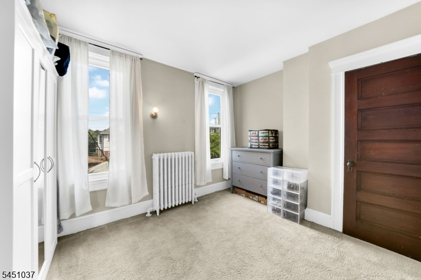
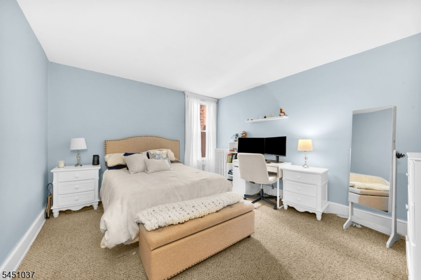
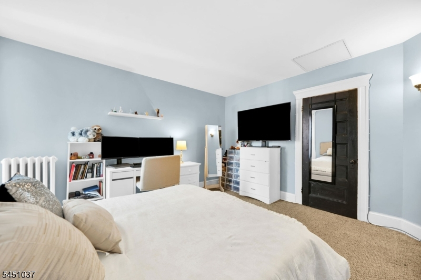
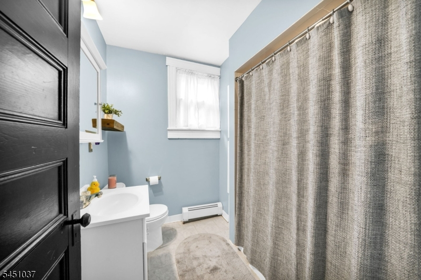
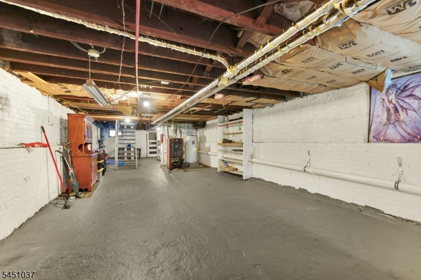
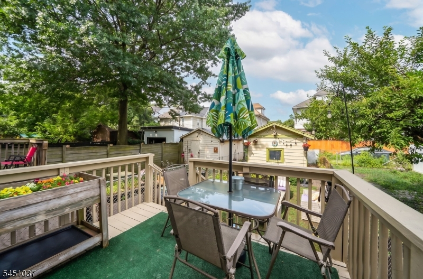
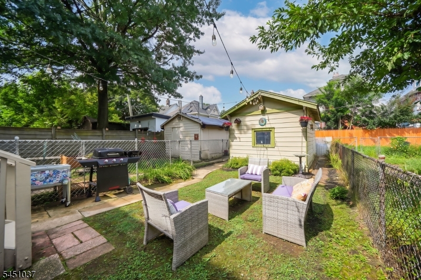
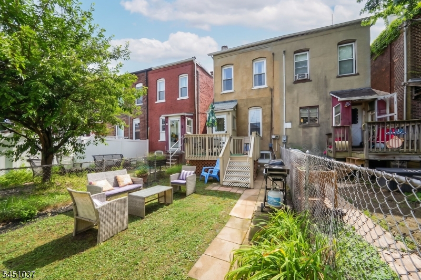
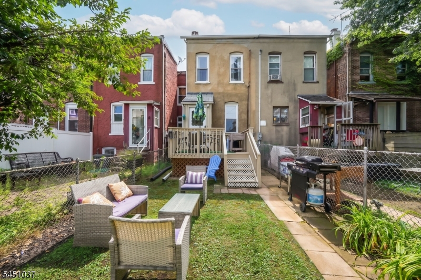
Welcome to this well-maintained brick row home offering timeless character, generous living space, and a convenient Rahway location. This 3-bedroom, 2-full-bath home features a spacious covered front porch, providing the perfect spot to relax and enjoy your morning coffee or unwind at the end of the day. Inside, you'll find high ceilings, beautiful hardwood flooring, original wood trim, and spacious living and dining rooms filled with natural light, creating a comfortable layout for everyday living and entertaining. The large eat-in kitchen offers ample cabinet and counter space, room for a full dining table, in-unit laundry, and direct access to the backyard. The second floor features three generously sized bedrooms, including an oversized primary bedroom, along with a full bathroom. A second full bathroom adds convenience and flexibility for everyday living. The home also offers a full basement, providing abundant storage space and excellent potential for a workshop, recreation area, home gym, or future finishing to suit your needs. Outside, enjoy a private backyard ready for gardening, entertaining, or creating your own outdoor retreat. Conveniently located near downtown Rahway, NJ Transit, shopping, restaurants, parks, and major highways, this home combines classic charm, functional living space, and everyday convenience. This property offers a fantastic opportunity for buyers looking for a move-in-ready home with character, space, and room to make it their own. NO HOA
Rooms Sizes
Kitchen:
n/a
Dining Room:
n/a
Living Room:
n/a
Family Room:
n/a
Den:
n/a
Bedroom 1:
n/a
Bedroom 2:
n/a
Bedroom 3:
n/a
Bedroom 4:
n/a
Room Levels
Basement:
Utility Room, Walkout
Ground:
BathOthr,DiningRm,Kitchen,Laundry,LivingRm,OutEntrn,Porch
Level 1:
3 Bedrooms, Bath Main
Level 2:
n/a
Level 3:
n/a
Level Other:
n/a
Room Features
Kitchen:
Eat-In Kitchen, Separate Dining Area
Dining Room:
Formal Dining Room
Master Bedroom:
n/a
Bath:
n/a
Interior Features
Square Foot:
1,590
Year Renovated:
n/a
Basement:
Yes - Bilco-Style Door, Full, Unfinished, Walkout
Full Baths:
2
Half Baths:
0
Appliances:
Kitchen Exhaust Fan, Range/Oven-Electric, Refrigerator, Stackable Washer/Dryer
Flooring:
Carpeting, Tile, Wood
Fireplaces:
No
Fireplace:
n/a
Interior:
Blinds,Drapes,CeilHigh,SmokeDet,StallTub
Exterior Features
Garage Space:
1-Car
Garage:
Detached Garage, On-Street Parking
Driveway:
On-Street Parking
Roof:
Asphalt Shingle
Exterior:
Brick, Stucco
Swimming Pool:
n/a
Pool:
n/a
Utilities
Heating System:
Radiators - Hot Water
Heating Source:
Oil Tank Above Ground - Outside
Cooling:
Window A/C(s)
Water Heater:
n/a
Water:
Public Water
Sewer:
Public Sewer
Services:
Garbage Included
Lot Features
Acres:
0.10
Lot Dimensions:
16X152
Lot Features:
Level Lot
School Information
Elementary:
n/a
Middle:
n/a
High School:
n/a
Community Information
County:
Union
Town:
Rahway City
Neighborhood:
n/a
Application Fee:
n/a
Association Fee:
n/a
Fee Includes:
n/a
Amenities:
n/a
Pets:
n/a
Financial Considerations
List Price:
$399,900
Tax Amount:
$5,596
Land Assessment:
$29,300
Build. Assessment:
$44,500
Total Assessment:
$73,800
Tax Rate:
7.58
Tax Year:
2025
Ownership Type:
Fee Simple
Listing Information
MLS ID:
4045901
List Date:
08-10-2026
Days On Market:
7
Listing Broker:
EXP REALTY, LLC
Listing Agent:
Harry Page


Request More Information
Shawn and Diane Fox
RE/MAX American Dream
3108 Route 10 West
Denville, NJ 07834
Call: (973) 277-7853
Web: BoulderRidgeNJ.com
