907 Colonia Rd
Elizabeth City, NJ 07208
Price: $949,000
GSMLS: 4045868Type: Single Family
Style: Colonial
Beds: 5
Baths: 2 Full & 1 Half
Garage: 2-Car
Year Built: 1996
Acres: 0.00
Property Tax: $15,841
Description
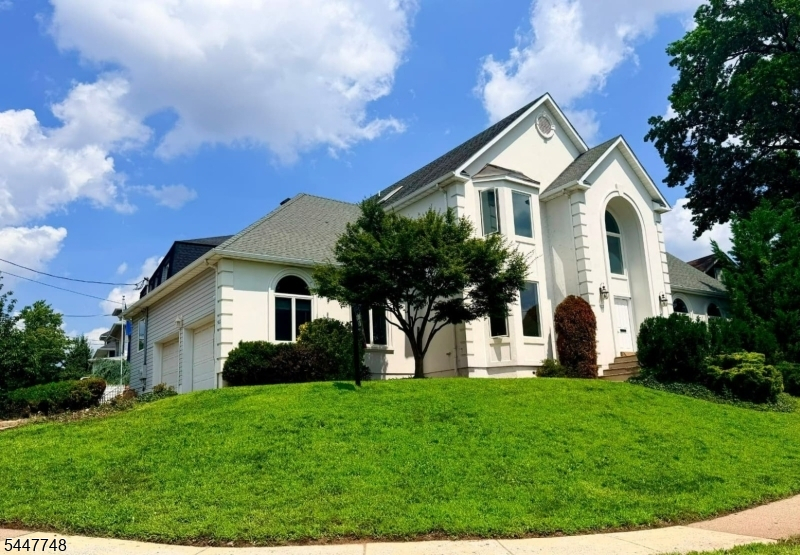
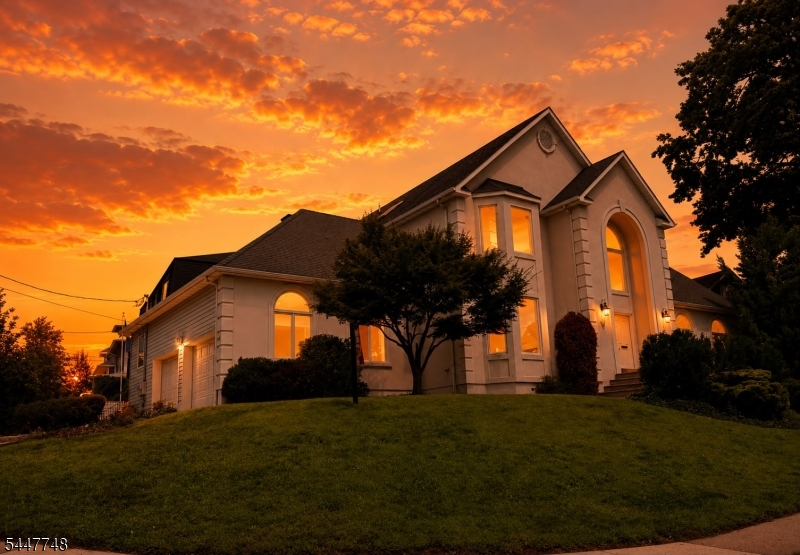
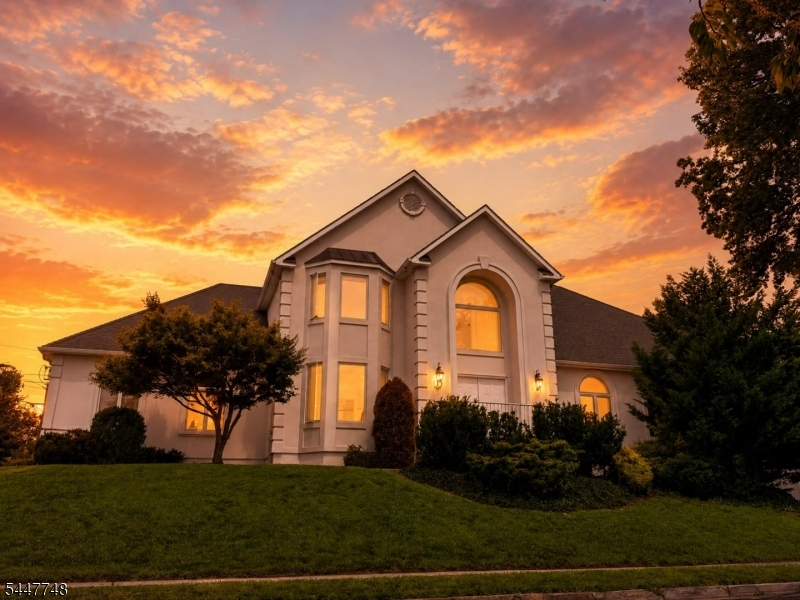
COMING SOON - A RARE WINDOW TO OWN IN ELMORA HILLS. Welcome to 907 Colonia Road, a spacious Center Hall Colonial set on a corner lot in Elmora Hills. Offering approximately 4,424 square feet, five bedrooms and 2.5 bathrooms, this home stands out for its scale, light and memorable architecture. A soaring two-story foyer with a curved staircase opens to formal living and dining rooms, an eat-in kitchen and a dramatic double-height family room. The main-level primary suite features a walk-in closet and private bathroom with a Jacuzzi tub and separate shower. The additional bedrooms offer generous space and ample closets. The full finished basement offers even more flexible space for recreation, media, work, fitness or storage. Additional features include two-zone forced-air heating and central air, thermal-pane windows, 200-amp electrical service, central vacuum, an attached two-car garage and two additional parking spaces. Conveniently located near Elizabeth NJ TRANSIT, NYC! bound bus service, Newark Liberty International Airport, shopping, dining and major highways, this is a rare opportunity to own exceptional space in Elmora Hills.
Rooms Sizes
Kitchen:
13x23 First
Dining Room:
13x23 First
Living Room:
20x13 First
Family Room:
13x24 First
Den:
n/a
Bedroom 1:
19x9 Second
Bedroom 2:
13x11 Second
Bedroom 3:
13x14 Second
Bedroom 4:
19x13 Second
Room Levels
Basement:
Office, Rec Room
Ground:
n/a
Level 1:
1Bedroom,BathMain,BathOthr,DiningRm,FamilyRm,Foyer,Kitchen,Laundry,LivingRm,MaidQrtr,OutEntrn
Level 2:
4 Or More Bedrooms, Bath Main
Level 3:
n/a
Level Other:
n/a
Room Features
Kitchen:
Eat-In Kitchen
Dining Room:
Formal Dining Room
Master Bedroom:
Full Bath, Sitting Room, Walk-In Closet
Bath:
Jetted Tub, Stall Shower, Stall Shower And Tub
Interior Features
Square Foot:
n/a
Year Renovated:
n/a
Basement:
Yes - Finished, Full
Full Baths:
2
Half Baths:
1
Appliances:
Carbon Monoxide Detector, Central Vacuum, Dishwasher, Kitchen Exhaust Fan, Range/Oven-Gas, Refrigerator, See Remarks, Wall Oven(s) - Gas, Washer, Water Softener-Own
Flooring:
Wood
Fireplaces:
No
Fireplace:
n/a
Interior:
Blinds,CODetect,CedrClst,CeilHigh,JacuzTyp,SecurSys,SmokeDet,StallTub,WlkInCls,WndwTret
Exterior Features
Garage Space:
2-Car
Garage:
Attached Garage, Garage Door Opener
Driveway:
Additional Parking, Driveway-Exclusive, Off-Street Parking
Roof:
Asphalt Shingle
Exterior:
Stucco, Vinyl Siding
Swimming Pool:
No
Pool:
n/a
Utilities
Heating System:
2 Units, Forced Hot Air
Heating Source:
Gas-Natural
Cooling:
2 Units, Central Air
Water Heater:
Gas
Water:
Public Water
Sewer:
Public Sewer
Services:
n/a
Lot Features
Acres:
0.00
Lot Dimensions:
73x100
Lot Features:
Corner, Irregular Lot
School Information
Elementary:
n/a
Middle:
n/a
High School:
n/a
Community Information
County:
Union
Town:
Elizabeth City
Neighborhood:
n/a
Application Fee:
n/a
Association Fee:
n/a
Fee Includes:
n/a
Amenities:
n/a
Pets:
n/a
Financial Considerations
List Price:
$949,000
Tax Amount:
$15,841
Land Assessment:
$16,100
Build. Assessment:
$530,400
Total Assessment:
$68,500
Tax Rate:
29.27
Tax Year:
2025
Ownership Type:
Fee Simple
Listing Information
MLS ID:
4045868
List Date:
08-10-2026
Days On Market:
0
Listing Broker:
RE/MAX FIRST REALTY
Listing Agent:
Nidia L. Rodriguez


Request More Information
Shawn and Diane Fox
RE/MAX American Dream
3108 Route 10 West
Denville, NJ 07834
Call: (973) 277-7853
Web: BoulderRidgeNJ.com
