37 Keilana Dr
Wayne Twp, NJ 07470
Price: $939,000
GSMLS: 4045864Type: Single Family
Style: Colonial
Beds: 4
Baths: 2 Full & 1 Half
Garage: 2-Car
Year Built: 1967
Acres: 0.41
Property Tax: $16,560
Description
Open House Sunday 1PM–4PM.
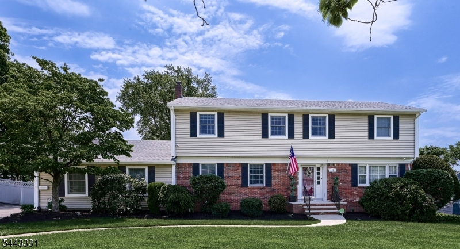
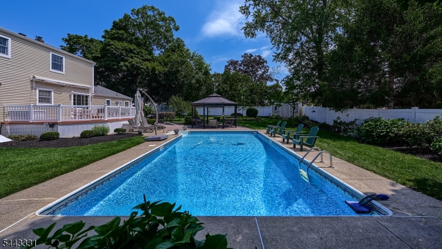
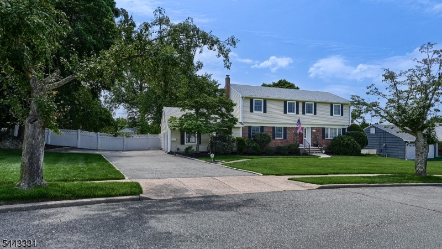
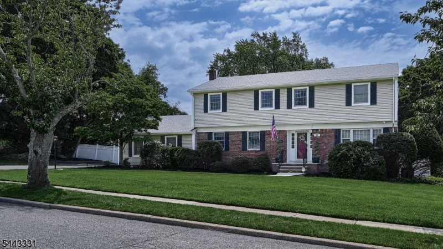
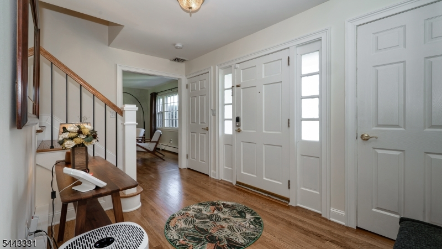
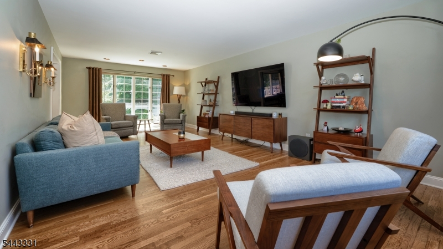
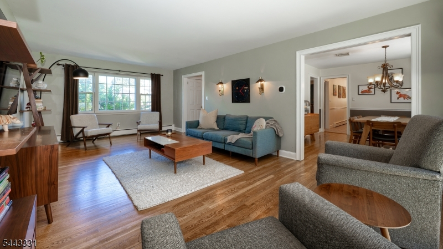
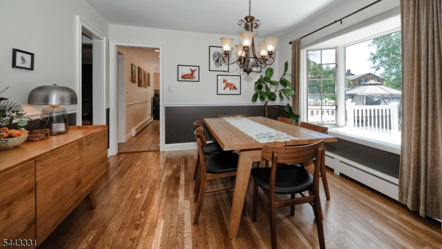
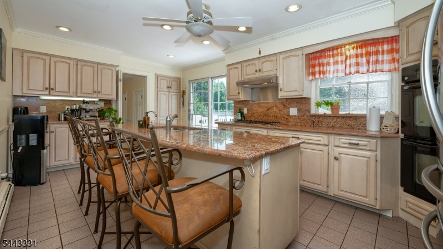
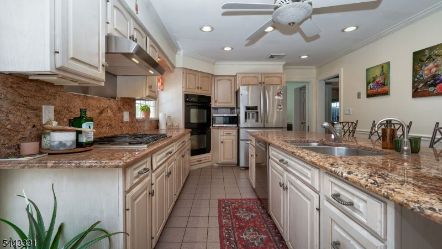
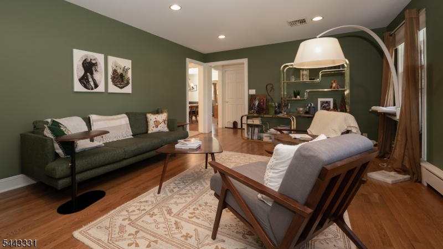
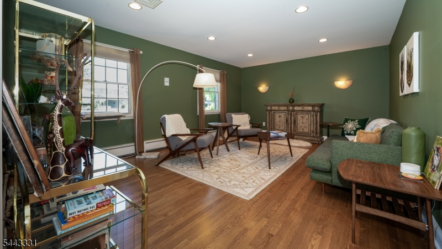
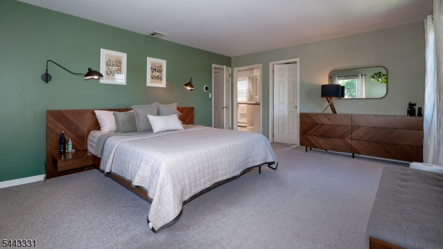
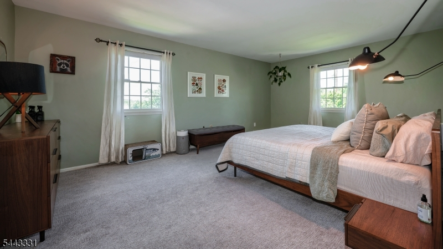
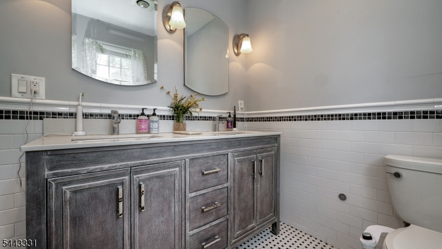
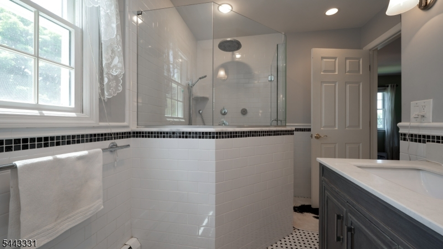
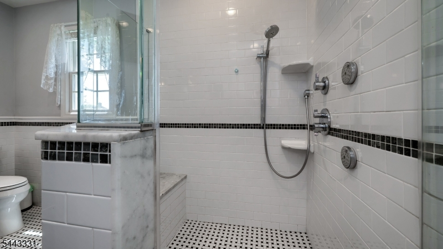
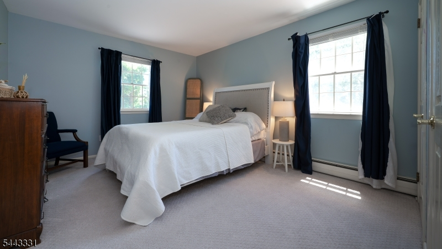
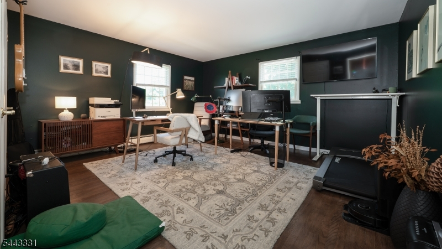
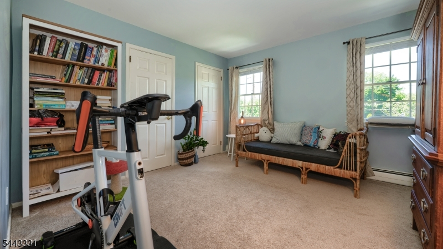
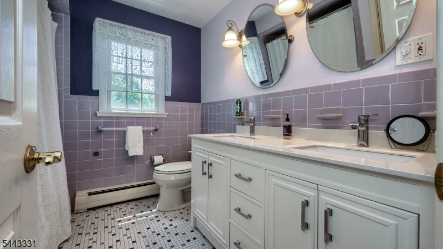
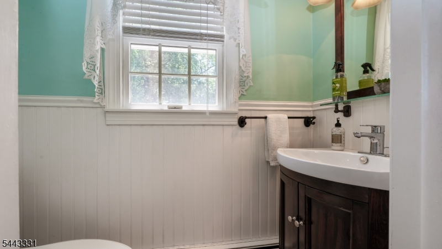
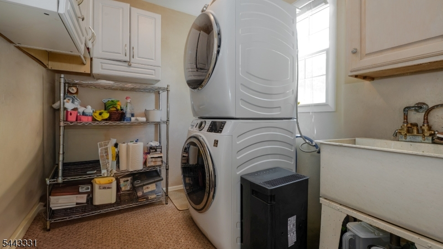
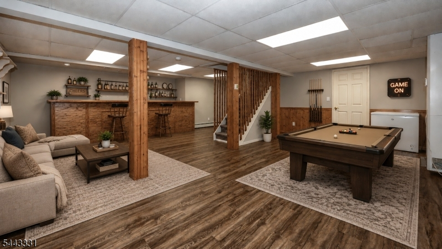
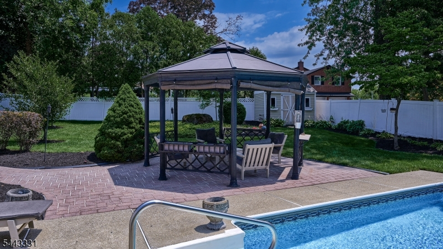
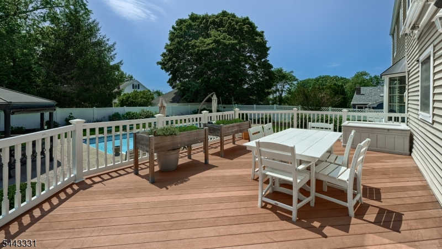
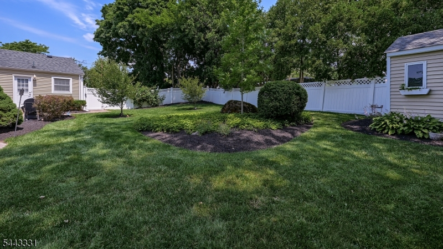
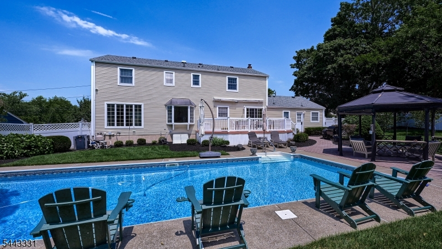
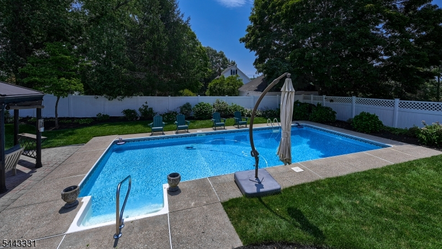
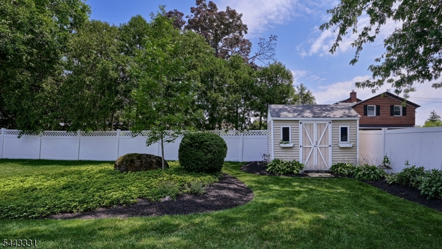
Your own private oasis awaits at 37 Keilana Dr in Wayne! This spacious & inviting 4 Bedroom, 2.1 Bath Colonial combines generous living space, gleaming hardwood floors & recessed lighting with a spectacular parklike property designed for entertaining. A welcoming foyer leads to a sun-filled, front-to-back Family Room with oversized windows and Formal Dining Room with bay window, both showcasing views of the picturesque grounds & pool. A large Living Room offers add'l space to gather. The well-appointed Kitchen features granite countertops, SS appliances, oversized island w/seating & sliders to a Trex deck with retractable awning. Step outside to an incredible backyard retreat featuring an inground pool, charming gazebo, manicured gardens & lawn, walking paths & storage shed. Powder Room, Laundry/Pantry & Garage access complete the main level. Upstairs, the Primary Suite offers a walk-in closet & updated en-suite Bath. Three add'l generously sized Bedrooms, each w/2 closets, plus a charming retro hall Bath complete this level. The finished Basement features a dry bar, Rec Room, separate Gym & ample storage. Add'l highlights: 6-year-old roof, 2-year-old Central Air & 8-year-old furnace. Close to schools, highways & NYC transit. From the inviting interior to the backyard oasis, this home is ready to impress. Don't miss your chance!Rooms Sizes
Kitchen:
First
Dining Room:
First
Living Room:
First
Family Room:
First
Den:
n/a
Bedroom 1:
Second
Bedroom 2:
Second
Bedroom 3:
Second
Bedroom 4:
Second
Room Levels
Basement:
Exercise Room, Rec Room, Storage Room, Utility Room
Ground:
n/a
Level 1:
DiningRm,FamilyRm,Foyer,GarEnter,Kitchen,Laundry,LivingRm,MudRoom,Pantry,PowderRm
Level 2:
4 Or More Bedrooms, Attic, Bath Main, Bath(s) Other
Level 3:
n/a
Level Other:
n/a
Room Features
Kitchen:
Breakfast Bar, Center Island, Eat-In Kitchen
Dining Room:
Formal Dining Room
Master Bedroom:
Full Bath, Walk-In Closet
Bath:
Stall Shower
Interior Features
Square Foot:
2,690
Year Renovated:
2021
Basement:
Yes - Bilco-Style Door, Finished
Full Baths:
2
Half Baths:
1
Appliances:
Carbon Monoxide Detector, Central Vacuum, Cooktop - Gas, Dishwasher, Dryer, Kitchen Exhaust Fan, Microwave Oven, Refrigerator, Sump Pump, Wall Oven(s) - Electric, Washer
Flooring:
Carpeting, Tile, Wood
Fireplaces:
No
Fireplace:
n/a
Interior:
BarDry,BarWet,Blinds,CODetect,SmokeDet,StallShw,TubShowr,WlkInCls
Exterior Features
Garage Space:
2-Car
Garage:
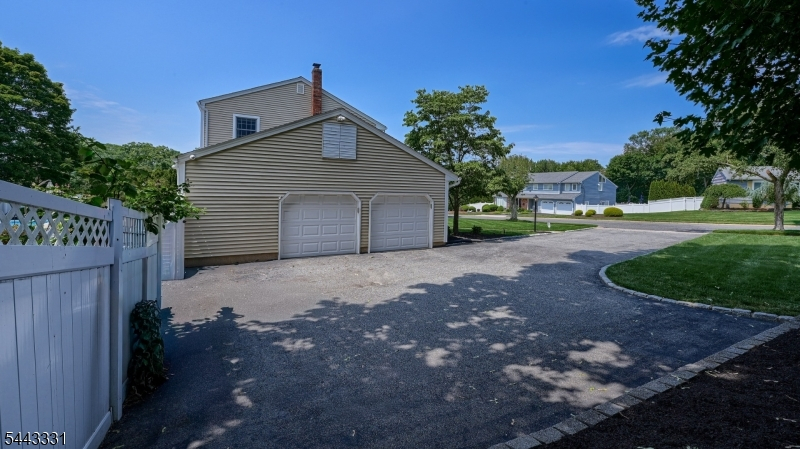
Attached Garage
Driveway:
2 Car Width, Blacktop
Roof:
Asphalt Shingle
Exterior:
Brick, Vinyl Siding
Swimming Pool:
Yes
Pool:
In-Ground Pool, Liner
Utilities
Heating System:
1 Unit, Baseboard - Hotwater, Multi-Zone
Heating Source:
Gas-Natural
Cooling:
1 Unit, Central Air
Water Heater:
Gas
Water:
Public Water
Sewer:
Public Sewer
Services:
Garbage Included
Lot Features
Acres:
0.41
Lot Dimensions:
n/a
Lot Features:
Level Lot
School Information
Elementary:
R. CARTER
Middle:
G. WASHING
High School:
WAYNE VALL
Community Information
County:
Passaic
Town:
Wayne Twp.
Neighborhood:
n/a
Application Fee:
n/a
Association Fee:
n/a
Fee Includes:
n/a
Amenities:
n/a
Pets:
n/a
Financial Considerations
List Price:
$939,000
Tax Amount:
$16,560
Land Assessment:
$133,700
Build. Assessment:
$142,400
Total Assessment:
$276,100
Tax Rate:
6.00
Tax Year:
2025
Ownership Type:
Fee Simple
Listing Information
MLS ID:
4045864
List Date:
08-10-2026
Days On Market:
4
Listing Broker:
KELLER WILLIAMS PROSPERITY REALTY
Listing Agent:
Teresa Forte


Request More Information
Shawn and Diane Fox
RE/MAX American Dream
3108 Route 10 West
Denville, NJ 07834
Call: (973) 277-7853
Web: BoulderRidgeNJ.com
