14 Waughaw Rd
Montville Twp, NJ 07082
Price: $1,179,000
GSMLS: 4045857Type: Single Family
Style: Colonial
Beds: 6
Baths: 5 Full
Garage: 2-Car
Year Built: 1973
Acres: 1.26
Property Tax: $20,688
Description
Open House Friday 5PM–7PM.
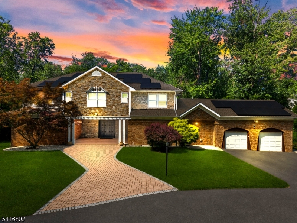
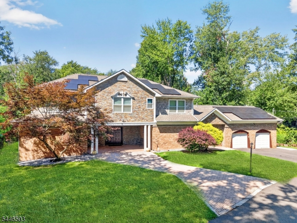
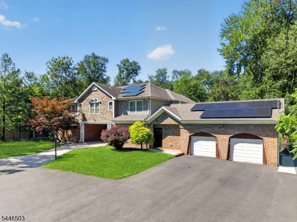
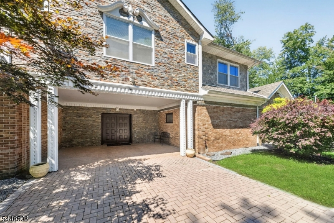
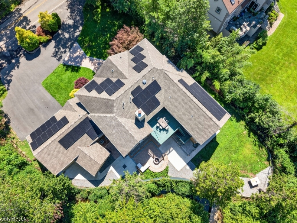
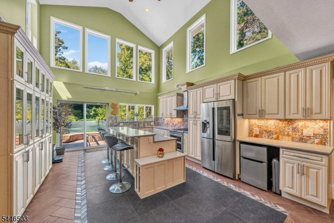
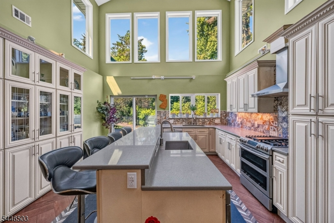
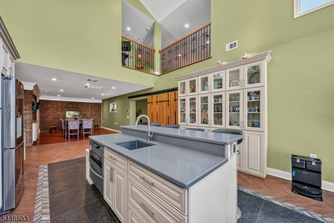
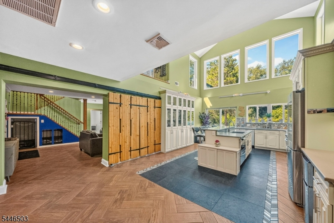
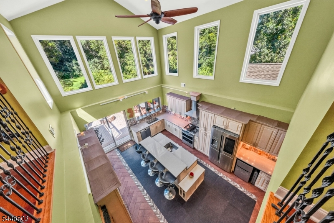
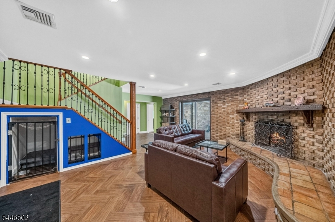
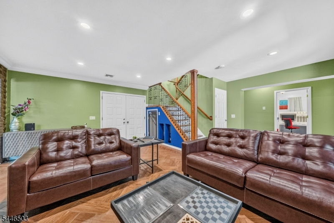
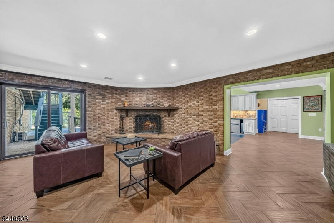
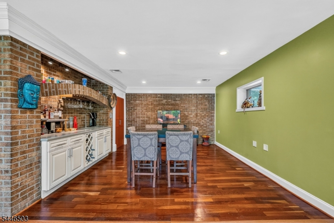
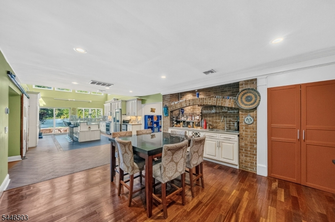
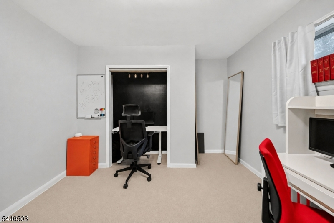
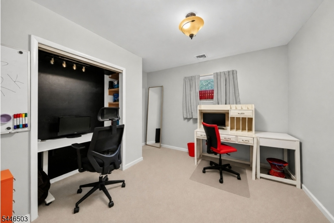
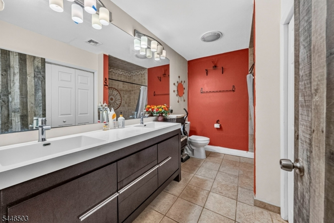
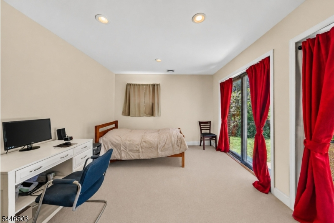
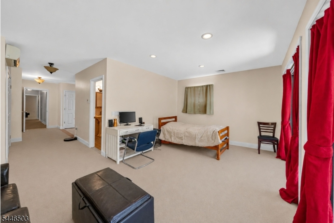
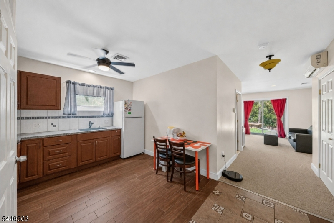
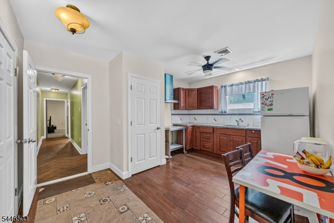
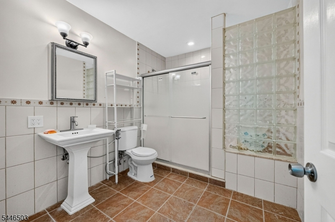
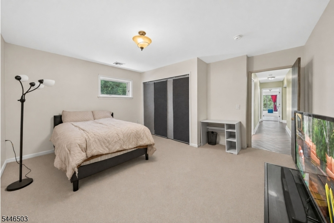
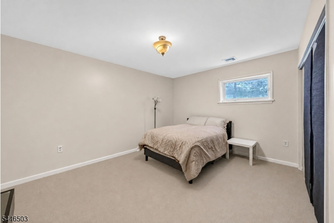
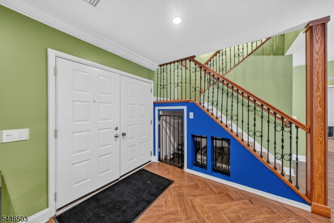
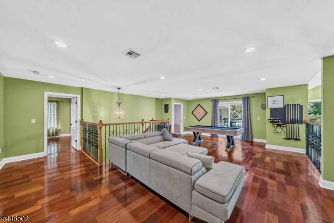
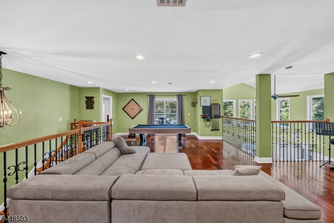
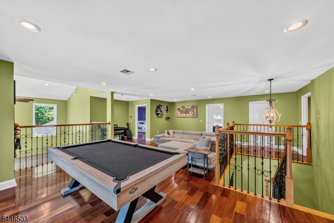
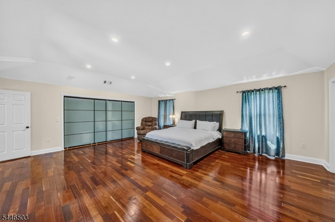
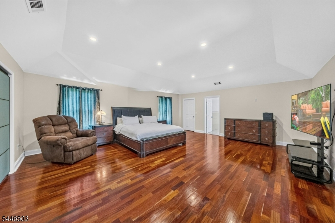
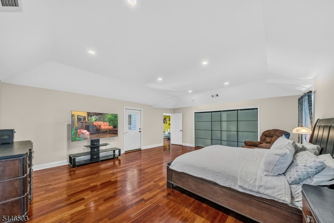
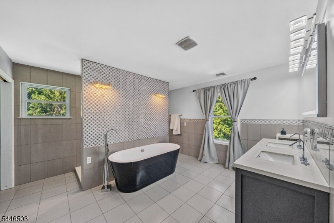
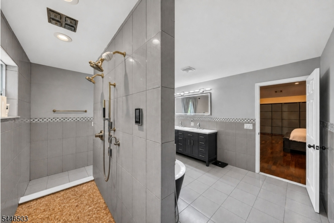
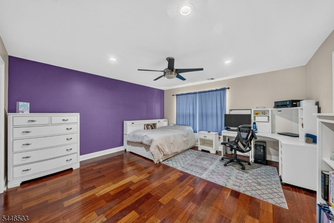
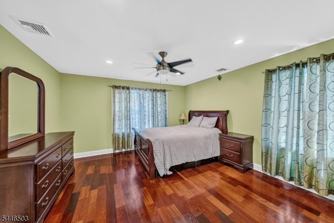
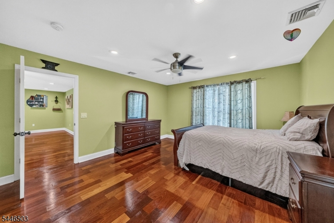
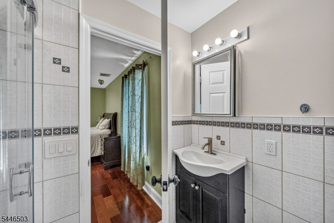
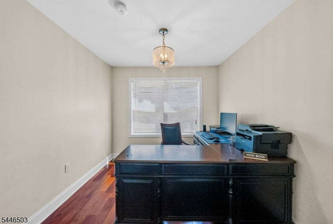
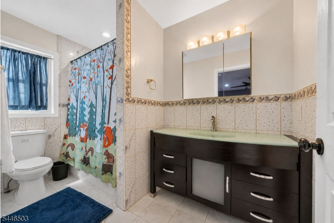
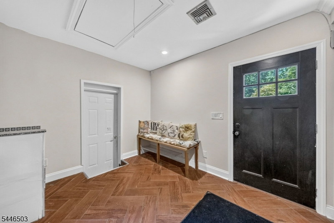
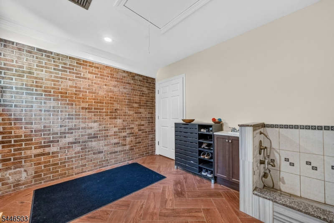
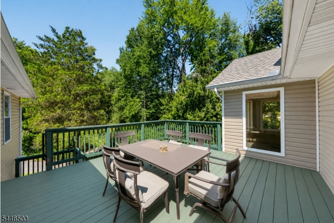
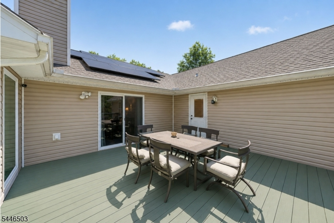
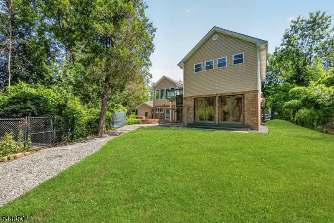
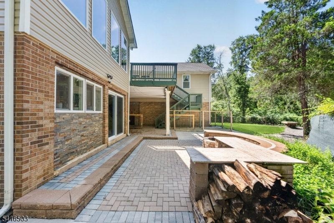
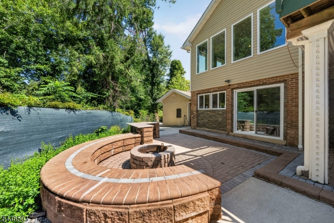
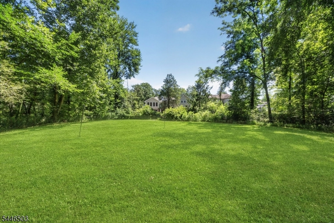
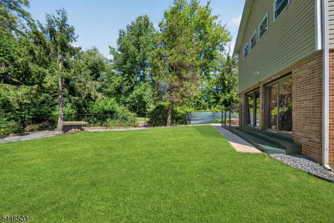
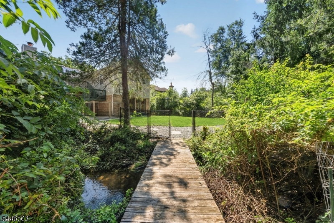
Rarely does a home offer this much space & versatility! Expanded with an upper level, the home features a ground-level mudroom & walk-in pantry leading to a kitchen w/ heated floors, 2-story windows & center island. A spacious dining room w/ wet bar & family room offer great entertaining space. Ground level includes a potential guest suite w/ kitchenette, full bath & its own laundry, plus a 2nd bedroom and a 3rd bedroom currently used as an office (all w/ new carpet). Upstairs features hardwood floors, a large rec area, office, laundry room, and 3 additional bedrooms each with a walk-in closet and private en-suite bath. The primary suite boasts walk-in closets, private deck & bath w/ soaking tub & walk-in shower. Situated on 1.25 acres with a 2-car garage. Recent upgrades include a new gas water heater & 2022 solar panels (to be paid off at closing by seller, transferring free & clear). Please note: A recent third-party flood determination indicates flood insurance may be required; buyer is advised to independently verify specific requirements with their mortgage lender (seller represents flood insurance has not been required during current ownership).Rooms Sizes
Kitchen:
15x19 First
Dining Room:
16x23 First
Living Room:
n/a
Family Room:
21x10 First
Den:
Third
Bedroom 1:
19x22 Second
Bedroom 2:
13x16 Second
Bedroom 3:
15x14 Second
Bedroom 4:
18x14 First
Room Levels
Basement:
n/a
Ground:
n/a
Level 1:
3Bedroom,BathMain,BathOthr,DiningRm,Vestibul,FamilyRm,Foyer,GarEnter,Kitchen,MudRoom,Pantry
Level 2:
3Bedroom,BathMain,BathOthr,Laundry,Leisure,Office
Level 3:
n/a
Level Other:
n/a
Room Features
Kitchen:
Center Island, Eat-In Kitchen, Pantry
Dining Room:
Formal Dining Room
Master Bedroom:
Full Bath, Walk-In Closet
Bath:
Soaking Tub, Stall Shower
Interior Features
Square Foot:
n/a
Year Renovated:
2017
Basement:
No - Slab
Full Baths:
5
Half Baths:
0
Appliances:
Carbon Monoxide Detector, Dishwasher, Dryer, Kitchen Exhaust Fan, Microwave Oven, Range/Oven-Gas, Refrigerator, Washer
Flooring:
Carpeting, Stone, Wood
Fireplaces:
1
Fireplace:
Family Room, Non-Functional, Wood Burning
Interior:
BarDry,BarWet,Blinds,CODetect,CeilHigh,Skylight,SmokeDet,SoakTub,StallTub,WlkInCls,WndwTret
Exterior Features
Garage Space:
2-Car
Garage:
Attached Garage
Driveway:
Blacktop, Circular
Roof:
Asphalt Shingle
Exterior:
Brick, Vinyl Siding
Swimming Pool:
No
Pool:
n/a
Utilities
Heating System:
2 Units, Baseboard - Hotwater
Heating Source:
Gas-Natural
Cooling:
Central Air
Water Heater:
Gas
Water:
Well
Sewer:
Public Sewer
Services:
n/a
Lot Features
Acres:
1.26
Lot Dimensions:
n/a
Lot Features:
Level Lot, Open Lot
School Information
Elementary:
Cedar Hill Elementary School (K-5)
Middle:
Robert R. Lazar Middle School (6-8)
High School:
Montville Township High School (9-12)
Community Information
County:
Morris
Town:
Montville Twp.
Neighborhood:
n/a
Application Fee:
n/a
Association Fee:
n/a
Fee Includes:
n/a
Amenities:
n/a
Pets:
n/a
Financial Considerations
List Price:
$1,179,000
Tax Amount:
$20,688
Land Assessment:
$214,200
Build. Assessment:
$543,900
Total Assessment:
$758,100
Tax Rate:
2.67
Tax Year:
2025
Ownership Type:
Fee Simple
Listing Information
MLS ID:
4045857
List Date:
08-10-2026
Days On Market:
1
Listing Broker:
KELLER WILLIAMS PROSPERITY REALTY
Listing Agent:
Randi Bennett




Request More Information
Shawn and Diane Fox
RE/MAX American Dream
3108 Route 10 West
Denville, NJ 07834
Call: (973) 277-7853
Web: BoulderRidgeNJ.com
