21 John Pl
Cedar Grove Twp, NJ 07009
Price: $849,900
GSMLS: 4045758Type: Single Family
Style: Custom Home
Beds: 4
Baths: 3 Full
Garage: 1-Car
Year Built: 1955
Acres: 0.23
Property Tax: $12,588
Description
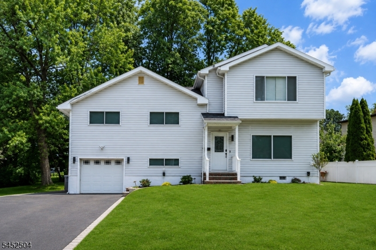
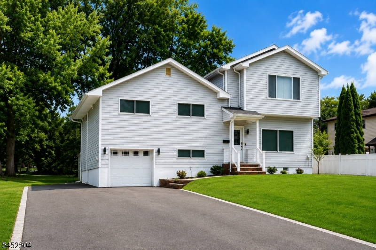
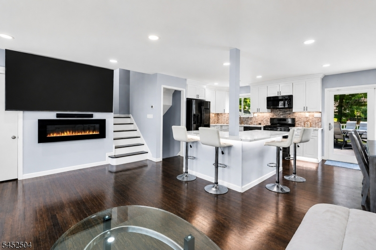
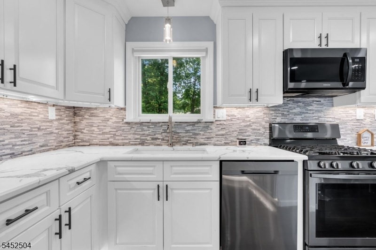
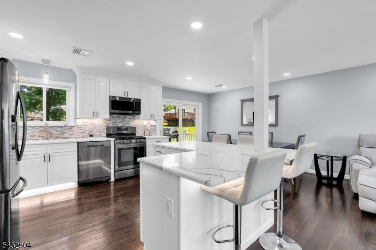
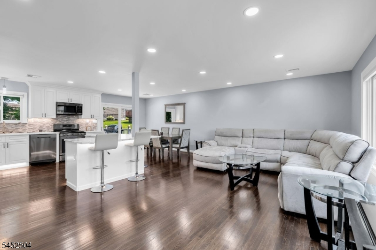
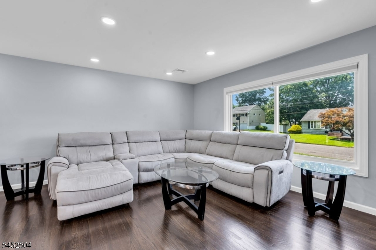
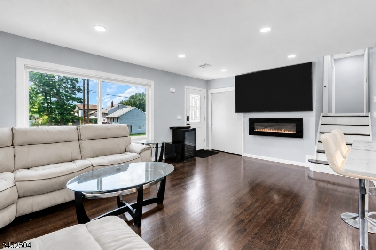
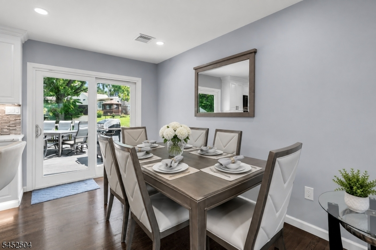
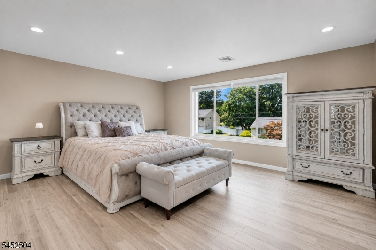
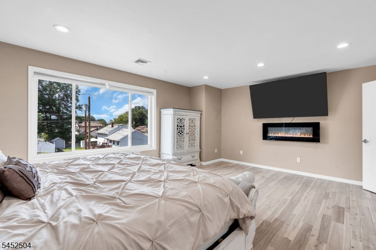
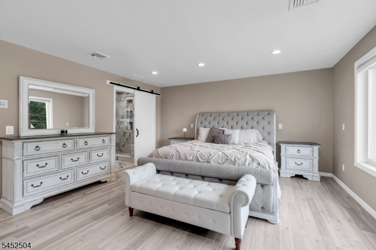
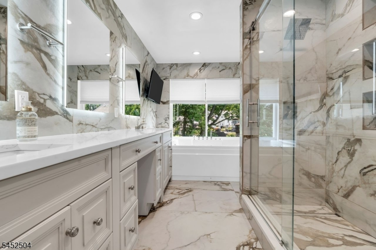
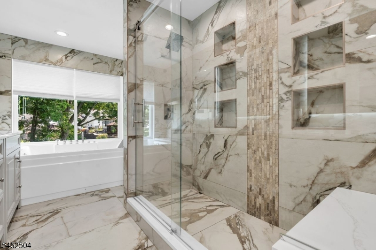
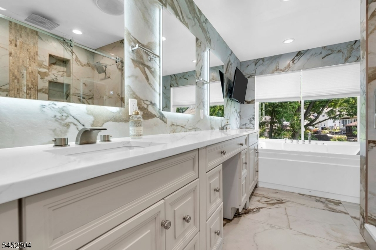
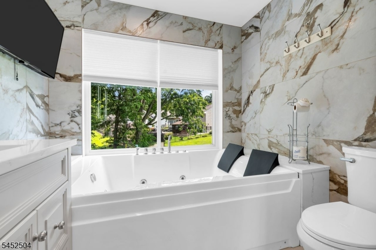
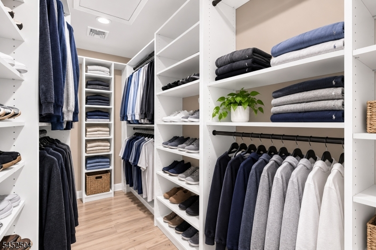
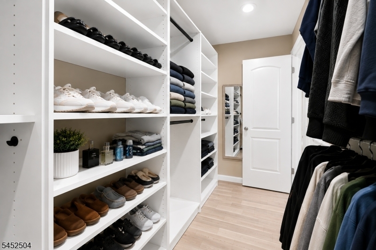
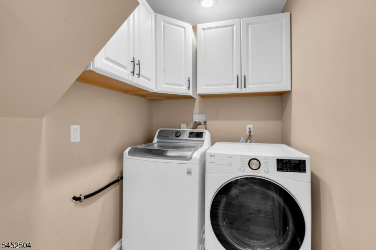
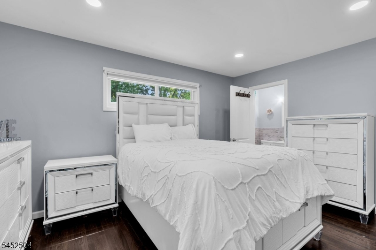
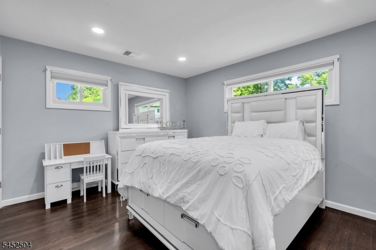
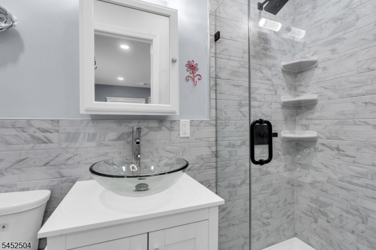
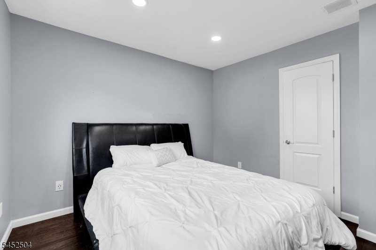
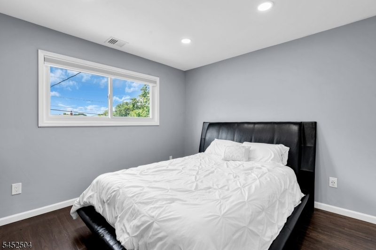
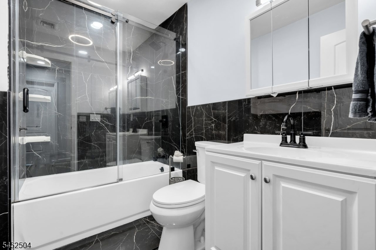
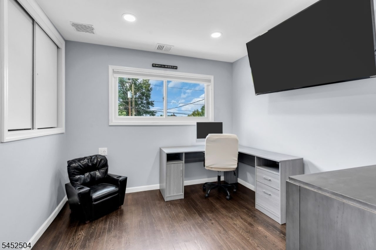
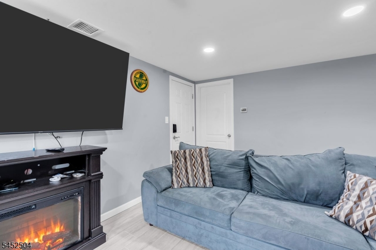
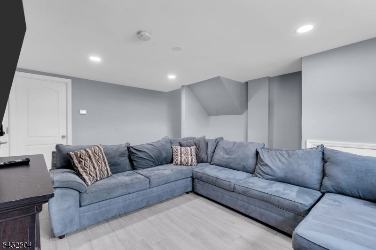
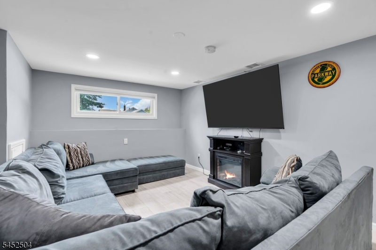
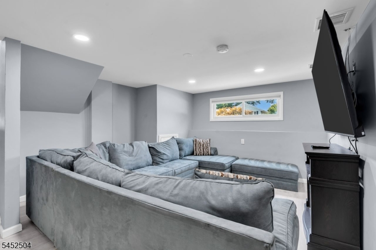
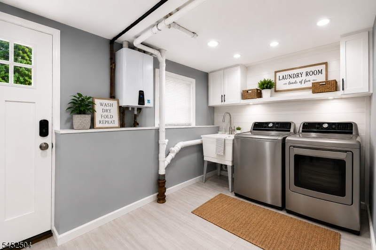
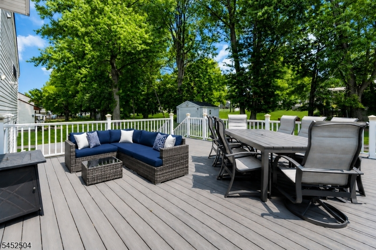
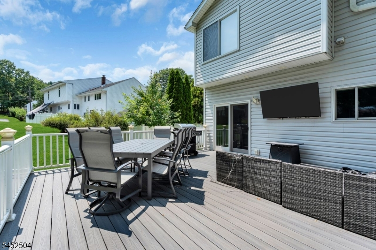
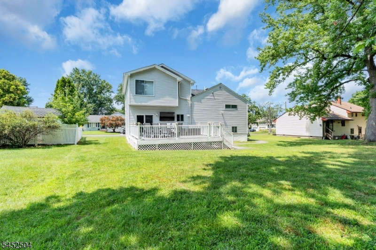
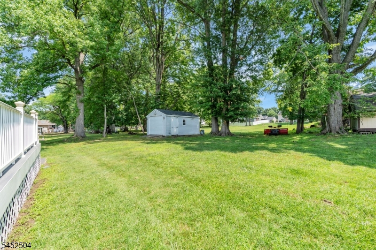
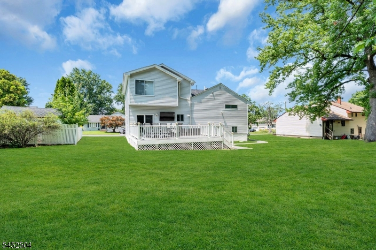
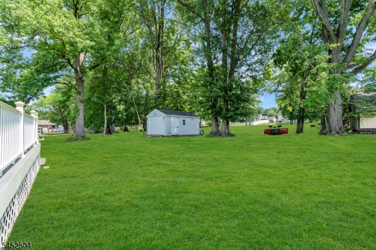
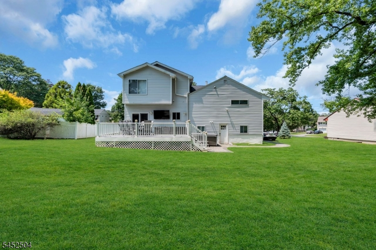
Location, Location, Location! Don't miss this beautifully renovated & expanded custom split-level home, perfectly situated on a quiet street in one of Cedar Grove's most sought-after neighborhoods.Step inside to an inviting open-concept floor plan featuring a stunning kitchen with a center island that overlooks the dining & living areas. Sliding glass doors lead to a spacious Trex deck overlooking the private backyard, perfect for entertaining, dining al fresco, or simply relaxing.This exceptional home offers four bedrooms, three beautifully updated full bathrooms, convenient second-floor laundry, & a spacious lower-level family room, providing plenty of room for everyday living. The expansive primary suite is a true retreat, complete with a luxurious spa-inspired bathroom featuring a jacuzzi tub, oversized stall shower, & an impressive walk-in closet. An additional bedroom also enjoys the convenience of its own private en-suite full bath.Extensively renovated & expanded in 2021, this home offers peace of mind w/ major updates including the addition, roof, windows, plumbing, electrical, lighting, kitchen, appliances, bathrooms, & more. Commuters will love the prime location, just minutes from the Little Falls Train Station, major highways, shopping, restaurants, parks, the town pool, & Cedar Grove's highly rated schools.This move-in-ready home combines modern updates, thoughtful design, and an unbeatable location...There is truly nothing to do but unpack & enjoy.
Rooms Sizes
Kitchen:
n/a
Dining Room:
n/a
Living Room:
n/a
Family Room:
n/a
Den:
n/a
Bedroom 1:
n/a
Bedroom 2:
n/a
Bedroom 3:
n/a
Bedroom 4:
n/a
Room Levels
Basement:
n/a
Ground:
n/a
Level 1:
n/a
Level 2:
n/a
Level 3:
n/a
Level Other:
n/a
Room Features
Kitchen:
Center Island, Eat-In Kitchen
Dining Room:
Living/Dining Combo
Master Bedroom:
n/a
Bath:
Jetted Tub, Stall Shower
Interior Features
Square Foot:
n/a
Year Renovated:
2021
Basement:
No
Full Baths:
3
Half Baths:
0
Appliances:
Carbon Monoxide Detector, Dishwasher, Dryer, Instant Hot Water, Range/Oven-Gas, Refrigerator, Washer
Flooring:
n/a
Fireplaces:
3
Fireplace:
Bedroom 1, Family Room, Living Room
Interior:
n/a
Exterior Features
Garage Space:
1-Car
Garage:
Attached,DoorOpnr,InEntrnc
Driveway:
2 Car Width, Blacktop
Roof:
Asphalt Shingle
Exterior:
Vinyl Siding
Swimming Pool:
n/a
Pool:
n/a
Utilities
Heating System:
2 Units, Forced Hot Air
Heating Source:
Gas-Natural
Cooling:
2 Units, Central Air, Multi-Zone Cooling
Water Heater:
Gas
Water:
Public Water
Sewer:
Public Sewer
Services:
n/a
Lot Features
Acres:
0.23
Lot Dimensions:
66X120+32X120TRI IRR
Lot Features:
Level Lot
School Information
Elementary:
n/a
Middle:
n/a
High School:
CEDAR GROV
Community Information
County:
Essex
Town:
Cedar Grove Twp.
Neighborhood:
n/a
Application Fee:
n/a
Association Fee:
n/a
Fee Includes:
n/a
Amenities:
n/a
Pets:
n/a
Financial Considerations
List Price:
$849,900
Tax Amount:
$12,588
Land Assessment:
$361,300
Build. Assessment:
$401,800
Total Assessment:
$763,100
Tax Rate:
2.60
Tax Year:
2025
Ownership Type:
Fee Simple
Listing Information
MLS ID:
4045758
List Date:
08-08-2026
Days On Market:
50
Listing Broker:
COLDWELL BANKER REALTY
Listing Agent:
Lauren Turano


Request More Information
Shawn and Diane Fox
RE/MAX American Dream
3108 Route 10 West
Denville, NJ 07834
Call: (973) 277-7853
Web: BoulderRidgeNJ.com
