200 Longhouse Dr
West Milford Twp, NJ 07421
Price: $899,999
GSMLS: 4045682Type: Single Family
Style: Colonial
Beds: 4
Baths: 3 Full & 1 Half
Garage: 11-Car
Year Built: 1993
Acres: 17.28
Property Tax: $20,377
Description
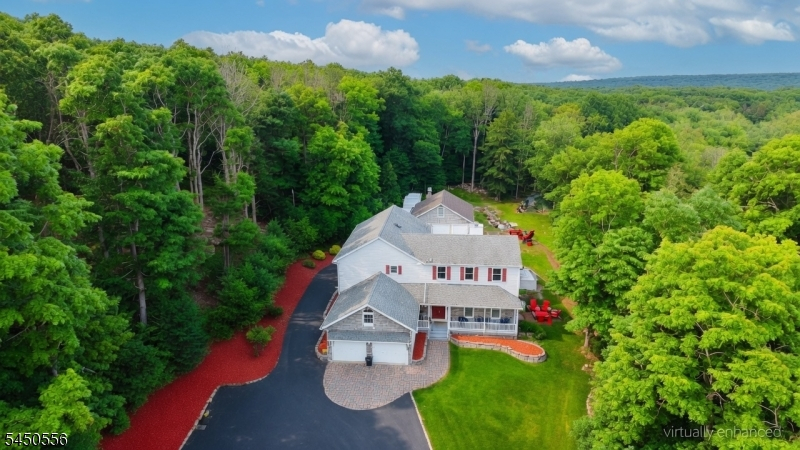
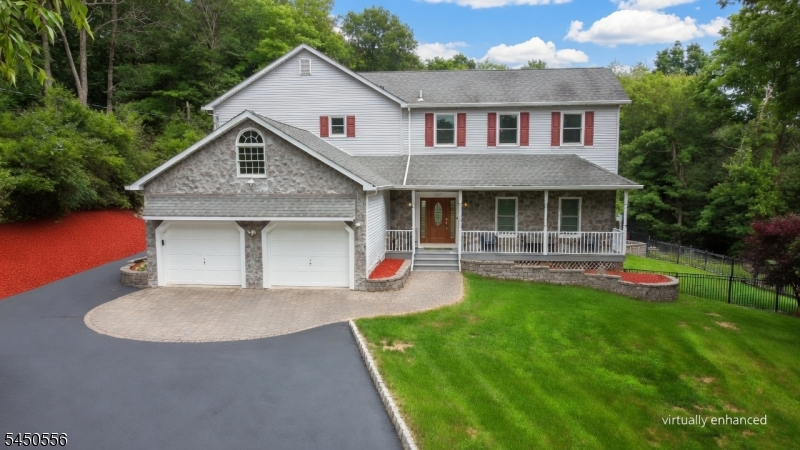
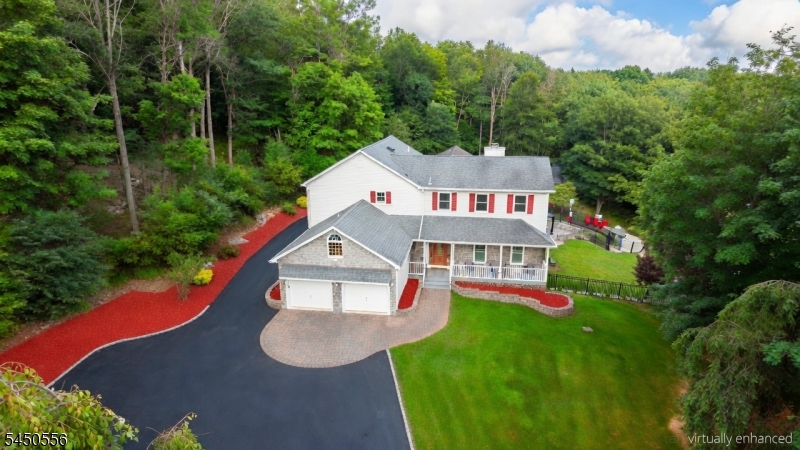
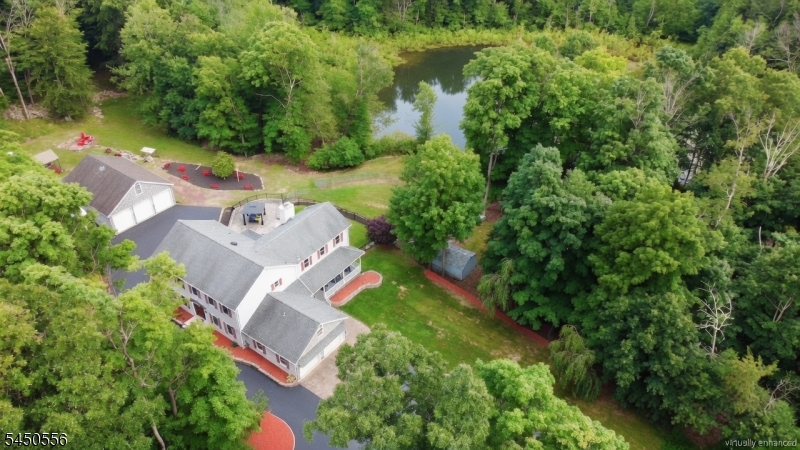
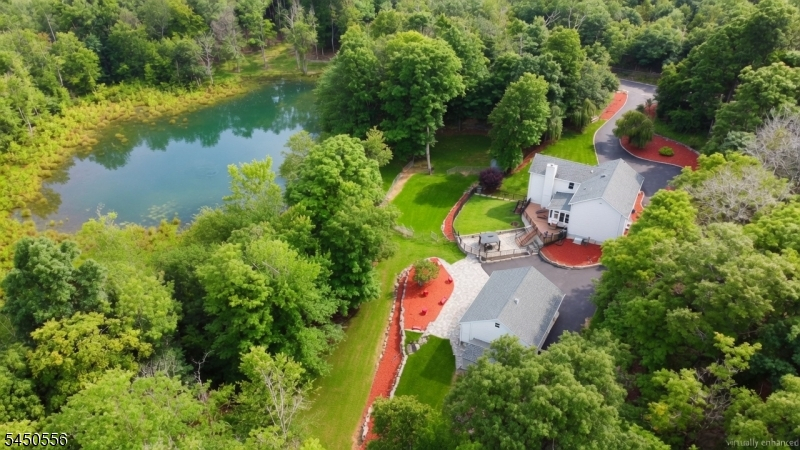
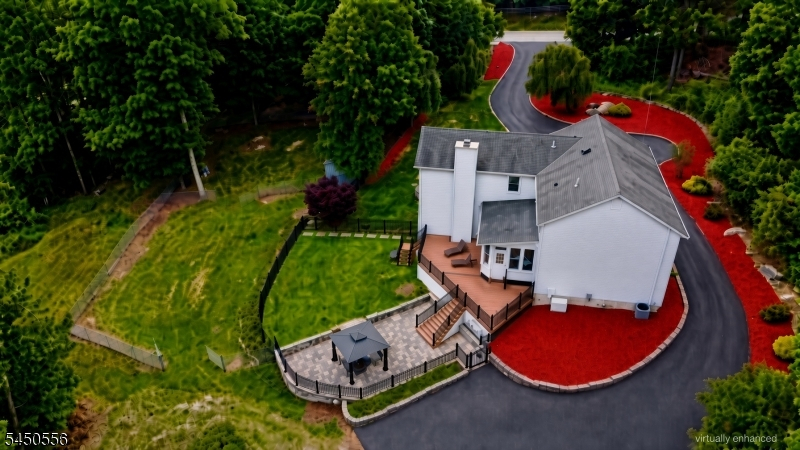
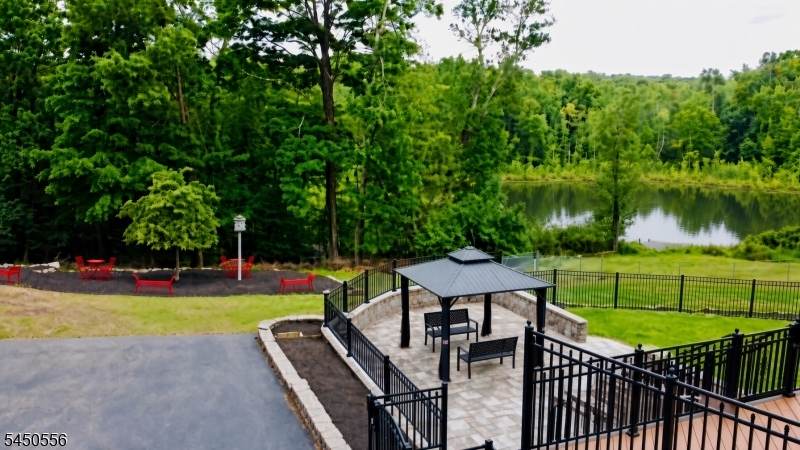
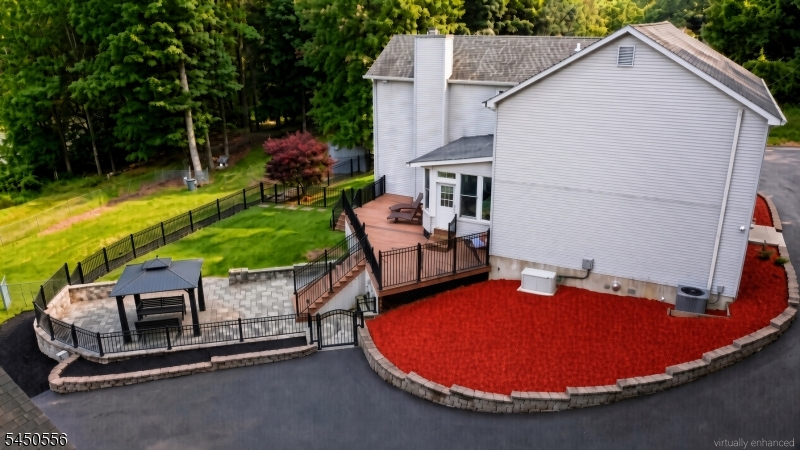
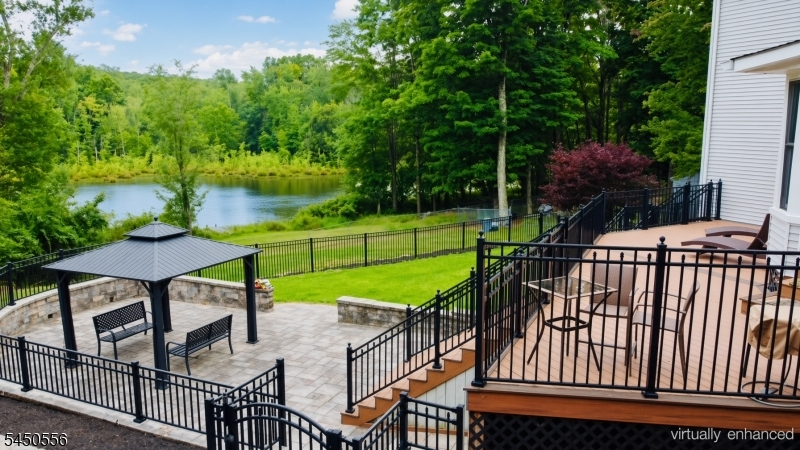
Welcome to a Stunning Home at 200 Longhouse Drive A Breathtaking Custom Colonial offering 4 bedrooms & 3.5 baths on 17.28 farm-assessed acres.The dramatic two-story home boasts soaring 12-ft ceilings in the living room, a wood-burning fireplace, & walls of windows. A chef's kitchen w/ oak cabinetry, granite counters, center island, & double oven opens to a formal dining room & bright sunroom that flows onto a Trex deck, paver patio w/ gazebo enclosed by wrought-iron fencing. The primary suite delivers 270 degree views, jetted tub, double sinks, & grand walk-in closet, while 3 additional spacious bedrooms & a hall bath complete the upper level. A first-floor bedroom option & finished walk-out basement (w/ full bath, sauna, & wet bar) add exceptional flexibility.An attached 2-car garage plus a heated 6-car detached outbuilding w/ loft provides an outstanding space for vehicles, recreation, or a workshop. Recent upgrades include 3x-pane windows, new mini-splits, tankless water heater, radon system, whole-house paint, & meticulously landscaped grounds.Backing the Appalachian Trail & bordering scenic Warwick, this private sanctuary features a private pond, lake privileges, endless mountain views, & direct access to rivers, state parks, & over 100 miles of trails. Surrounded by wildlife & the natural beauty of Greenwood Lake & W. Milford's 40+ lakes, this is a rare & peaceful living w/ modern comforts that's ready for its next chapter. Welcome Home !!! (addtl pics u/l soon).
Rooms Sizes
Kitchen:
First
Dining Room:
First
Living Room:
First
Family Room:
Ground
Den:
First
Bedroom 1:
Second
Bedroom 2:
Second
Bedroom 3:
Second
Bedroom 4:
Second
Room Levels
Basement:
n/a
Ground:
1Bedroom,FamilyRm,GameRoom,Leisure,Media,Sauna,Utility,Walkout
Level 1:
1Bedroom,BathOthr,Breakfst,DiningRm,Vestibul,Florida,Foyer,GarEnter,Kitchen,Laundry,LivingRm,LivDinRm,Pantry,Porch,PowderRm,Sunroom
Level 2:
4 Or More Bedrooms, Attic, Bath Main, Bath(s) Other, Storage Room
Level 3:
n/a
Level Other:
Additional Bedroom, Loft
Room Features
Kitchen:
Breakfast Bar, Center Island, Eat-In Kitchen, Pantry, Separate Dining Area
Dining Room:
Formal Dining Room
Master Bedroom:
Dressing Room, Full Bath, Sitting Room, Walk-In Closet
Bath:
Jetted Tub, Stall Shower
Interior Features
Square Foot:
4,200
Year Renovated:
2026
Basement:
Yes - Finished, Full, Walkout
Full Baths:
3
Half Baths:
1
Appliances:
Carbon Monoxide Detector, Dishwasher, Dryer, Microwave Oven, Range/Oven-Gas, Refrigerator, Washer, Water Filter, Water Softener-Own
Flooring:
Carpeting, Tile, Wood
Fireplaces:
1
Fireplace:
Living Room, Wood Burning
Interior:
BarWet,Blinds,CeilCath,CeilHigh,JacuzTyp,Sauna,SecurSys,Shades,SmokeDet,StallTub,WlkInCls,WndwTret
Exterior Features
Garage Space:
11-Car
Garage:
Attached Garage, Detached Garage, Finished Garage, Garage Parking, Oversize Garage, Tandem
Driveway:
Additional Parking, Blacktop
Roof:
Asphalt Shingle
Exterior:
Stone, Vinyl Siding
Swimming Pool:
No
Pool:
n/a
Utilities
Heating System:
Baseboard - Hotwater, Multi-Zone
Heating Source:
Gas-Propane Leased, Wood
Cooling:
1 Unit, Central Air, Ductless Split AC, Heatpump
Water Heater:
Gas
Water:
Well
Sewer:
Septic
Services:
Cable TV Available
Lot Features
Acres:
17.28
Lot Dimensions:
n/a
Lot Features:
Lake/Water View, Level Lot, Mountain View, Pond On Lot, Wooded Lot
School Information
Elementary:
MARSHALL H
Middle:
MACOPIN
High School:
W MILFORD
Community Information
County:
Passaic
Town:
West Milford Twp.
Neighborhood:
Upper Greenwood Lake
Application Fee:
n/a
Association Fee:
$340 - Annually
Fee Includes:
n/a
Amenities:
Lake Privileges, Sauna, Storage
Pets:
n/a
Financial Considerations
List Price:
$899,999
Tax Amount:
$20,377
Land Assessment:
$2,400
Build. Assessment:
$0
Total Assessment:
$2,400
Tax Rate:
4.21
Tax Year:
2026
Ownership Type:
Fee Simple
Listing Information
MLS ID:
4045682
List Date:
08-06-2026
Days On Market:
8
Listing Broker:
KELLER WILLIAMS HUDSON VALLEY
Listing Agent:
William Philip


Request More Information
Shawn and Diane Fox
RE/MAX American Dream
3108 Route 10 West
Denville, NJ 07834
Call: (973) 277-7853
Web: BoulderRidgeNJ.com
