114 Brandon Ct
Branchburg Twp, NJ 08853
Price: $849,900
GSMLS: 4045678Type: Single Family
Style: Colonial
Beds: 4
Baths: 2 Full & 1 Half
Garage: 2-Car
Year Built: 1995
Acres: 0.61
Property Tax: $11,240
Description
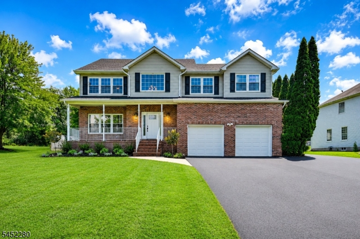
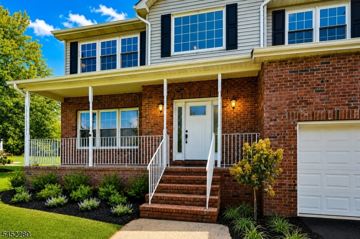
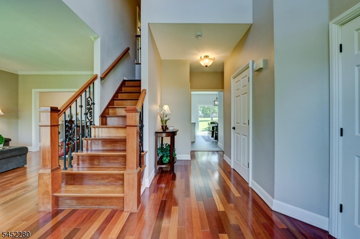
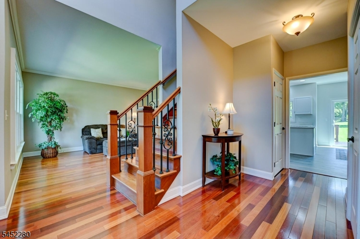
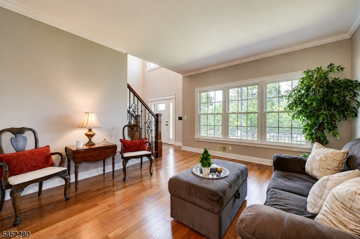
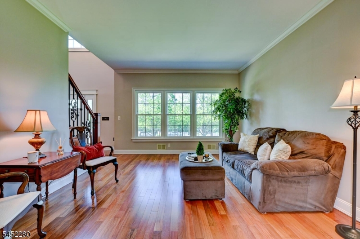
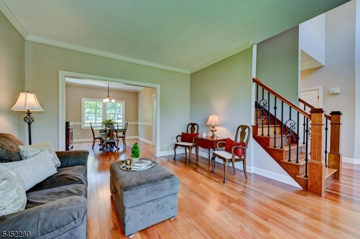
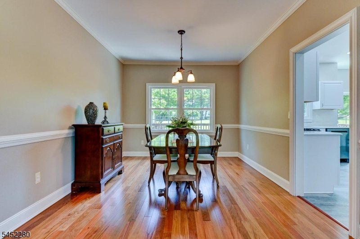
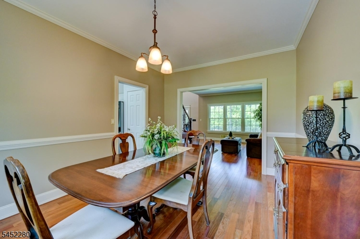
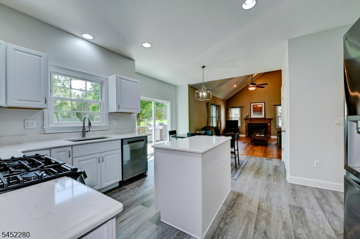
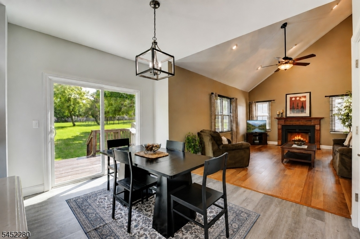
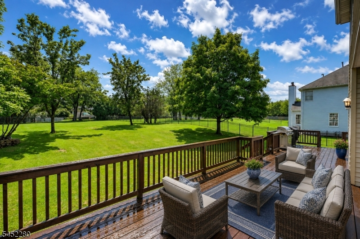
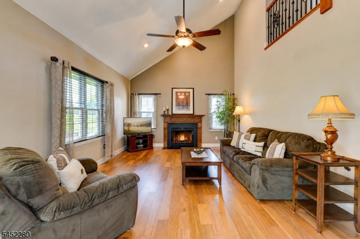
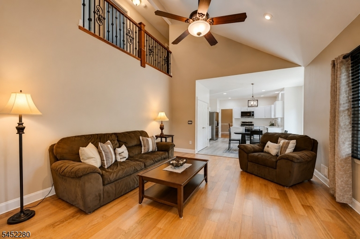
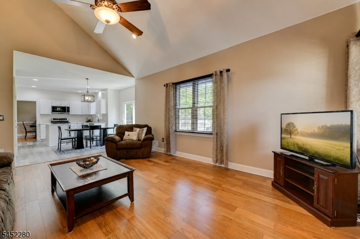
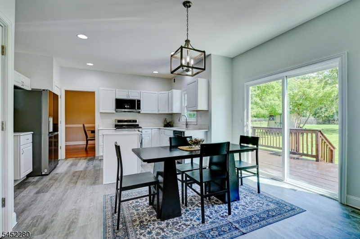
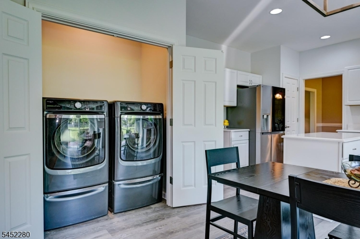
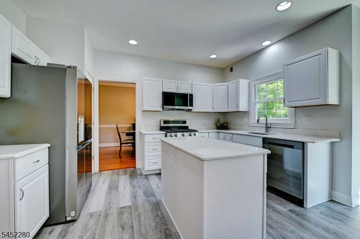
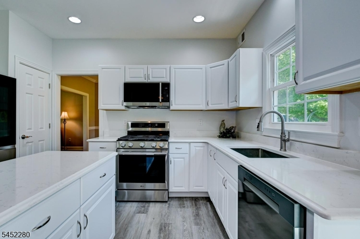
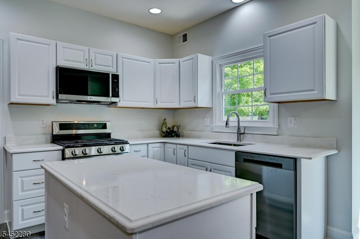
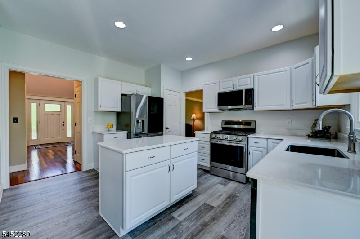
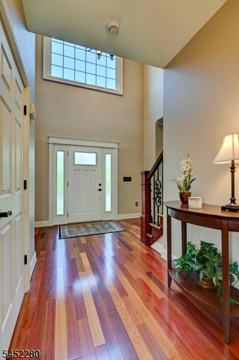
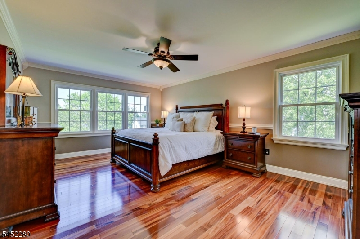
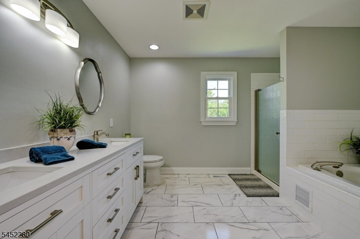
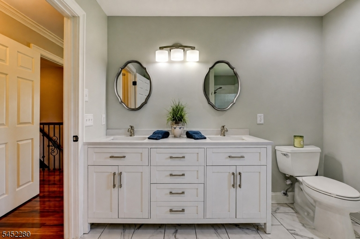
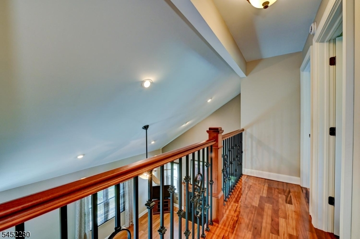
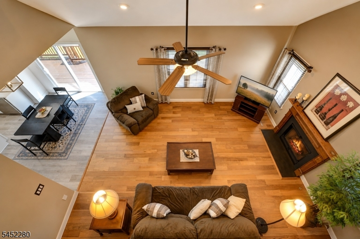
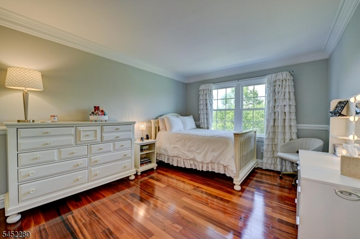
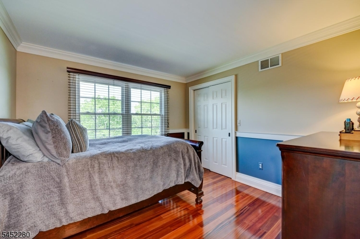
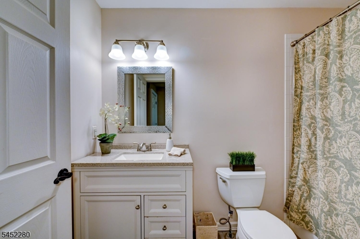
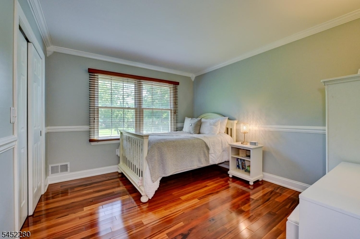
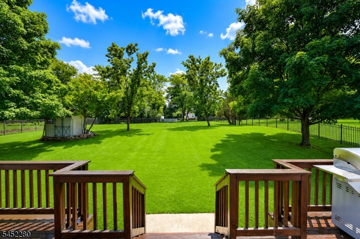
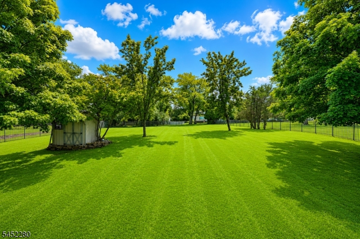
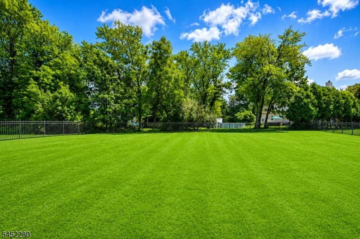
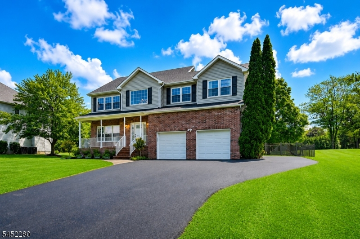
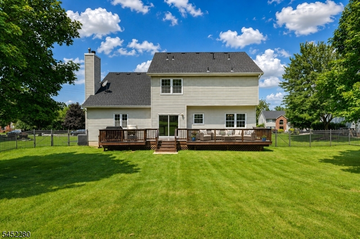
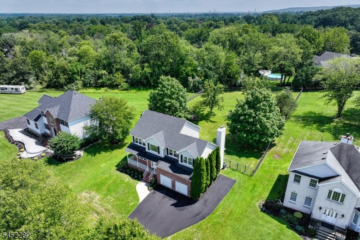
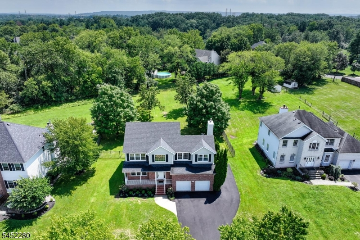
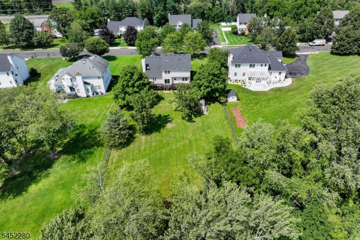
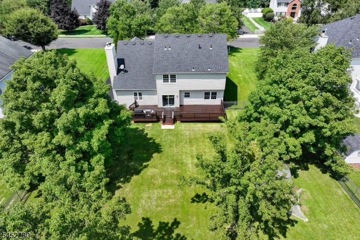
Fall in love with this exceptional Cambridge Model thoughtfully redesigned for modern living. Distinguished curb appeal & quality craftsmanship define this meticulously maintained Colonial in desirable Branchburg Heights. Fresh landscaping and a new paved & expanded driveway complement the inviting front porch & an appealing new entry door w/ dual sidelights creates an exceptional first impression. Inside, crisp neutral decor & striking architectural millwork enhance the open-concept floor plan. The formal LR & DR flow seamlessly into the spacious eat-in Kit., which opens to the soaring 2-story Family Rm feat. vaulted ceiling & gas fireplace. Rich Brazilian cherry hardwood flooring unifies both levels. The renovated Kit. showcases new cabinetry, countertops, LVP flooring, lighting & SS Appl, while a 1st-floor laundry adds everyday convenience. The upper level offers a spacious primary suite w/ 2 WICs & an elegant remodeled en suite bath. Three additional bedrooms, a remodeled hall bath & an open catwalk overlooking the FR complete the second level. A designer powder room complements 2.5 renovated baths. Energy-efficient Pella windows, a newer roof & public water & sewer provide lasting value. Enjoy an expansive newly stained deck overlooking a parklike backyard w/ estate fencing. Outstanding Lower Lvl finishing potential. Ideally located near parks, shopping, dining, major commuting routes & vibrant downtown Somerville, this turnkey home delivers style, comfort & convenience.
Rooms Sizes
Kitchen:
18x15 First
Dining Room:
15x11 First
Living Room:
15x13 First
Family Room:
19x13 First
Den:
n/a
Bedroom 1:
19x13 Second
Bedroom 2:
15x11 Second
Bedroom 3:
12x11 Second
Bedroom 4:
12x11 Second
Room Levels
Basement:
Storage Room, Utility Room
Ground:
n/a
Level 1:
DiningRm,FamilyRm,Foyer,GarEnter,InsdEntr,Kitchen,Laundry,LivingRm,OutEntrn,Pantry,PowderRm
Level 2:
4 Or More Bedrooms, Bath Main, Bath(s) Other
Level 3:
Attic
Level Other:
n/a
Room Features
Kitchen:
Center Island, Eat-In Kitchen, Pantry
Dining Room:
Formal Dining Room
Master Bedroom:
Full Bath, Walk-In Closet
Bath:
Soaking Tub, Stall Shower
Interior Features
Square Foot:
2,356
Year Renovated:
2021
Basement:
Yes - Unfinished
Full Baths:
2
Half Baths:
1
Appliances:
Carbon Monoxide Detector, Central Vacuum, Dishwasher, Microwave Oven, Range/Oven-Gas, Refrigerator, Self Cleaning Oven, Sump Pump
Flooring:
Laminate, Tile, Wood
Fireplaces:
1
Fireplace:
Family Room, Gas Fireplace
Interior:
Blinds,CODetect,CeilHigh,SmokeDet,SoakTub,StallShw,TubShowr,WlkInCls
Exterior Features
Garage Space:
2-Car
Garage:
Attached,DoorOpnr,InEntrnc
Driveway:
2 Car Width, Blacktop, See Remarks
Roof:
Asphalt Shingle
Exterior:
Brick, Vinyl Siding
Swimming Pool:
No
Pool:
n/a
Utilities
Heating System:
1 Unit, Forced Hot Air
Heating Source:
Gas-Natural
Cooling:
1 Unit, Ceiling Fan, Central Air
Water Heater:
Gas
Water:
Public Water
Sewer:
Public Sewer
Services:
Cable TV Available, Garbage Extra Charge
Lot Features
Acres:
0.61
Lot Dimensions:
n/a
Lot Features:
Open Lot
School Information
Elementary:
WHITON
Middle:
CENTRAL
High School:
SOMERVILLE
Community Information
County:
Somerset
Town:
Branchburg Twp.
Neighborhood:
Branchburg Heights
Application Fee:
n/a
Association Fee:
$120 - Annually
Fee Includes:
Maintenance-Common Area
Amenities:
n/a
Pets:
n/a
Financial Considerations
List Price:
$849,900
Tax Amount:
$11,240
Land Assessment:
$167,300
Build. Assessment:
$562,600
Total Assessment:
$729,900
Tax Rate:
1.71
Tax Year:
2025
Ownership Type:
Fee Simple
Listing Information
MLS ID:
4045678
List Date:
08-07-2026
Days On Market:
6
Listing Broker:
WEICHERT REALTORS
Listing Agent:
Robert Incao


Request More Information
Shawn and Diane Fox
RE/MAX American Dream
3108 Route 10 West
Denville, NJ 07834
Call: (973) 277-7853
Web: BoulderRidgeNJ.com
