724 Springfield Ave
Summit City, NJ 07901
Price: $799,000
GSMLS: 4045583Type: Single Family
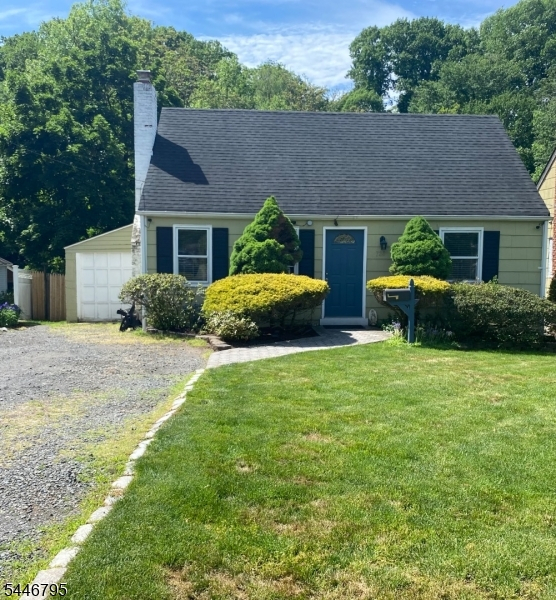
Style: Cape Cod
Beds: 3
Baths: 2 Full
Garage: 1-Car
Year Built: 1940
Acres: 0.18
Property Tax: $7,524
Description
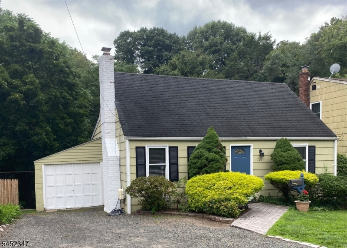
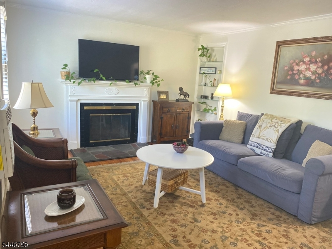
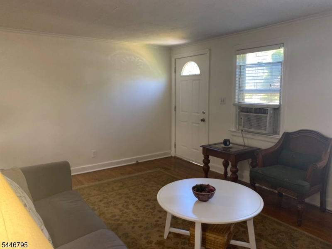
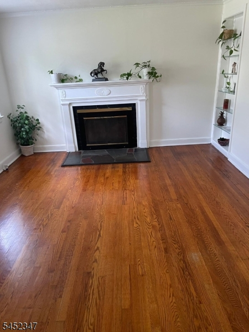
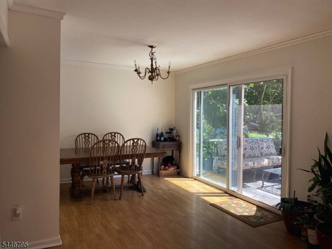
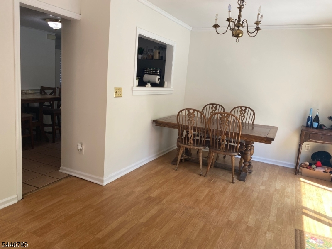
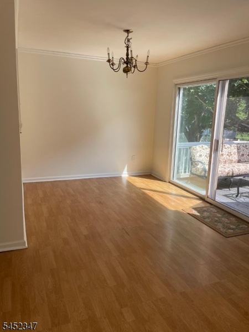
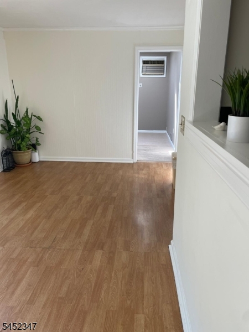
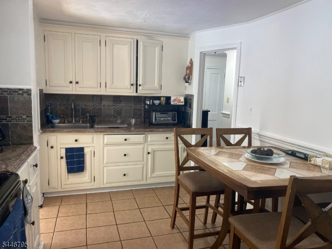
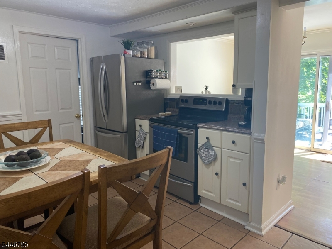
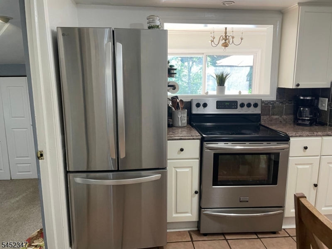
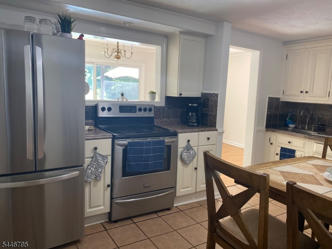
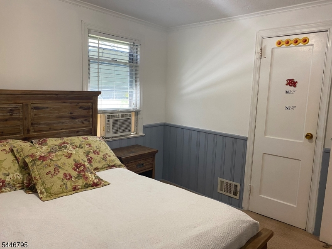
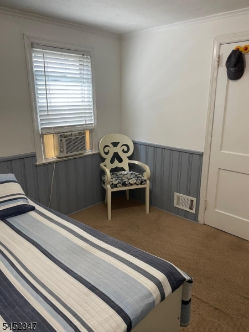
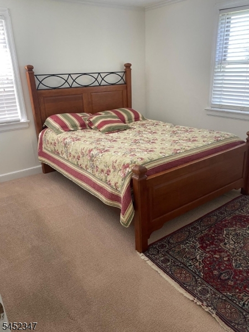
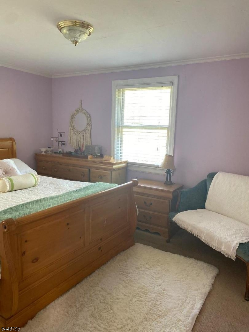
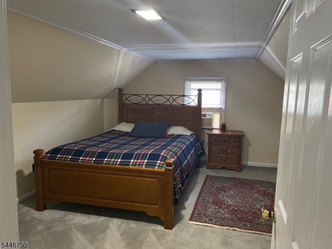
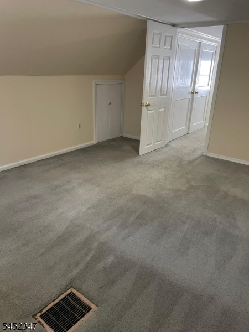
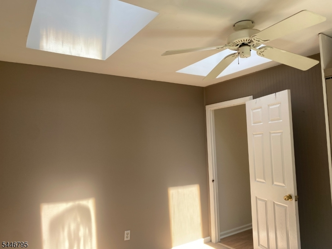
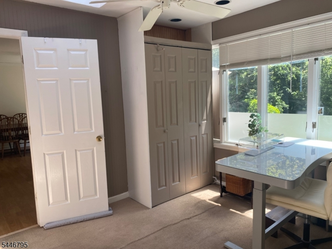
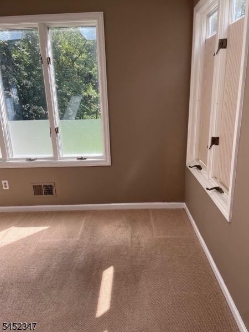
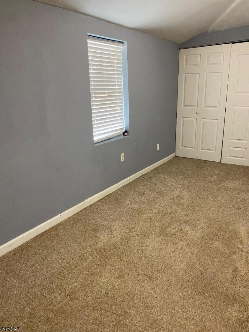
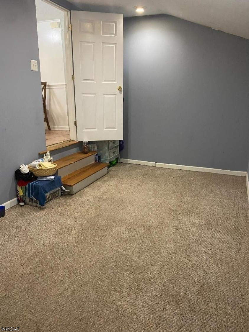
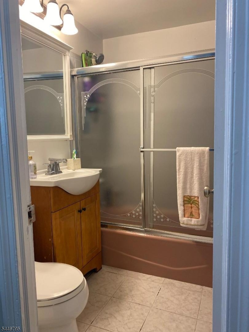
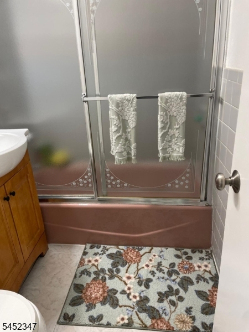
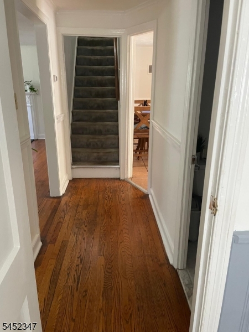
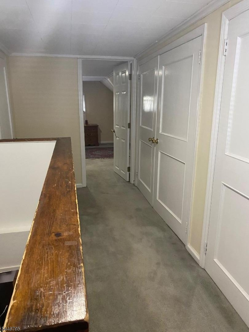
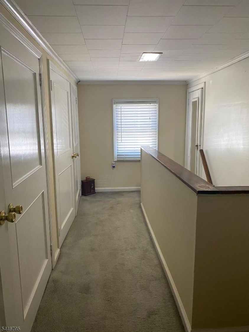
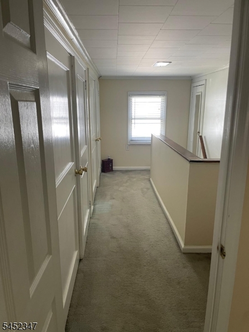
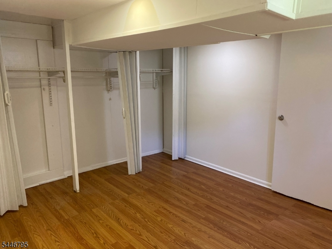
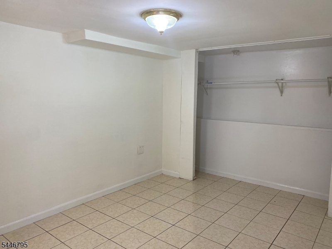
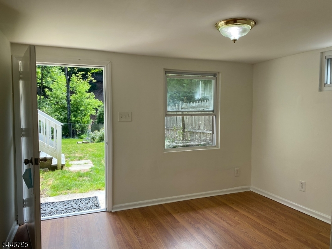
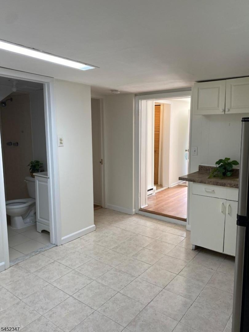
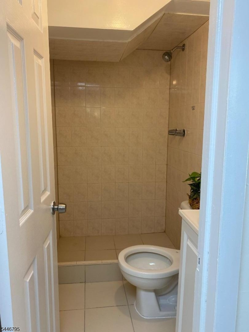
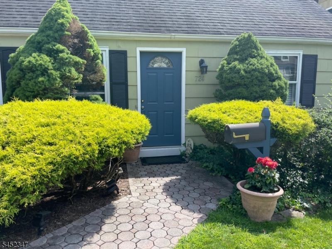
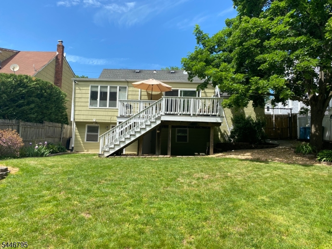
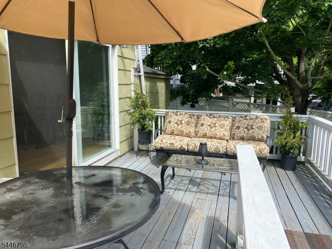
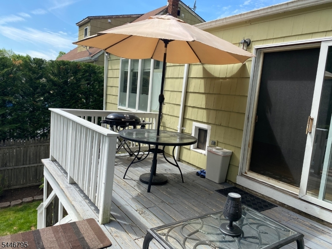
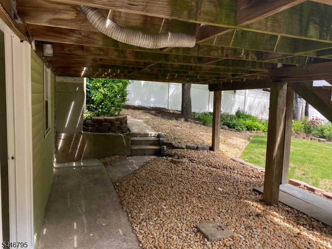
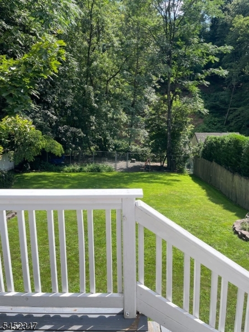
PRICE SUBSTANCIALLY REDUCED!!! Don't miss this spacious Cape Cod. Well taken care of. The first floor features 2 bedrooms, a full bathroom, Eat-In kitchen, Formal Living and Dining room with sliders out to deck, an office/guest room with skylights allowing natural light flow and recessed lighting, converted garage currently used as a recreation room, which can be converted back into a garage, hardwood floor in living room and under carpet in first floor 2 bedrooms, wood burning fire place never used by current owners conveyed as is, house well cared for and sold AS IS with no known issues, second floor offers one bedroom and plenty of closet and storage space, finished basement with a full bathroom. This house is more spacious than it looks from the outsice and it's conveniently located close to Schools, Day Care, Bus/Train for easy commute to the city, near Places of Worship.
Rooms Sizes
Kitchen:
12x08 First
Dining Room:
17x11 First
Living Room:
16x12 First
Family Room:
n/a
Den:
n/a
Bedroom 1:
10x13 First
Bedroom 2:
10x10 First
Bedroom 3:
15x12 Second
Bedroom 4:
n/a
Room Levels
Basement:
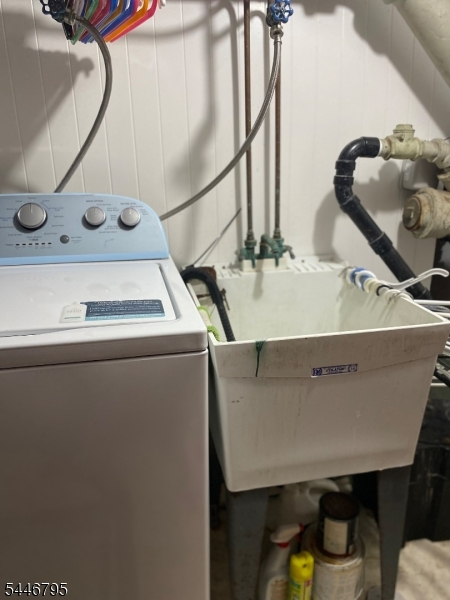
Bath(s) Other, Laundry Room, Storage Room, Utility Room
Ground:
n/a
Level 1:
2Bedroom,DiningRm,Kitchen,LivingRm,Office,OutEntrn,RecRoom
Level 2:
1 Bedroom
Level 3:
n/a
Level Other:
n/a
Room Features
Kitchen:
Eat-In Kitchen
Dining Room:
Formal Dining Room
Master Bedroom:
1st Floor
Bath:
Tub Shower
Interior Features
Square Foot:
1,410
Year Renovated:
n/a
Basement:
Yes - Finished, Full, Walkout
Full Baths:
2
Half Baths:
0
Appliances:
Carbon Monoxide Detector, Dryer, Range/Oven-Electric, Refrigerator, Sump Pump, Washer
Flooring:
Carpeting, Laminate, Tile, Wood
Fireplaces:
1
Fireplace:
Living Room, Wood Burning
Interior:
CODetect,Skylight,SmokeDet,StallShw,TubShowr
Exterior Features
Garage Space:
1-Car
Garage:
Attached Garage, See Remarks
Driveway:
2 Car Width, Gravel
Roof:
Asphalt Shingle
Exterior:
Wood Shingle
Swimming Pool:
No
Pool:
n/a
Utilities
Heating System:
1 Unit, Forced Hot Air
Heating Source:
Gas-Natural
Cooling:
Wall A/C Unit(s)
Water Heater:
Gas
Water:
Public Water
Sewer:
Public Sewer
Services:
Cable TV Available
Lot Features
Acres:
0.18
Lot Dimensions:
n/a
Lot Features:
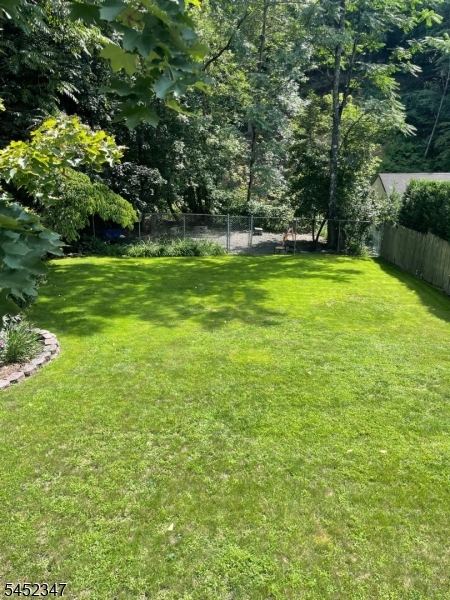
Level Lot
School Information
Elementary:
Franklin
Middle:
Summit MS
High School:
Summit HS
Community Information
County:
Union
Town:
Summit City
Neighborhood:
n/a
Application Fee:
n/a
Association Fee:
n/a
Fee Includes:
n/a
Amenities:
n/a
Pets:
n/a
Financial Considerations
List Price:
$799,000
Tax Amount:
$7,524
Land Assessment:
$104,600
Build. Assessment:
$63,700
Total Assessment:
$168,300
Tax Rate:
4.47
Tax Year:
2025
Ownership Type:
Fee Simple
Listing Information
MLS ID:
4045583
List Date:
08-06-2026
Days On Market:
53
Listing Broker:
BHHS FOX & ROACH
Listing Agent:
Carlos Alberto Serna


Request More Information
Shawn and Diane Fox
RE/MAX American Dream
3108 Route 10 West
Denville, NJ 07834
Call: (973) 277-7853
Web: BoulderRidgeNJ.com
