6 Fox Hollow Trl
Bernardsville Boro, NJ 07924

Price: $1,095,000
GSMLS: 4045575Type: Single Family
Style: Colonial
Beds: 4
Baths: 2 Full & 1 Half
Garage: 2-Car
Year Built: 1997
Acres: 0.27
Property Tax: $15,426
Description
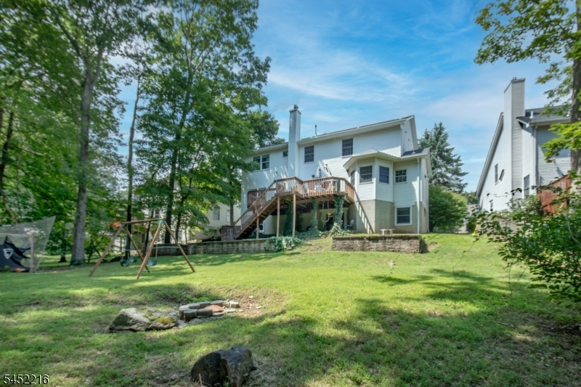
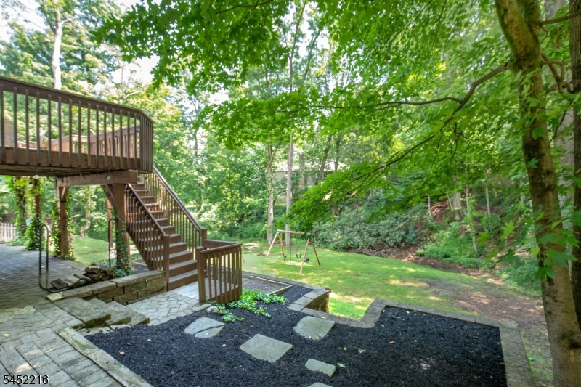
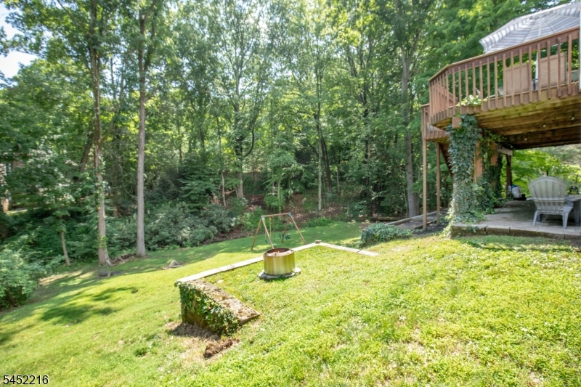
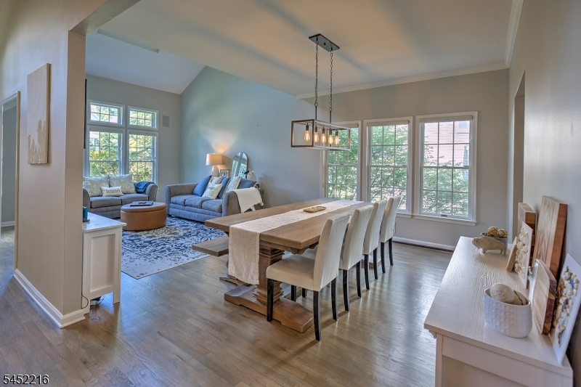
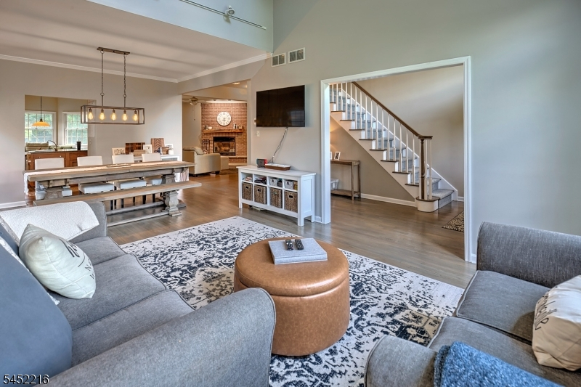
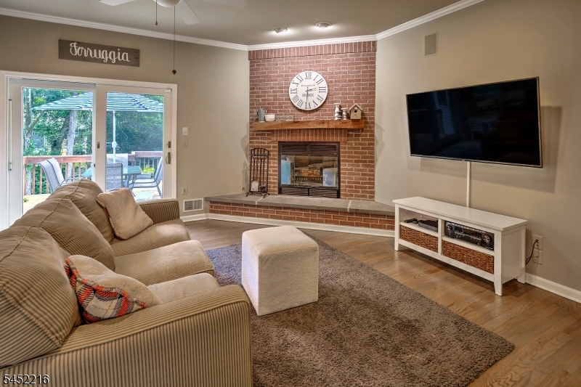
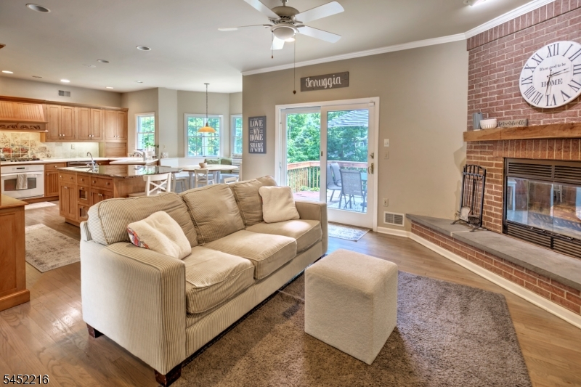
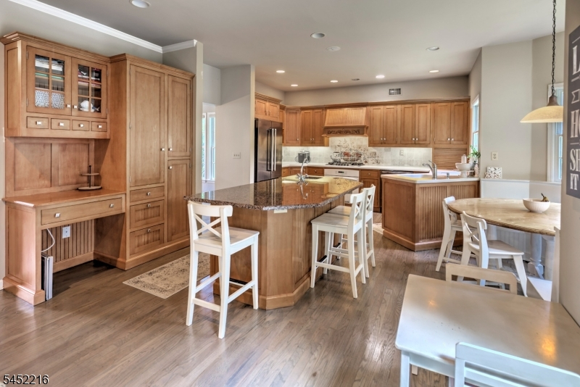
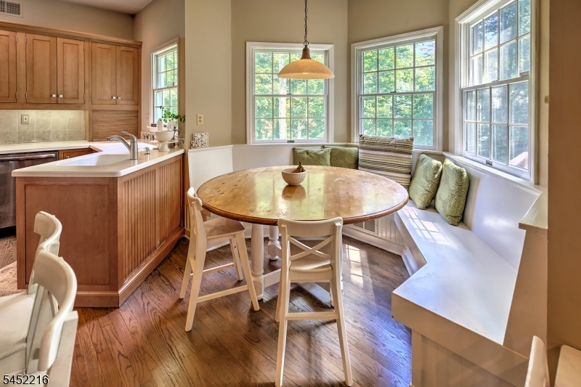
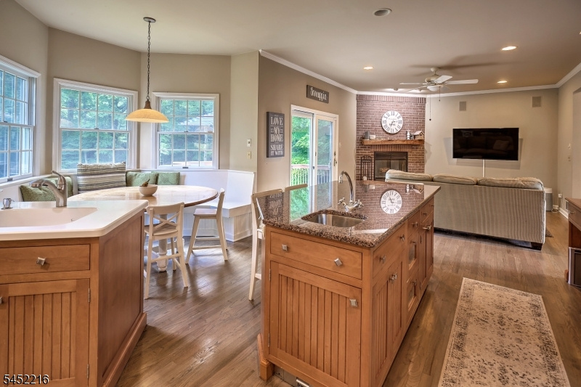
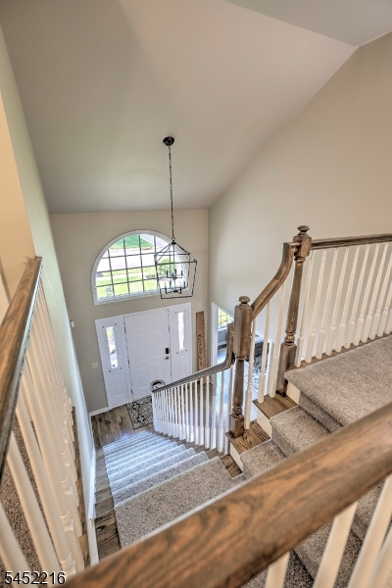
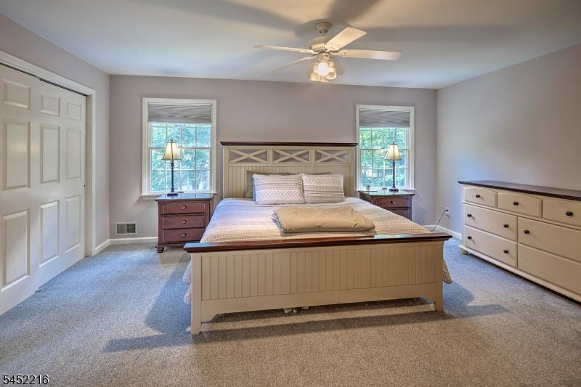
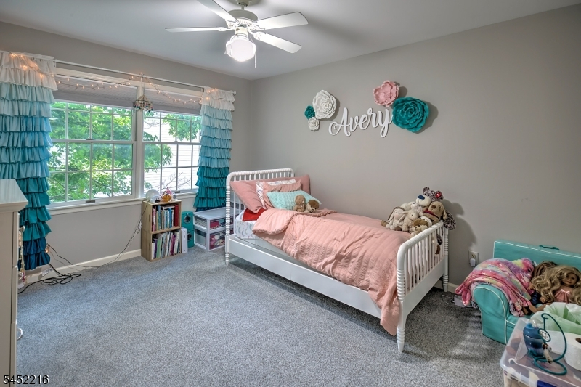
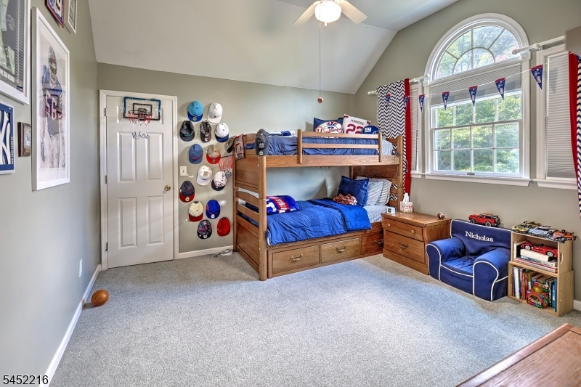
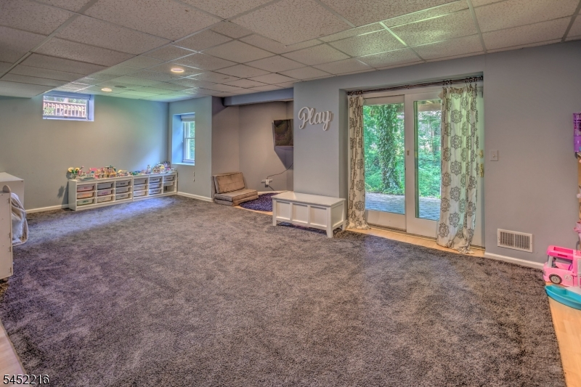
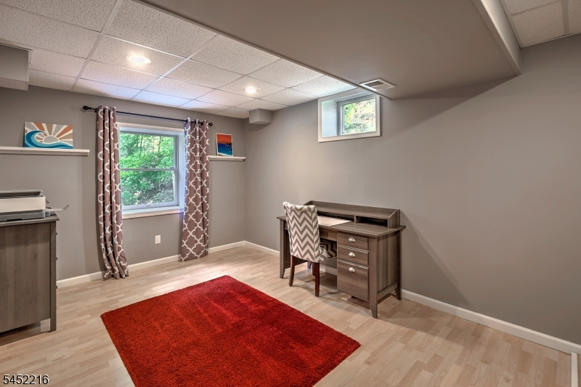
Nestled in a lovely, established Bernardsville neighborhood, 6 Fox Hollow offers the perfect blend of comfort, privacy, and convenience. High ceilings and an open floor plan create a bright, welcoming feel throughout, with generous room sizes and an easy flow for both everyday living and entertaining.The kitchen features charming built-in banquette seating and opens to the family room with fireplace, creating a warm and connected gathering space. A deck off the main living area overlooks the private backyard, offering a peaceful setting for outdoor dining, relaxing, and play.The finished lower level adds valuable flexibility, with a bonus room or office, additional living space, and a walkout to the backyard. With its spacious layout, private setting, and close proximity to downtown Bernardsville, schools, shopping, and major highways, this home offers an ideal opportunity in one of Bernardsville's most convenient and desirable neighborhoods.
Rooms Sizes
Kitchen:
15x13 First
Dining Room:
13x11 First
Living Room:
15x13 First
Family Room:
17x13 First
Den:
n/a
Bedroom 1:
17x13 Second
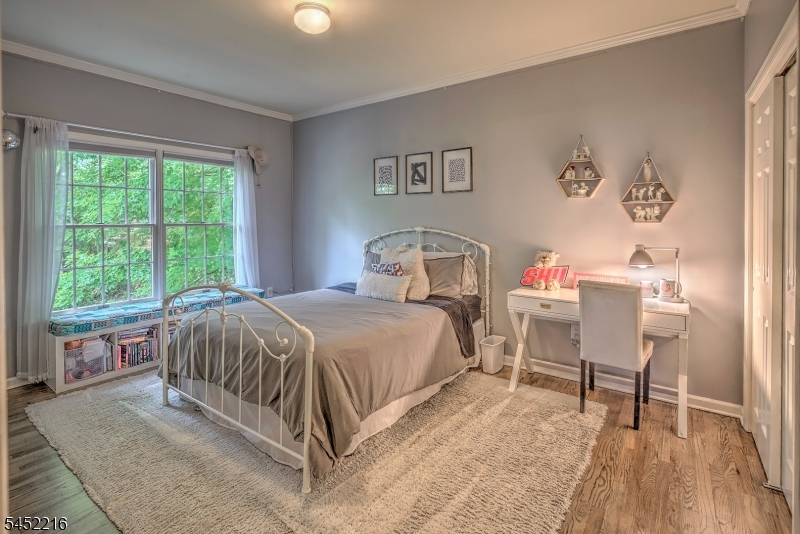
Bedroom 2:
15x11 First
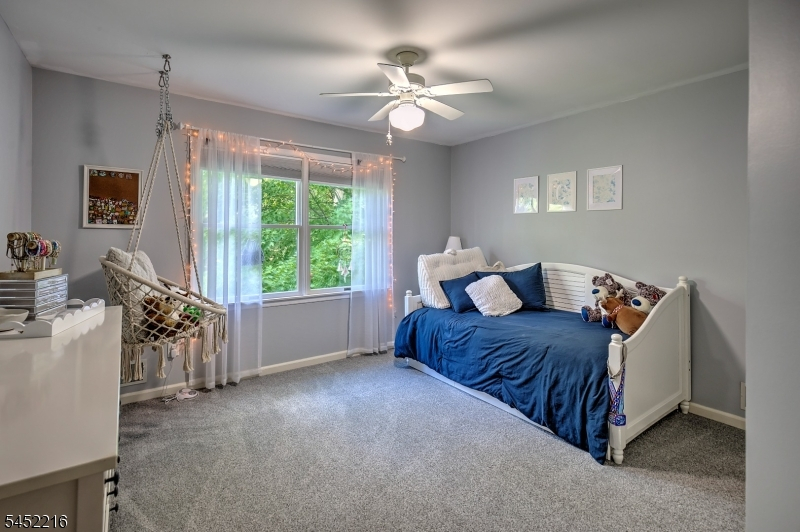
Bedroom 3:
13x11 Second
Bedroom 4:
13x13 Second
Room Levels
Basement:
1 Bedroom, Exercise Room, Laundry Room, Office, Rec Room
Ground:
1 Bedroom, Dining Room, Family Room, Office
Level 1:
1 Bedroom, Bath(s) Other, Dining Room, Family Room, Foyer, Kitchen, Living Room, Office
Level 2:
4 Or More Bedrooms
Level 3:
n/a
Level Other:
n/a
Room Features
Kitchen:
Center Island, Eat-In Kitchen, Separate Dining Area
Dining Room:
Living/Dining Combo
Master Bedroom:
n/a
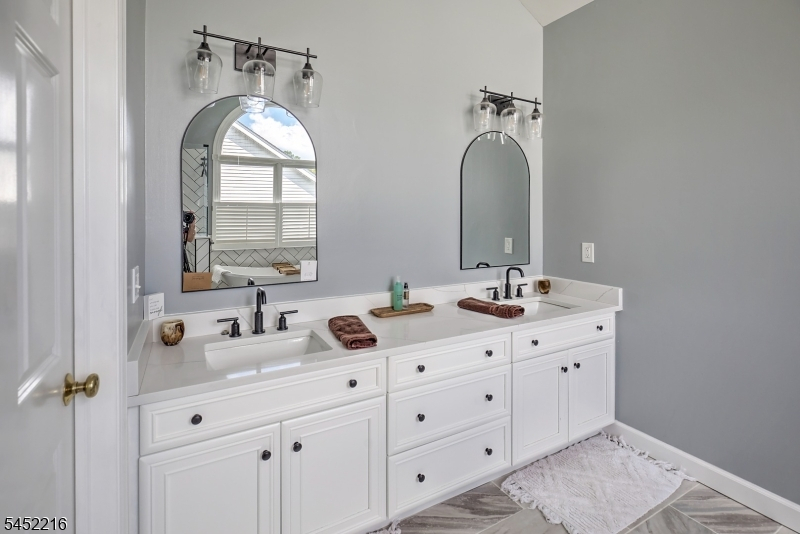
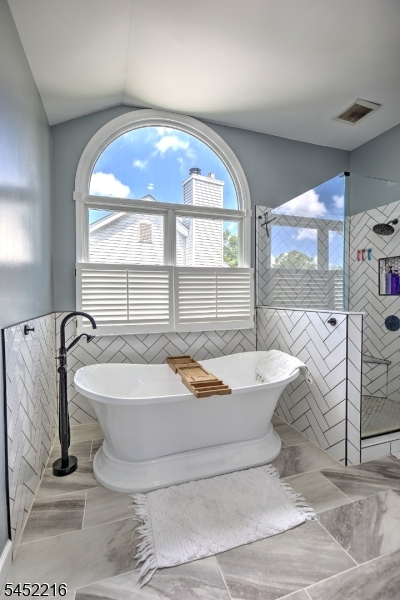
Bath:
Soaking Tub, Stall Shower
Interior Features
Square Foot:
n/a
Year Renovated:
n/a
Basement:
Yes - Full, Walkout
Full Baths:
2
Half Baths:
1
Appliances:
Carbon Monoxide Detector, Central Vacuum, Cooktop - Gas, Dishwasher, Dryer, Kitchen Exhaust Fan, Microwave Oven, Range/Oven-Electric, Refrigerator, Sump Pump, Washer
Flooring:
Carpeting, Tile, Wood
Fireplaces:
1
Fireplace:
Family Room
Interior:
Blinds,CODetect,CeilCath,AlrmFire,CeilHigh,SmokeDet,SoakTub,StallShw,WlkInCls
Exterior Features
Garage Space:
2-Car
Garage:
Attached Garage
Driveway:
2 Car Width, Blacktop
Roof:
Asphalt Shingle
Exterior:
Brick, Vinyl Siding
Swimming Pool:
No
Pool:
n/a
Utilities
Heating System:
2 Units, Forced Hot Air, Multi-Zone
Heating Source:
Gas-Natural
Cooling:
2 Units, Ceiling Fan, Central Air, Multi-Zone Cooling
Water Heater:
Gas
Water:
Public Water
Sewer:
Public Sewer
Services:
Cable TV, Garbage Extra Charge
Lot Features
Acres:
0.27
Lot Dimensions:
n/a
Lot Features:
Stream On Lot
School Information
Elementary:
Bedwell
Middle:
Bernardsvi
High School:
Bernards H
Community Information
County:
Somerset
Town:
Bernardsville Boro
Neighborhood:
n/a
Application Fee:
n/a
Association Fee:
n/a
Fee Includes:
n/a
Amenities:
n/a
Pets:
n/a
Financial Considerations
List Price:
$1,095,000
Tax Amount:
$15,426
Land Assessment:
$307,500
Build. Assessment:
$558,500
Total Assessment:
$866,000
Tax Rate:
1.90
Tax Year:
2025
Ownership Type:
Fee Simple
Listing Information
MLS ID:
4045575
List Date:
08-07-2026
Days On Market:
7
Listing Broker:
TURPIN REAL ESTATE, INC.
Listing Agent:
Jill Turpin


Request More Information
Shawn and Diane Fox
RE/MAX American Dream
3108 Route 10 West
Denville, NJ 07834
Call: (973) 277-7853
Web: BoulderRidgeNJ.com
