18 Robinhood Dr
Sayreville Boro, NJ 08859
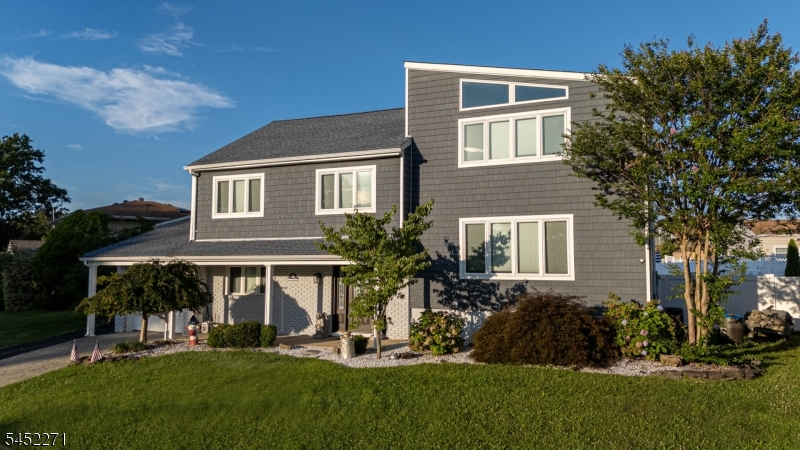
Price: $769,000
GSMLS: 4045530Type: Single Family
Style: Split Level
Beds: 4
Baths: 4 Full & 1 Half
Garage: 1-Car
Year Built: 1972
Acres: 0.18
Property Tax: $12,549
Description
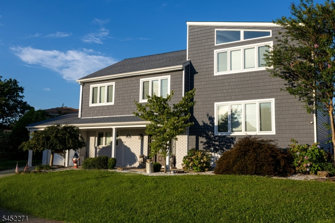
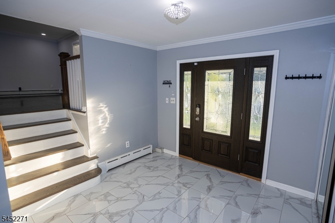
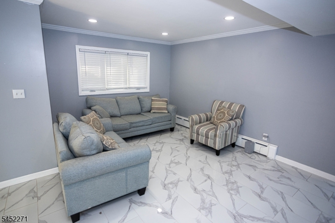
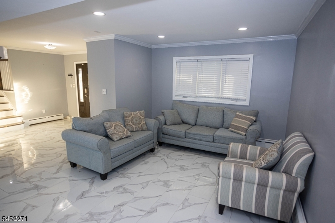
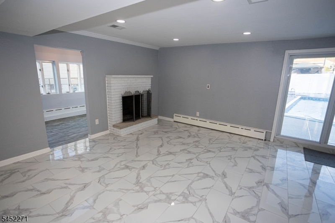
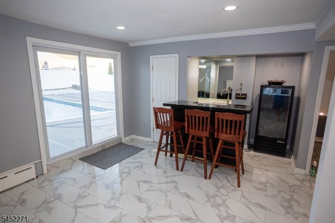
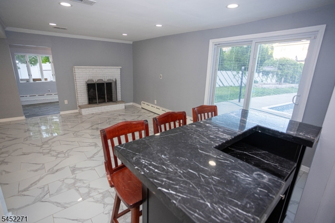
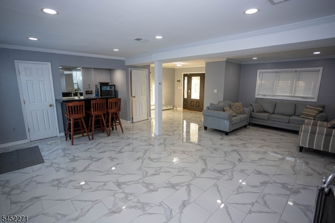
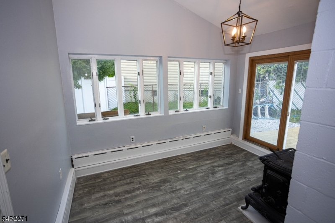
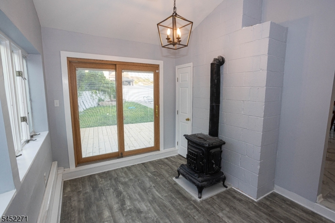
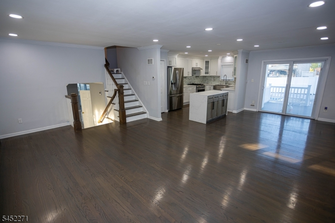
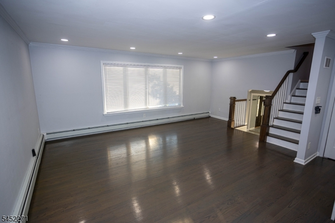
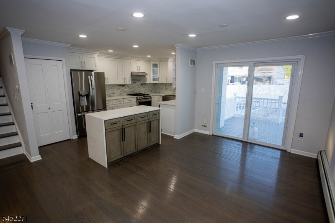
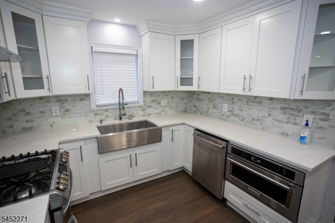
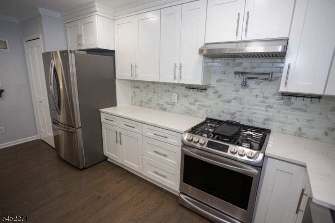
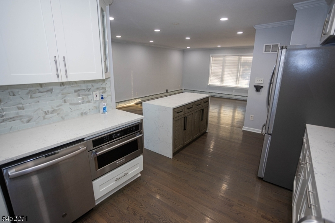
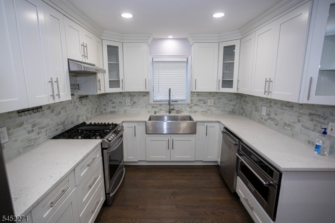
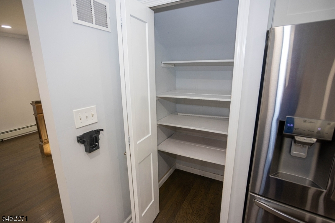
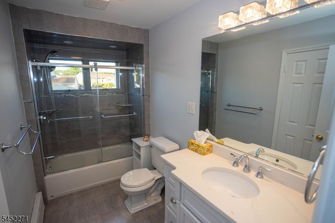
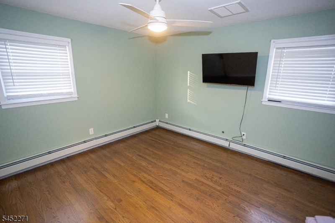
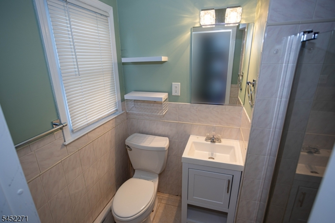
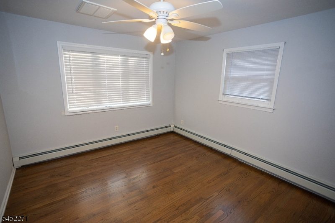
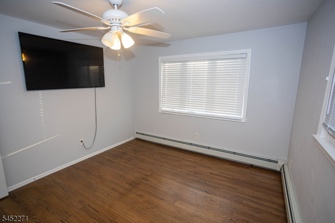
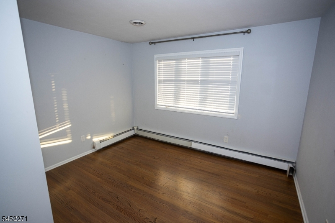
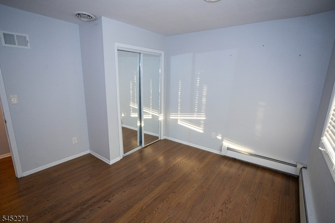
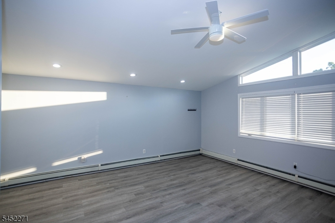
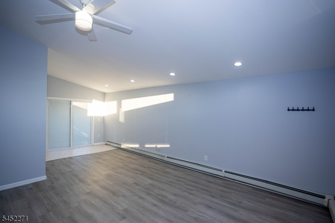
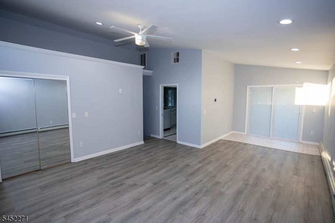
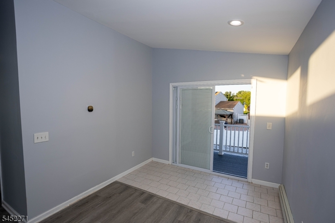
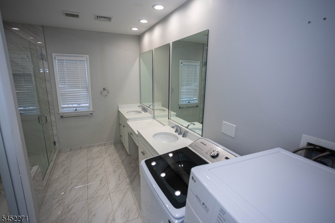
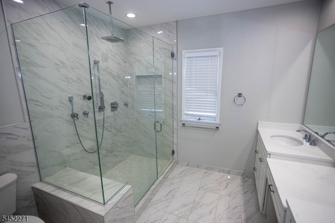
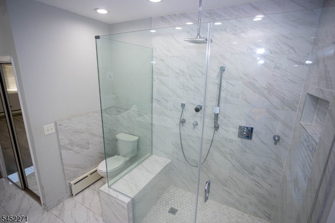
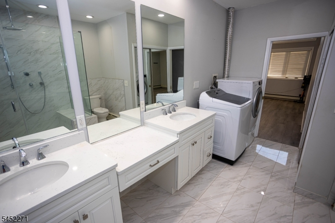
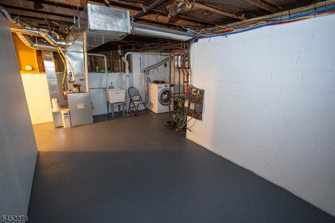
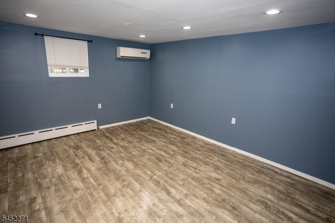
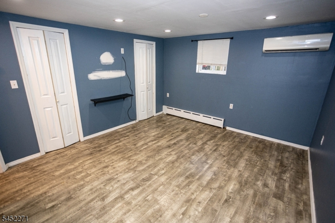
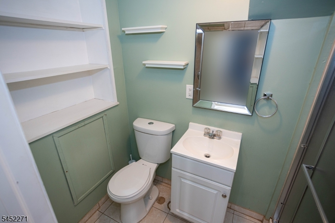
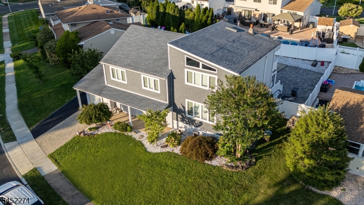
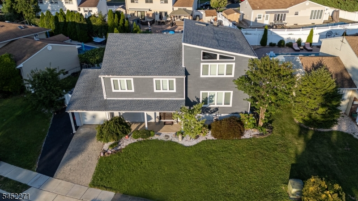
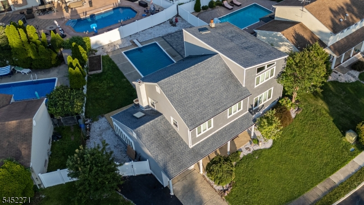
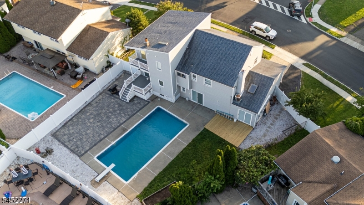
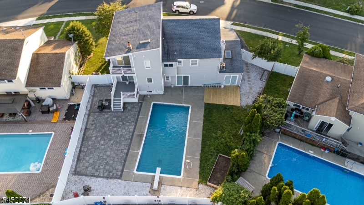
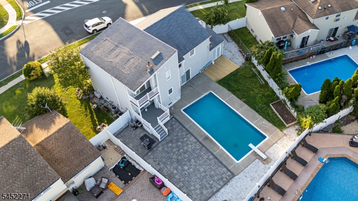
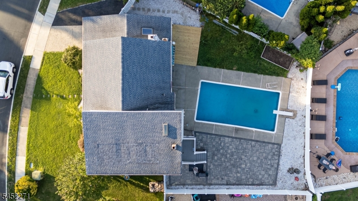
Welcome to this beautifully maintained 4 BR, 4 1/2 bath split level home offering exceptional updates & the perfect backyard oasis. A new front door welcomes you into the foyer that leads to a large FM with a cozy WB FP, wet bar & 1/2 bath. The converted garage with a den, laminate wood flooring & a charming WB stove while retaining 1/2 for storage. Sliders to a deck to a backyard complete with paver patio surrounding a stunning inground pool. The main living level features an open concept with HW floors in the LR, FDR & EIK boasts white cabinets, glass accent, granite countertops, center island, pantry, SS appliances & instant hot water faucet. Sliders lead to an elevated deck. The 3rd level offers 3 large BRs all with HW flooring, a spacious primary suite with WIC, updated bath. An additional renovated full bathroom serves the remaining bedrooms. The impressive, fourth level creates a luxurious second primary suite with soaring ceilings, laminate wood flooring, a WIC, private trek balcony overlooks the backyard & an elegant en-suite bath with a double sink, granite vanity, stall shower & laundry. The finished basement provides even more living space with a den, a closet, a full bath & 2nd laundry area, laminate wood flooring, storage and utility room. Additional highlights include beautifully renovated baths. Newer vinyl siding, replacement vinyl windows ceiling fans, a 2-car wide asphalt driveway with stamped concrete. 4-zone central AC, 3-zone gas, HW baseboard heat.
Rooms Sizes
Kitchen:
n/a
Dining Room:
n/a
Living Room:
n/a
Family Room:
n/a
Den:
n/a
Bedroom 1:
n/a
Bedroom 2:
n/a
Bedroom 3:
n/a
Bedroom 4:
n/a
Room Levels
Basement:
n/a
Ground:
n/a
Level 1:
n/a
Level 2:
n/a
Level 3:
n/a
Level Other:
n/a
Room Features
Kitchen:
Eat-In Kitchen
Dining Room:
n/a
Master Bedroom:
n/a
Bath:
n/a
Interior Features
Square Foot:
n/a
Year Renovated:
n/a
Basement:
Yes - Finished-Partially, Walkout
Full Baths:
4
Half Baths:
1
Appliances:
Dishwasher, Dryer, Instant Hot Water, Microwave Oven, Range/Oven-Gas, Refrigerator, Washer
Flooring:
n/a
Fireplaces:
1
Fireplace:
Family Room, Wood Burning
Interior:
n/a
Exterior Features
Garage Space:
1-Car
Garage:
Attached Garage
Driveway:
1 Car Width
Roof:
Asphalt Shingle
Exterior:
Vinyl Siding
Swimming Pool:
Yes
Pool:
In-Ground Pool
Utilities
Heating System:
Baseboard - Hotwater, Multi-Zone
Heating Source:
Gas-Natural
Cooling:
Central Air, Multi-Zone Cooling
Water Heater:
n/a
Water:
Public Water
Sewer:
Public Sewer
Services:
n/a
Lot Features
Acres:
0.18
Lot Dimensions:
74X106
Lot Features:
n/a
School Information
Elementary:
H. TRUMAN
Middle:
SAYREVILLE
High School:
WAR MEMORL
Community Information
County:
Middlesex
Town:
Sayreville Boro
Neighborhood:
n/a
Application Fee:
n/a
Association Fee:
n/a
Fee Includes:
n/a
Amenities:
n/a
Pets:
n/a
Financial Considerations
List Price:
$769,000
Tax Amount:
$12,549
Land Assessment:
$52,100
Build. Assessment:
$148,400
Total Assessment:
$200,500
Tax Rate:
6.26
Tax Year:
2025
Ownership Type:
Fee Simple
Listing Information
MLS ID:
4045530
List Date:
08-06-2026
Days On Market:
6
Listing Broker:
KELLER WILLIAMS REALTY
Listing Agent:
Donna Tennaro


Request More Information
Shawn and Diane Fox
RE/MAX American Dream
3108 Route 10 West
Denville, NJ 07834
Call: (973) 277-7853
Web: BoulderRidgeNJ.com
