166 Tooker Avenue
Springfield Twp, NJ 07081
Price: $739,000
GSMLS: 4045499Type: Single Family
Style: Colonial
Beds: 4
Baths: 2 Full & 1 Half
Garage: 2-Car
Year Built: 1924
Acres: 0.28
Property Tax: $11,821
Description
Open House Saturday 1PM–4PM.
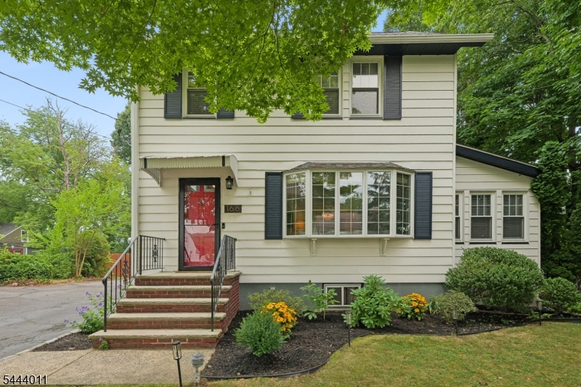
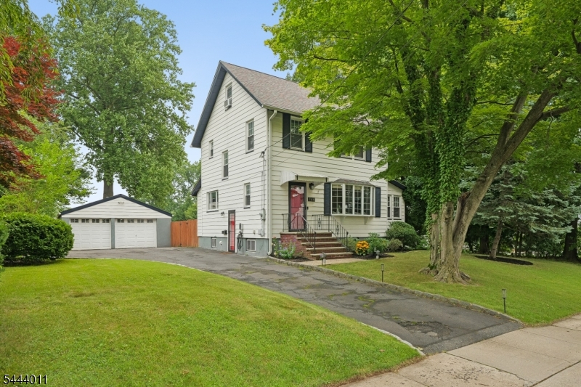
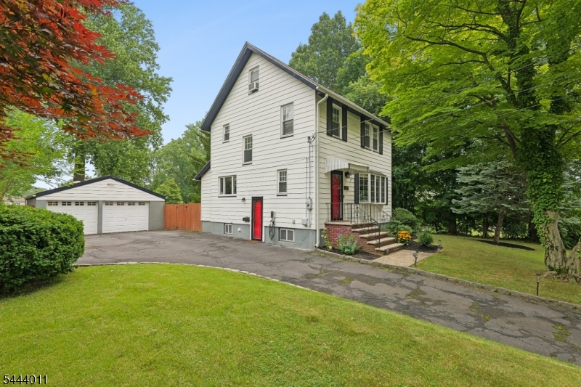
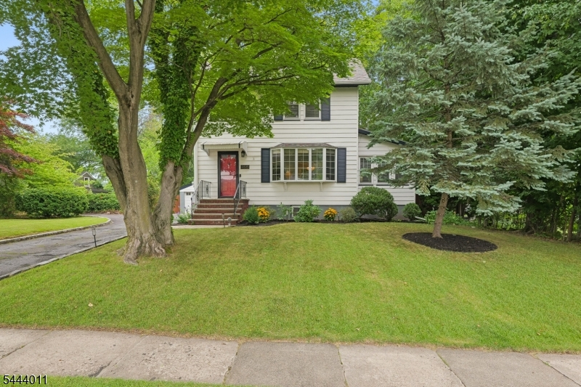
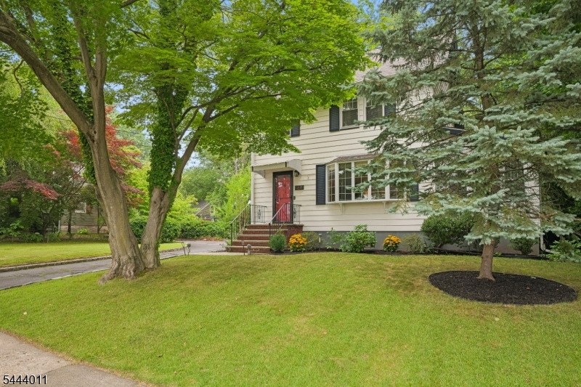
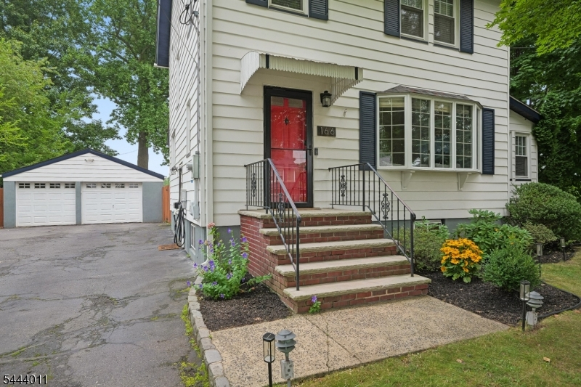
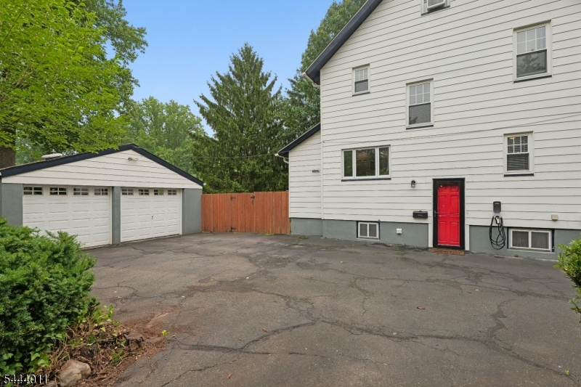
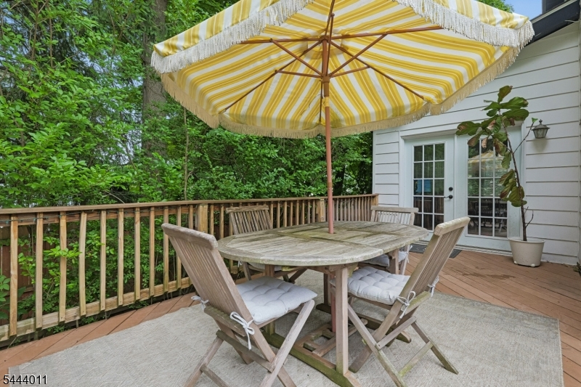
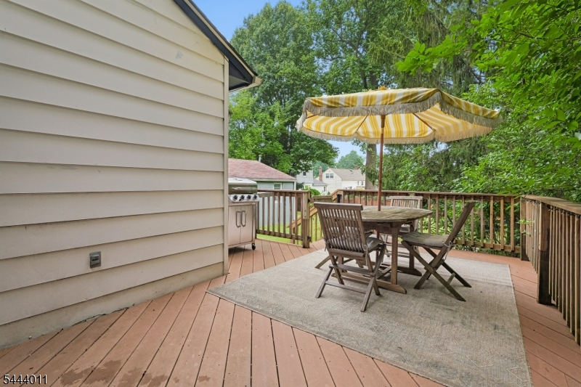
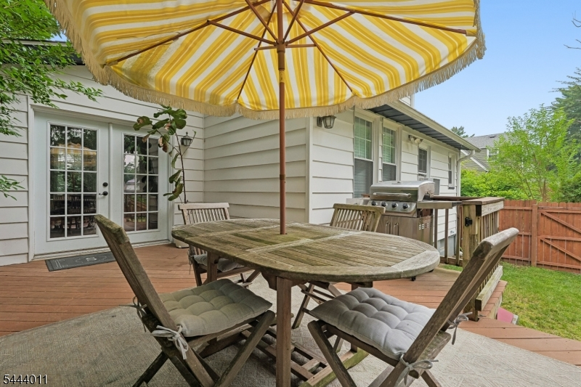
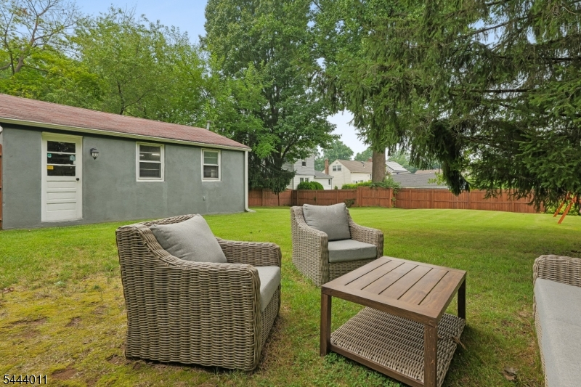
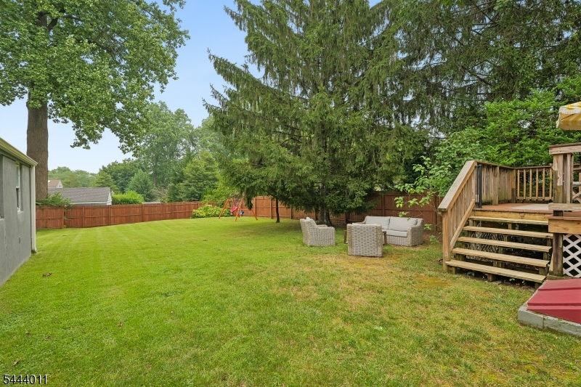
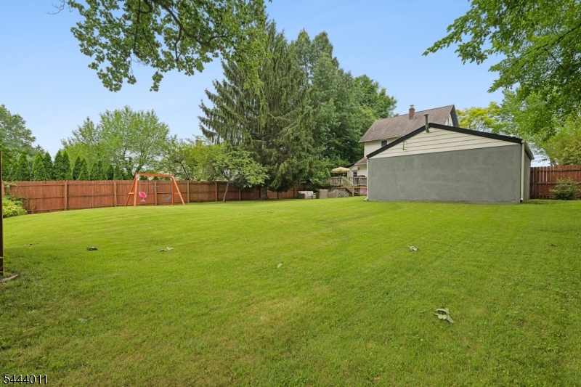
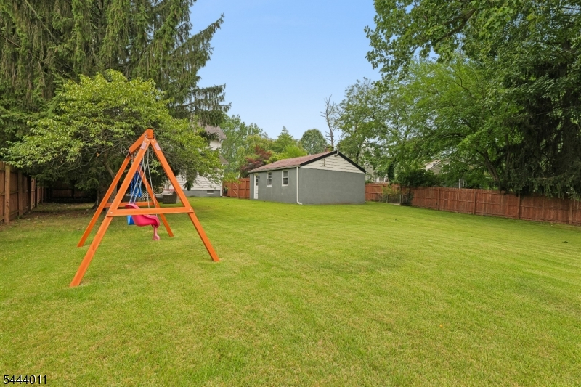
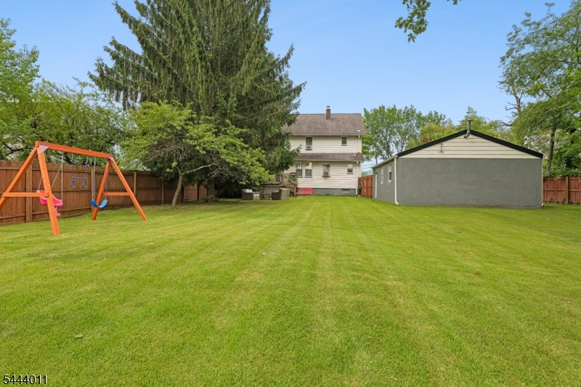
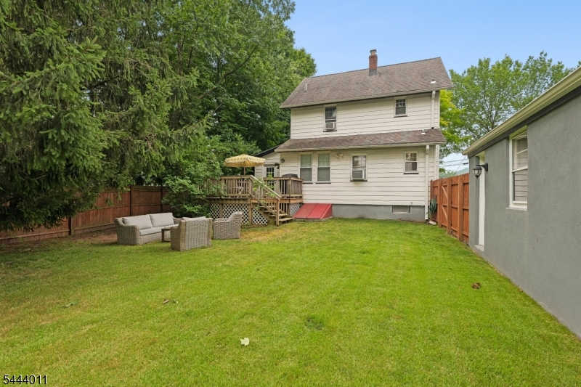
Welcome to 166 Tooker - a stunning meticulously maintained home situated on a lushly landscaped and neighborhood-friendly street.You'll appreciate the pride of ownership and thoughtful updates throughout. Step inside to a foyer showcasing original custom moldings and gleaming hardwood floors that flow throughout much of the home. The sun-filled formal living room features a beautiful bay window connecting to the elegant formal dining room. A charming built-in window bench and cedar closet create the perfect reading nook while offering peaceful views of the expansive backyard. The dining room opens to a sunroom, featuring soaring ceilings and French doors that lead to a wraparound deck. The kitchen offers custom butcher block countertops, abundant cabinetry, a pantry, stainless steel appliances, and plenty of workspace for everyday living. The second level features three bedrooms with hardwood floors, excellent closet space, and beautifully preserved original moldings and doors. A standout feature of this home is the private third-floor primary suite, offering a peaceful retreat complete with its own full bathroom. The lower level provides outstanding potential with convenient side entrance to the driveway, an oversized detached two-car garage, a powder room, laundry area, storage room, and an expansive unfinished basement with walkout access ready to be transformed into additional living space. Don't miss the EV charger on the side of the house or the peach tree in the backRooms Sizes
Kitchen:
17x11 First
Dining Room:
13x12 First
Living Room:
16x12 First
Family Room:
n/a
Den:
16x10 First
Bedroom 1:
12x11 Second
Bedroom 2:
11x11 Second
Bedroom 3:
14x10 Second
Bedroom 4:
Third
Room Levels
Basement:
Laundry,PowderRm,SeeRem,Storage,Utility,Walkout
Ground:
n/a
Level 1:
Den,DiningRm,Foyer,Kitchen,Leisure,LivingRm,Office
Level 2:
3 Bedrooms, Bath Main
Level 3:
1 Bedroom, Attic, Bath(s) Other
Level Other:
n/a
Room Features
Kitchen:
Center Island
Dining Room:
n/a
Master Bedroom:
n/a
Bath:
n/a
Interior Features
Square Foot:
n/a
Year Renovated:
2024
Basement:
Yes - Bilco-Style Door, Full, Unfinished
Full Baths:
2
Half Baths:
1
Appliances:
Carbon Monoxide Detector, Dishwasher, Dryer, Microwave Oven, Range/Oven-Gas, Refrigerator, Self Cleaning Oven, Washer
Flooring:
Tile, Wood
Fireplaces:
No
Fireplace:
n/a
Interior:
Blinds,CODetect,SmokeDet,TubShowr
Exterior Features
Garage Space:
2-Car
Garage:
Detached Garage, Garage Door Opener, Oversize Garage
Driveway:
1 Car Width, 2 Car Width, Additional Parking, Blacktop
Roof:
Asphalt Shingle
Exterior:
Aluminum Siding
Swimming Pool:
n/a
Pool:
n/a
Utilities
Heating System:
Radiators - Steam
Heating Source:
Gas-Natural
Cooling:
Ceiling Fan, Window A/C(s)
Water Heater:
Gas
Water:
Public Water
Sewer:
Public Sewer
Services:
Cable TV Available, Fiber Optic, Garbage Included
Lot Features
Acres:
0.28
Lot Dimensions:
82X150
Lot Features:
Level Lot, Open Lot
School Information
Elementary:
Walton
Middle:
J.Caldwell
High School:
Dayton
Community Information
County:
Union
Town:
Springfield Twp.
Neighborhood:
n/a
Application Fee:
n/a
Association Fee:
n/a
Fee Includes:
n/a
Amenities:
n/a
Pets:
n/a
Financial Considerations
List Price:
$739,000
Tax Amount:
$11,821
Land Assessment:
$207,300
Build. Assessment:
$283,000
Total Assessment:
$490,300
Tax Rate:
2.41
Tax Year:
2025
Ownership Type:
Fee Simple
Listing Information
MLS ID:
4045499
List Date:
08-07-2026
Days On Market:
5
Listing Broker:
KELLER WILLIAMS REALTY
Listing Agent:
Kerry Lavelle


Request More Information
Shawn and Diane Fox
RE/MAX American Dream
3108 Route 10 West
Denville, NJ 07834
Call: (973) 277-7853
Web: BoulderRidgeNJ.com
