12 Cowperthwaite Place
Westfield Town, NJ 07090
Price: $949,000
GSMLS: 4045493Type: Condo/Townhouse/Co-op
Style: One Floor Unit
Beds: 2
Baths: 2 Full & 1 Half
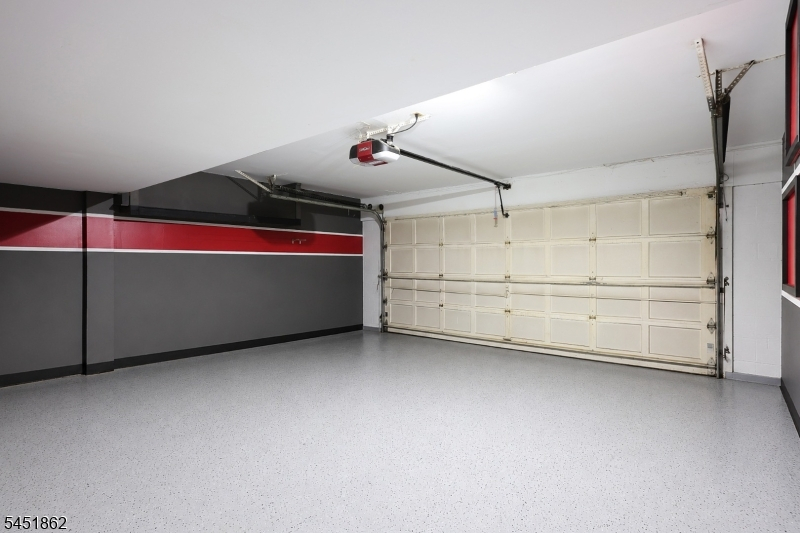
Garage: 2-Car
Year Built: 1986
Acres: 0.65
Property Tax: $11,031
Description
Open House Sunday 1PM–3PM.
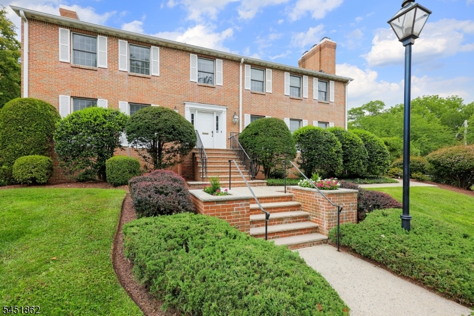
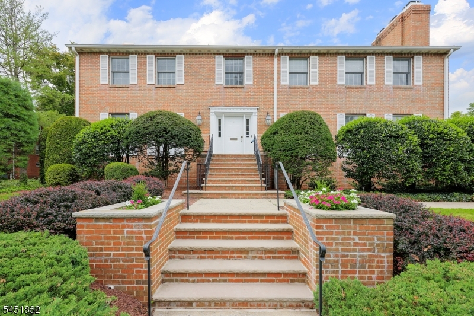
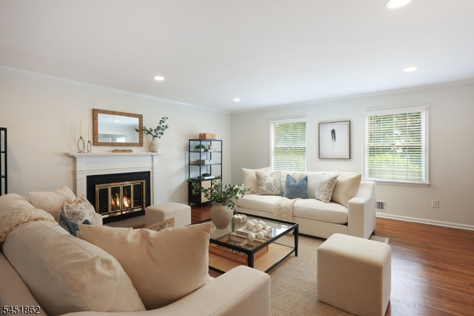
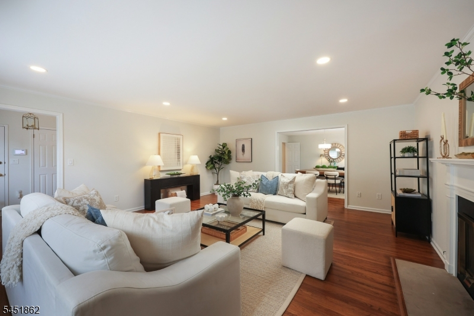
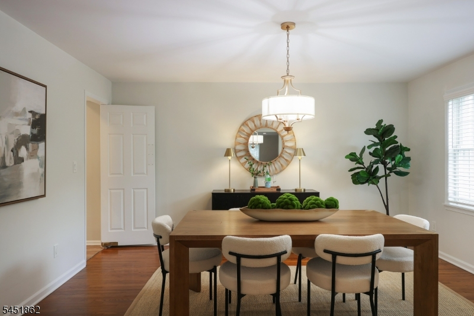
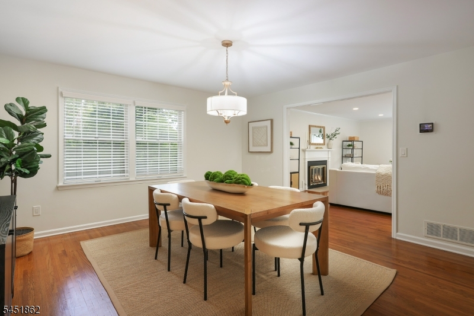
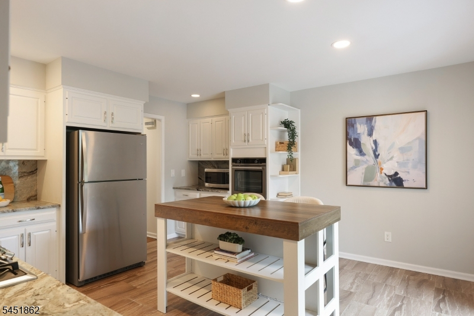
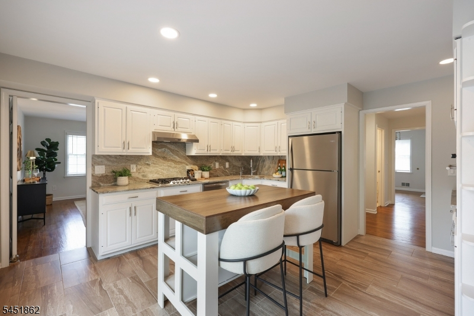
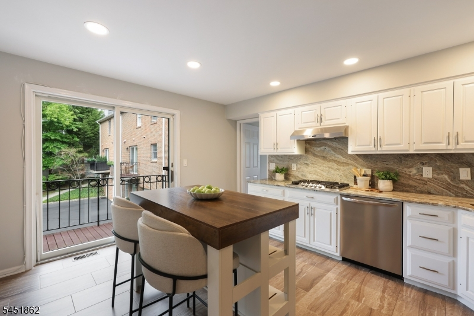
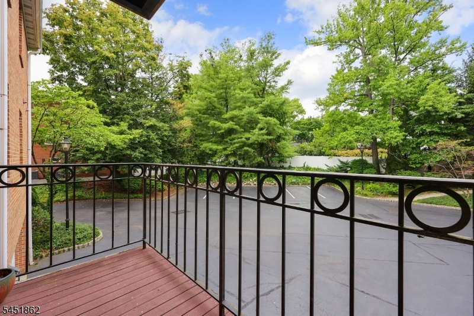
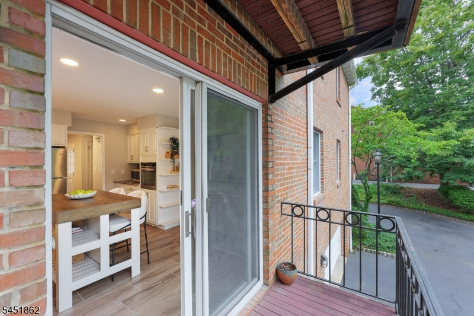
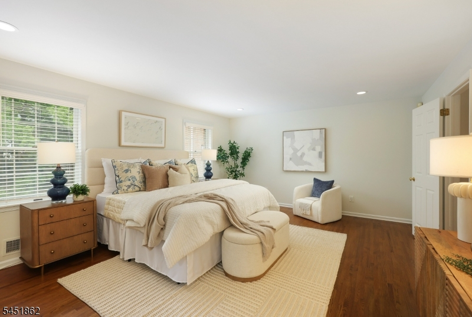
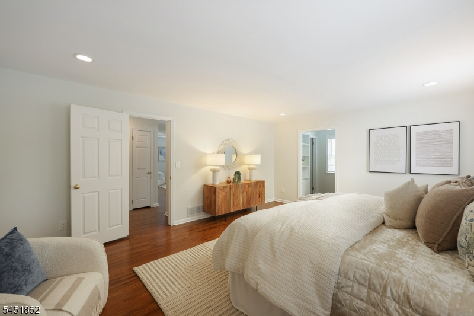
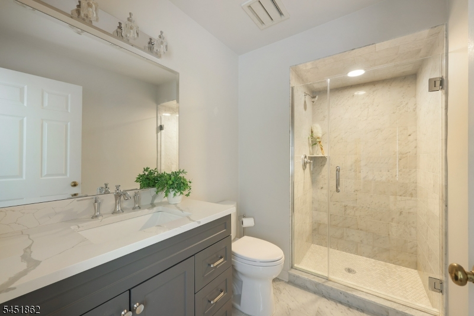
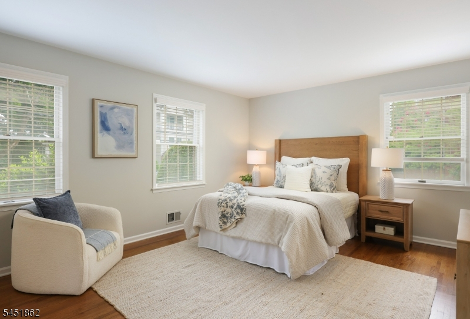
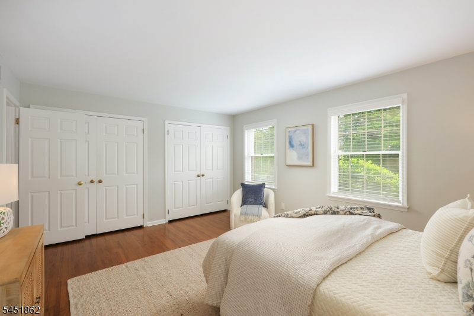
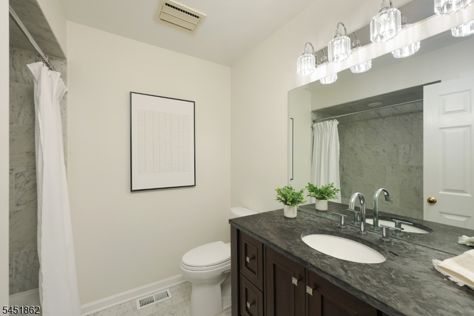
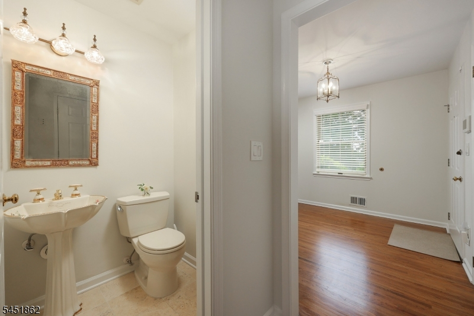
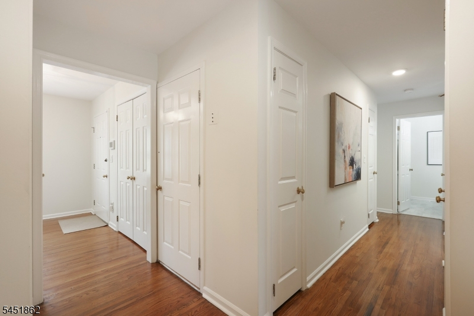
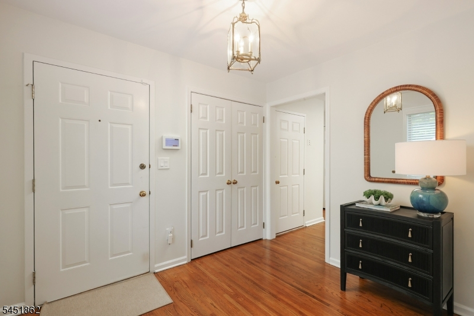
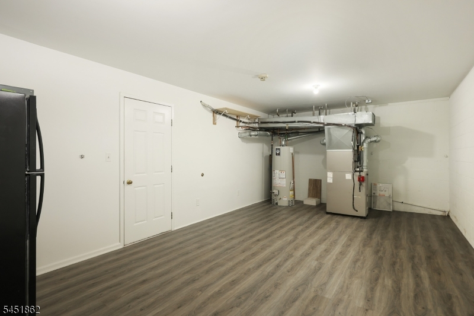
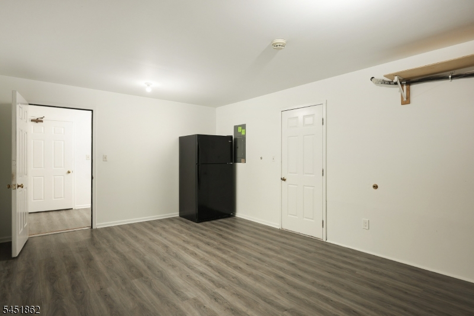
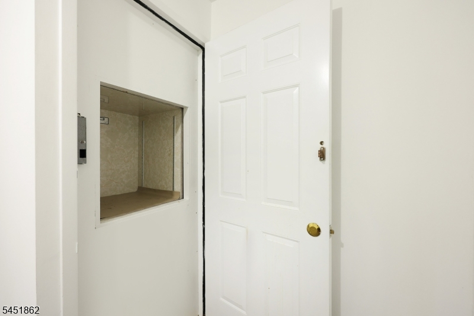
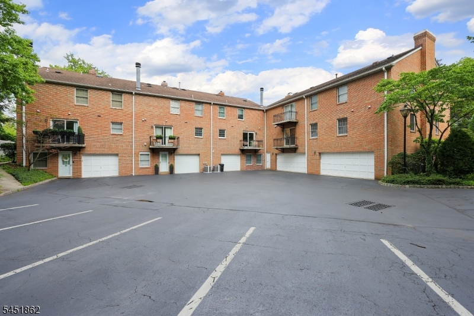
Completely renovated in 2021/2022, this spacious 2-bedroom, 2.1-bath end unit offers beautifully updated living space in an intimate five-unit complex. The inviting living room features a gas fireplace and flows seamlessly into the dining room, creating an ideal setting for everyday living and entertaining. The eat-in kitchen boasts stainless steel appliances, crisp white cabinetry, stone countertops, and access to the rear deck. The primary suite is a private retreat featuring a dressing area, walk-in closet, and beautifully appointed bath with marble shower and flooring, plus quartz countertops. A generously sized second bedroom offers ample closet space, while a full hall bath, powder room, and convenient laundry area complete the main living level. With windows on all sides, this desirable end unit enjoys abundant natural light and exceptional storage, including two lower-level storage rooms. A two-car garage and dumbwaiter providing convenient access to the unit add to the appeal. Best of all, the location is unbeatable just moments from vibrant downtown Westfield's shops and restaurants, the commuter train station, and top-rated schools. A rare combination of space, style, convenience, and location!Rooms Sizes
Kitchen:
15x15 First
Dining Room:
15x15 First
Living Room:
27x21 First
Family Room:
n/a
Den:
n/a
Bedroom 1:
18x15 First
Bedroom 2:
16x13 First
Bedroom 3:
n/a
Bedroom 4:
n/a
Room Levels
Basement:
n/a
Ground:
GarEnter,Storage,Utility
Level 1:
2 Bedrooms, Bath Main, Bath(s) Other, Dining Room, Kitchen, Laundry Room, Living Room, Powder Room
Level 2:
n/a
Level 3:
n/a
Level Other:
n/a
Room Features
Kitchen:
Eat-In Kitchen
Dining Room:
Formal Dining Room
Master Bedroom:
1st Floor, Full Bath, Walk-In Closet
Bath:
Stall Shower
Interior Features
Square Foot:
n/a
Year Renovated:
2021
Basement:
No
Full Baths:
2
Half Baths:
1
Appliances:
Carbon Monoxide Detector, Cooktop - Gas, Dishwasher, Dryer, Kitchen Exhaust Fan, Microwave Oven, Refrigerator, Wall Oven(s) - Electric, Washer
Flooring:
Laminate, Tile, Wood
Fireplaces:
1
Fireplace:
Gas Fireplace, Living Room
Interior:
Blinds, Carbon Monoxide Detector
Exterior Features
Garage Space:
2-Car
Garage:
Attached Garage
Driveway:
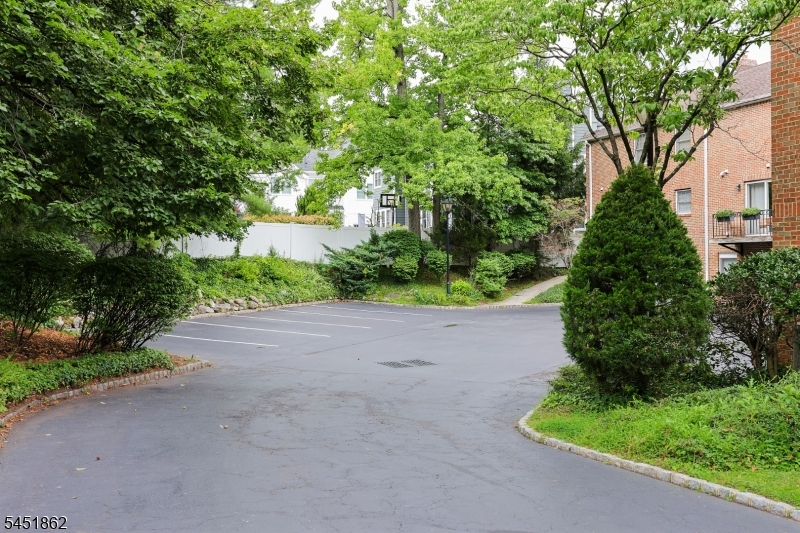
Blacktop, Common, Driveway-Shared, Off-Street Parking
Roof:
Asphalt Shingle
Exterior:
Brick
Swimming Pool:
n/a
Pool:
n/a
Utilities
Heating System:
Forced Hot Air
Heating Source:
Gas-Natural
Cooling:
Central Air
Water Heater:
Gas
Water:
Association, Public Water
Sewer:
Public Sewer, Sewer Charge Extra
Services:
Garbage Extra Charge
Lot Features
Acres:
0.65
Lot Dimensions:
154X185
Lot Features:
Corner
School Information
Elementary:
Franklin
Middle:
Roosevelt
High School:
Westfield
Community Information
County:
Union
Town:
Westfield Town
Neighborhood:
Beechwood Condominiu
Application Fee:
n/a
Association Fee:
$1,672 - Quarterly
Fee Includes:
n/a
Amenities:
n/a
Pets:
No
Financial Considerations
List Price:
$949,000
Tax Amount:
$11,031
Land Assessment:
$312,100
Build. Assessment:
$169,200
Total Assessment:
$481,300
Tax Rate:
2.29
Tax Year:
2025
Ownership Type:
Condominium
Listing Information
MLS ID:
4045493
List Date:
08-07-2026
Days On Market:
7
Listing Broker:
COLDWELL BANKER REALTY
Listing Agent:
Jayne Bernstein


Request More Information
Shawn and Diane Fox
RE/MAX American Dream
3108 Route 10 West
Denville, NJ 07834
Call: (973) 277-7853
Web: BoulderRidgeNJ.com
