114 Sandra Dr
Totowa Boro, NJ 07512
Price: $699,000
GSMLS: 4045373Type: Single Family
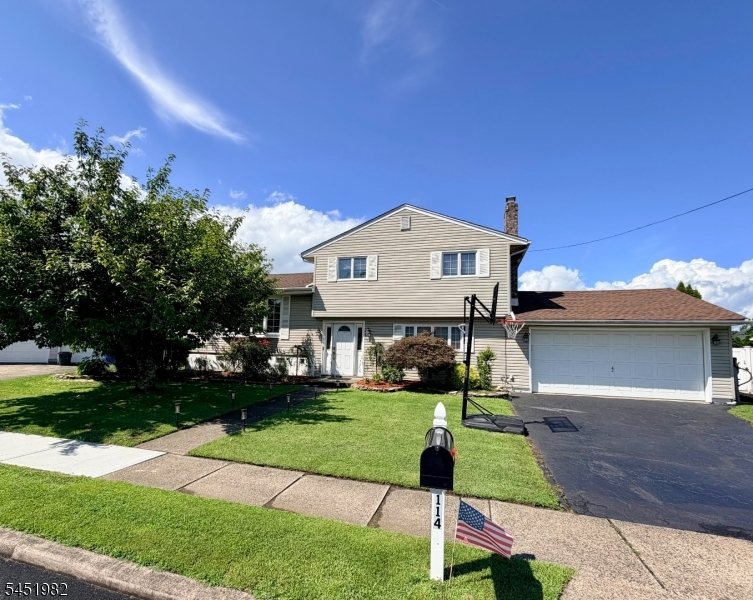
Style: Split Level
Beds: 3
Baths: 2 Full
Garage: 2-Car
Year Built: 1958
Acres: 0.17
Property Tax: $10,245
Description
Open House Saturday 12PM–2PM.
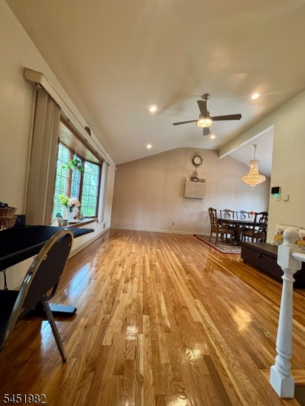
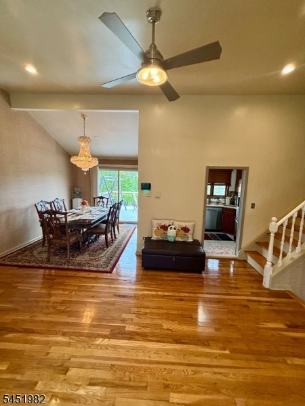
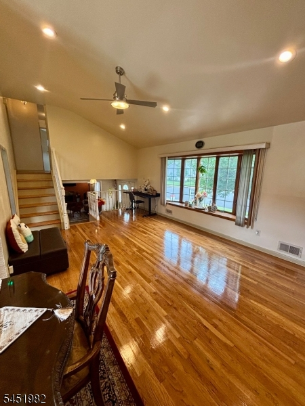
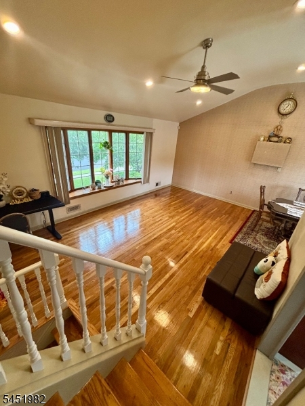
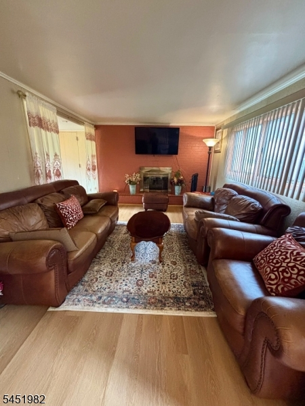
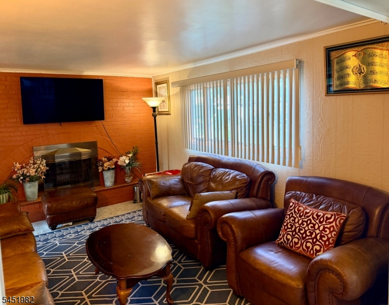
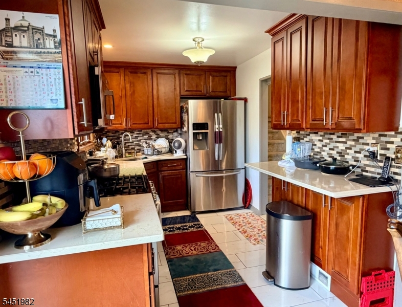
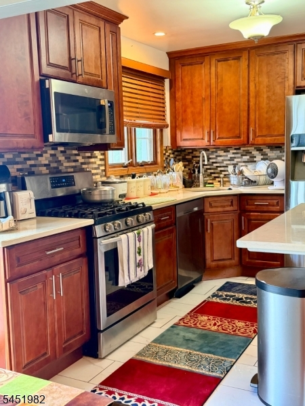
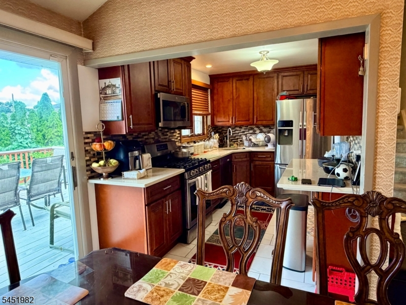
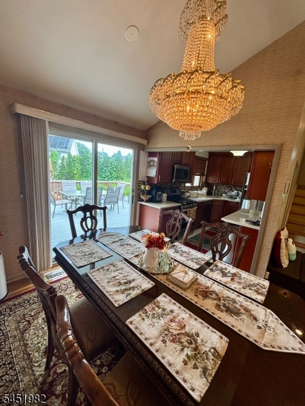
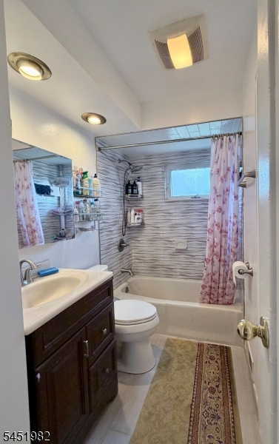
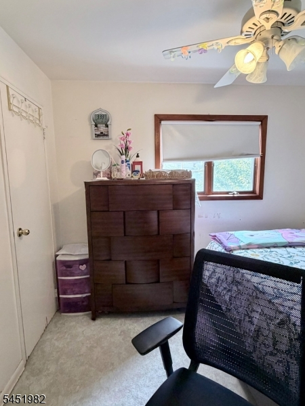
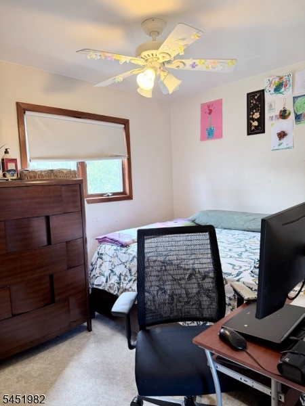
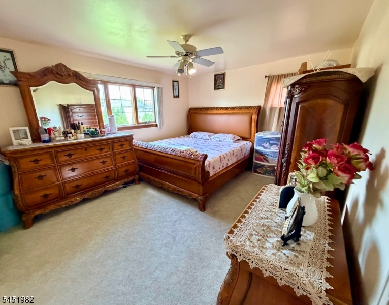
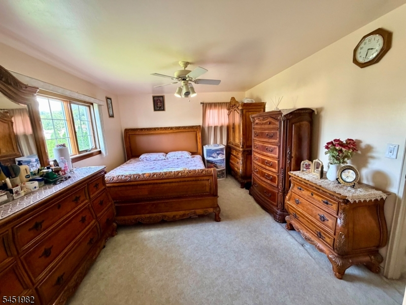
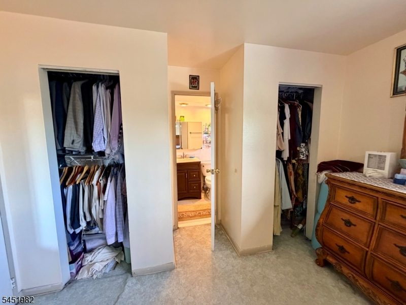
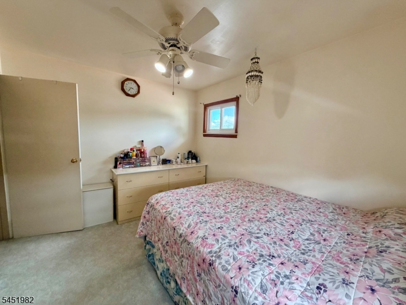
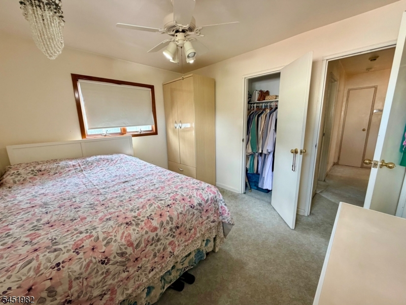
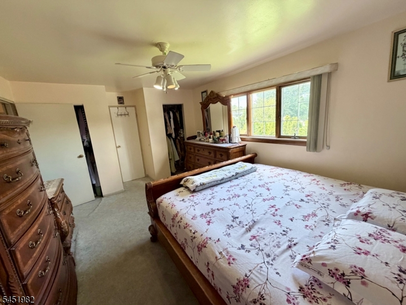
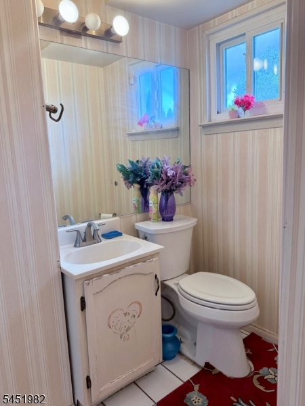
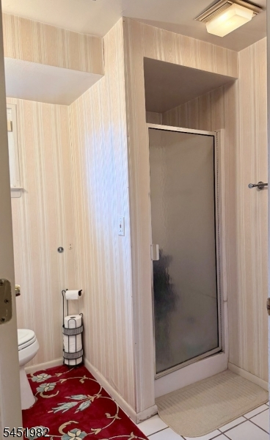
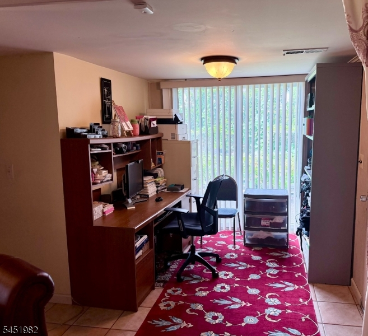
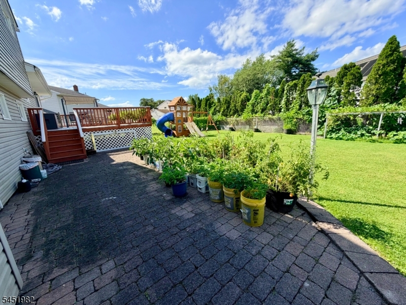
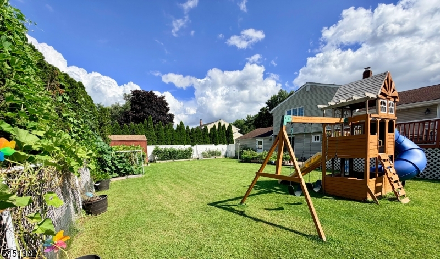
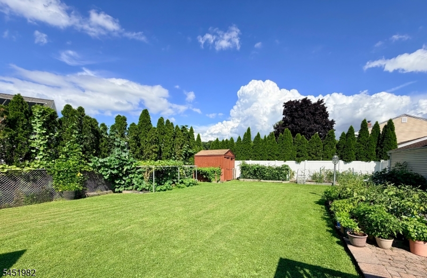
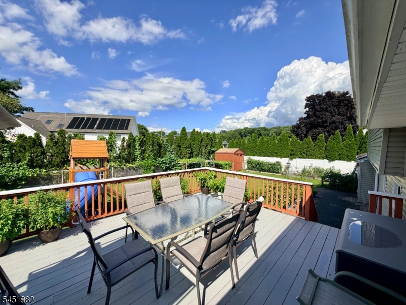
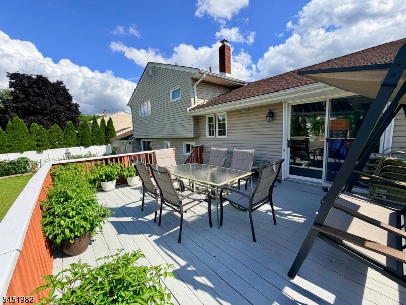
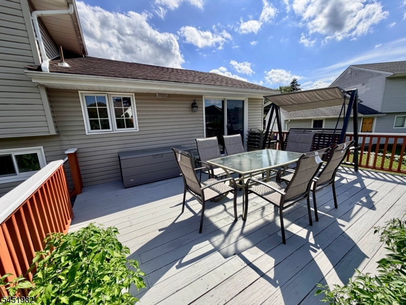
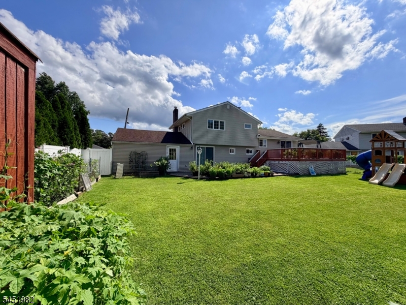
Location, location, location! Welcome home to this beautifully updated split-level home, ideally situated in a well-established neighborhood. This inviting residence features central air conditioning and heating, three bedrooms, two full bathrooms, a large living room, a newer updated kitchen, a dining room, a comfortable family room, and a versatile den.Outside, you'll find a two-car driveway, an attached garage, a spacious deck, a patio, and a large beautifully manicured backyard perfect for relaxing or entertaining.Convenience is another standout feature. With easy access to schools, houses of worship, parks, shopping, and nearby public transportation, commuting is simple whether you're traveling by foot, car, or transit. This exceptional home truly has it all.Rooms Sizes
Kitchen:
12x8 First
Dining Room:
10x9 First
Living Room:
21x12 First
Family Room:
15x12 Ground
Den:
10x8 Ground
Bedroom 1:
14x12 Second
Bedroom 2:
11x9 Second
Bedroom 3:
10x8 Second
Bedroom 4:
n/a
Room Levels
Basement:
n/a
Ground:
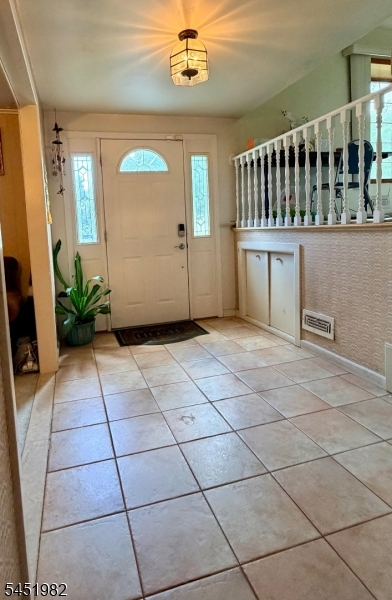
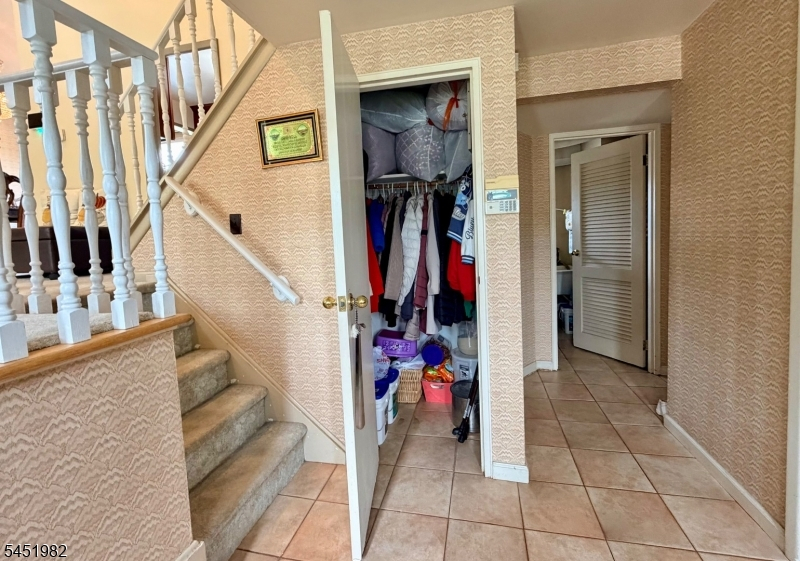
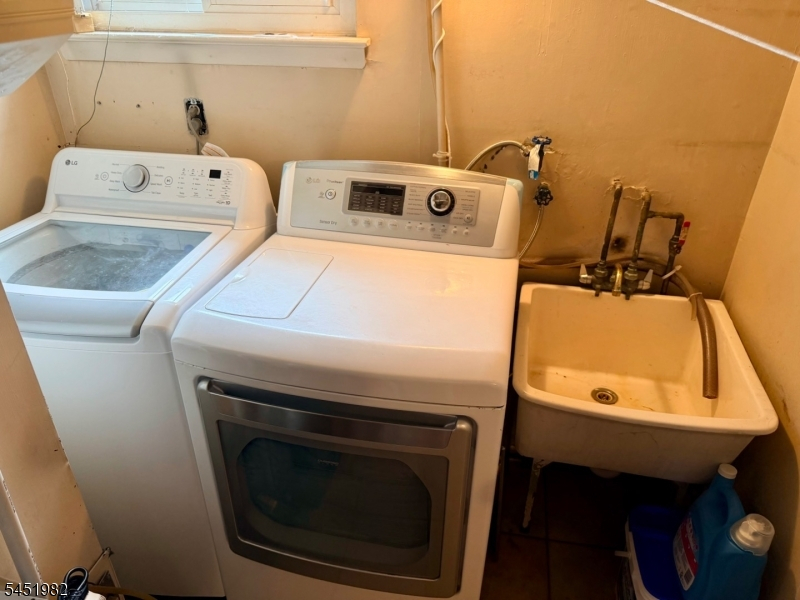
BathOthr,Den,FamilyRm,Foyer,GarEnter,Laundry,Utility,Walkout
Level 1:
Dining Room, Kitchen, Living Room
Level 2:
3 Bedrooms, Bath Main
Level 3:
Attic
Level Other:
n/a
Room Features
Kitchen:
Not Eat-In Kitchen
Dining Room:
Dining L
Master Bedroom:
n/a
Bath:
Tub Shower
Interior Features
Square Foot:
1,520
Year Renovated:
n/a
Basement:
No - Crawl Space, Slab
Full Baths:
2
Half Baths:
0
Appliances:
Dishwasher, Microwave Oven, Range/Oven-Gas, Refrigerator
Flooring:
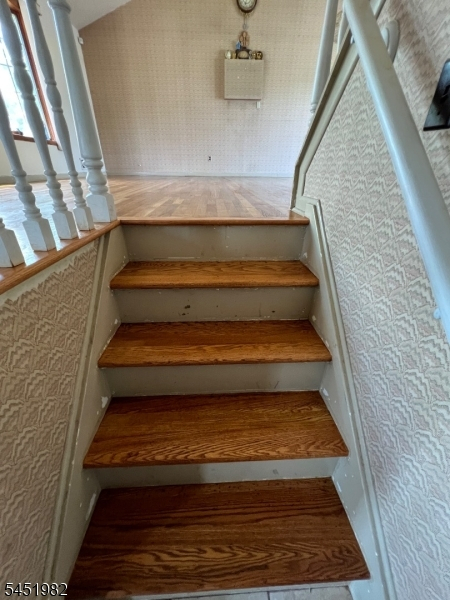
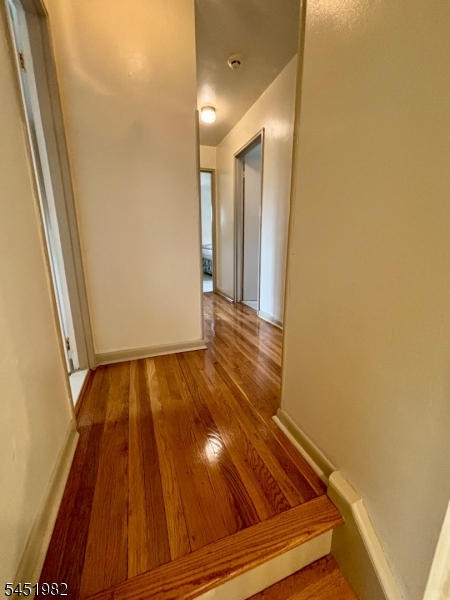
Carpeting, Tile, Wood
Fireplaces:
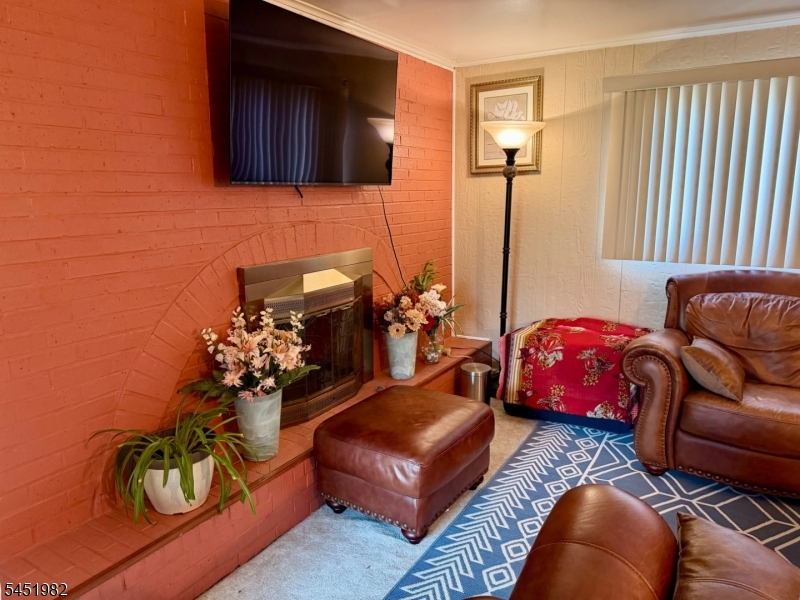
1
Fireplace:
Family Room, Wood Burning
Interior:
Blinds, High Ceilings, Shades, Smoke Detector
Exterior Features
Garage Space:
2-Car
Garage:
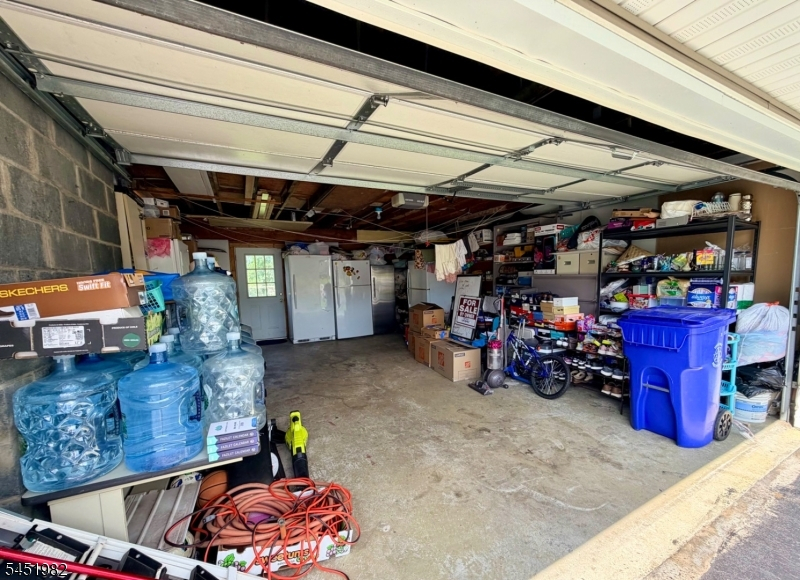
Attached Garage, Garage Door Opener, Pull Down Stairs
Driveway:
2 Car Width, Blacktop
Roof:
Asphalt Shingle
Exterior:
Vinyl Siding
Swimming Pool:
No
Pool:
n/a
Utilities
Heating System:
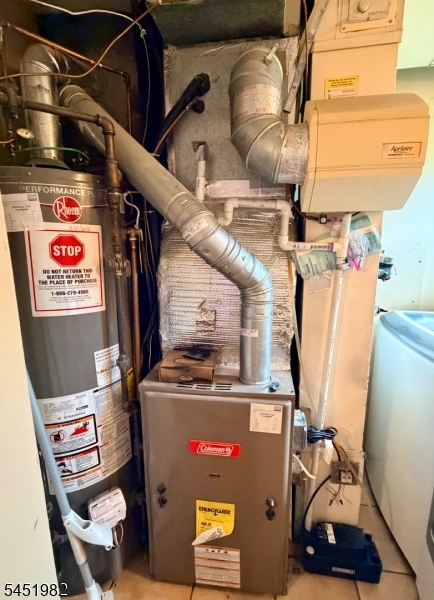
1 Unit, Forced Hot Air
Heating Source:
Gas-Natural
Cooling:
1 Unit, Ceiling Fan, Central Air
Water Heater:
Gas
Water:
Public Water
Sewer:
Public Sewer
Services:
Cable TV Available, Garbage Included
Lot Features
Acres:
0.17
Lot Dimensions:
75X100
Lot Features:
Level Lot, Open Lot
School Information
Elementary:
MEMORIAL
Middle:
WASHINGTON
High School:
P V H S
Community Information
County:
Passaic
Town:
Totowa Boro
Neighborhood:
ECHO GLEN
Application Fee:
n/a
Association Fee:
n/a
Fee Includes:
n/a
Amenities:
n/a
Pets:
n/a
Financial Considerations
List Price:
$699,000
Tax Amount:
$10,245
Land Assessment:
$177,900
Build. Assessment:
$171,300
Total Assessment:
$349,200
Tax Rate:
2.93
Tax Year:
2025
Ownership Type:
Fee Simple
Listing Information
MLS ID:
4045373
List Date:
08-06-2026
Days On Market:
52
Listing Broker:
RE/MAX ELITE REALTY
Listing Agent:
David Naseef


Request More Information
Shawn and Diane Fox
RE/MAX American Dream
3108 Route 10 West
Denville, NJ 07834
Call: (973) 277-7853
Web: BoulderRidgeNJ.com
