200 19th Ave
Irvington Twp, NJ 07111
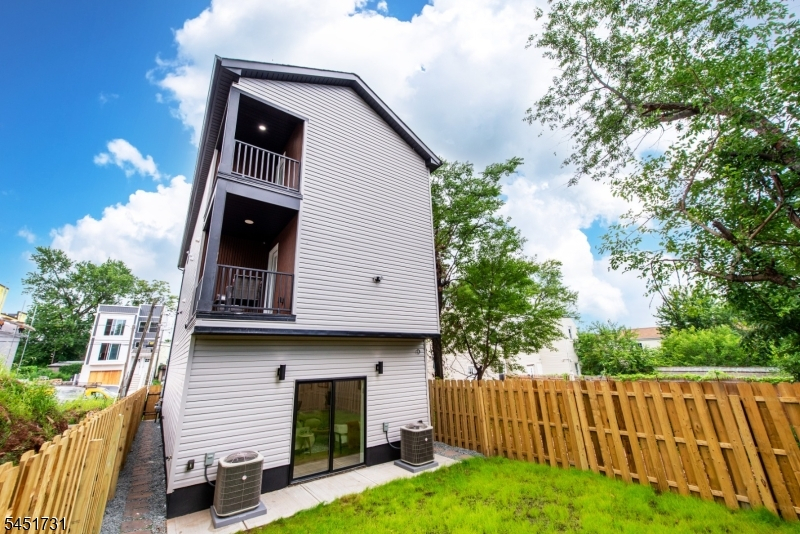
Price: $799,900
GSMLS: 4045313Type: Multi-Family
Style: 3-Three Story, Under/Over
Total Units: 2
Beds: 5
Baths: 4 Full & 2 Half
Garage: 1-Car
Year Built: 2026
Acres: 0.06
Property Tax: $3,298
Description
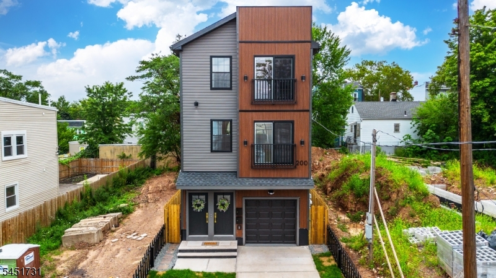
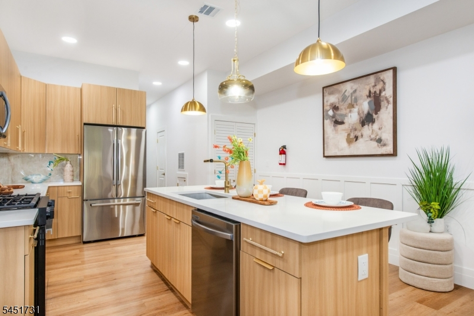
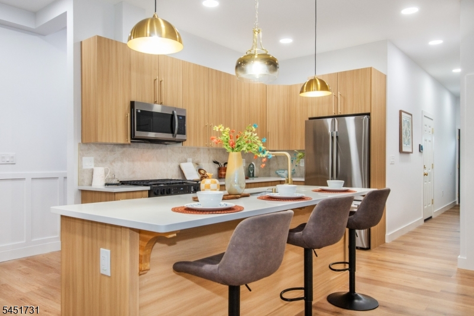
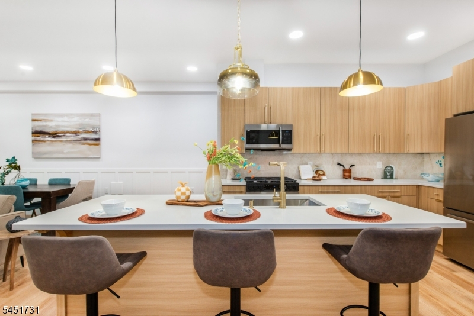
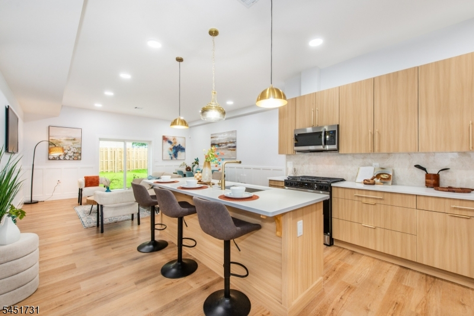
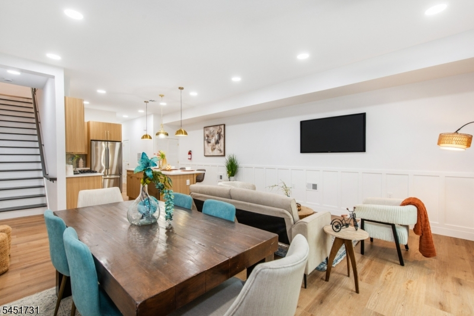
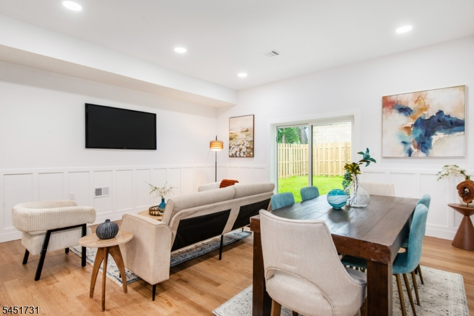
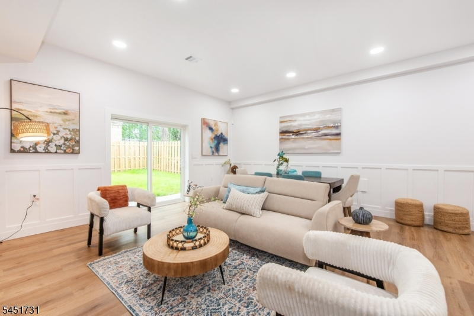
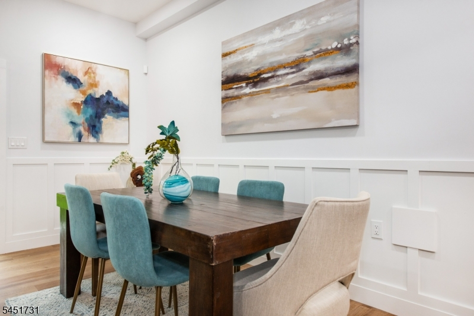
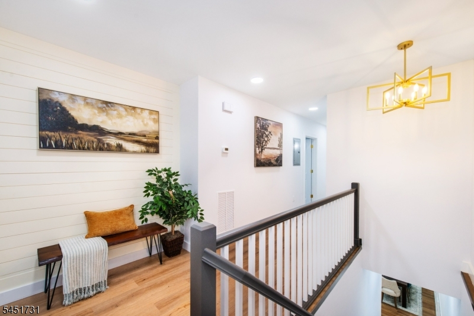
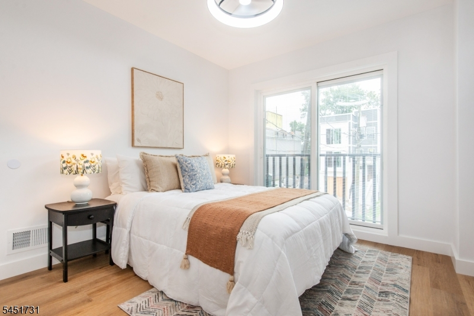
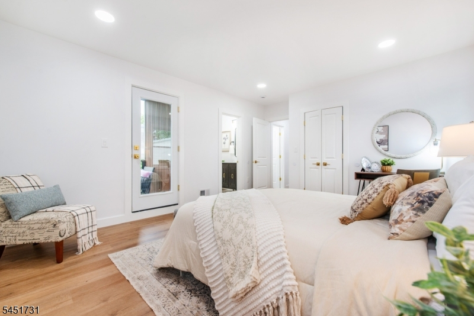
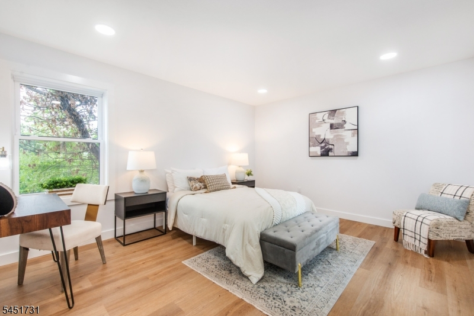
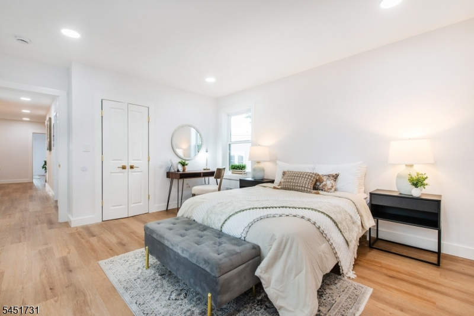
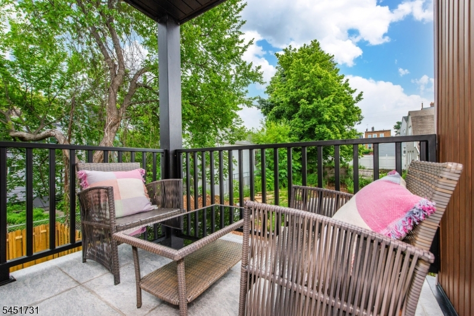
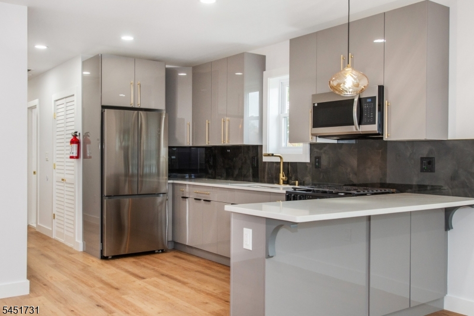
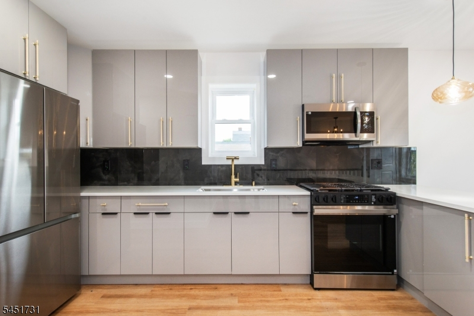
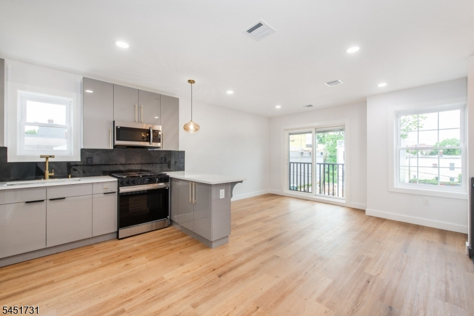
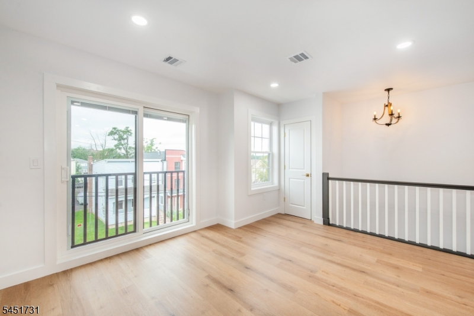
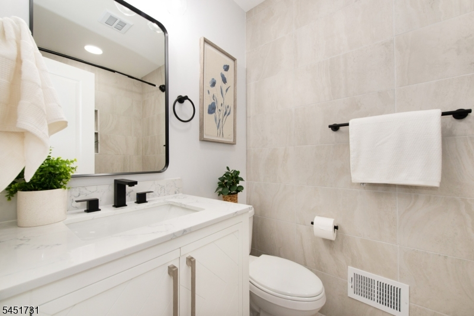
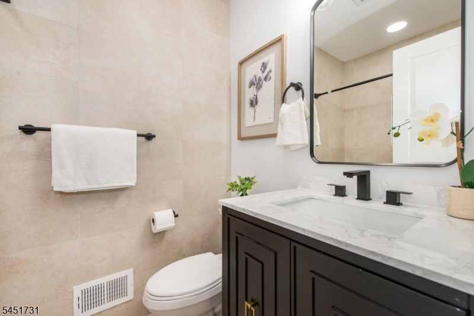
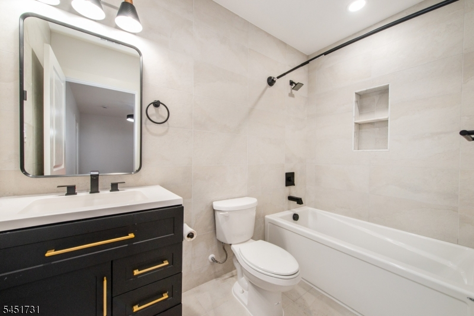
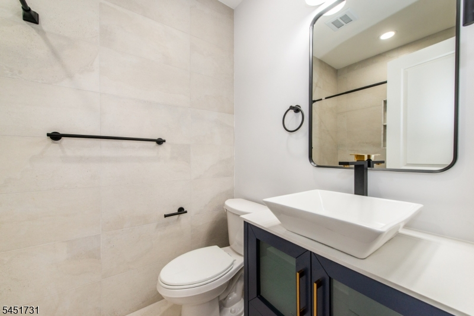
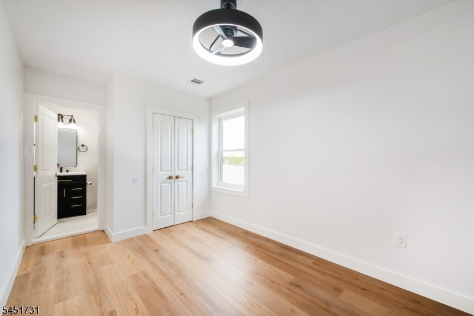
Your first home should do more than give you a place to live. It should give you the opportunity to build your future.Welcome to 200 19th Avenue, where modern design, income-producing potential, and one of Irvington's newest residential communities come together in a home designed for the next chapter of your life. Thoughtfully built for today's owner-occupant, this newly constructed two-family home offers the flexibility to enjoy a spacious primary residence while the second residence helps offset your monthly housing costs as you build equity. The owner's residence features 3 bedrooms, 2 full baths, a powder room, an open-concept floor plan, quartz countertops, tile backsplash, stainless steel appliance package, central HVAC, a private balcony, and an attached garage. The second residence offers 2 bedrooms, each with its own en suite bath, a powder room, and the same quality finishes throughout. Ownership includes a 5-year tax abatement through the Township of Irvington, a 2-10 Home Buyers Warranty, and qualified first-time buyers may be eligible for below-market interest rates with no buyer-paid PMI. This is an opportunity to be a part of Irvington's ongoing redevelopment, where thoughtful investment is creating new possibilities. Some buyers wait for a neighborhood to change. Others have the opportunity to be there as it begins. Welcome home.
General Info
Style:
3-Three Story, Under/Over
SqFt Building:
3,095
Total Rooms:
10
Basement:
No - Slab
Interior:
Carbon Monoxide Detector, Fire Extinguisher, Security System, Smoke Detector, Vinyl-Linoleum Floors
Roof:
Asphalt Shingle
Exterior:
Vinyl Siding
Lot Size:
25 X 100
Lot Desc:
Level Lot
Parking
Garage Capacity:
1-Car
Description:
Attached Garage
Parking:
1 Car Width
Spaces Available:
1
Unit 1
Bedrooms:
3
Bathrooms:
2
Total Rooms:
6
Room Description:
Bedrooms, Eat-In Kitchen, Living/Dining Room, Master Bedroom
Levels:
2
Square Foot:
n/a
Fireplaces:
n/a
Appliances:
Carbon Monoxide Detector, Dishwasher, Microwave Oven, Refrigerator, Security System, Smoke Detector
Utilities:
Owner Pays Water, Tenant Pays Electric, Tenant Pays Gas, Tenant Pays Heat
Handicap:
No
Unit 2
Bedrooms:
2
Bathrooms:
2
Total Rooms:
4
Room Description:
Bedrooms, Living/Dining Room, Master Bedroom
Levels:
1
Square Foot:
n/a
Fireplaces:
n/a
Appliances:
Carbon Monoxide Detector, Microwave Oven, Refrigerator, Smoke Detector
Utilities:
Owner Pays Water, Tenant Pays Electric, Tenant Pays Gas, Tenant Pays Heat
Handicap:
No
Unit 3
Bedrooms:
n/a
Bathrooms:
n/a
Total Rooms:
n/a
Room Description:
n/a
Levels:
n/a
Square Foot:
n/a
Fireplaces:
n/a
Appliances:
n/a
Utilities:
n/a
Handicap:
n/a
Unit 4
Bedrooms:
n/a
Bathrooms:
n/a
Total Rooms:
n/a
Room Description:
n/a
Levels:
n/a
Square Foot:
n/a
Fireplaces:
n/a
Appliances:
n/a
Utilities:
n/a
Handicap:
n/a
Utilities
Heating:
2 Units, Forced Hot Air
Heating Fuel:
Gas-Natural
Cooling:
2 Units, Central Air
Water Heater:
Gas
Water:
Public Water
Sewer:
Public Sewer
Utilities:
Electric, Gas-Natural
Services:
n/a
School Information
Elementary:
n/a
Middle:
n/a
High School:
IRVINGTON
Community Information
County:
Essex
Town:
Irvington Twp.
Neighborhood:
n/a
Financial Considerations
List Price:
$799,900
Tax Amount:
$3,298
Land Assessment:
$127,500
Build. Assessment:
$0
Total Assessment:
$127,500
Tax Rate:
2.59
Tax Year:
2025
Listing Information
MLS ID:
4045313
List Date:
08-06-2026
Days On Market:
52
Listing Broker:
KELLER WILLIAMS - NJ METRO GROUP
Listing Agent:
James Hughes


Request More Information
Shawn and Diane Fox
RE/MAX American Dream
3108 Route 10 West
Denville, NJ 07834
Call: (973) 277-7853
Web: BoulderRidgeNJ.com
