64 Grandview Dr
North Haledon Boro, NJ 07508
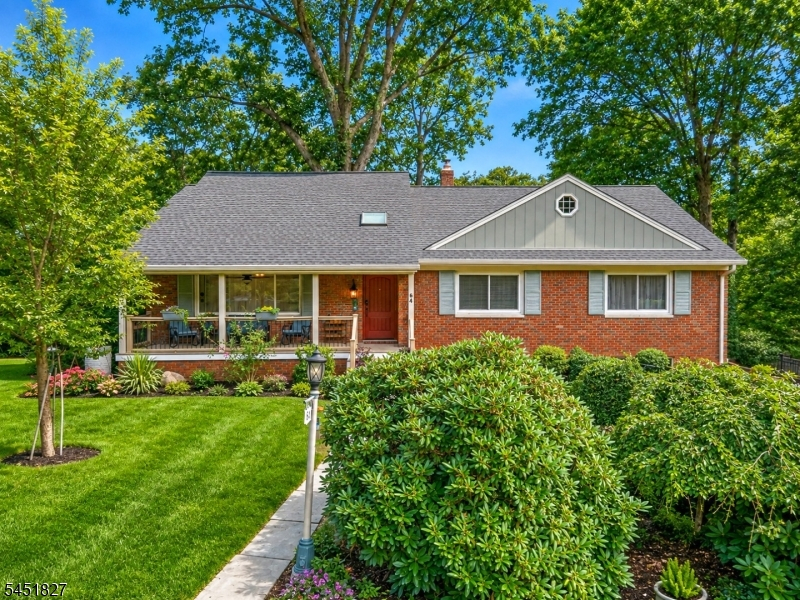
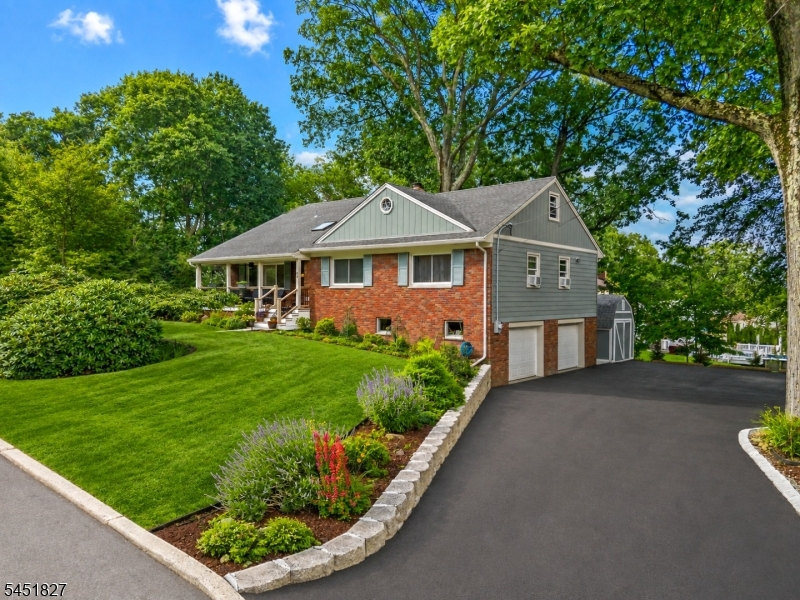
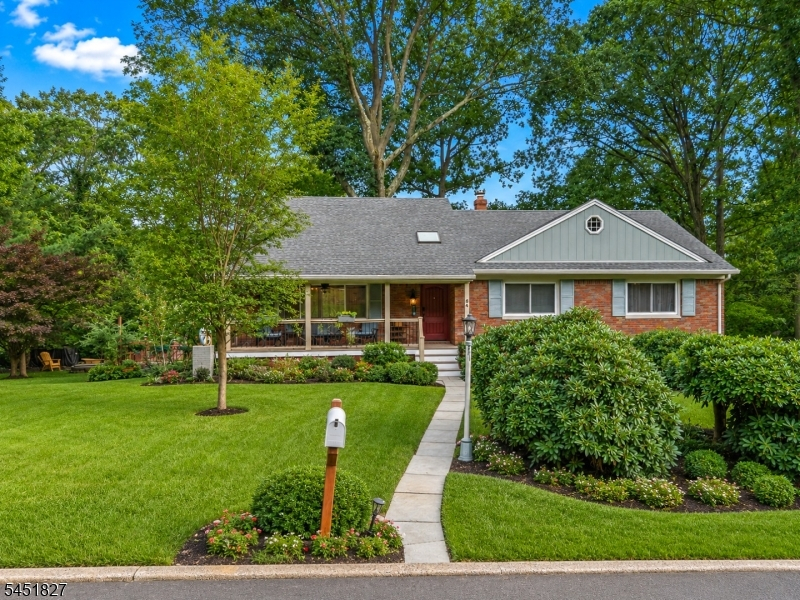
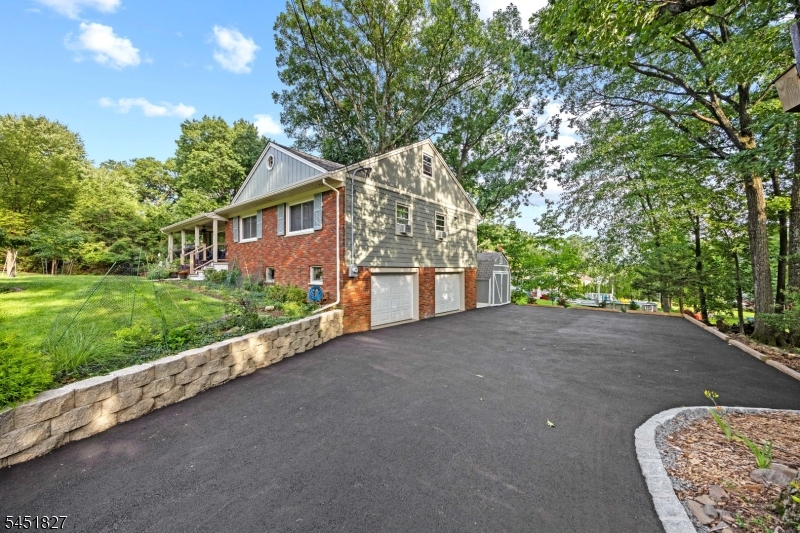
Price: $829,900
GSMLS: 4045299Type: Single Family
Style: Expanded Ranch
Beds: 5
Baths: 2 Full & 1 Half
Garage: 2-Car
Year Built: 1966
Acres: 0.36
Property Tax: $11,610
Description
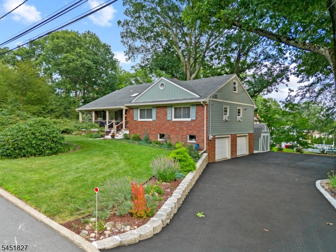
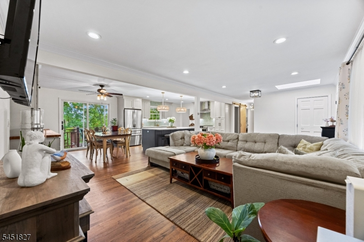
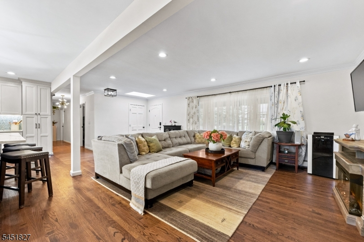
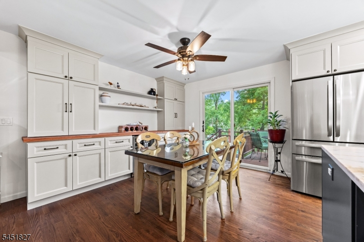
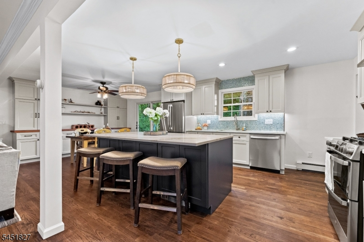
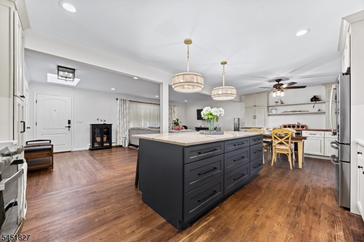
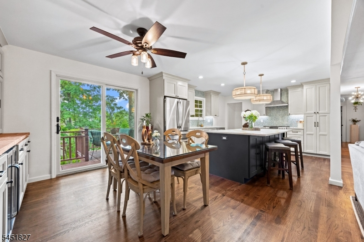
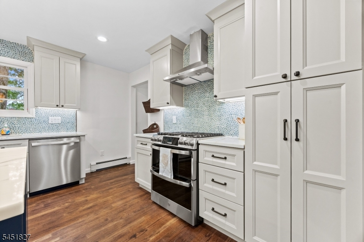
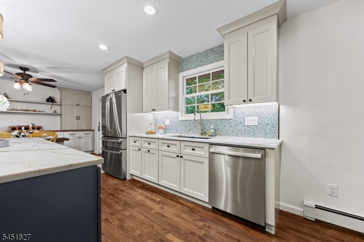
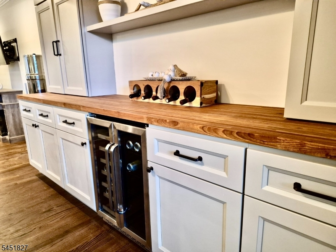
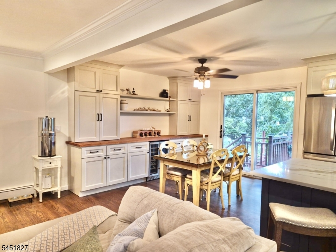
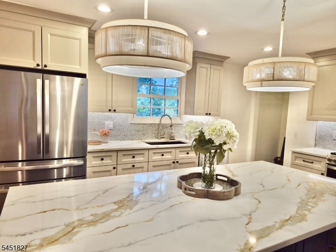
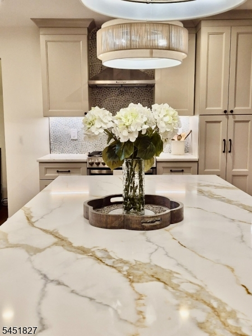
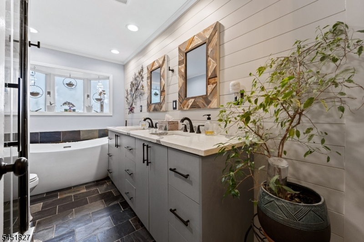
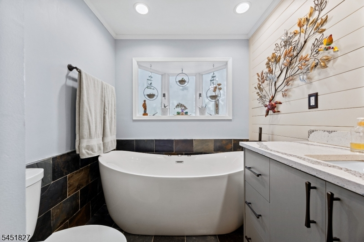
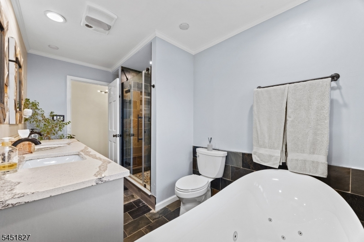
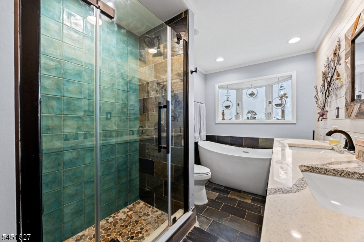
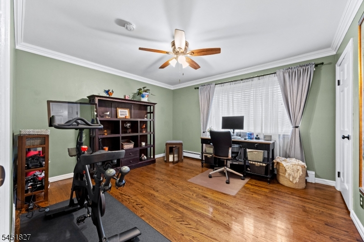
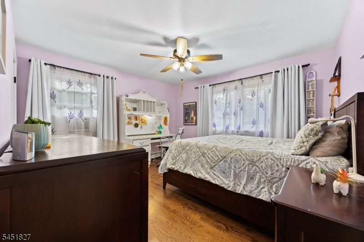
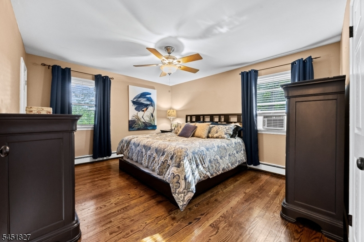
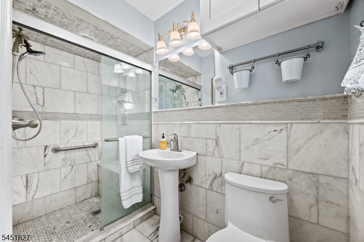
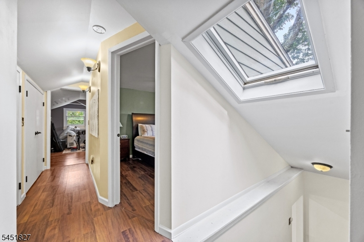
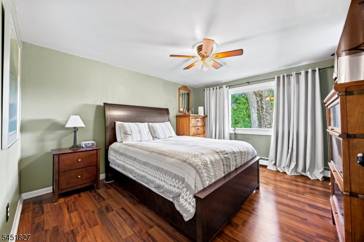
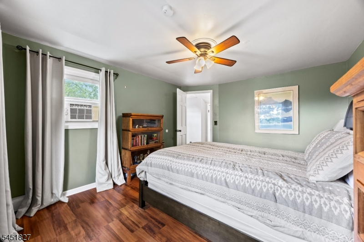
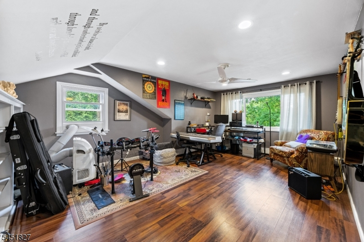
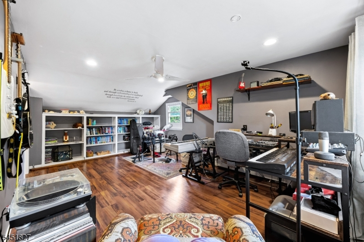
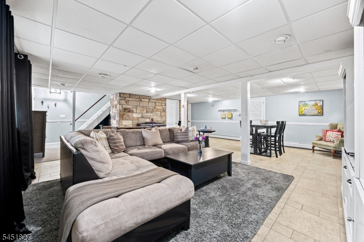
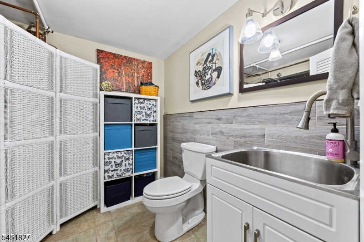
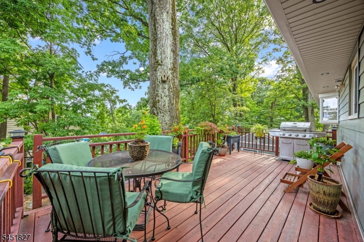
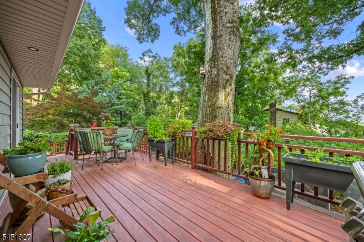
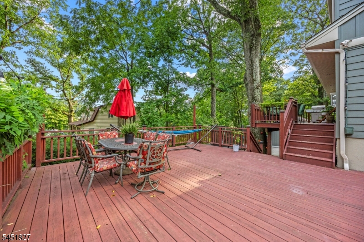
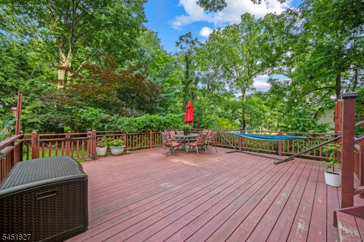
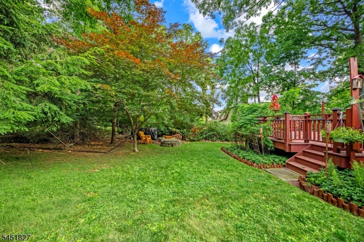
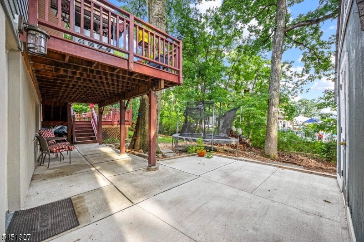
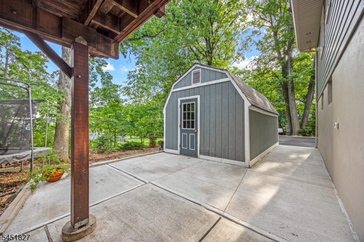
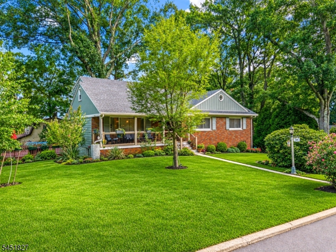
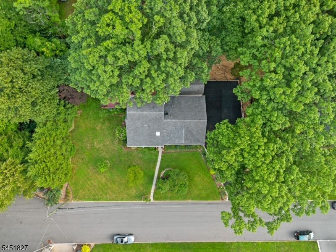
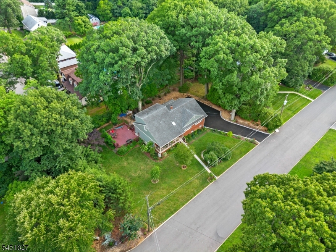
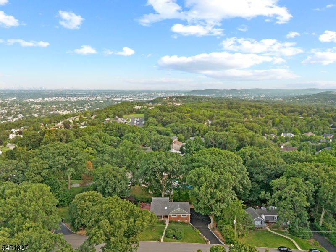
PRISTINE AND METICULOUS! This Beautifully Updated Expanded Ranch is nestled on a peaceful and private cul-de-sac. Freshly painted and filled with natural light, the main level features a inviting living room that flows effortlessly into a newly renovated custom kitchen. This stunning kitchen boasts custom cabinetry, an oversized center island, Quartz countertops, stainless steel appliances, a granite sink, a dedicated beverage station, and an abundant of storage. Sliding glass doors open to a custom multi-level deck, for seamless indoor-outdoor living. The spacious open-concept layout is enhanced by a skylight and hardwood floors throughout. The private bedroom wing offers a expansive primary suite with a marble bath, two more generously sized bedrooms and a tastefully updated full bath. The second level provides two additional spacious bedrooms plus an unfinished bonus space ready for your personal touch. The finished walkout lower level offers exceptional versatility with a spacious recreation/family room, a powder room with laundry/utility area, and a separate storage room. DO NOT MISS YOUR OPPORTUNITY TO BE THE NEXT OWNER OF THIS MAGNIFICENT HOME!
Rooms Sizes
Kitchen:
First
Dining Room:
First
Living Room:
First
Family Room:
Ground
Den:
n/a
Bedroom 1:
First
Bedroom 2:
First
Bedroom 3:
First
Bedroom 4:
Second
Room Levels
Basement:
n/a
Ground:
BathOthr,FamilyRm,GarEnter,Laundry,PowderRm,Storage,Utility,Walkout
Level 1:
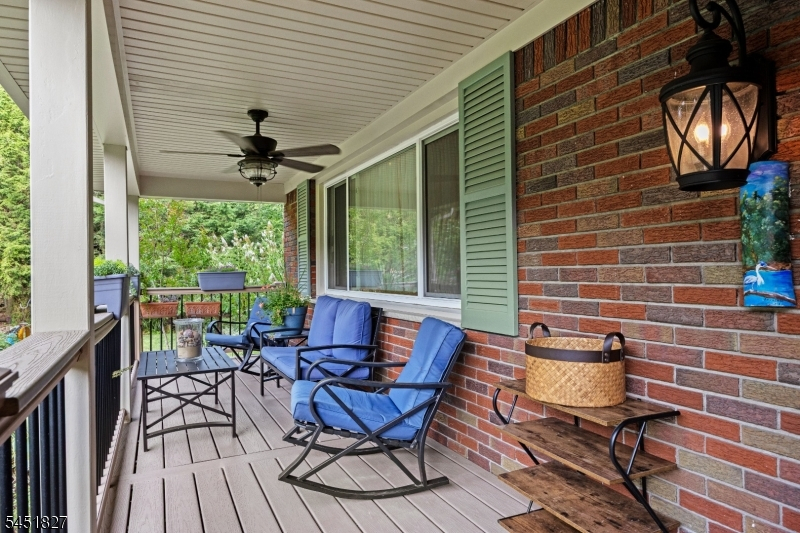
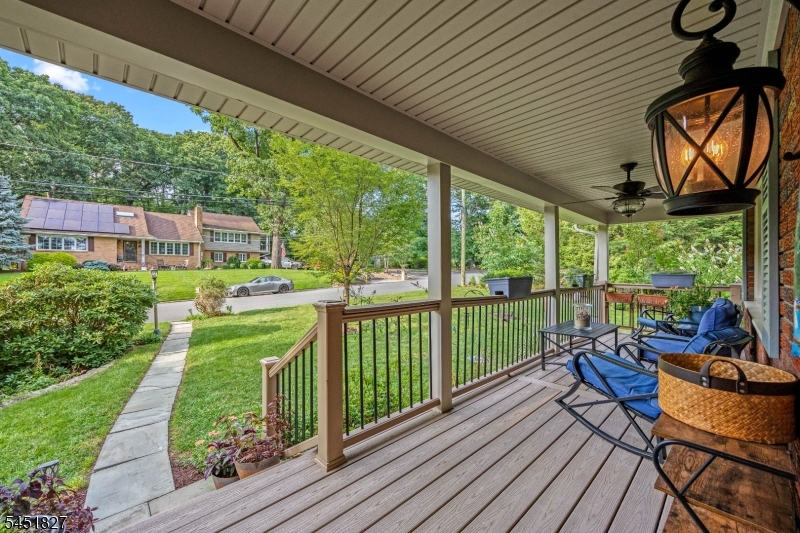
3 Bedrooms, Bath Main, Bath(s) Other, Dining Room, Kitchen, Living Room, Porch
Level 2:
2Bedroom,SeeRem
Level 3:
n/a
Level Other:
n/a
Room Features
Kitchen:
Breakfast Bar, Center Island, Country Kitchen, Eat-In Kitchen, See Remarks
Dining Room:
n/a
Master Bedroom:
1st Floor, Full Bath
Bath:
Stall Shower
Interior Features
Square Foot:
n/a
Year Renovated:
2026
Basement:
Yes - Finished, Full, Walkout
Full Baths:
2
Half Baths:
1
Appliances:
Carbon Monoxide Detector, Dishwasher, Dryer, Generator-Hookup, Range/Oven-Electric, Refrigerator, Self Cleaning Oven, Washer, Water Filter, Water Softener-Own, Wine Refrigerator
Flooring:
Tile, Wood
Fireplaces:
No
Fireplace:
n/a
Interior:
BarDry,CODetect,AlrmFire,JacuzTyp,Skylight,SmokeDet,SoakTub
Exterior Features
Garage Space:
2-Car
Garage:
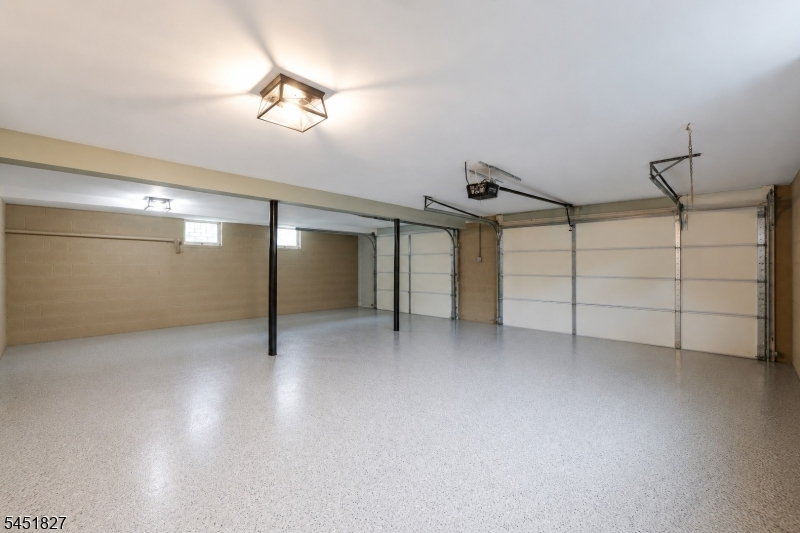
Attached Garage, Oversize Garage
Driveway:
2 Car Width, Blacktop
Roof:
Asphalt Shingle
Exterior:
Brick, Vinyl Siding
Swimming Pool:
No
Pool:
n/a
Utilities
Heating System:
1 Unit, Baseboard - Hotwater, Multi-Zone
Heating Source:
Gas-Natural
Cooling:
Attic Fan, Ceiling Fan, Window A/C(s)
Water Heater:
Gas
Water:
Well
Sewer:
Public Sewer
Services:
n/a
Lot Features
Acres:
0.36
Lot Dimensions:
150X105
Lot Features:
Cul-De-Sac
School Information
Elementary:
MEMORIAL
Middle:
HIGH MT
High School:
MANCHESTER
Community Information
County:
Passaic
Town:
North Haledon Boro
Neighborhood:
n/a
Application Fee:
n/a
Association Fee:
n/a
Fee Includes:
n/a
Amenities:
n/a
Pets:
n/a
Financial Considerations
List Price:
$829,900
Tax Amount:
$11,610
Land Assessment:
$167,300
Build. Assessment:
$197,000
Total Assessment:
$364,300
Tax Rate:
3.19
Tax Year:
2025
Ownership Type:
Fee Simple
Listing Information
MLS ID:
4045299
List Date:
08-06-2026
Days On Market:
7
Listing Broker:
WEICHERT REALTORS CORP HQ
Listing Agent:
Leila Moreno


Request More Information
Shawn and Diane Fox
RE/MAX American Dream
3108 Route 10 West
Denville, NJ 07834
Call: (973) 277-7853
Web: BoulderRidgeNJ.com
