49 Haggerty Dr
West Orange Twp, NJ 07052
Price: $1,195,000
GSMLS: 4045278Type: Single Family
Style: Colonial
Beds: 4
Baths: 3 Full
Garage: 2-Car
Year Built: 2014
Acres: 0.29
Property Tax: $26,372
Description
Open House Today 12PM–2PM.
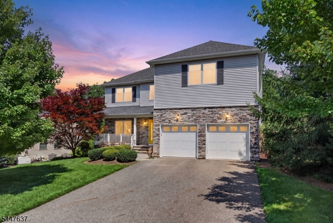
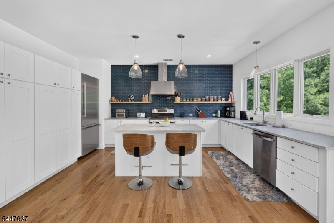
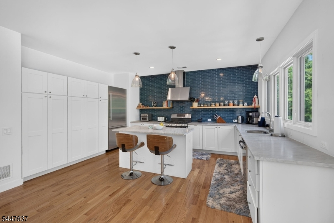
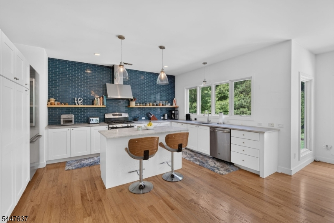
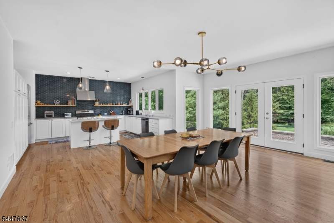
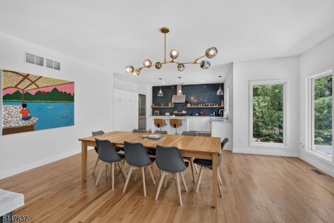
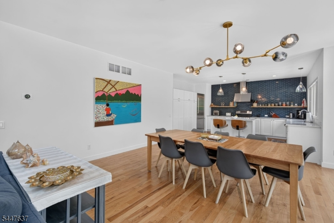
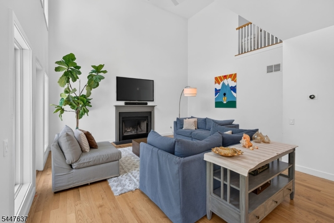
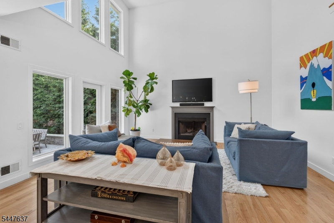
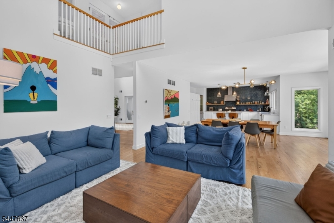
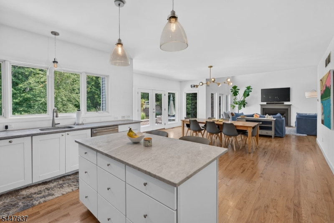
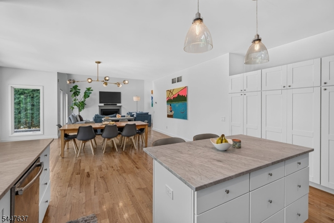
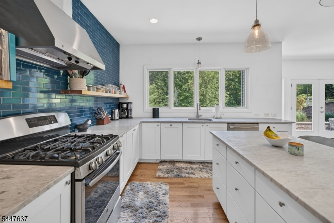
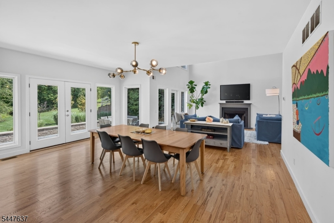
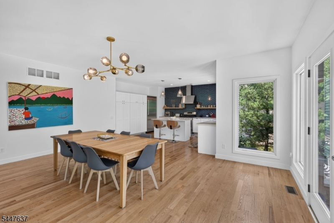
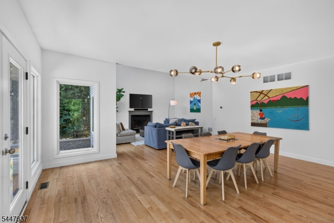
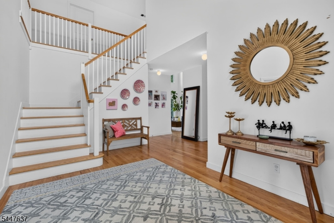
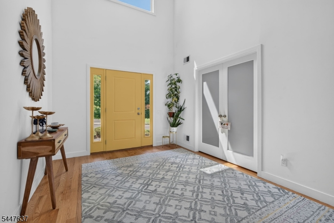
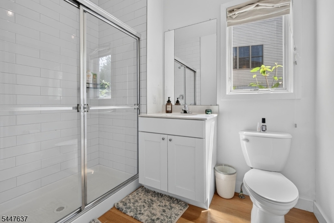
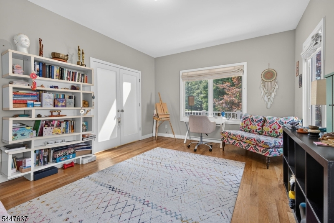
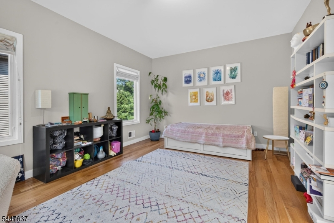
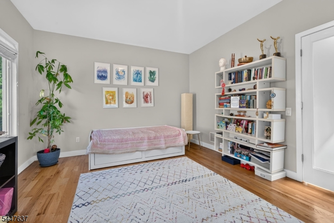
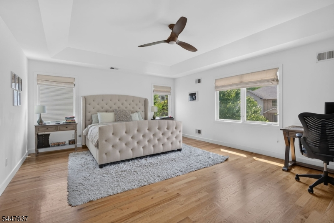
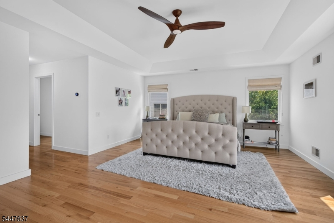
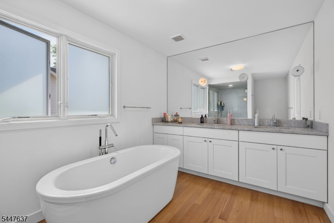
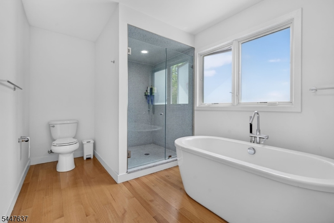
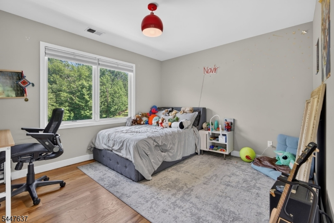
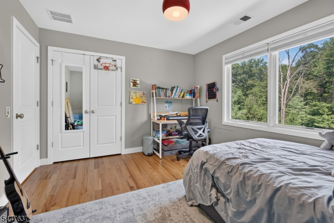
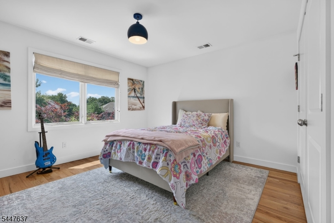
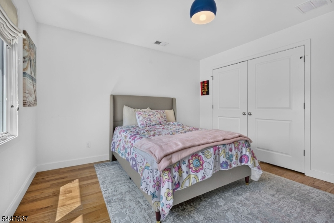
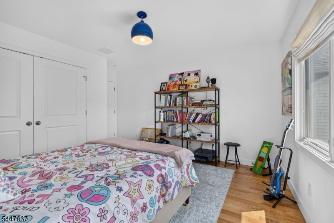
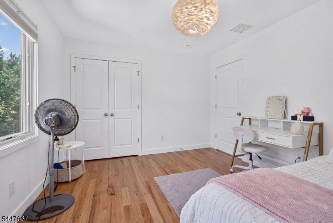
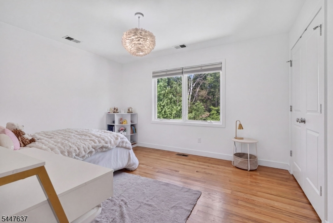
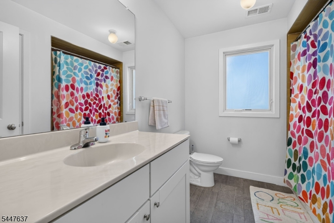
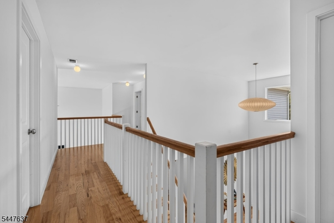
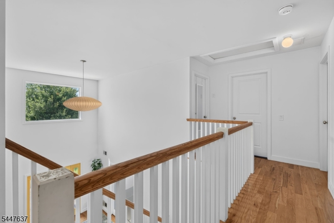
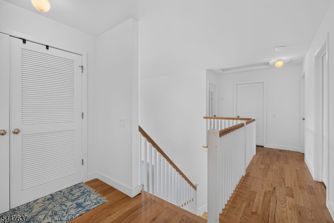
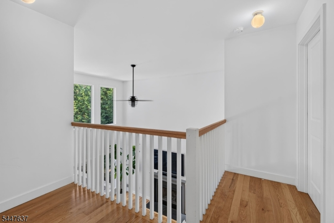
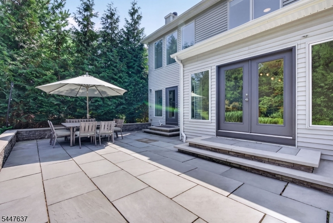
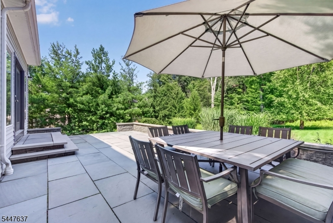
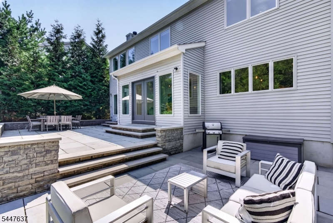
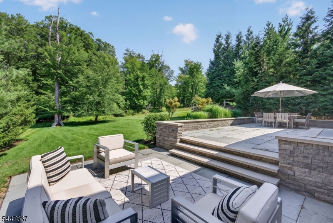
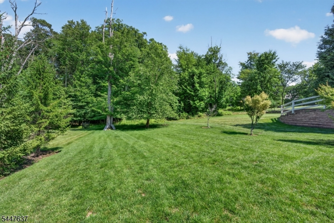
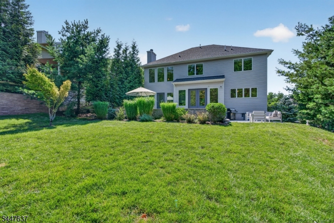
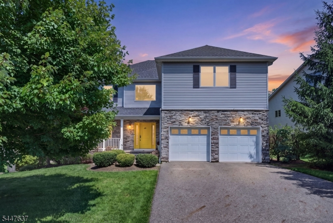
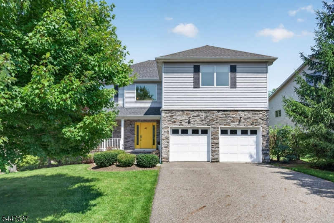
Suburban tranquility + commuter convenience just minutes from NYC! Welcome to this exceptional home in the highly sought-after Reserve at Bel Air, where contemporary design meets peaceful wooded surroundings just minutes from Manhattan! Set on a private, protected homesite, this spacious residence offers the perfect blend of suburban tranquility and commuter convenience with nearby train, bus, and neighborhood Jitney Shuttle service. At approximately 2,900 sq ft, this home features 4 bedrooms, a large office/den, 3 full bathrooms, and a bright, open layout with soaring two-story ceilings and east-facing windows that fill the space with natural light. The eat-in kitchen is beautifully appointed with stainless steel appliances and Carrera marble countertops; and flows seamlessly into the living and dining areas, making it ideal for everyday living and entertaining. A large first-floor den provides flexibility as a guest suite or home office. Upstairs, the primary suite features a spa-inspired bath, while three additional bedrooms and a full hall bath offer an abundance of space. Enjoy your private backyard retreat with a nearly 1,000 sq ft two-tier bluestone patio overlooking protected woodlands. Plus a 1,500 sq ft basement that offers abundant storage and exciting potential for future expansion. Ideally located near top-rated schools, parks, Turtle Back Zoo, South Mountain Reservation, and just minutes from NYC, this home delivers space, privacy, and an exceptional lifestyle!Rooms Sizes
Kitchen:
n/a
Dining Room:
n/a
Living Room:
n/a
Family Room:
n/a
Den:
n/a
Bedroom 1:
n/a
Bedroom 2:
n/a
Bedroom 3:
n/a
Bedroom 4:
n/a
Room Levels
Basement:
n/a
Ground:
n/a
Level 1:
BathOthr,Den,DiningRm,Foyer,GarEnter,GreatRm,Kitchen
Level 2:
4 Or More Bedrooms, Bath(s) Other
Level 3:
n/a
Level Other:
n/a
Room Features
Kitchen:
Center Island, Eat-In Kitchen, Separate Dining Area
Dining Room:
Living/Dining Combo
Master Bedroom:
Full Bath, Walk-In Closet
Bath:
n/a
Interior Features
Square Foot:
2,900
Year Renovated:
n/a
Basement:
Yes - Full, Unfinished
Full Baths:
3
Half Baths:
0
Appliances:
Carbon Monoxide Detector, Dishwasher, Dryer, Range/Oven-Gas, Refrigerator, Washer
Flooring:
Tile, Wood
Fireplaces:
1
Fireplace:
Living Room
Interior:
CODetect,CeilHigh,SmokeDet,SoakTub,StallShw,WlkInCls
Exterior Features
Garage Space:
2-Car
Garage:
Attached Garage
Driveway:
2 Car Width, Blacktop
Roof:
Asphalt Shingle
Exterior:
Stone, Vinyl Siding
Swimming Pool:
No
Pool:
n/a
Utilities
Heating System:
Forced Hot Air
Heating Source:
Gas-Natural
Cooling:
Central Air
Water Heater:
n/a
Water:
Public Water
Sewer:
Public Sewer
Services:
n/a
Lot Features
Acres:
0.29
Lot Dimensions:
n/a
Lot Features:
n/a
School Information
Elementary:
ST CLOUD
Middle:
EDISON
High School:
W ORANGE
Community Information
County:
Essex
Town:
West Orange Twp.
Neighborhood:
Reserve at Bel Air
Application Fee:
n/a
Association Fee:
$200 - Annually
Fee Includes:
Maintenance-Common Area
Amenities:
n/a
Pets:
Yes
Financial Considerations
List Price:
$1,195,000
Tax Amount:
$26,372
Land Assessment:
$395,500
Build. Assessment:
$608,400
Total Assessment:
$1,003,900
Tax Rate:
2.63
Tax Year:
2025
Ownership Type:
Fee Simple
Listing Information
MLS ID:
4045278
List Date:
08-06-2026
Days On Market:
9
Listing Broker:
COLDWELL BANKER REALTY
Listing Agent:
Tara Pareti


Request More Information
Shawn and Diane Fox
RE/MAX American Dream
3108 Route 10 West
Denville, NJ 07834
Call: (973) 277-7853
Web: BoulderRidgeNJ.com
